254 Forest Hill Rd, Toronto, Ontario M5P 2N5
Contact us about this property
Highlights
Estimated valueThis is the price Wahi expects this property to sell for.
The calculation is powered by our Instant Home Value Estimate, which uses current market and property price trends to estimate your home’s value with a 90% accuracy rate.Not available
Price/Sqft$1,546/sqft
Monthly cost
Open Calculator
Description
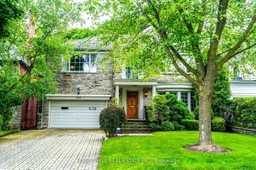

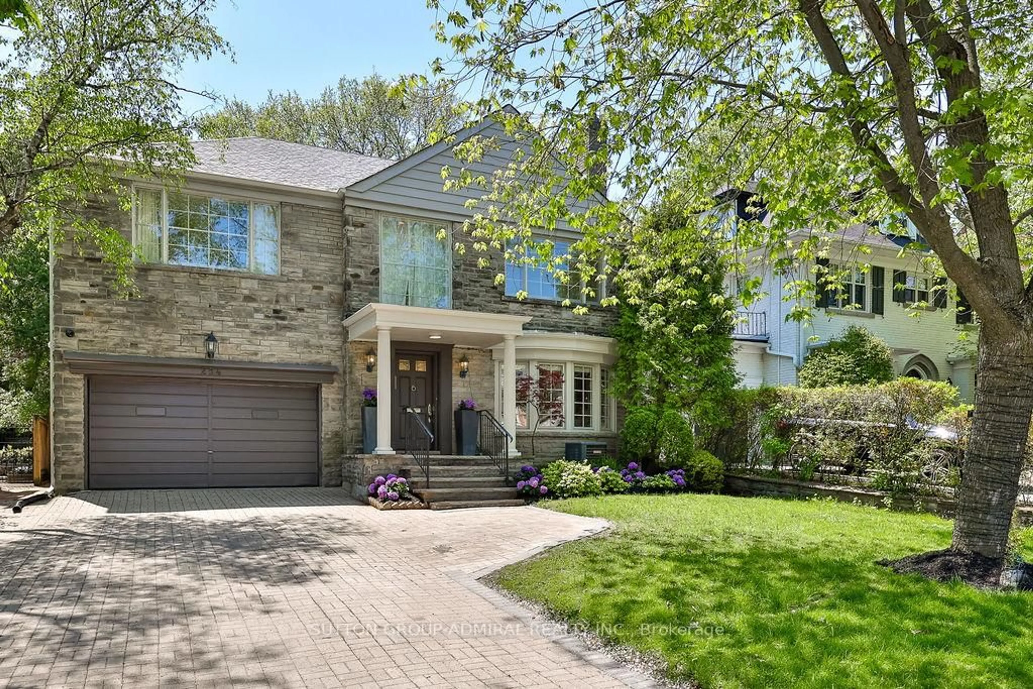
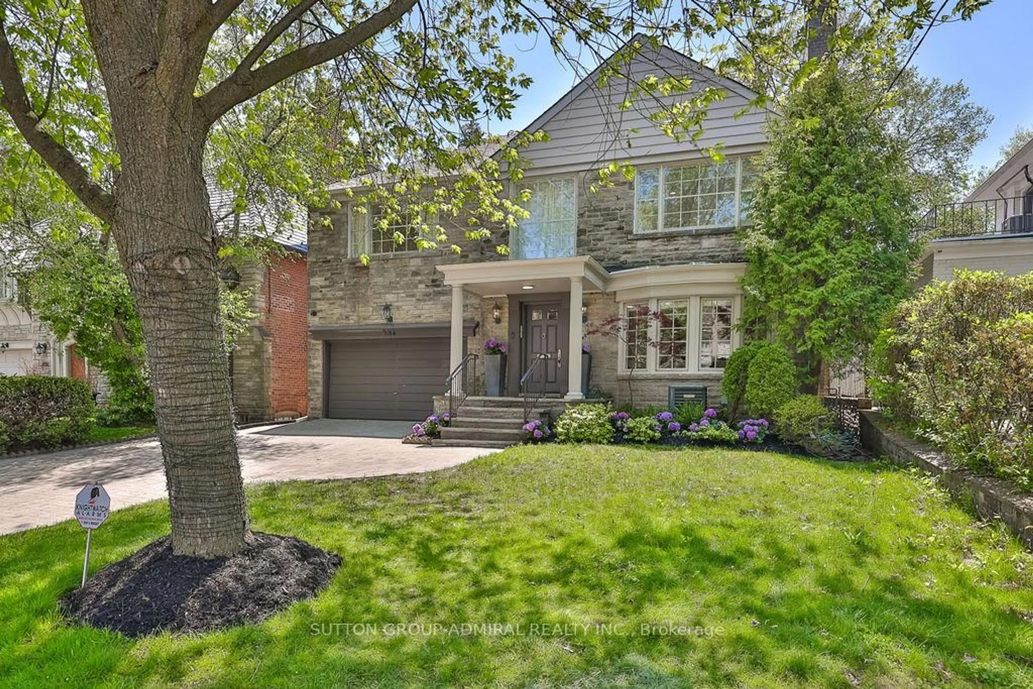
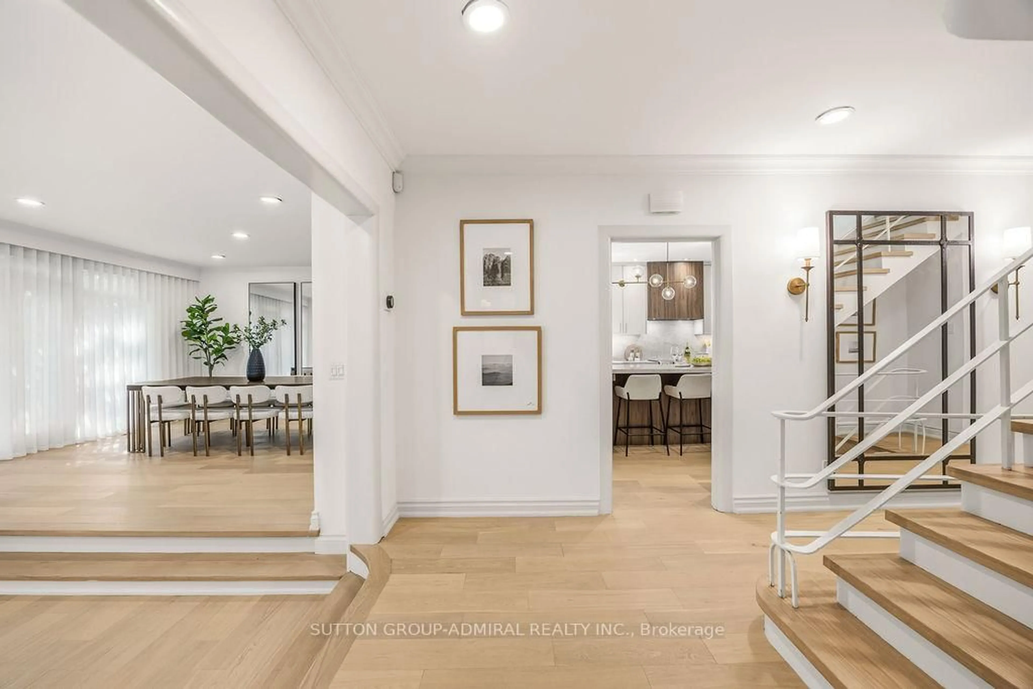
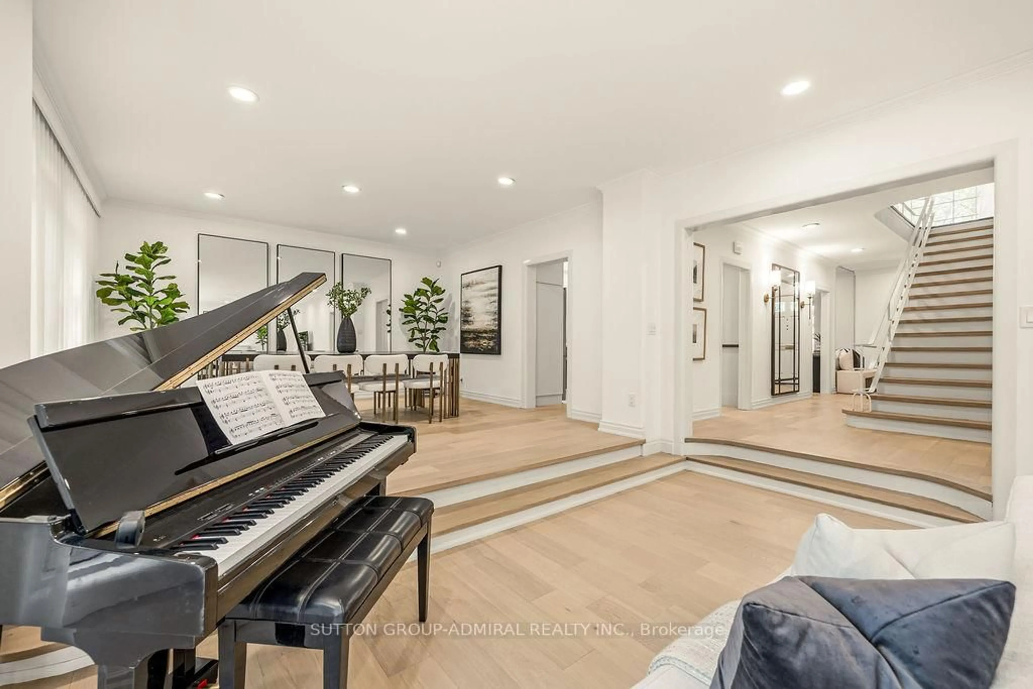
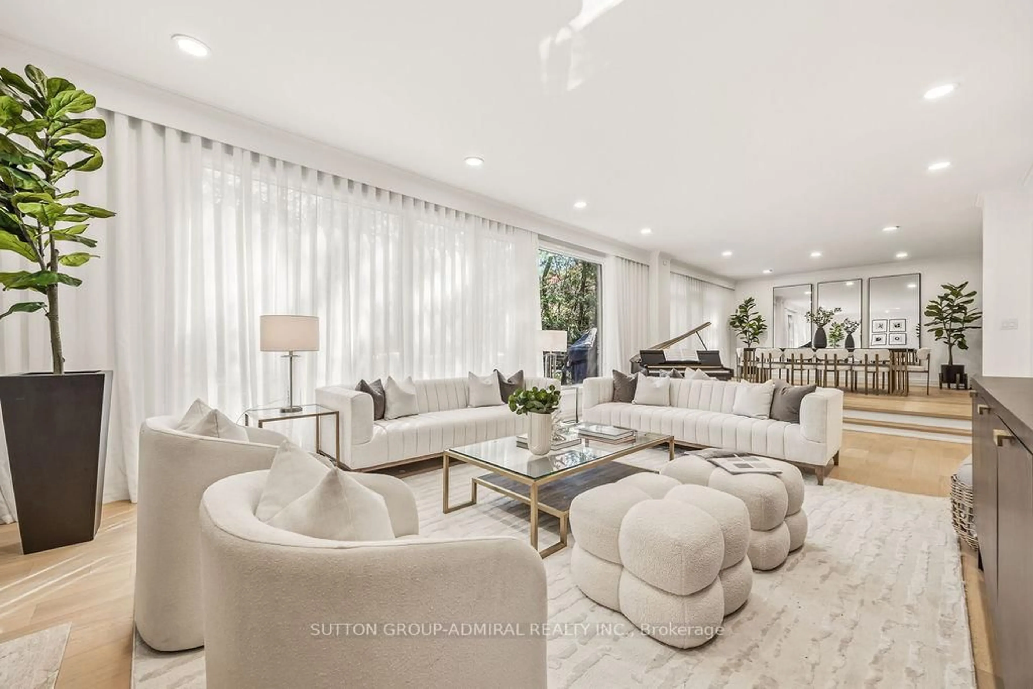
A rare offering on prestigious Forest Hill Road, this beautifully renovated residence has undergone an extensive top-to-bottom transformation (2025-2026), blending timeless elegance with modern family living in one of Toronto's most coveted neighbourhoods. Situated on a generous 50 x 133.5 ft lot, this exceptional home offers 5 spacious bedrooms, 4 updated bathrooms, and elegant principal rooms designed for both comfortable everyday living and effortless entertaining. Thoughtfully curated upgrades include all new hardwood flooring throughout, a stunning renovated kitchen with designer finishes and stainless steel appliances, updated bathrooms, designer lighting throughout, select newer windows, a new skylight, a new roof, and fresh interior and exterior painting. The exterior has also been enhanced with newly landscaped front grounds and a widened private driveway, adding both curb appeal and functionality. The fully renovated lower level has been completely reimagined to create vibrant and highly functional additional living spaces ideal for recreation, a home office, gym, guest accommodations, nanny suite, or all of the above. Filled with warmth and versatility, it adds exceptional everyday living space for the modern family. Perfectly positioned in the heart of Forest Hill South, just steps to UCC, BSS, Forest Hill Village, parks, transit, and some of the city's finest shops and restaurants. A rare turnkey opportunity in one of Toronto's most prestigious and established communities.
Property Details
Interior
Features
Main Floor
Great Rm
7.85 x 4.57hardwood floor / Fireplace / Sunken Room
Dining
4.27 x 4.57hardwood floor / W/O To Terrace / Open Concept
Kitchen
4.17 x 4.88Renovated / Centre Island / Breakfast Area
Breakfast
4.17 x 3.35hardwood floor / Bay Window
Exterior
Features
Parking
Garage spaces 2
Garage type Built-In
Other parking spaces 4
Total parking spaces 6
Property History
 50
50