87 Peter St #4606, Toronto, Ontario M5V 2G5
Contact us about this property
Highlights
Estimated valueThis is the price Wahi expects this property to sell for.
The calculation is powered by our Instant Home Value Estimate, which uses current market and property price trends to estimate your home’s value with a 90% accuracy rate.Not available
Price/Sqft$988/sqft
Monthly cost
Open Calculator
Description
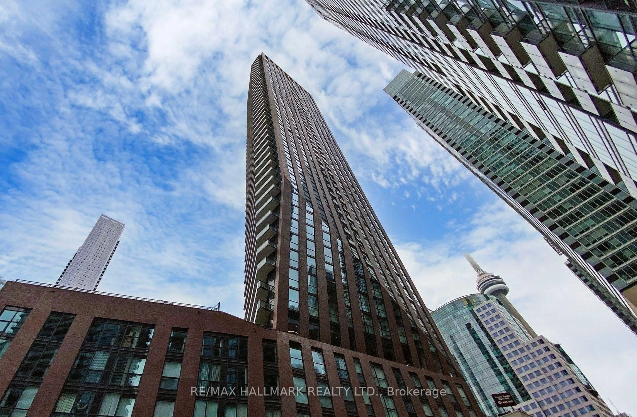
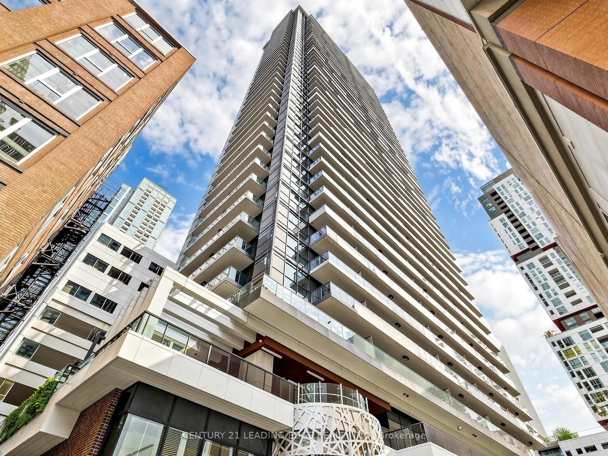
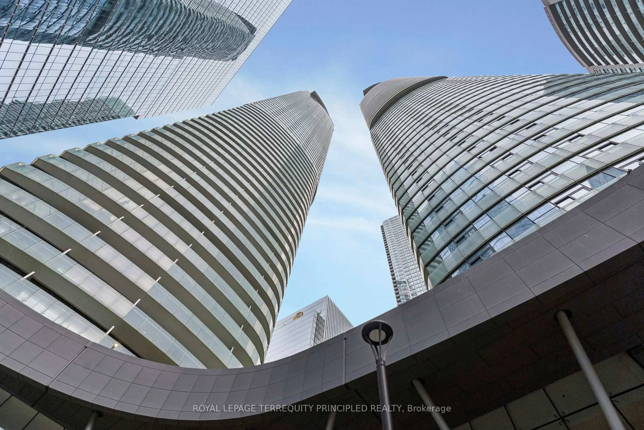
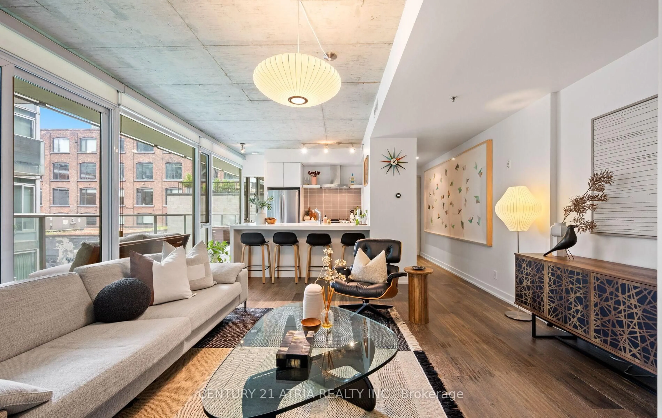
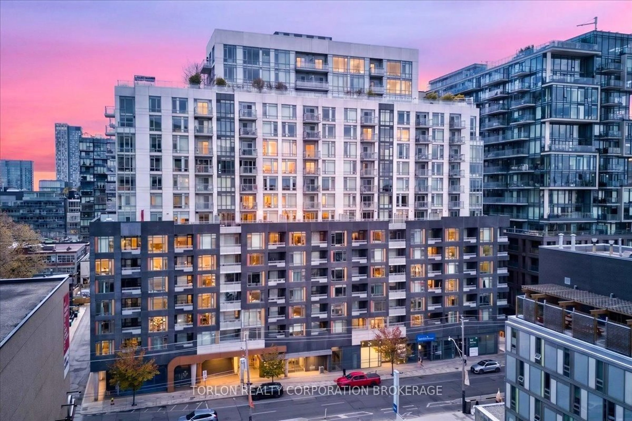
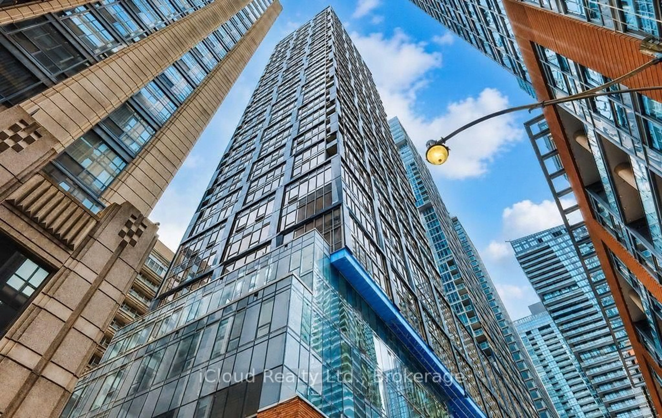
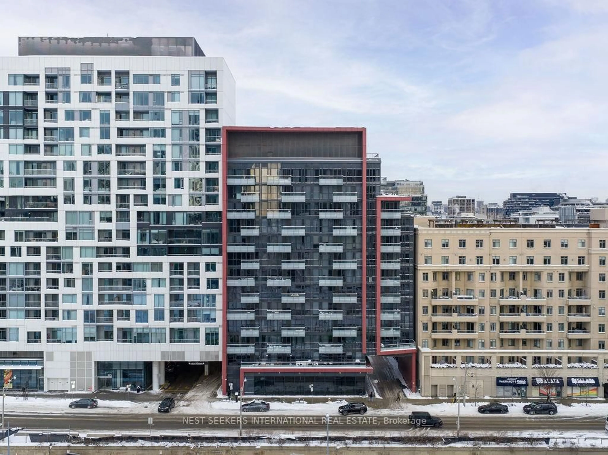
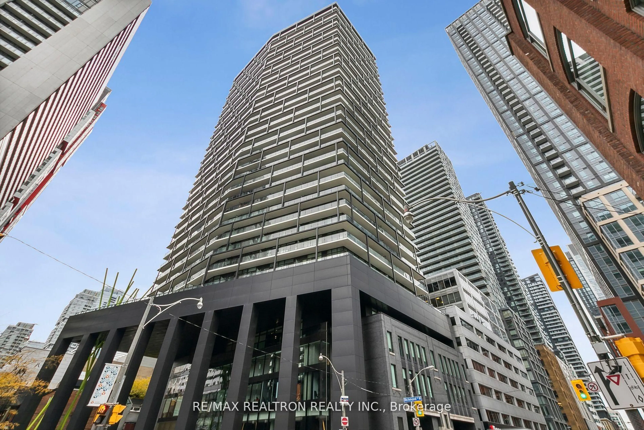
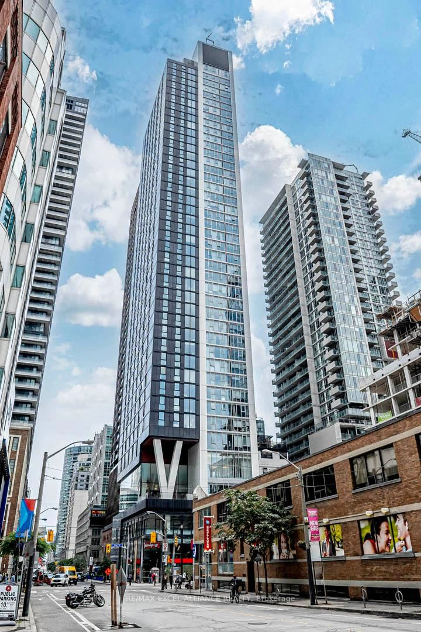
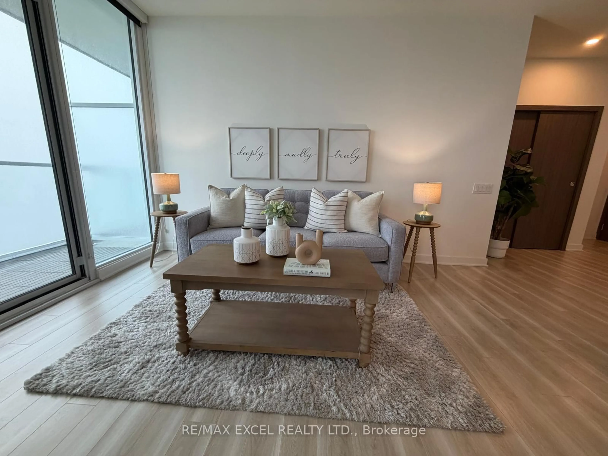
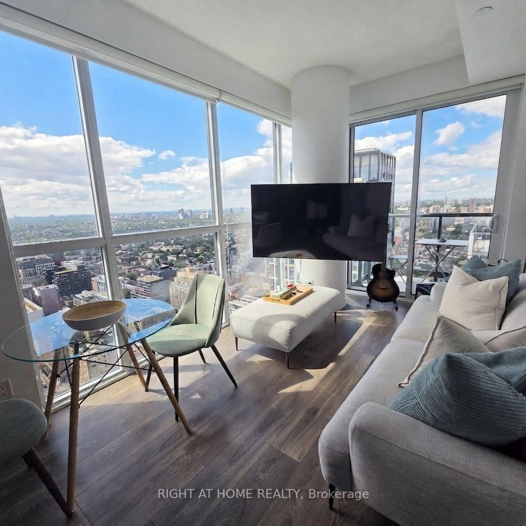
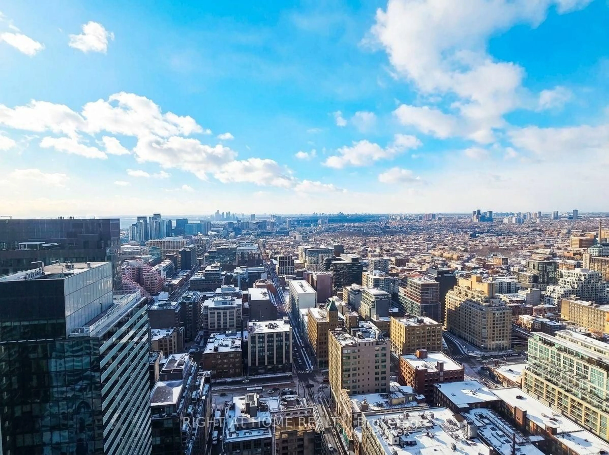
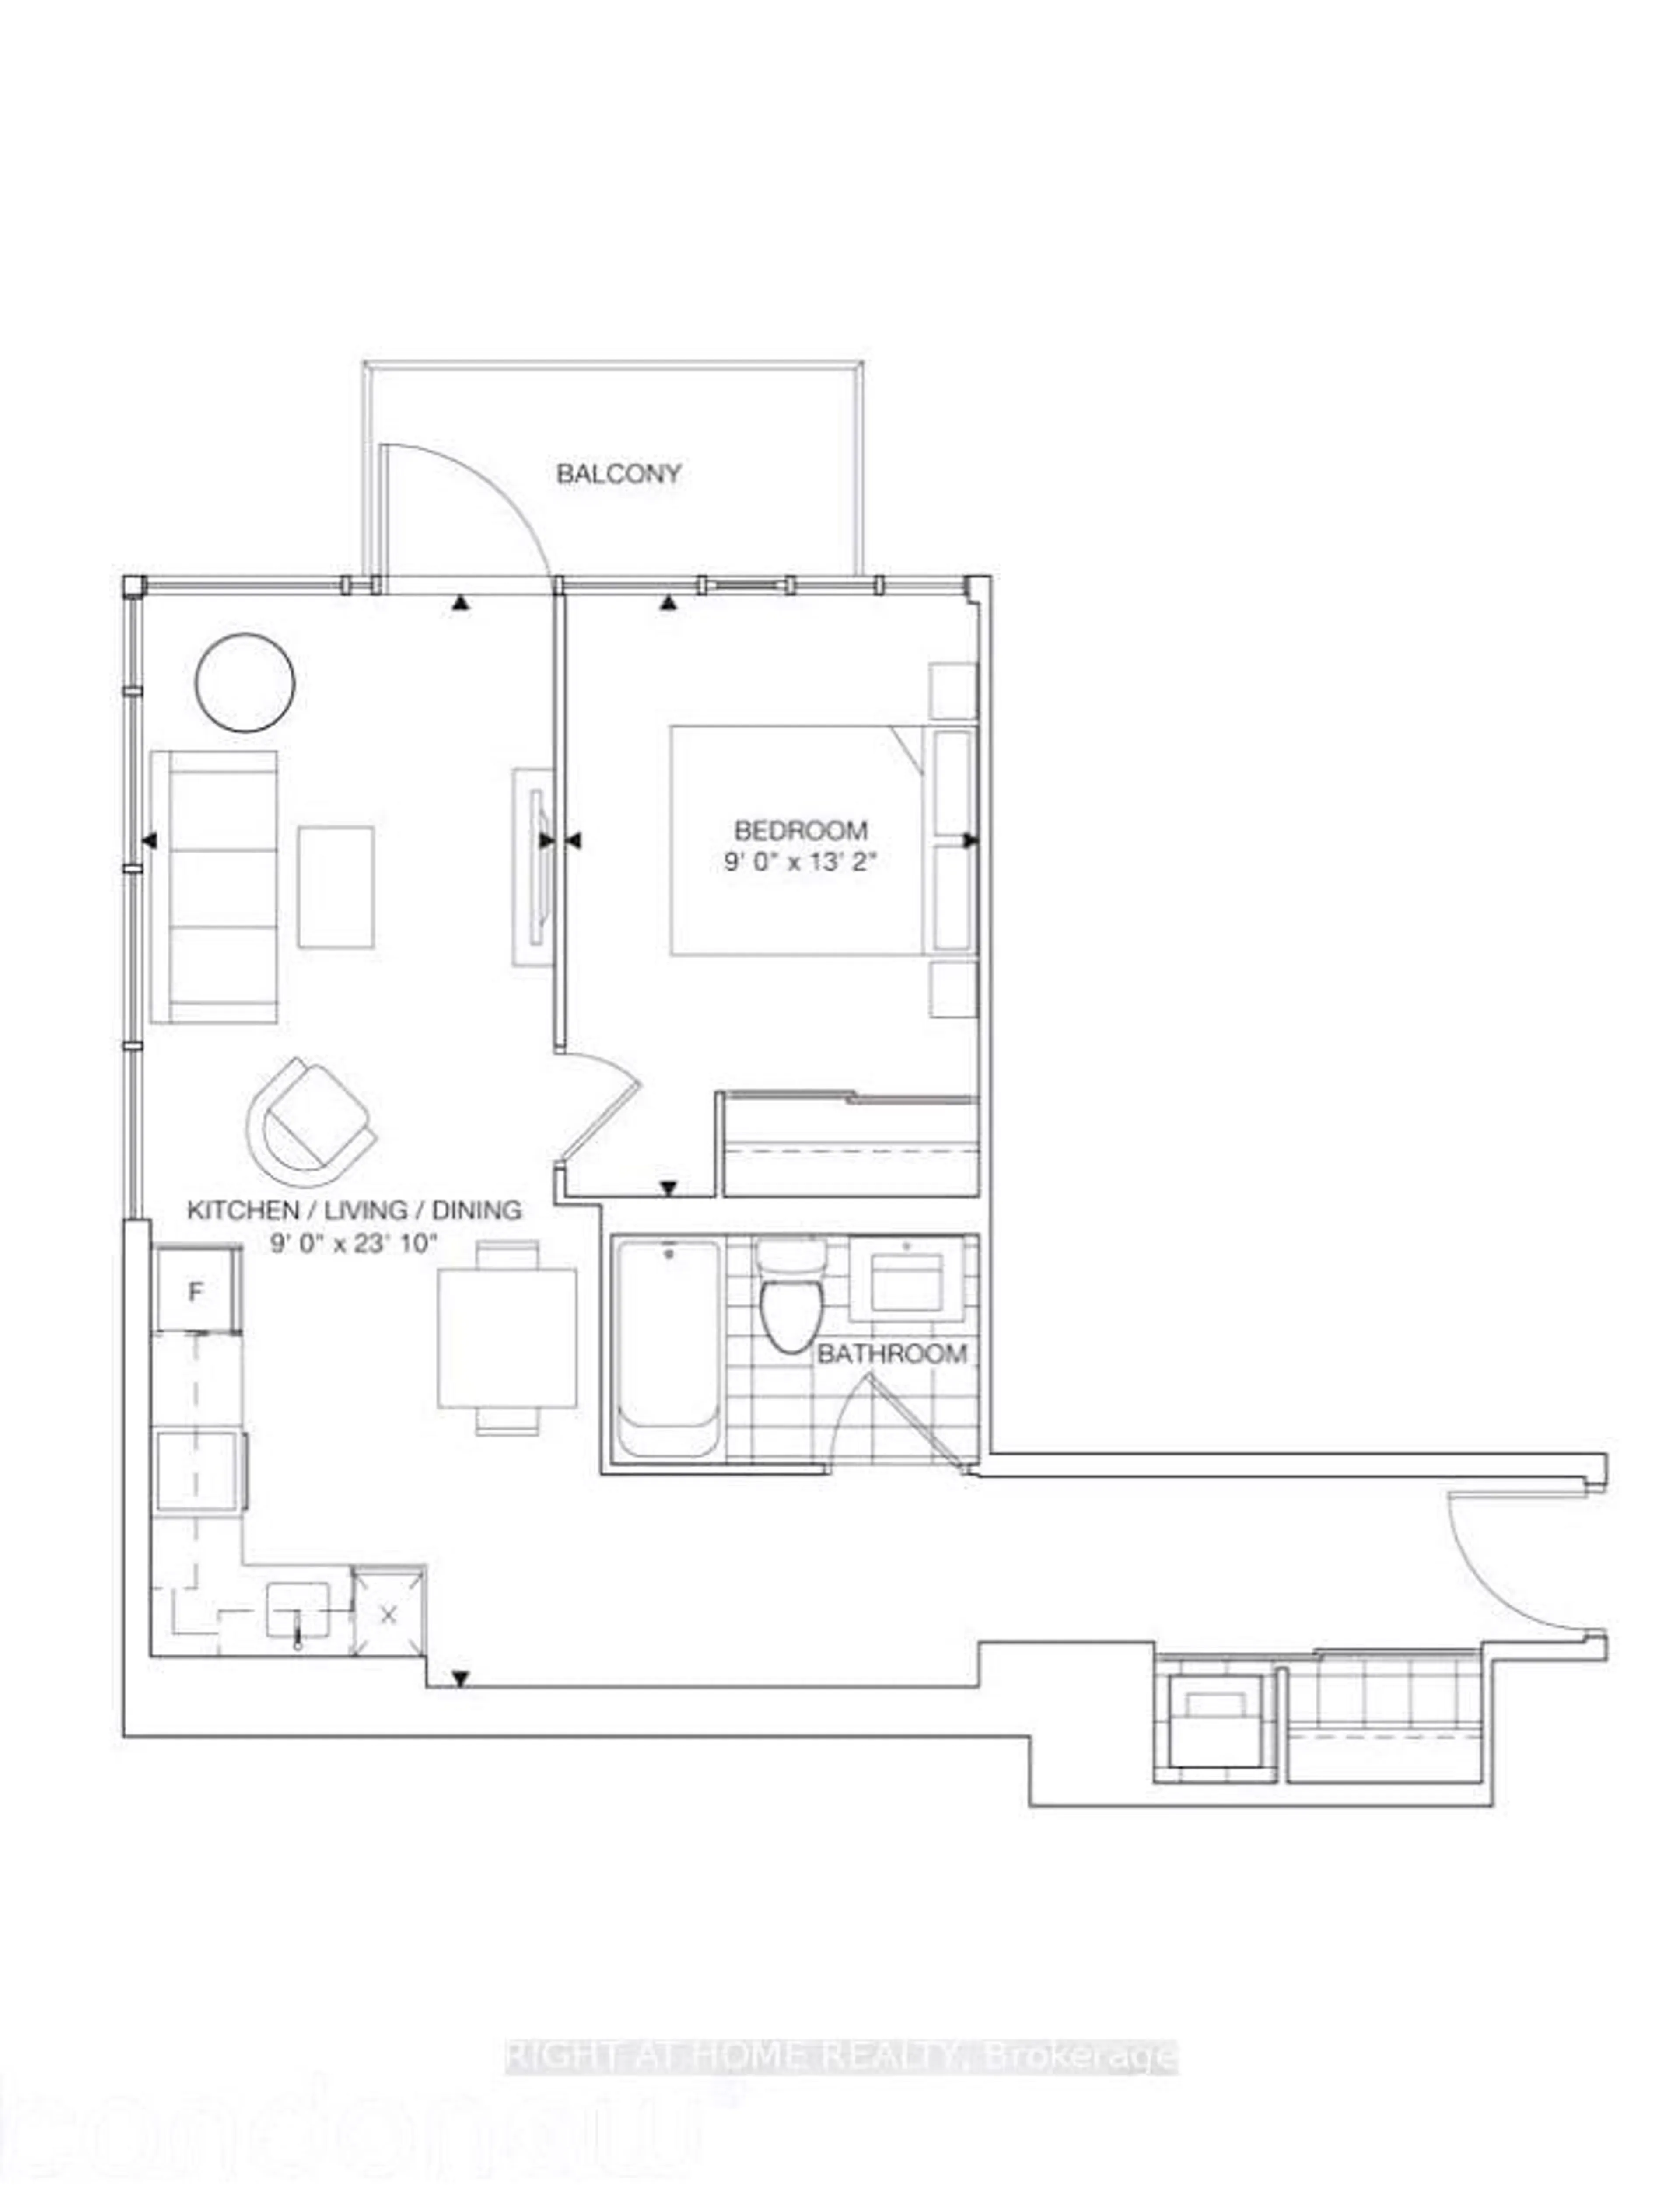
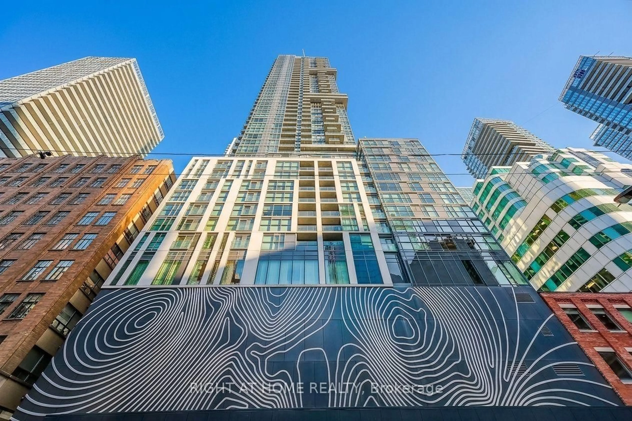
Welcome To The Luxurious Menkes Noir Condos In The Heart Of King West!! Absolutely Stunning 1 Bedroom Corner Unit Featuring Wrap-Around, Floor-To-Ceiling Windows That Fill The Home With Natural Light Throughout The Day. Enjoy Breathtaking, Unobstructed City Views From Your Living Room And Unwind On Your Private Balcony While Taking In Beautiful Sunsets Over The Toronto Skyline.This Bright And Sophisticated Suite Features 9 Ft Ceilings, Laminate Flooring Throughout With NO Carpet, And A Modern L-Shaped Kitchen Equipped With Quartz Countertops, Built-In Stainless Steel Appliances, And A Stylish Tile Backsplash. This Home Offers A Warm And Inviting Atmosphere With Contemporary Finishes Throughout. Truly An Unbeatable Location! Step Outside And Experience The Best Of King West And Toronto's Entertainment District, With An Incredible Selection Of Top Rated Restaurants, Cafes, Nightlife, Rogers Centre, PATH, Grocery Stores, And Everyday Conveniences Right At Your Doorstep. TTC And Streetcar Access Are Just Steps Away, With Subway Access Only A Short Walk Away. Residents Enjoy An Impressive Array Of Amenities, Including 24 Hour Concierge Service, Fitness Centre, Party Room, Pet Spa, And A Spa-Inspired Relaxation Area That Is Perfect For Unwinding After A Busy Day. Low Maintenance Fees Include Heat, Water, And Air Conditioning, Providing Exceptional Value And Convenience. A Rare Opportunity To Own A Bright, Stylish, And Highly Desirable Corner Unit In One Of Toronto's Most Vibrant Neighbourhoods! Don't Miss Out!
Property Details
Interior
Features
Main Floor
Kitchen
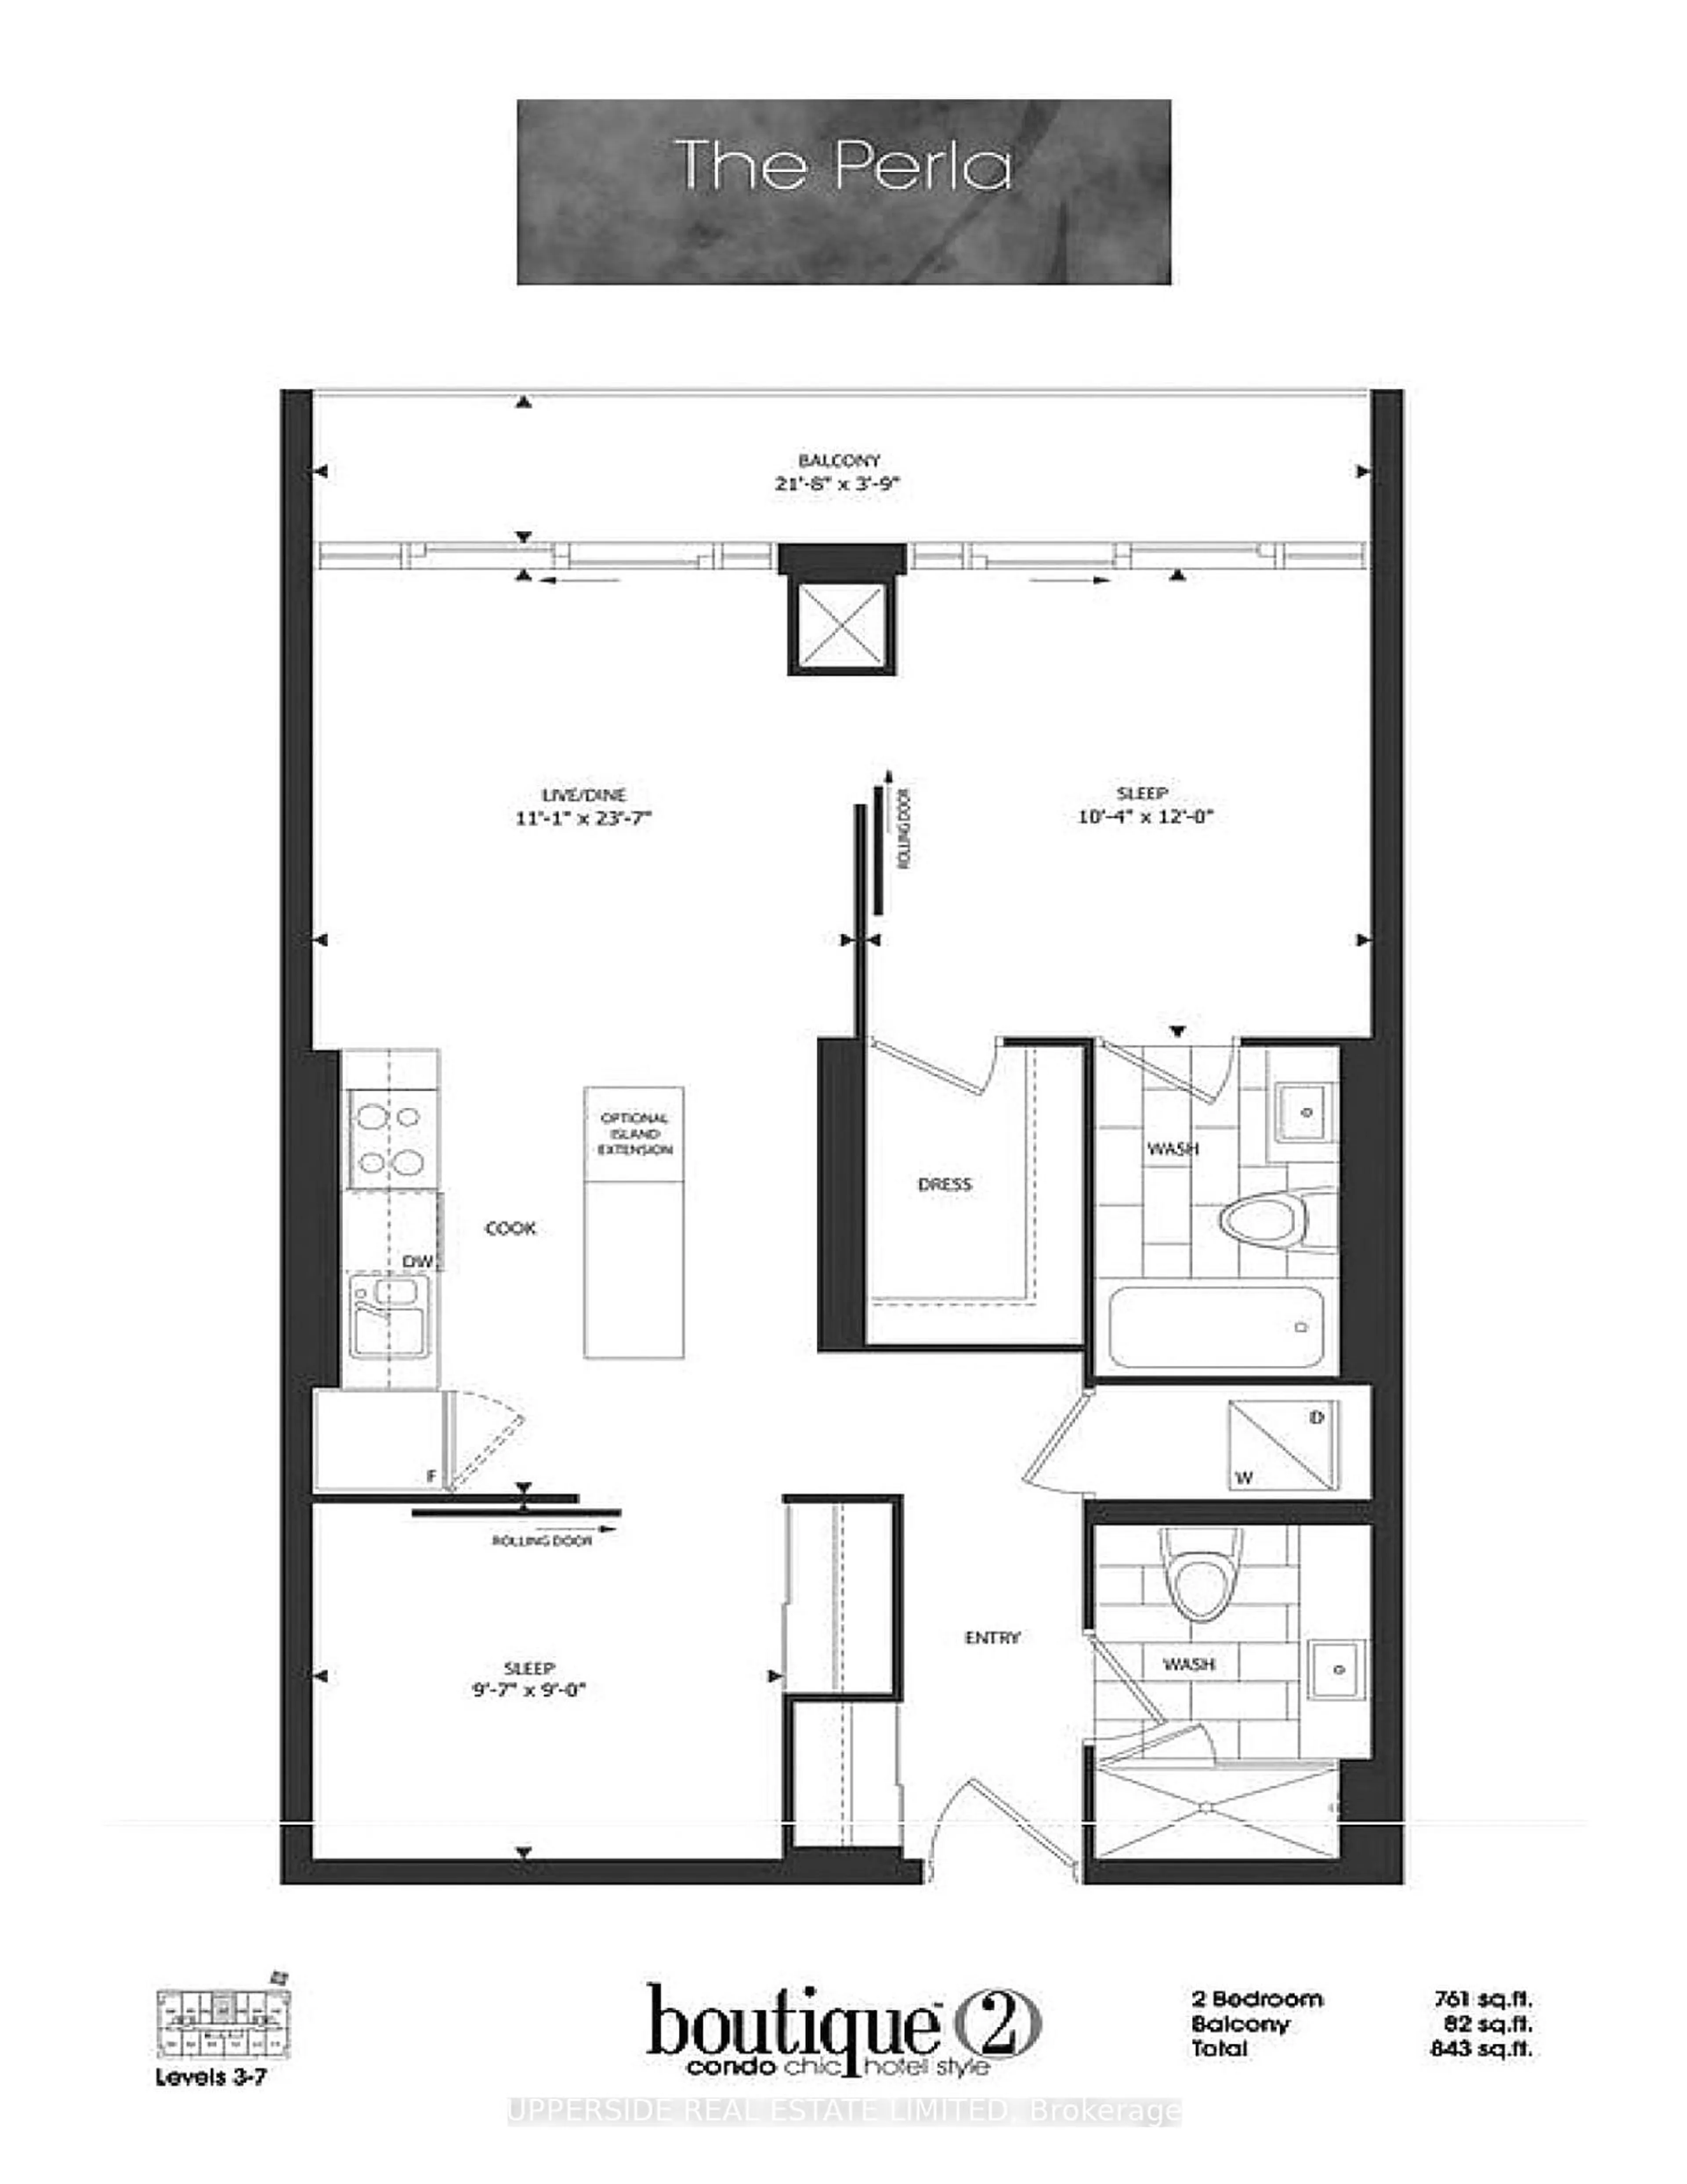
7.26 x 2.7Laminate / B/I Appliances / Open Concept
Living
7.26 x 2.7Laminate / Combined W/Dining / W/O To Balcony
Dining
7.26 x 2.7Laminate / Combined W/Living / W/O To Balcony
Primary
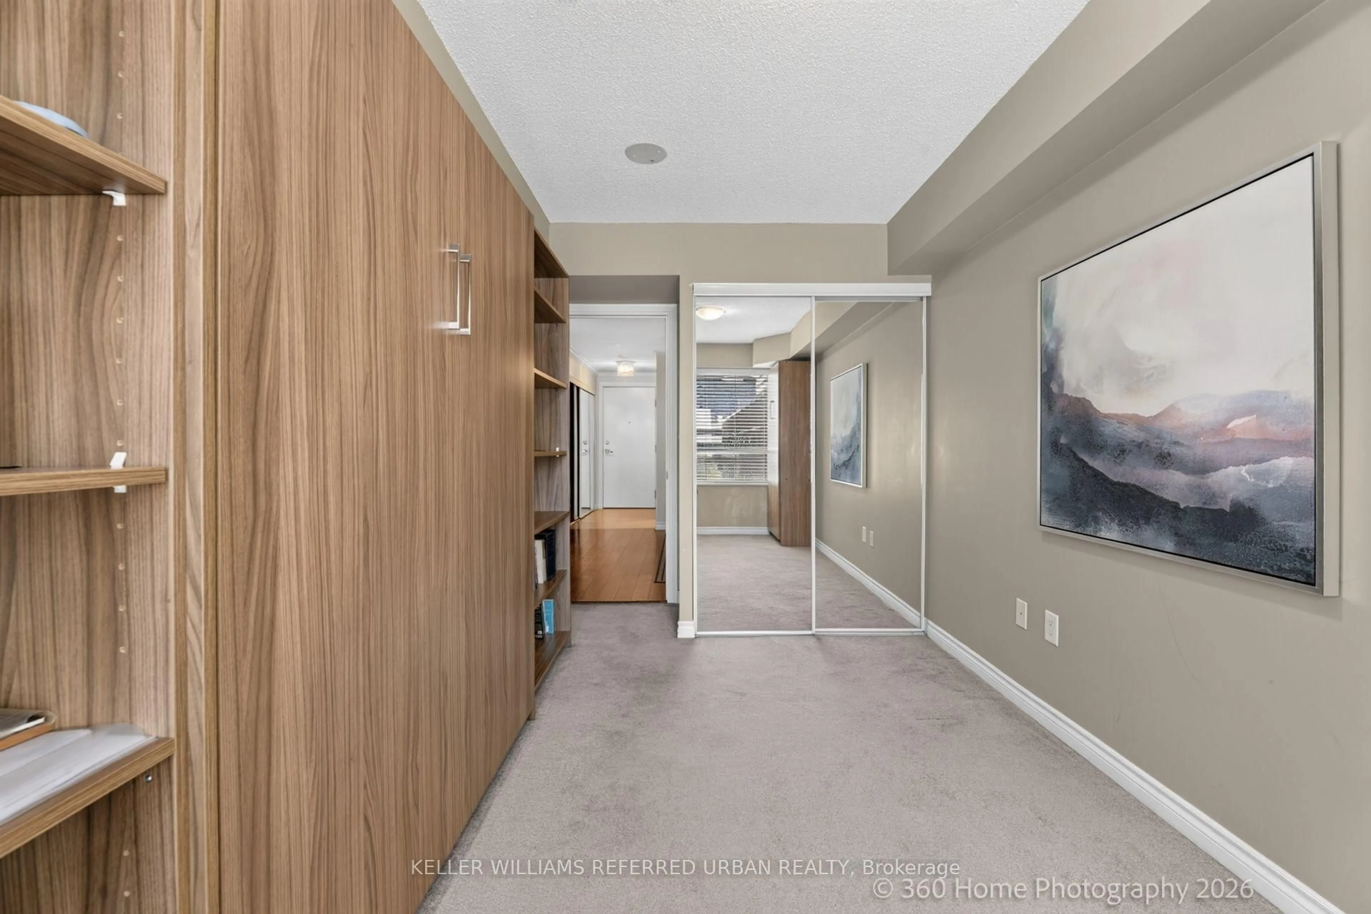
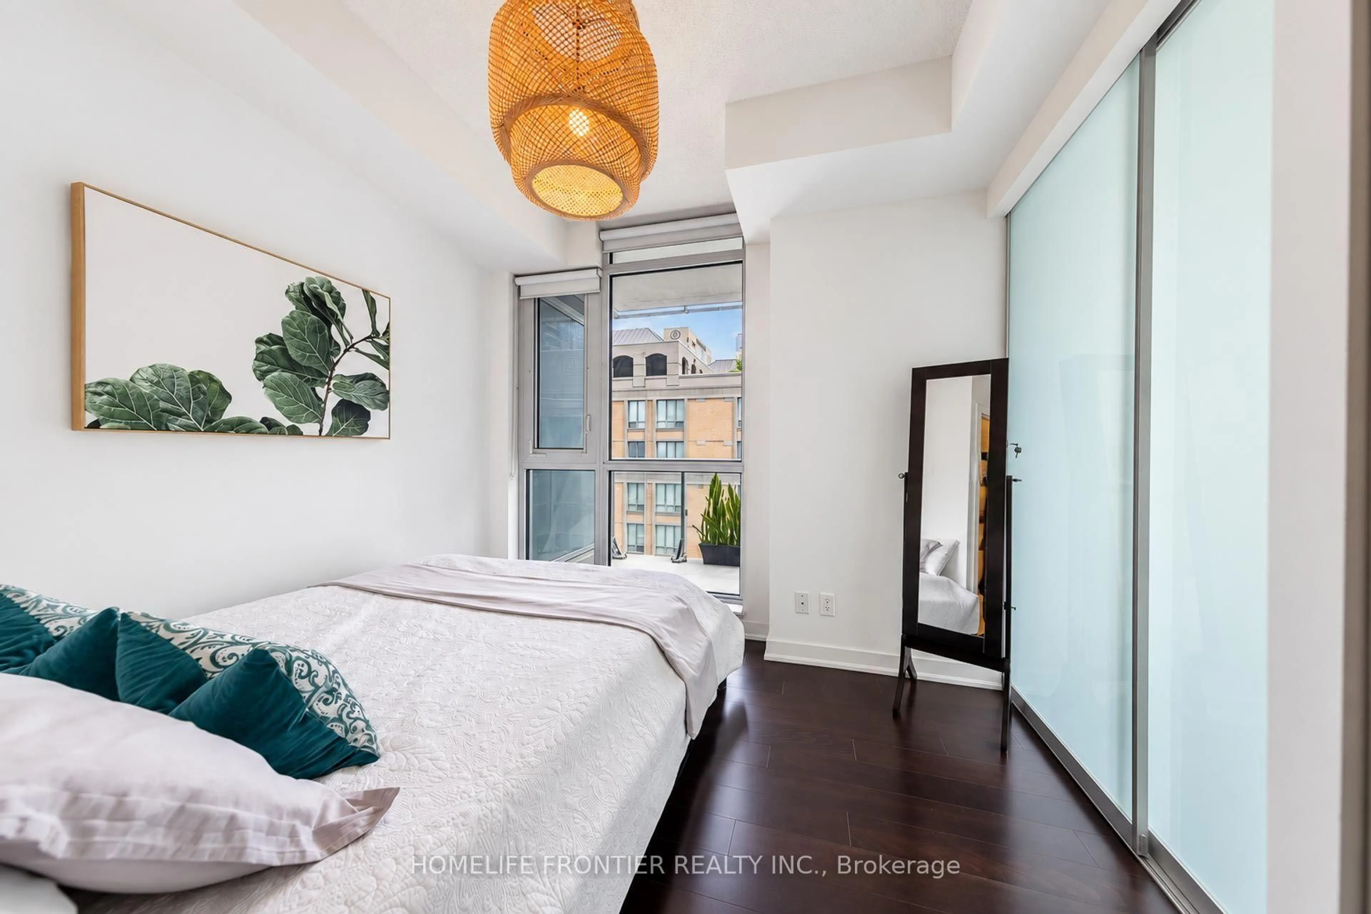
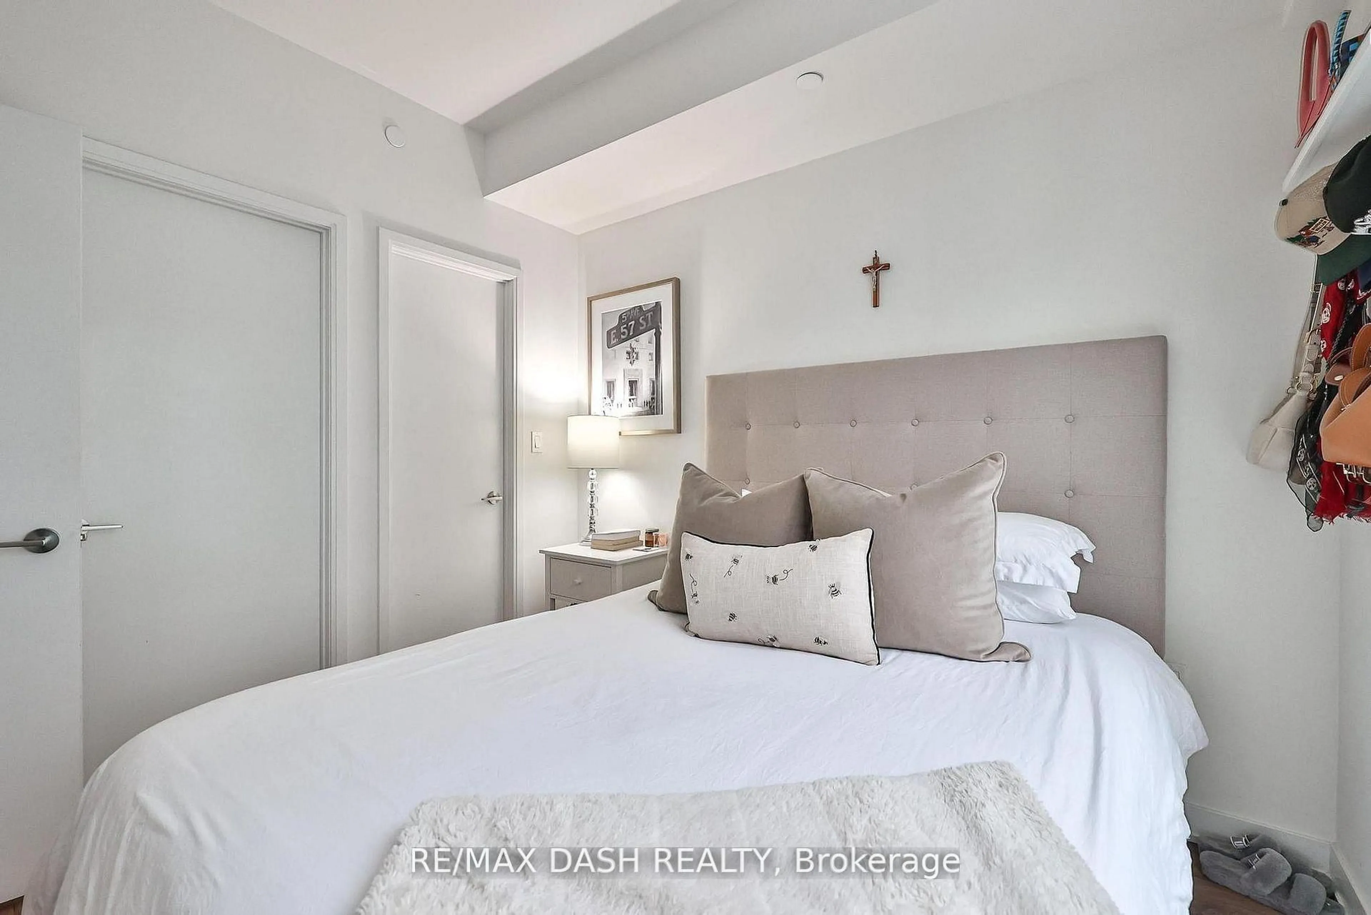
4.01 x 2.7Laminate / Large Closet / Window Flr to Ceil
Exterior
Features
Condo Details
Amenities
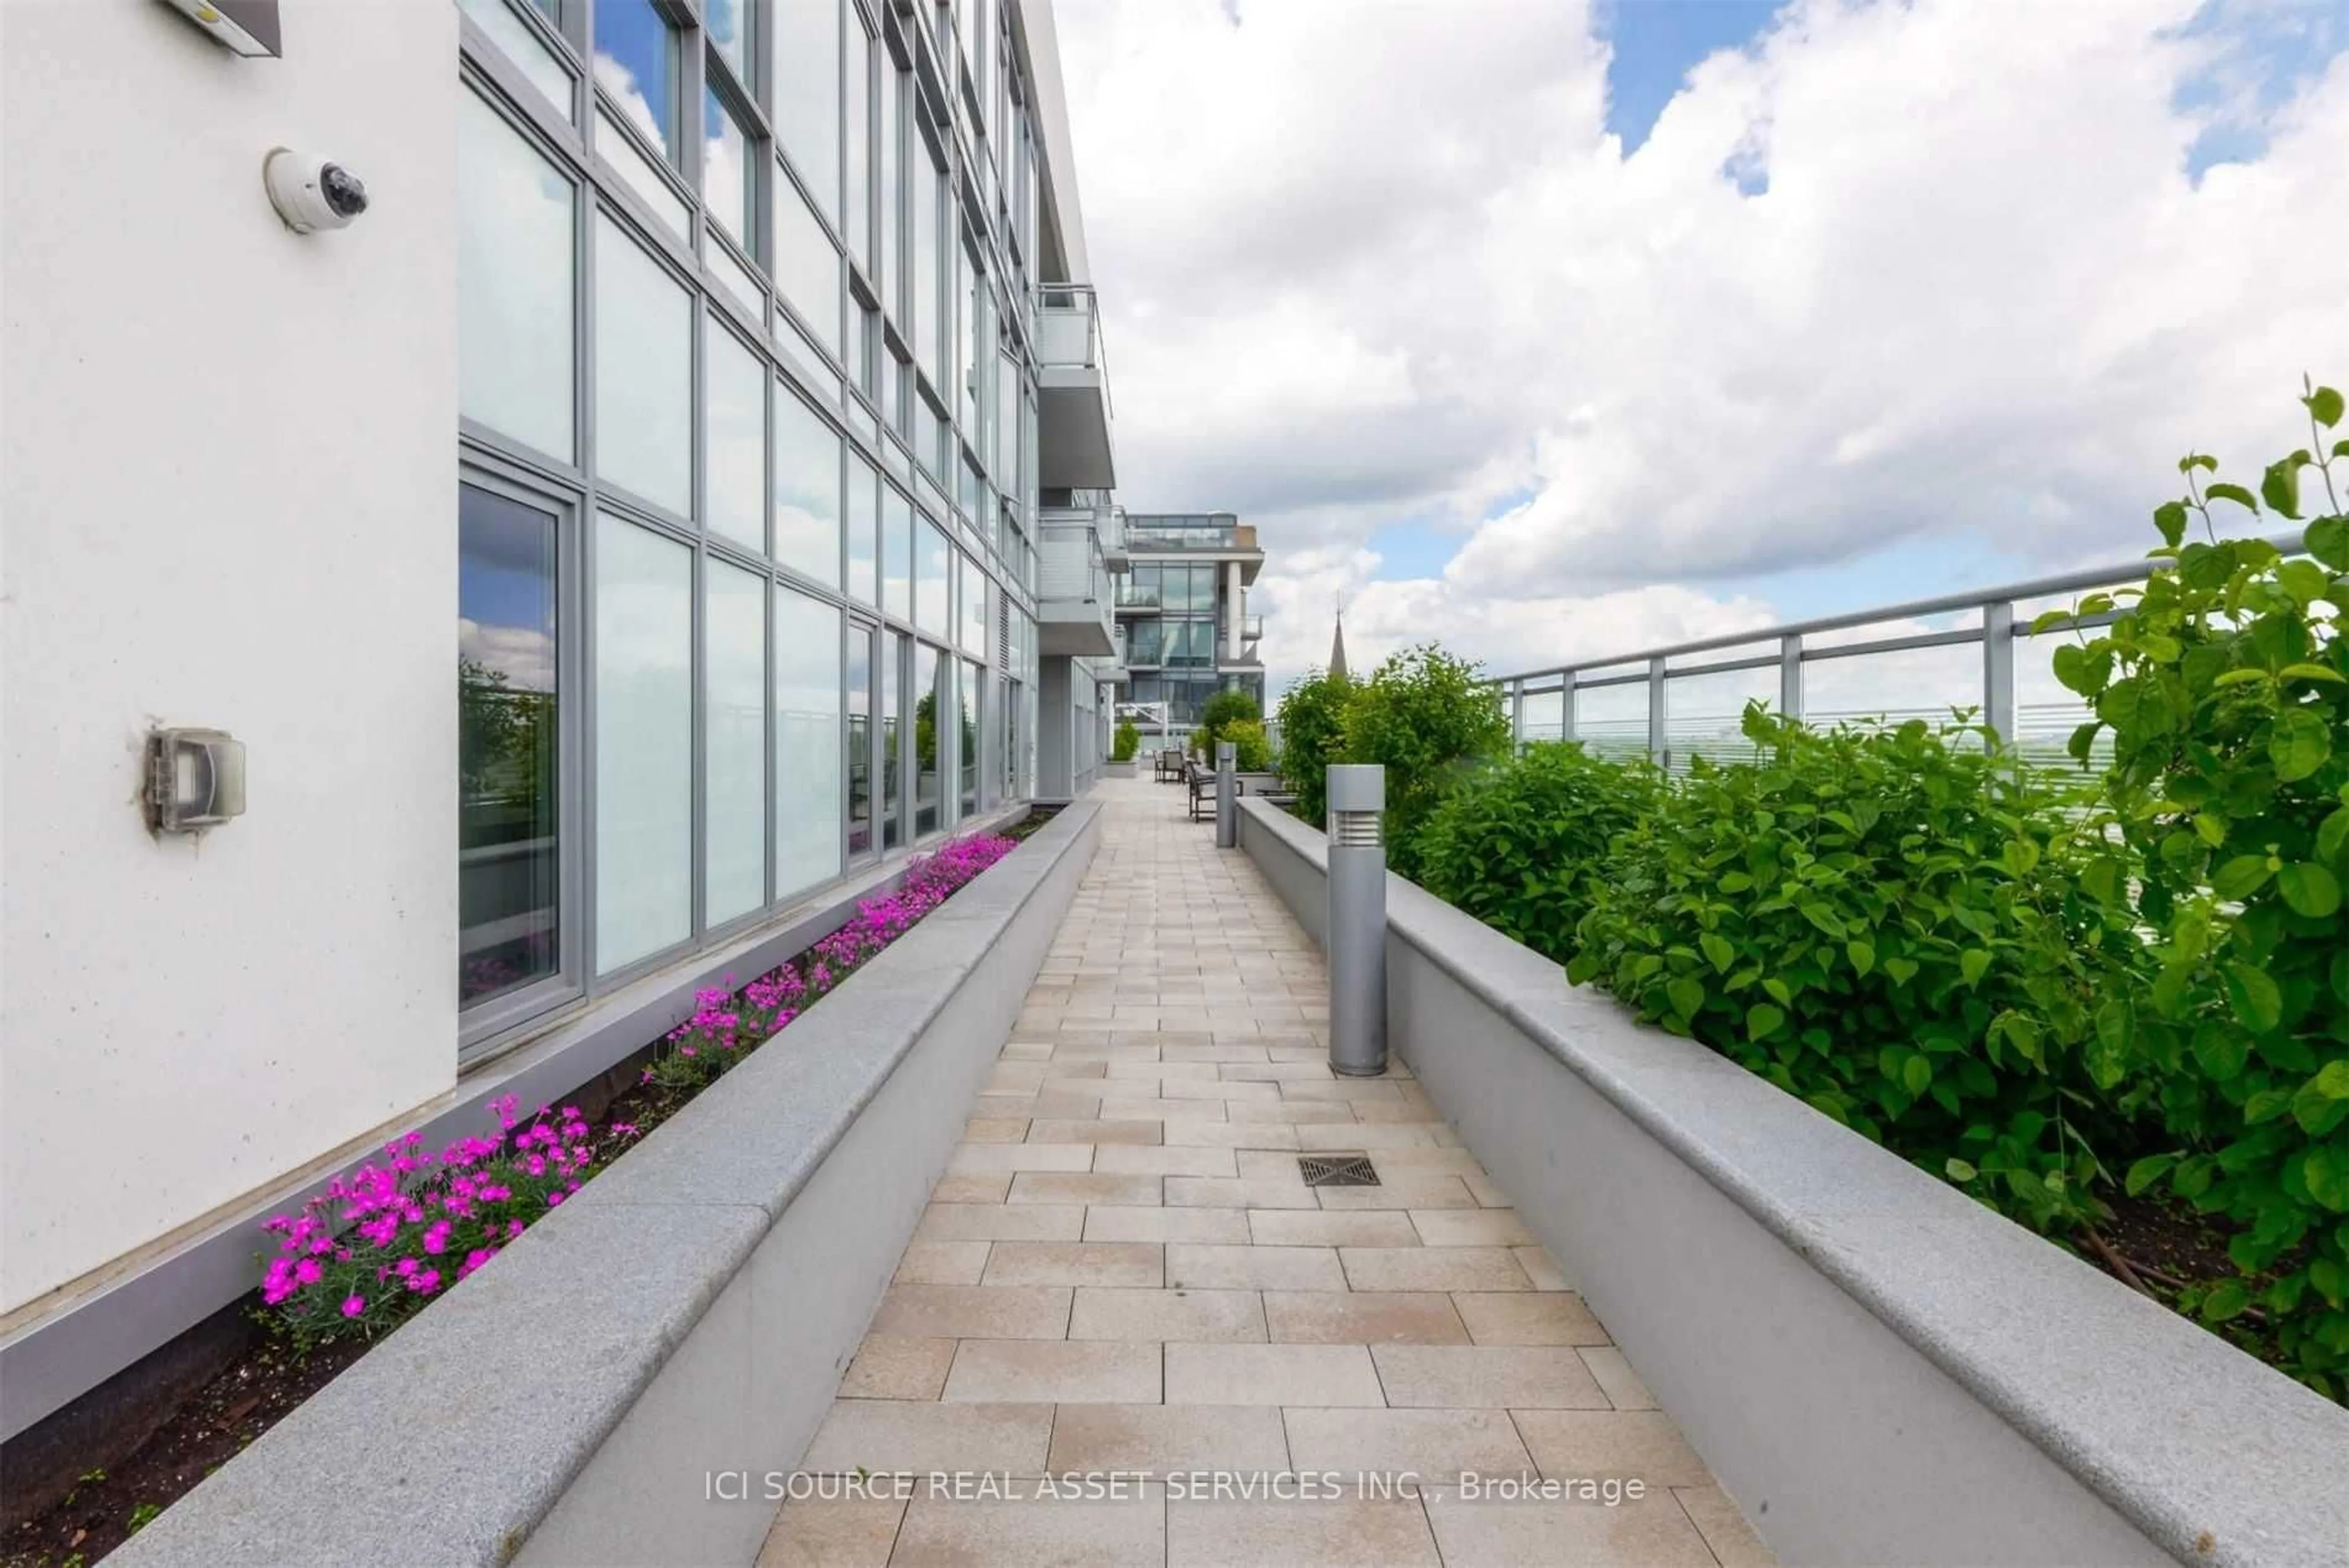
Community BBQ, Concierge, Guest Suites, Gym, Party/Meeting Room, Rooftop Deck/Garden
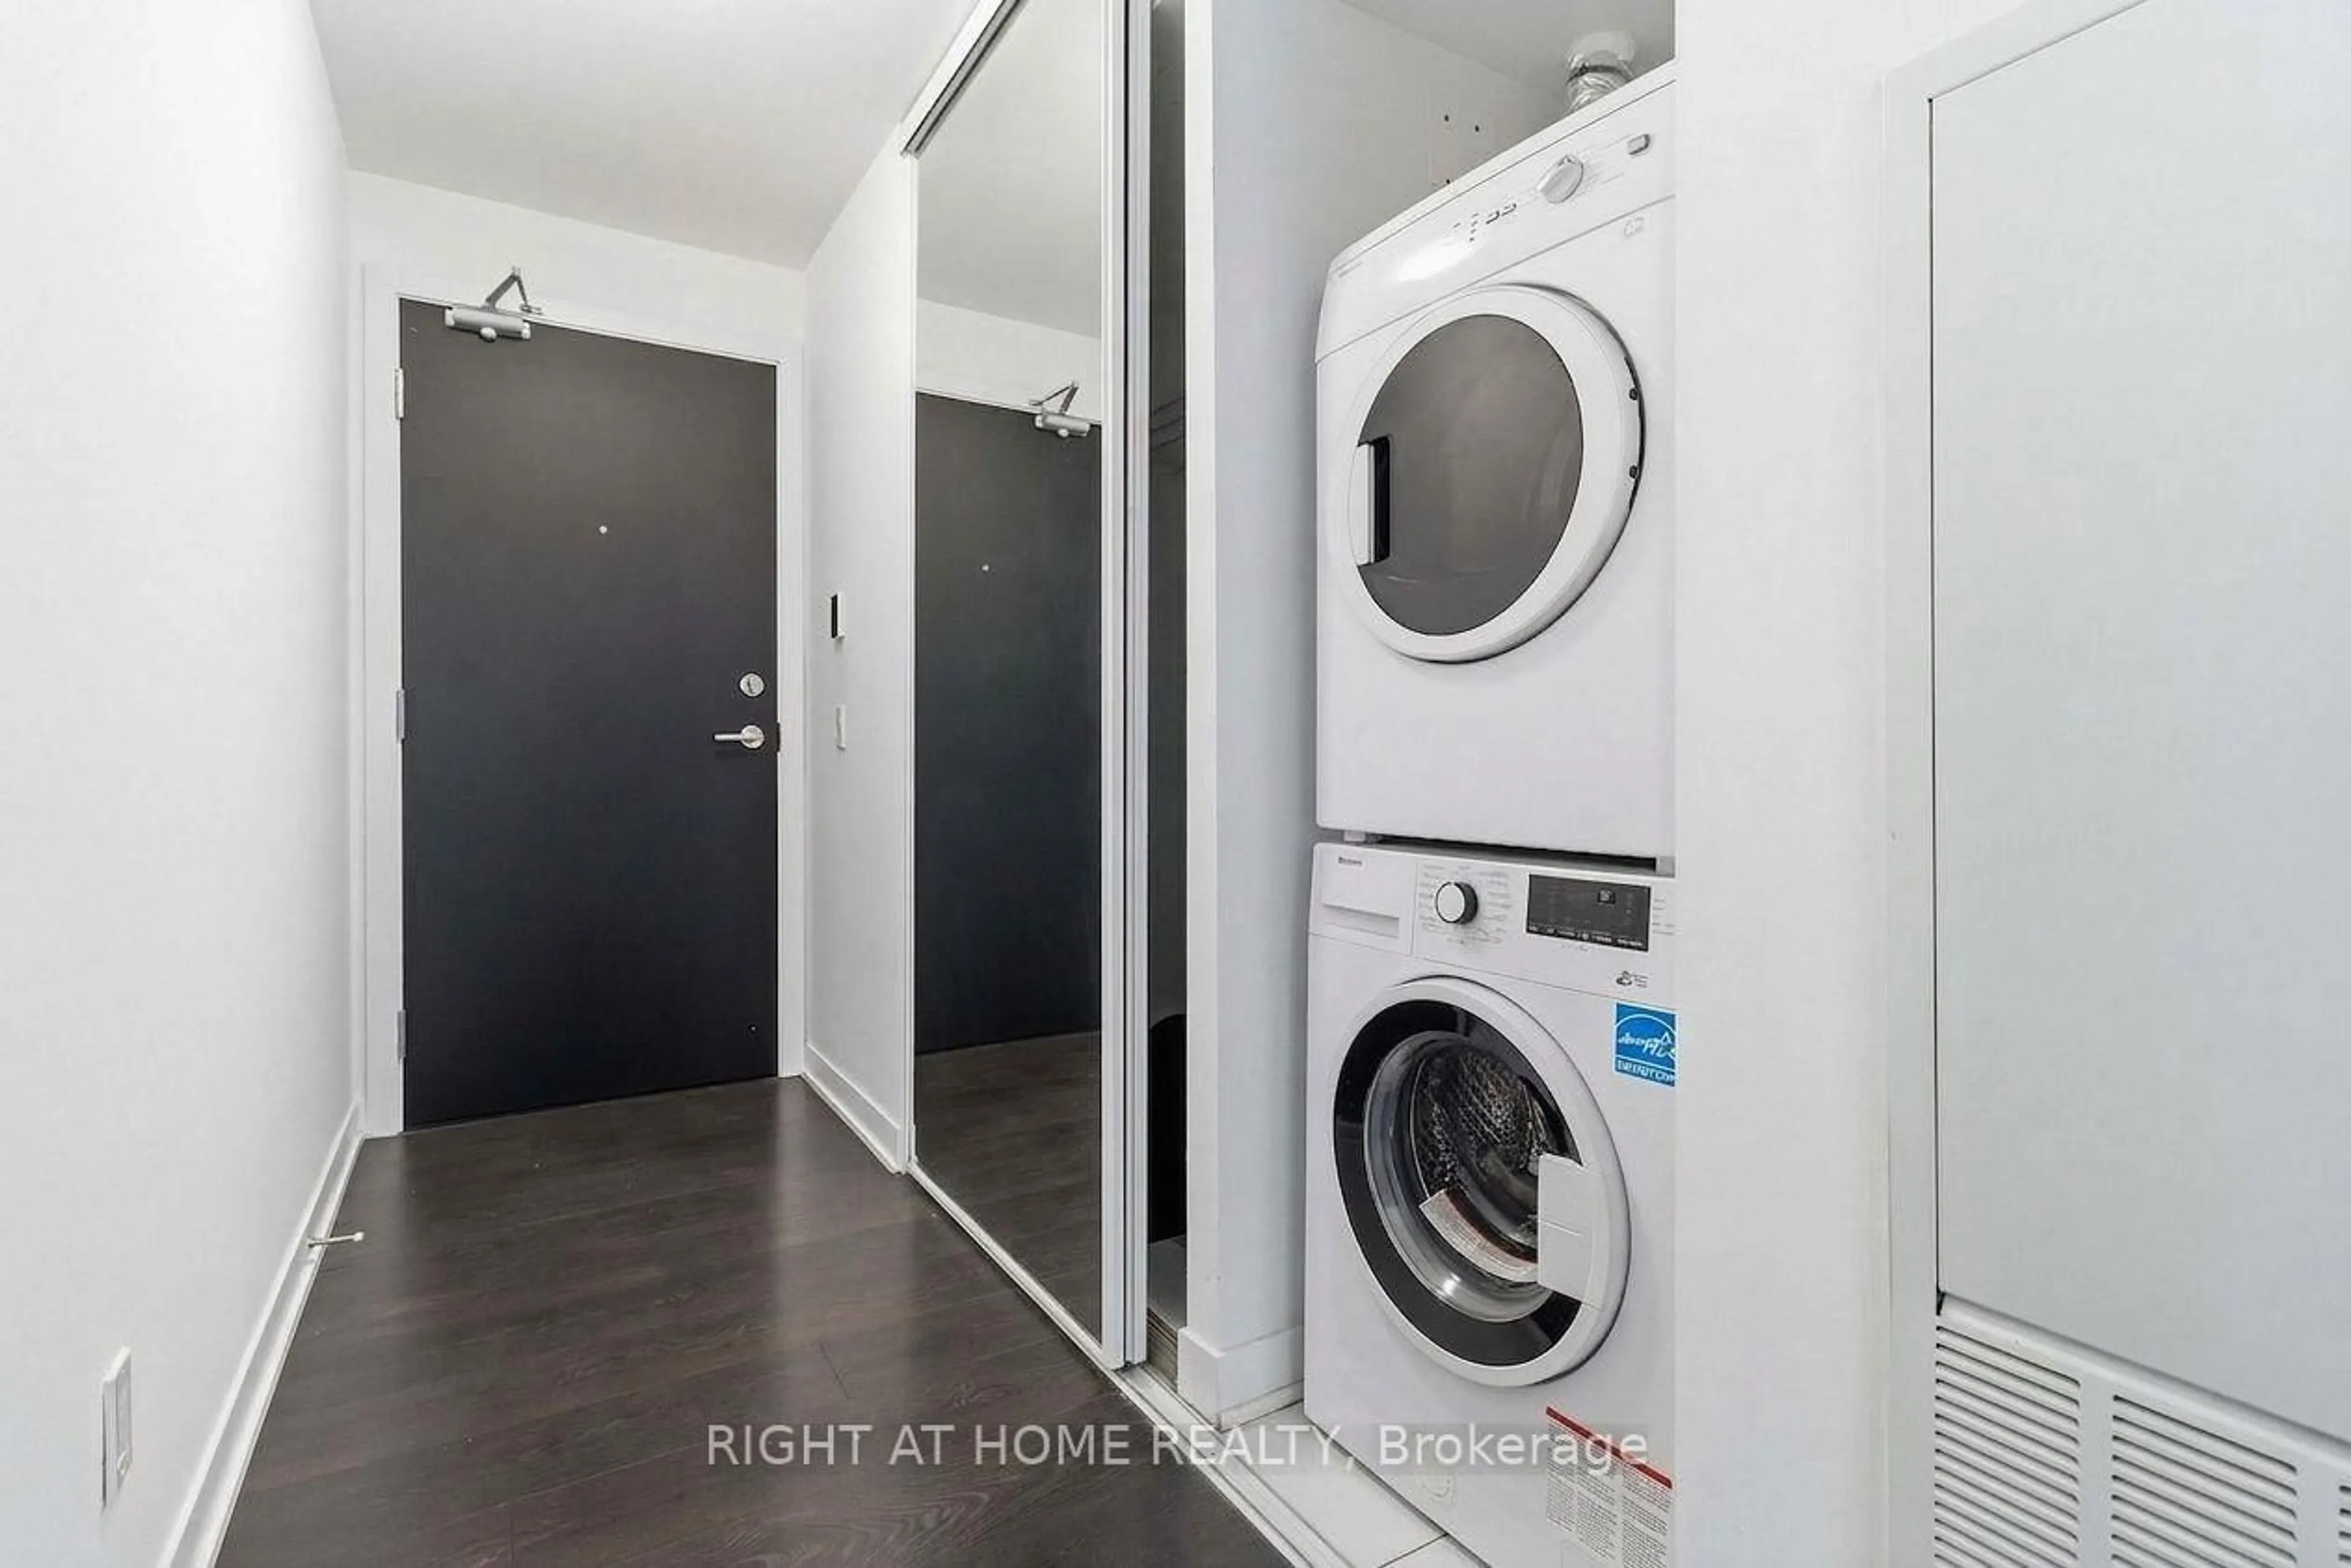
Inclusions
Property History
 22
22