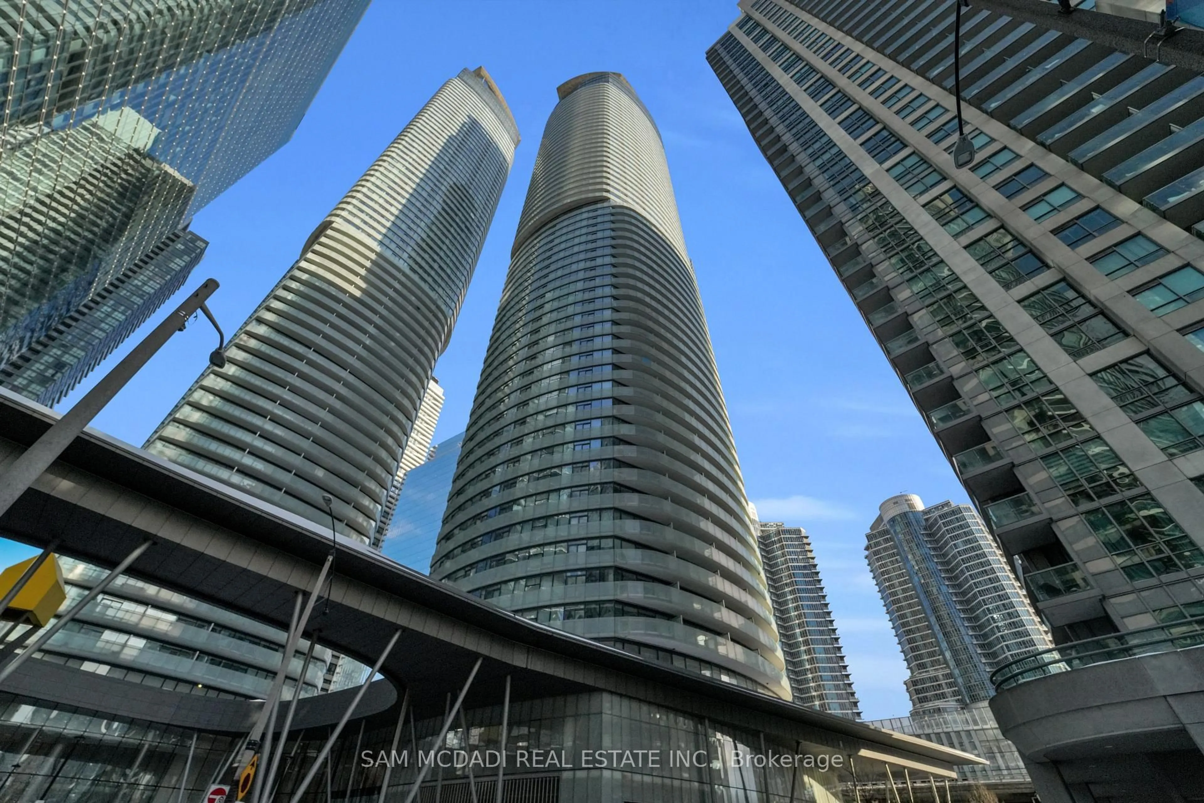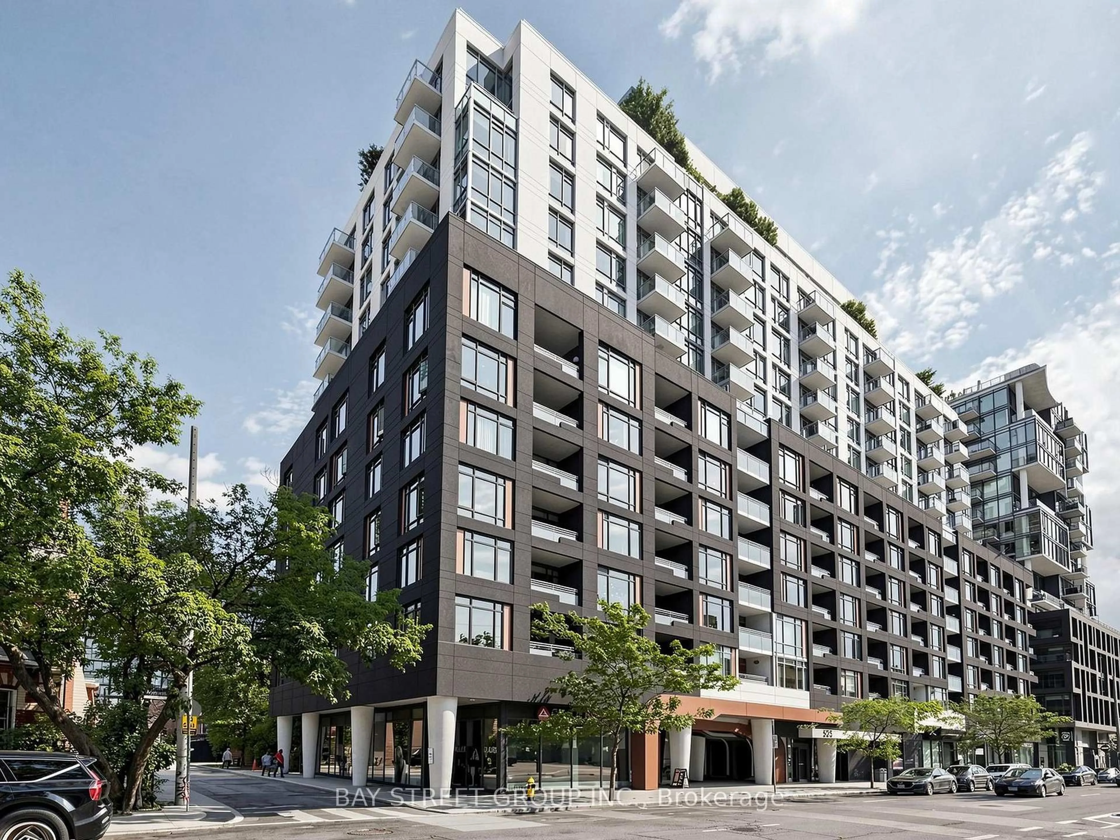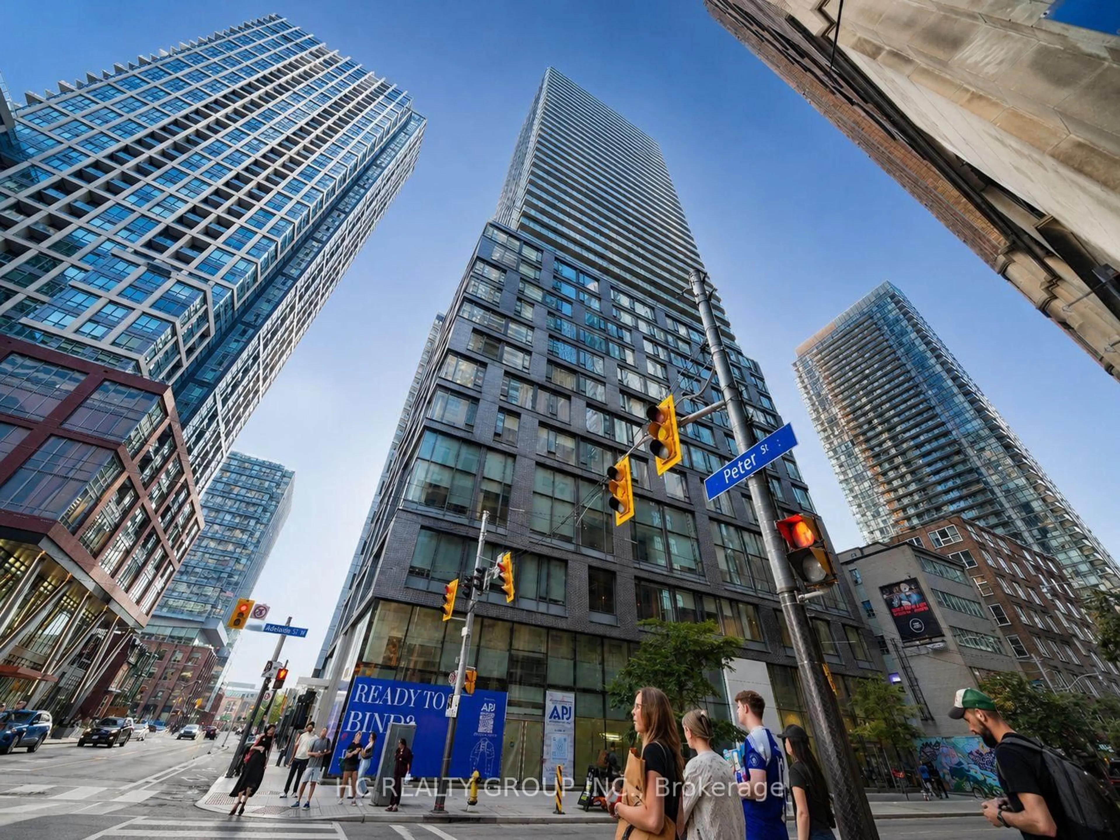
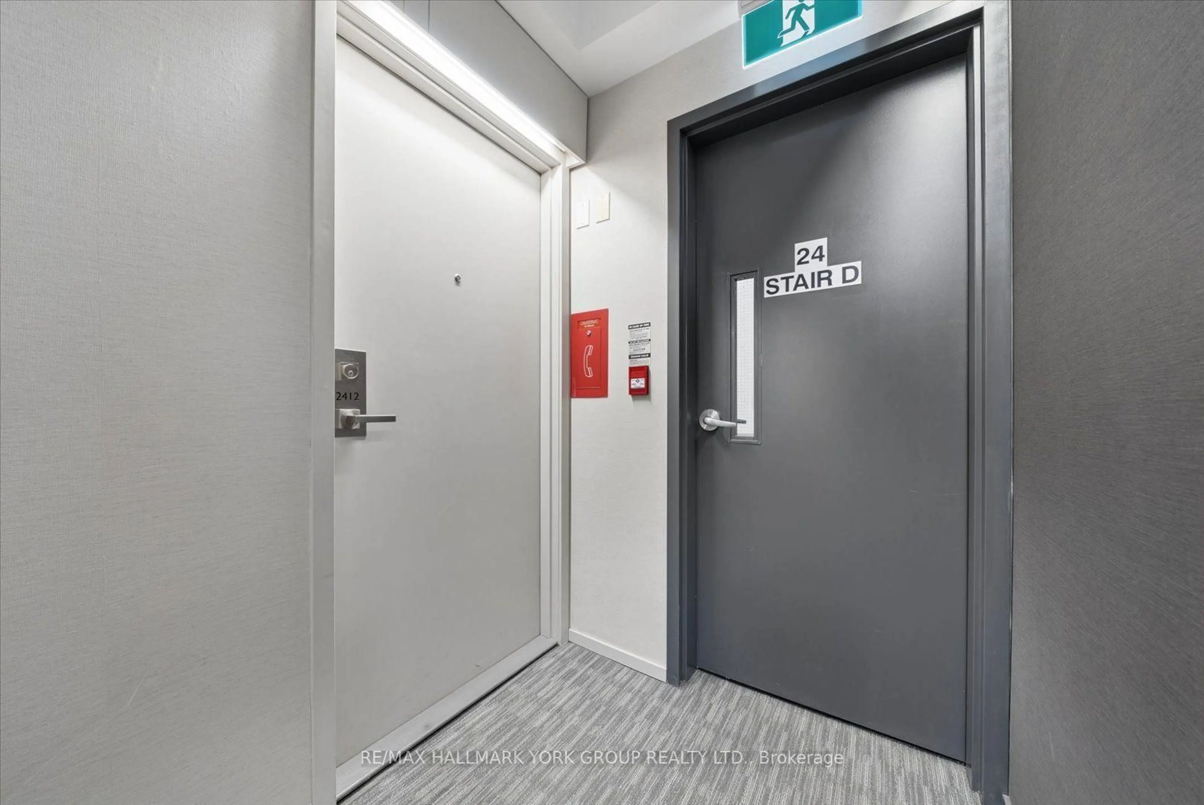
101 Peter St #2412, Toronto, Ontario M5V 0G6
Contact us about this property
Highlights
Estimated valueThis is the price Wahi expects this property to sell for.
The calculation is powered by our Instant Home Value Estimate, which uses current market and property price trends to estimate your home’s value with a 90% accuracy rate.Not available
Price/Sqft$813/sqft
Monthly cost
Open Calculator
Description
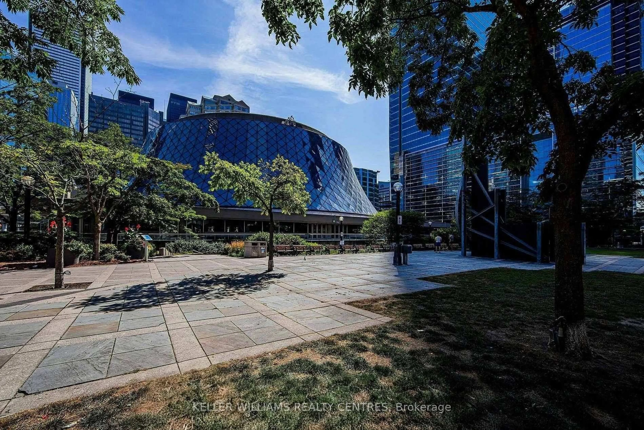
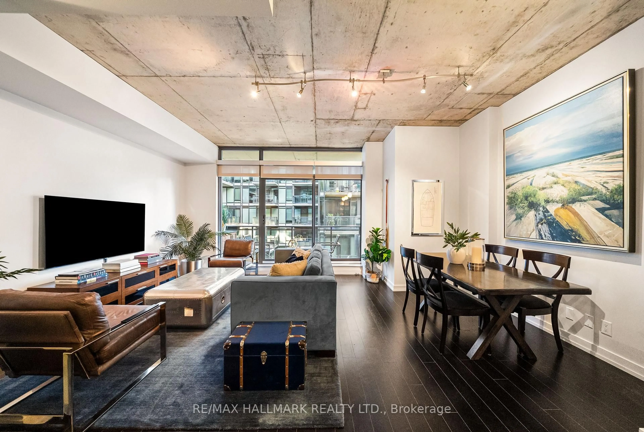
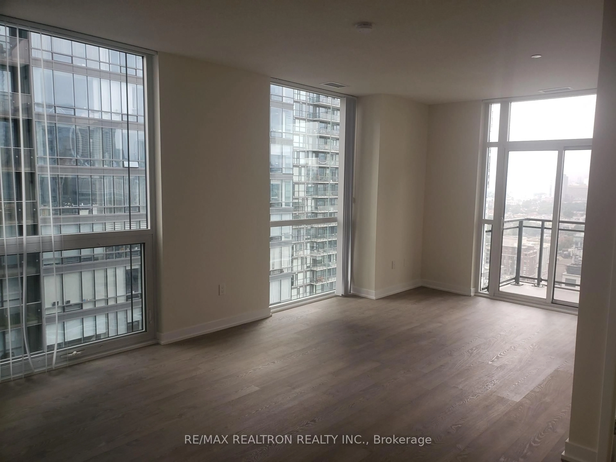
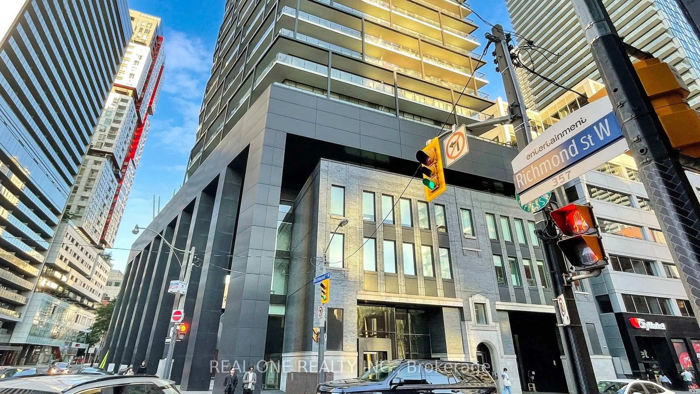
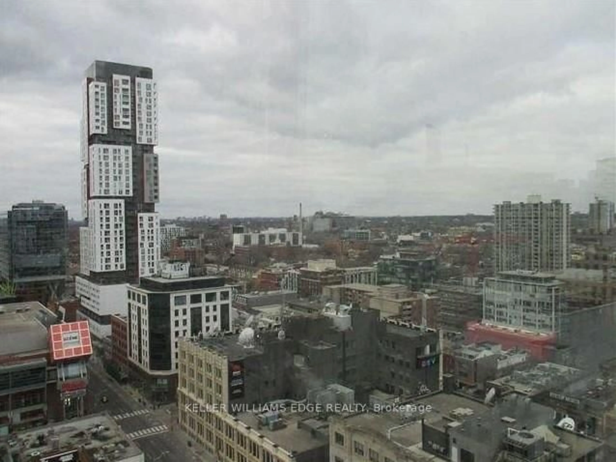
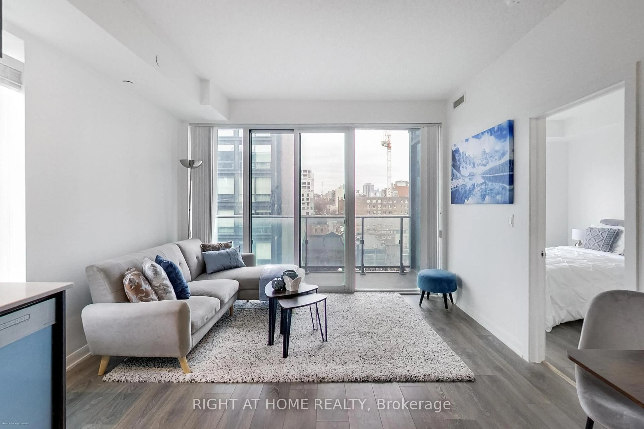
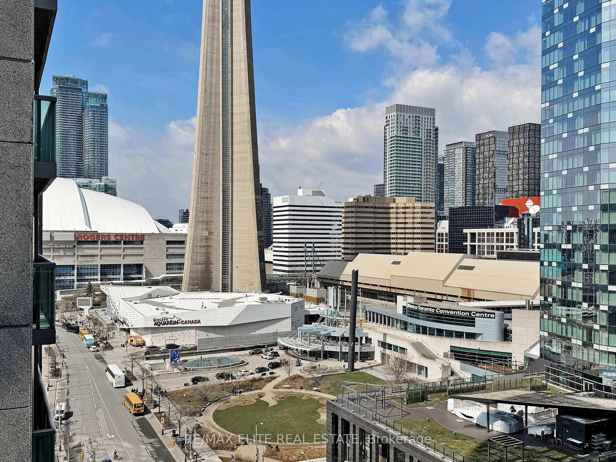
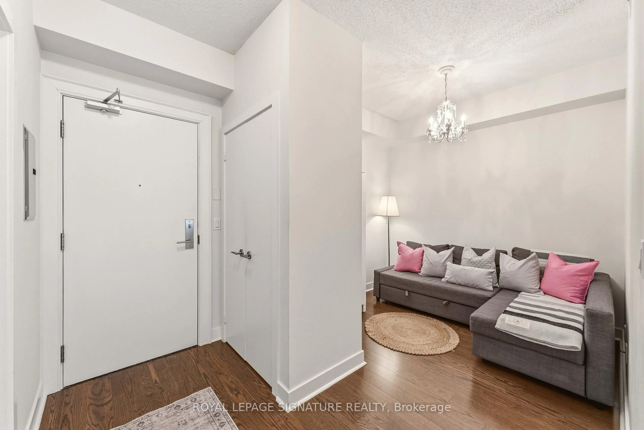
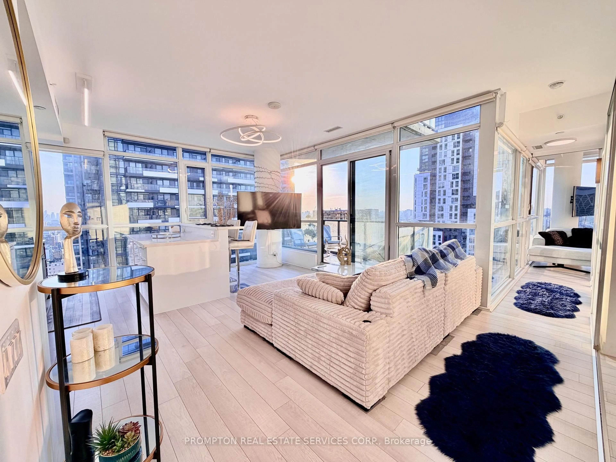
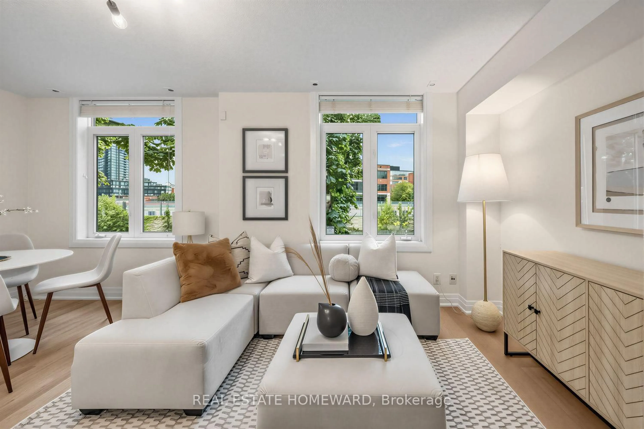
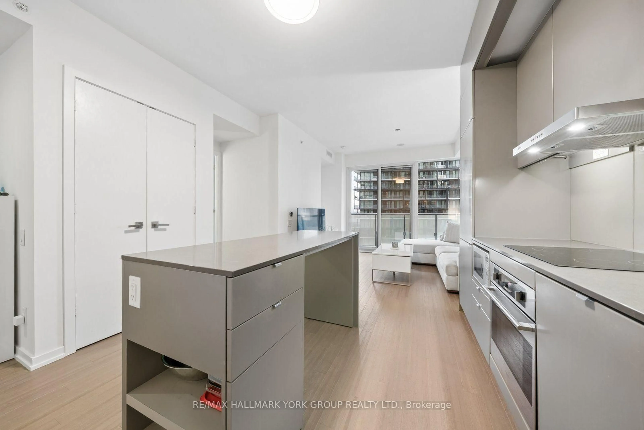
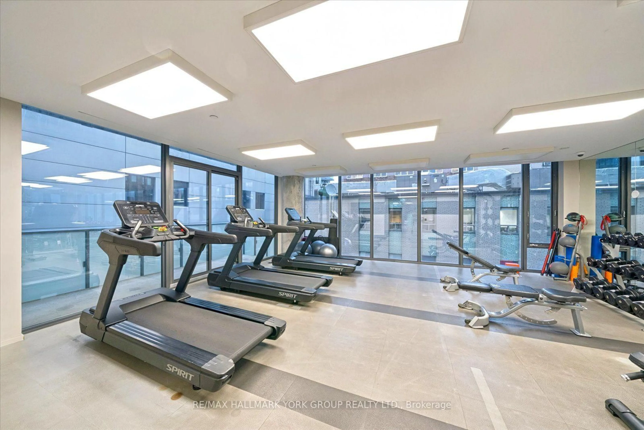
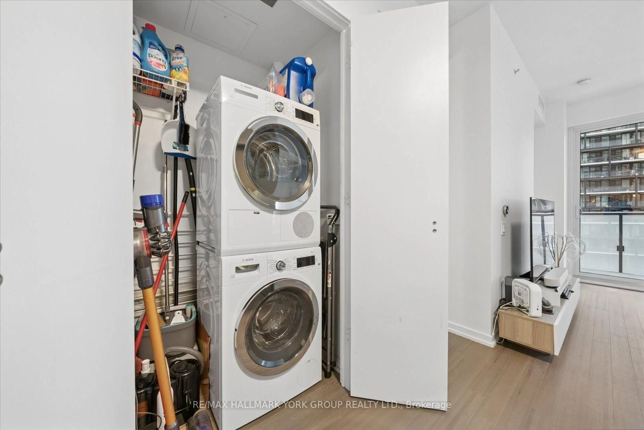
Welcome to Suite 2412 at 101 Peter Street! Located in the heart of Toronto's vibrant Entertainment District, this well-designed 609 sq. ft. suite features 1 bedroom plus a den, 1 bathroom, 9-foot ceilings, a modern kitchen with centre island, engineered hardwood flooring throughout and convenient in-suite laundry. The spacious den offers flexibility as a home office, reading nook or guest space, while the large north-facing balcony provides a welcome outdoor setting.Enjoy exceptional downtown convenience with a ground-floor café, CityMarket next door and Bestco Asian Supermarket directly across the street. The restaurants, shopping and nightlife of Queen West and King West are just steps away, along with popular destinations including Scotiabank Theatre, TIFF Lightbox, Roy Thomson Hall, the Princess of Wales Theatre and the Art Gallery of Ontario. The Well and Chinatown are also nearby, while Union Station, the UP Express and Rogers Centre are approximately a 15-minute walk away. The future Ontario Line station at Queen and Spadina, currently under construction, will make travelling around the city even easier.Building amenities include 24-hour concierge and security, along with a fitness centre featuring newly upgraded equipment. Monthly maintenance fees include heat, water, central air conditioning, common elements and building insurance.
Property Details
Interior
Features
Main Floor
Living
3.4 x 3.05W/O To Balcony / Combined W/Kitchen / Open Concept
Kitchen
3.4 x 3.56Centre Island / Open Concept / B/I Appliances
Primary
3.05 x 3.05W/O To Balcony / Window Flr to Ceil / Sliding Doors
Den
2.36 x 2.54Exterior
Features
Condo Details
Amenities
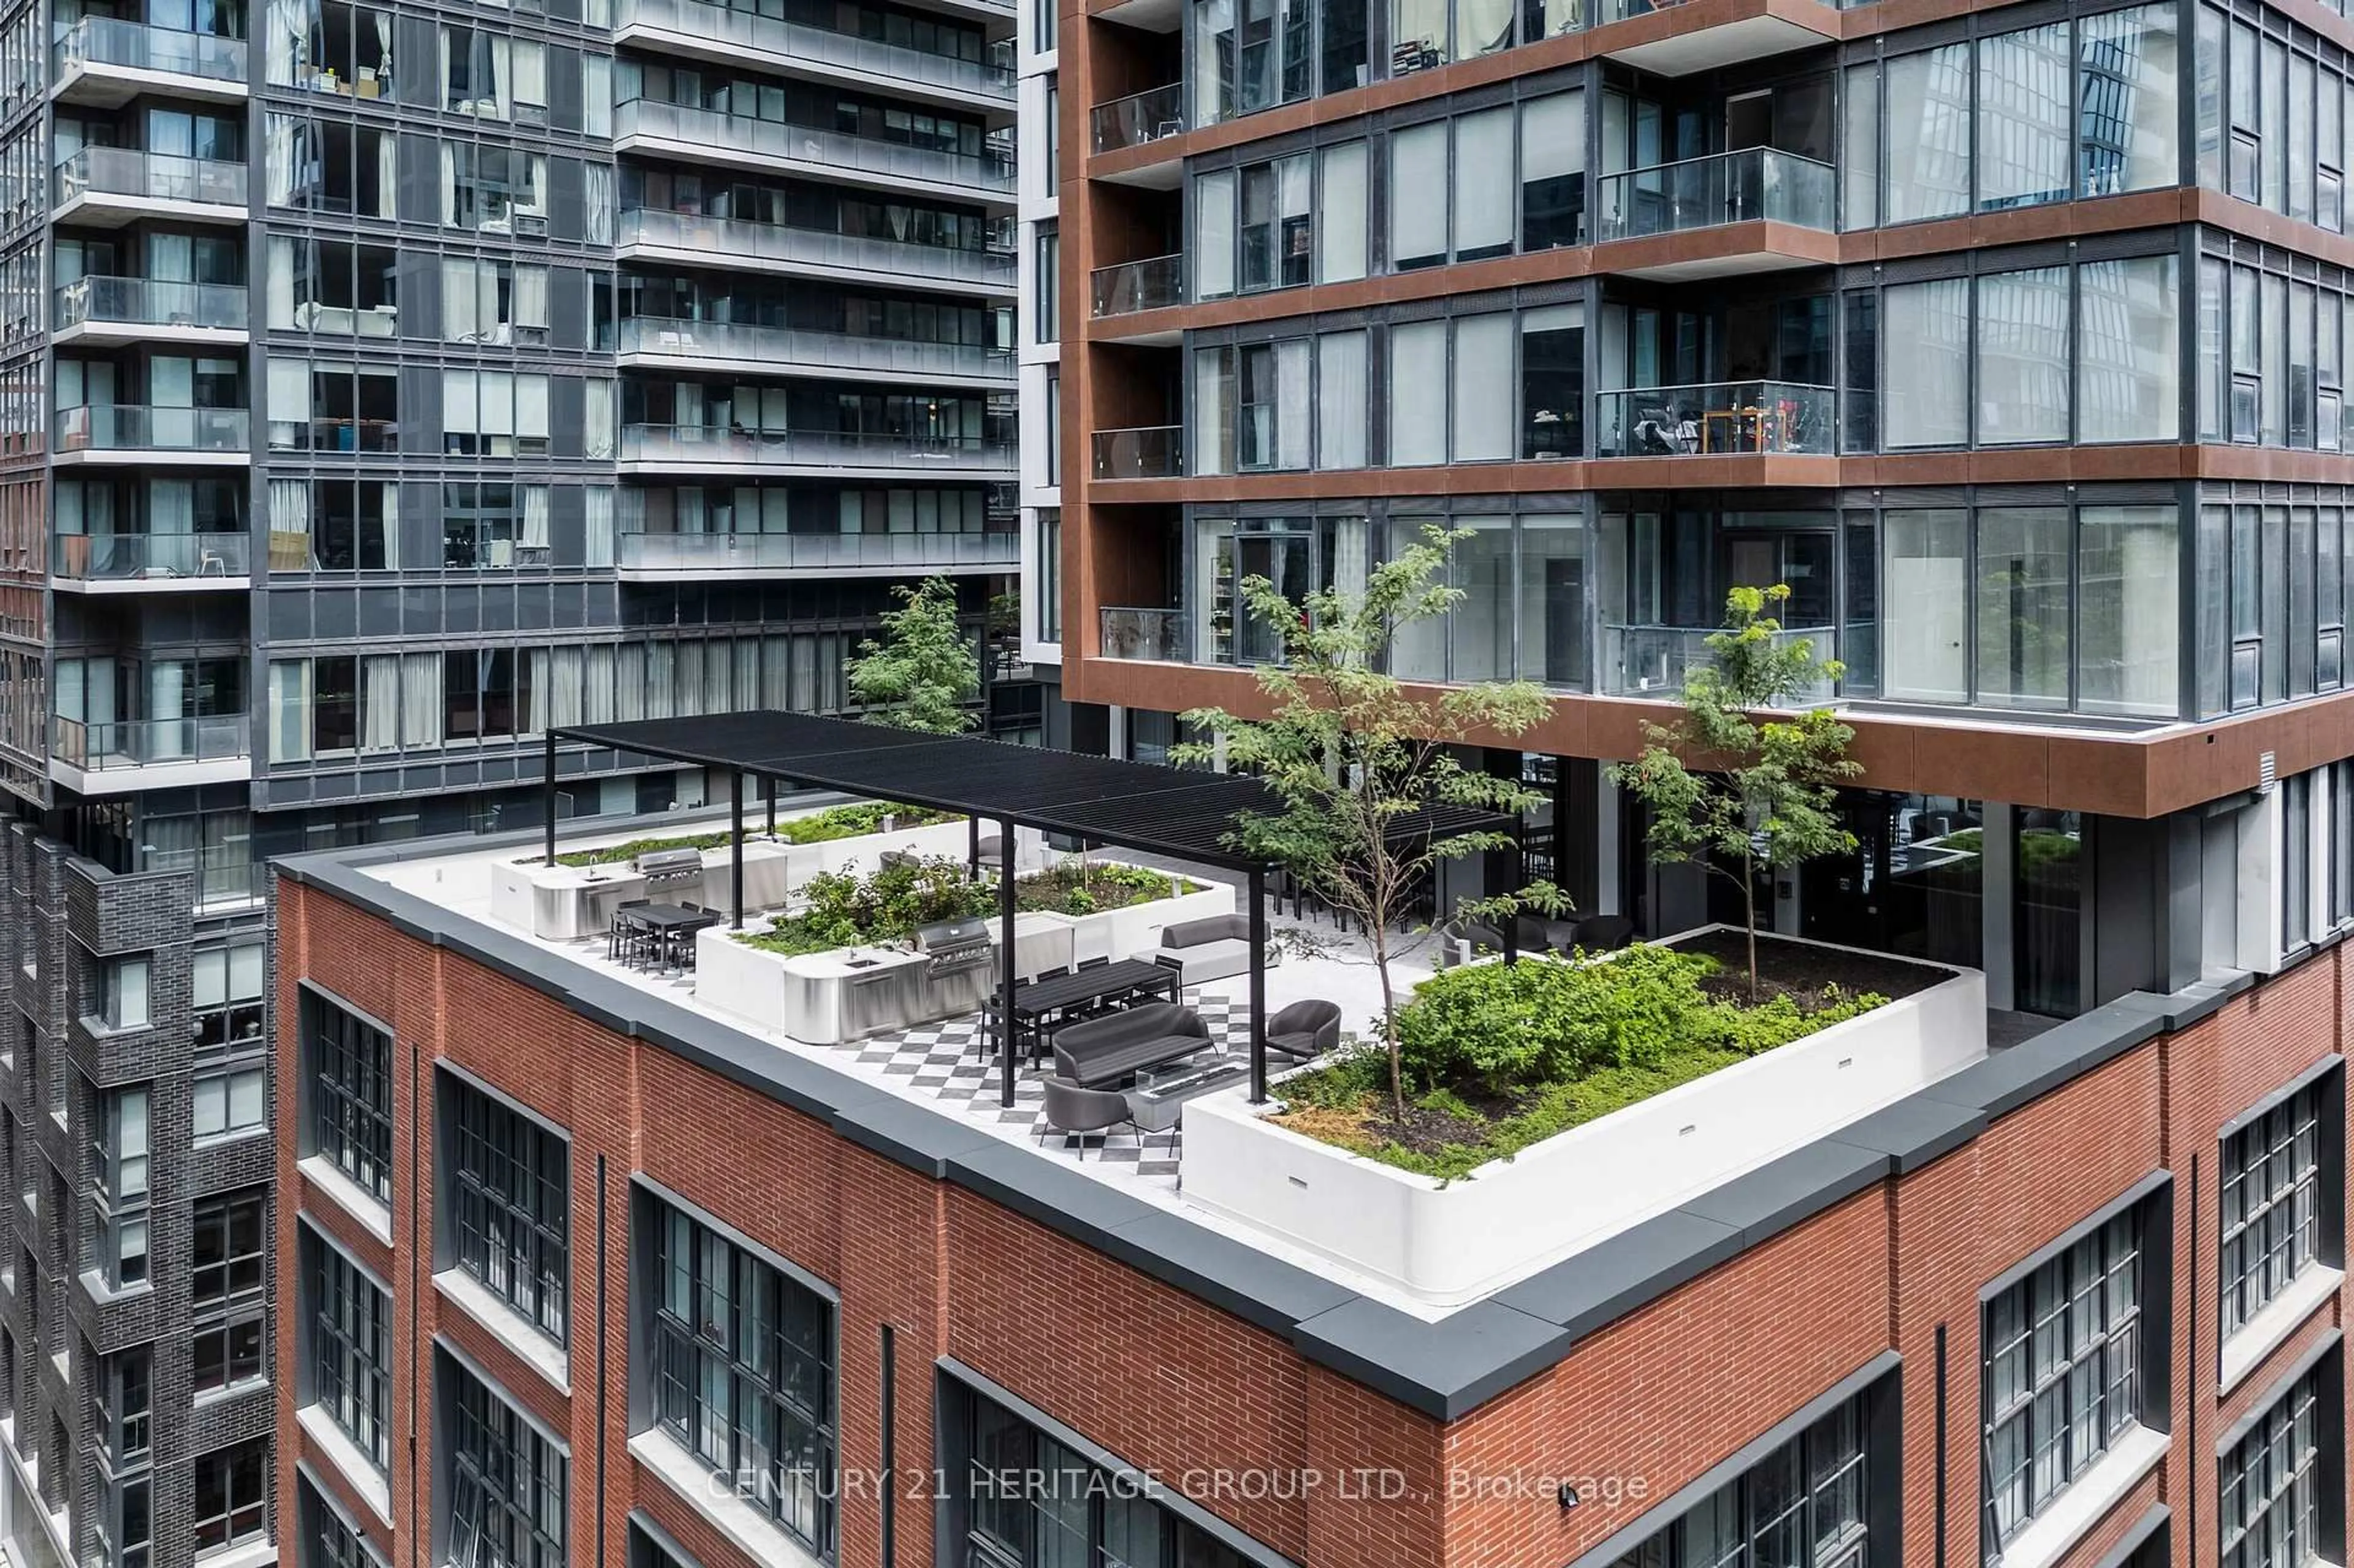
Bike Storage, Concierge, Guest Suites, Gym, Media Room, Party/Meeting Room
Inclusions
Property History
 22