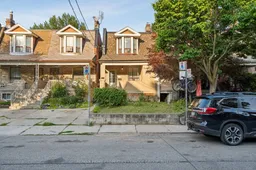
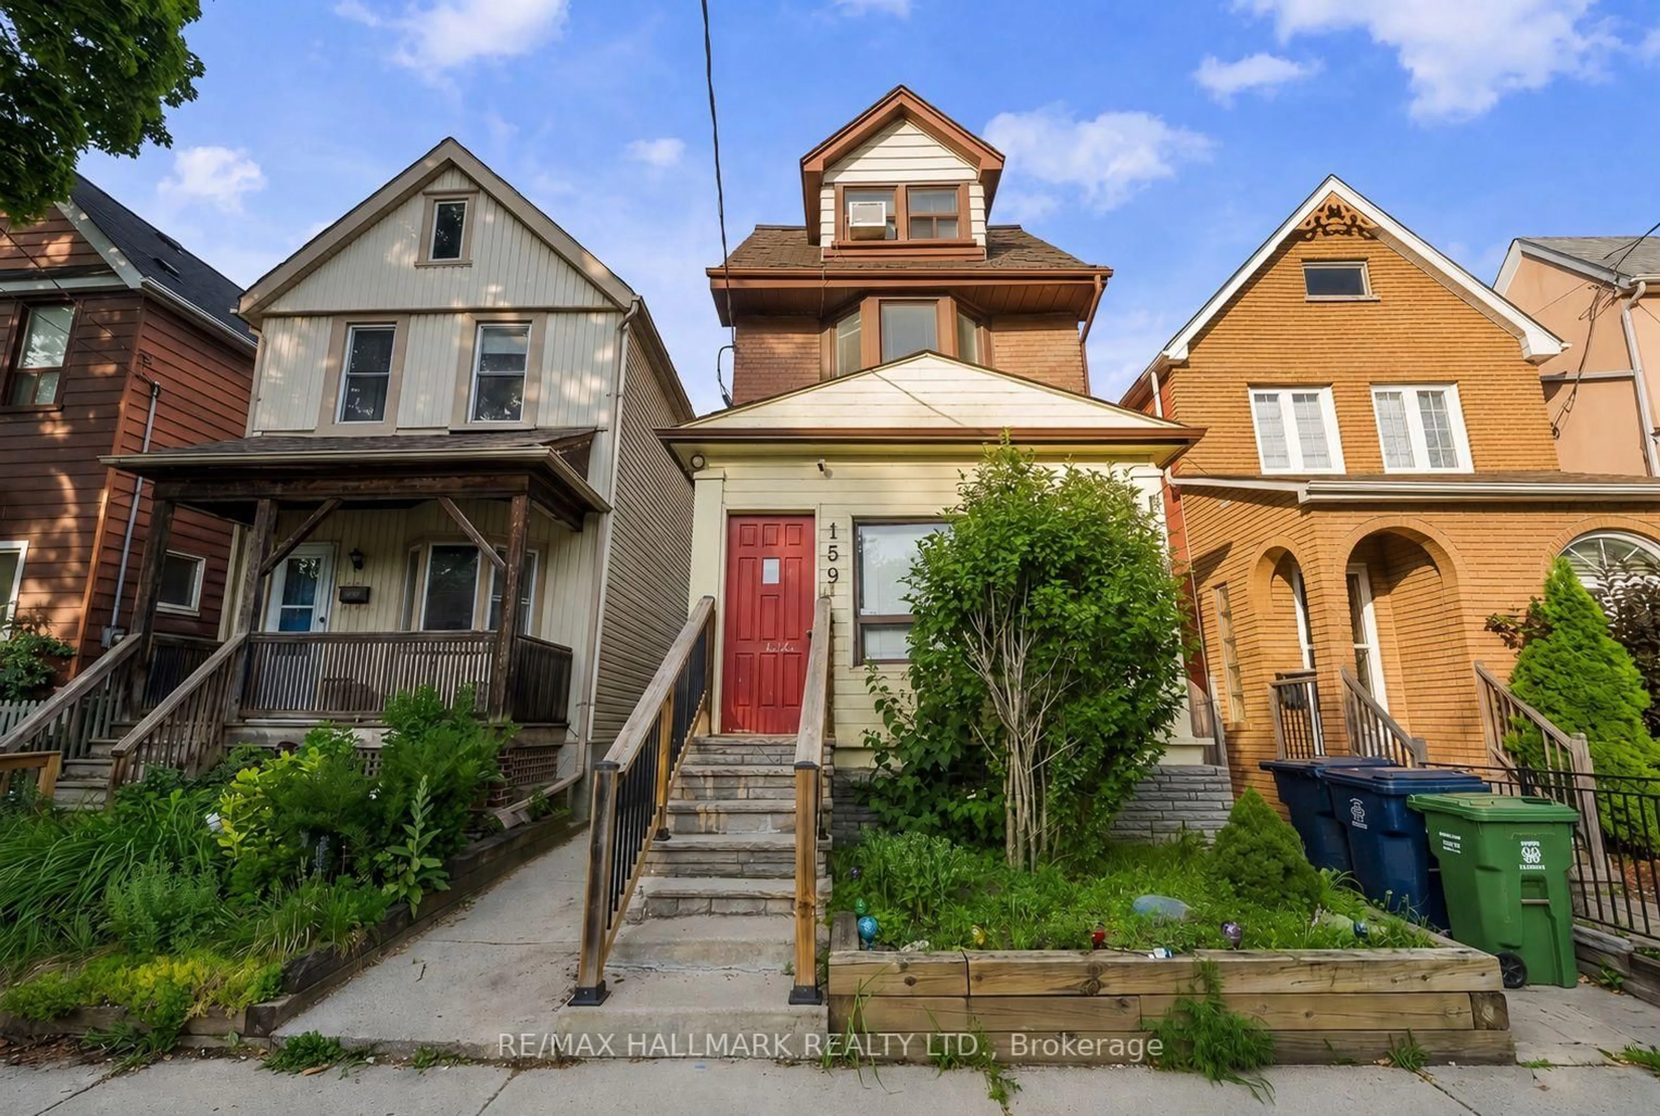
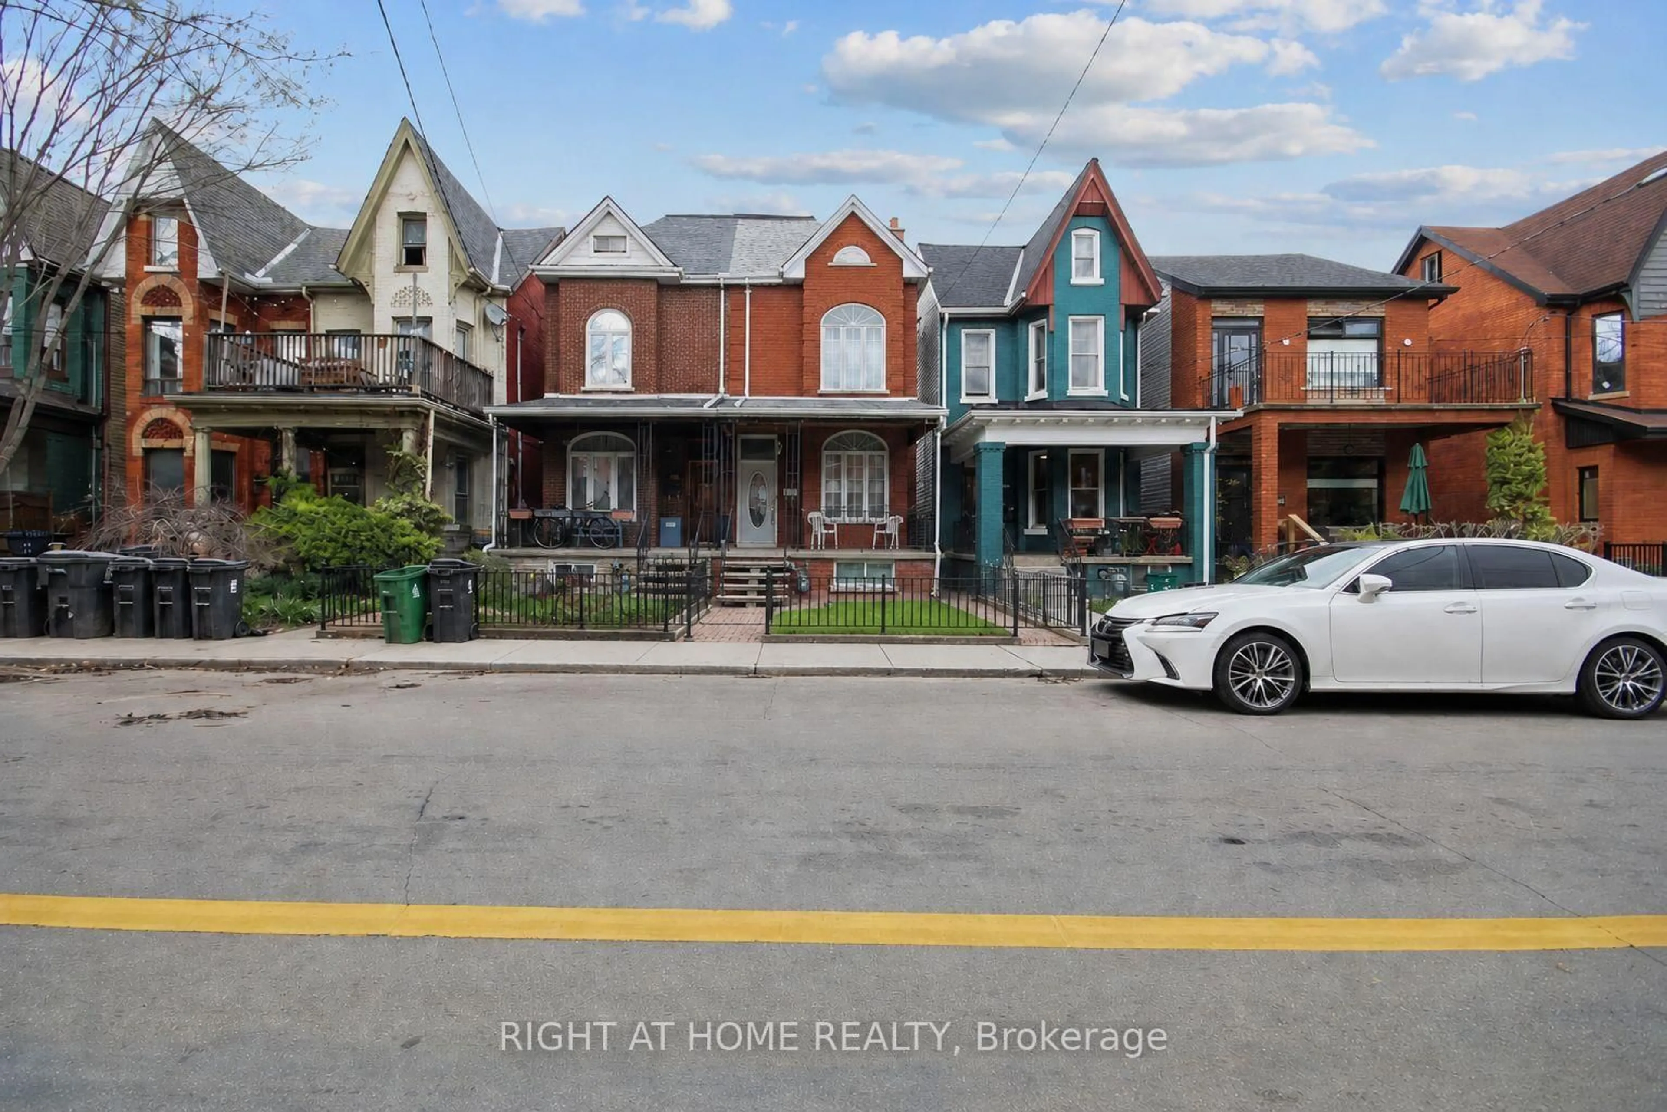
277 Westmoreland Ave, Toronto, Ontario M6H 3A4

Townhouse
3
2
~1100-1500 sqft
$999,000
Get pre-qualifiedPowered by nesto
Townhouse
3
2
~1100-1500 sqft

Contact us about this property

Call

Highlights

Property Estimate

Estimated valueNot available

Price/Sqft$787/sqft

Monthly cost

Open Calculator

Description

Set on a quiet, tree-lined street in the heart of Dovercourt Village, this three bedroom, 2 bath home was fully updated in 2020, a rare opportunity to step into a turn-key, move-in-ready property in one of Toronto's most sought after West End pockets. The main floor opens into a combined living and dining space, ideal for everyday living and entertaining. The updated kitchen features crisp white cabinetry, quartz countertops, a subway tile backsplash, and stainless steel appliances, with a walkout to the backyard for easy indoor-outdoor living. Upstairs, well-proportioned bedrooms are filled with natural light, offering flexible space for a growing family, home office, or guest room. The primary retreat features a sunny bay window sitting area and west-facing windows that flood the room with light. The upstairs bathroom offers a spa-like feel with marble-look tile and a glass-enclosed shower.The finished lower level adds valuable flexible space; currently a cozy family room and home office, perfect for remote work or additional living space as your needs grow. Outside, the fully fenced deep backyard is a private retreat, brimming with possibilities. Living on Westmoreland means the city's best amenities feel like an extension of your own front yard: a short stroll to the park's tennis courts and fire pits, and steps to coffee and drinks on Geary and Bloor, or the eclectic shops of Bloorcourt. This is a neighbourhood where people know their neighbours, quiet and close-knit, yet incredibly well-connected.For anyone taking their first step onto the property ladder, this is a home that lets you buy once and live well.


Property Details

Style2-Storey
ViewTrees/Woods, City
Age of property100+
SqFt~1100-1500 SqFt
Lot Size2,244 SqFt(132.64 x 16.92)
Parking Spaces-
MLS ®NumberW13687612
Community NameDovercourt Park
Data SourceTRREB
Listing byRE/MAX PRIME PROPERTIES - UNIQUE GROUP

Features

Heating: Forced Air
Cooling: Central Air
Basement: Part Bsmt, Fin W/O

Features

Lot size: 2,244 SqFt

Property History

Date unavailable
ListedActive
$999,000
< 1h on market
history photo preview50
Listing by trreb®
Property listed by RE/MAX PRIME PROPERTIES - UNIQUE GROUP, Brokerage
Agent Banner Image
Interested in this property?Get in touch to get the inside scoop.
Market Data - Dovercourt Park

Geo Zone Map ThumbnailDovercourt Park

Strong Seller's Market

View Market Data

Townhouse - for the past 30 days

Buyer's market Seller's market

Avg. Days on Market

Past 30 days

0 day

Compared to

2025

0 day

2024

0 day

2023

2 days

New Listings

Past 30 days

0 listing

Compared to

2025

2 listings

2024

2 listings

2023

3 listings

Units sold

Past 30 days

0 unit

Compared to

2025

0 unit

2024

0 unit

2023

1 unit

Median Sold Price

Past 30 days

$0

Compared to

2023

$1,350,000


Population and Demographics

Overview

Total population 7656
Average household income $132,352

Age (%)

0 to 19
15%
20 to 34
27%
35 to 49
23%
50 to 64
19%
65 and plus
16%

Household composition (%)

Single family
55%
Single person
32%
Multi person
12%
Multi family
1%

Mother tongue (%)

English
63%
Portuguese
14%
Yue (Cantonese)
4%
Spanish
4%
Italian
3%
Mandarin
2%
Vietnamese
2%
French
2%
Greek
1%
Others
1%

House tenancy (%)

Owners
53%
Renters
47%

What’s nearby?Essentials within 5 km

Local Logic

Transportation Scores

Estimated Budget