Open: Sat, 1PM to 3PM
trreb/IMG-W14115760_932d932e4e68aeeb44ccbe7d93d828a09dad51c5bad62afd79f4532aae5e965e.jpg
2 days on Market

1006 Ossington Ave, Toronto, Ontario M6G 3V6

Semi-Detached
4 + 2
3
~1500-2000 sqft
$1,049,000
Get pre-qualifiedPowered by nesto
Semi-Detached
4 + 2
3
~1500-2000 sqft

Contact us about this property

Call

Highlights

Property Estimate

Days on market2 days

Estimated valueNot available

Price/Sqft$612/sqft

Monthly cost

Open Calculator

Description

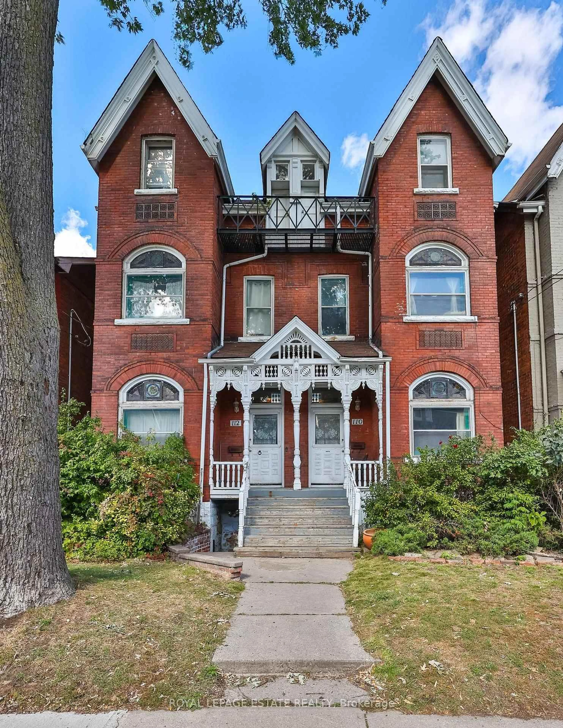
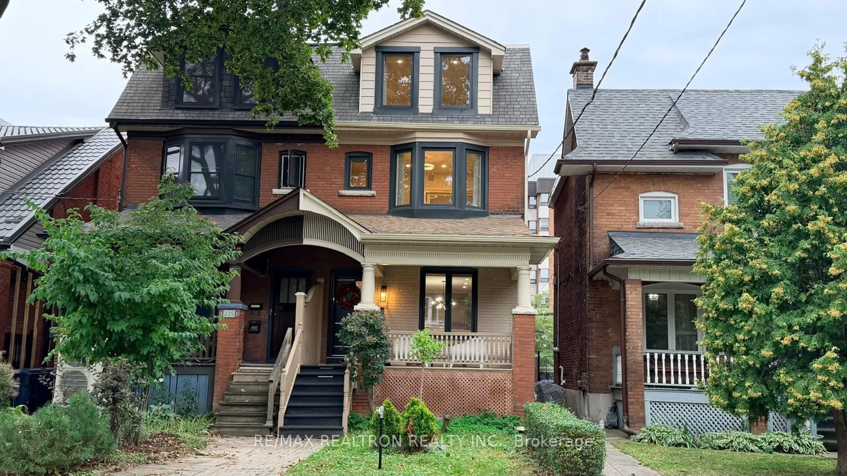
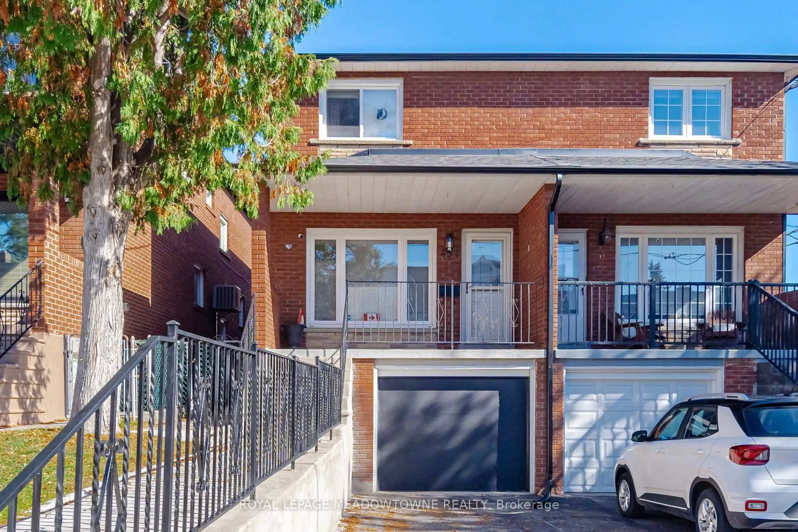
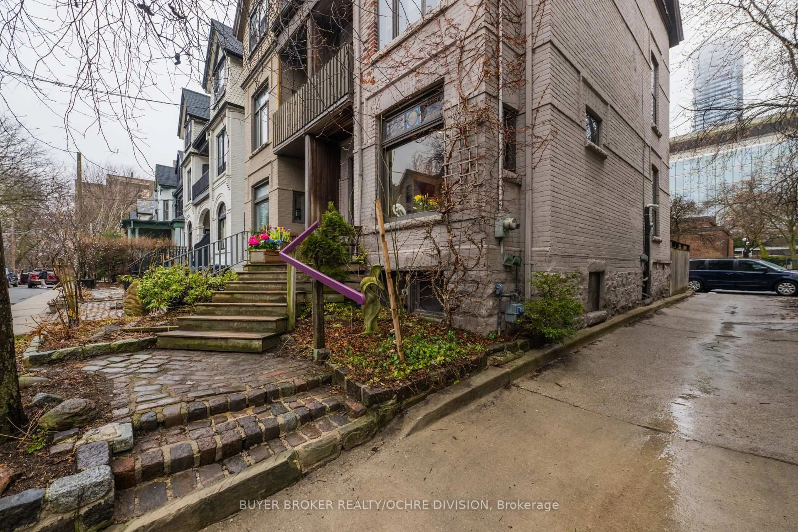
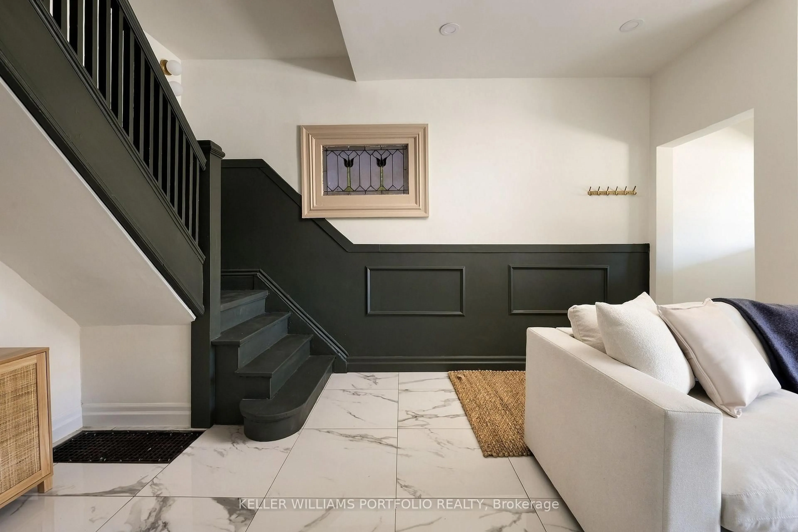
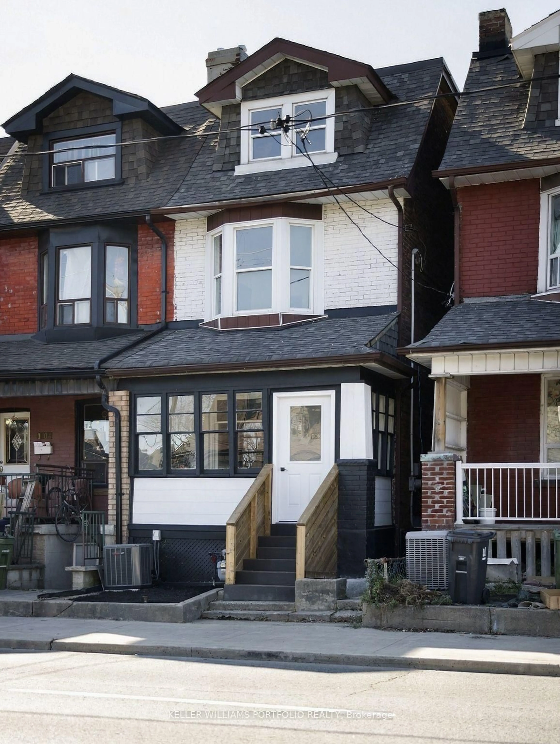
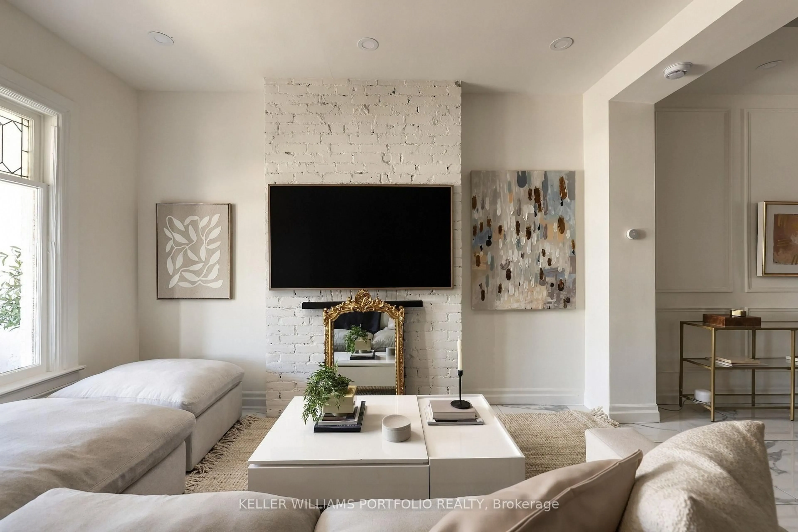
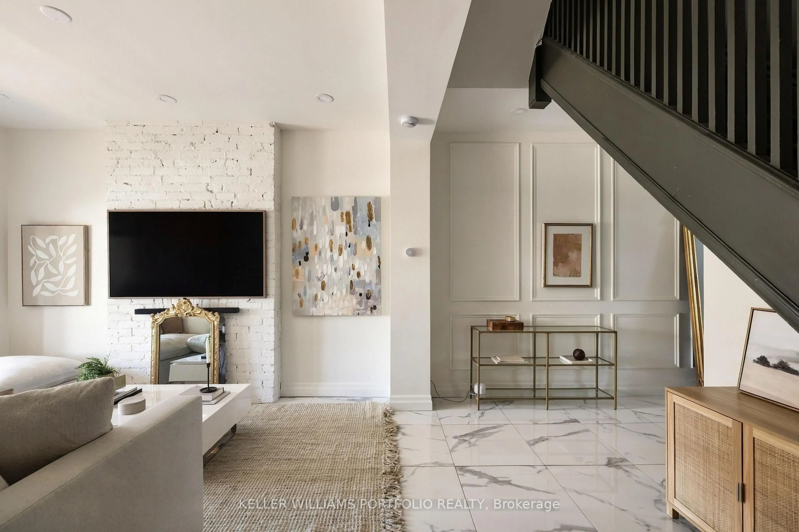
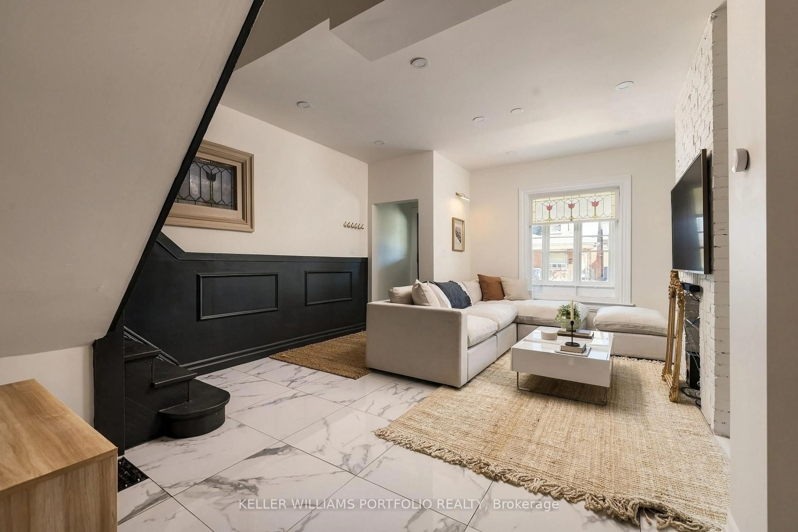
1006 Ossington Avenue, a unique Toronto home that has been thoughtfully updated over the years and offers plenty of character and personality. Four generously sized bedrooms plus a dedicated office, there's no shortage of space for growing families, those working from home, or anyone looking for a layout with flexibility.The lower level offers a separate dwelling, creating an excellent opportunity for additional income, extended family or a completely separate living space. A newer garage adds secure parking, storage and even more everyday functionality.And then there's the location! Set along Ossington, you're surrounded by some of the best of Toronto living, with easy access to neighbourhood cafés such as Contra or 915 Dupont, restaurants such as Actinolite, Maison T etc. Fiesta Farms, Loblaws and Farmboy within minutes to your doorstep. Trendy Geary Ave, Christie pits park, Dovercourt park and Ossington Subway stop a short distance away. Unique, updated and incredibly versatile, 1006 Ossington is the kind of property that offers space and Location! Garage qualifies for Laneway house - laneway report attached.


Upcoming Open Houses

Nov 1Sun1:00 PM - 3:00 PM
Oct 31Sat1:00 PM - 3:00 PM

Property Details

Style2 1/2 Storey
ViewSkyline, City, Clear
Age of property100+
SqFt~1500-2000 SqFt
Lot Size2,298 SqFt(124.12 x 18.52)
Parking Spaces1
MLS ®NumberW14115760
Community NameDovercourt Park
Data SourceTRREB
Listing byKELLER WILLIAMS PORTFOLIO REALTY

Features

Heating: Forced Air
Cooling: Central Air
Fireplace
Basement: Apartment, Sep Entrance

Flat Floor

Sunroom

1.98 x 4.01

Living

9.64 x 4.02

Brick Fireplace / Pot Lights

Dining

9.65 x 4.02

Combined W/Kitchen / 2 Pc Bath


Features

Lot size: 2,298 SqFt

Parking

Garage spaces 1

Garage type Detached

Other parking spaces 0

Total parking spaces 1


Property History
Oct 26, 2026
ListedActive
$1,049,000
2 days on market
history photo preview38
Listing by trreb®
Property listed by KELLER WILLIAMS PORTFOLIO REALTY, Brokerage
Agent Banner Image
Interested in this property?Get in touch to get the inside scoop.

Market Data - Dovercourt Park

Geo Zone Map ThumbnailDovercourt Park

Strong Buyer's Market

View Market Data

Semi-Detached house - for the past 30 days

Buyer's market Seller's market

Avg. Days on Market

Past 30 days

6 days

Compared to

2025

7 days

2024

7 days

2023

9 days

New Listings

Past 30 days

9 listings

Compared to

2025

5 listings

2024

4 listings

2023

7 listings

Units sold

Past 30 days

1 unit

Compared to

2025

3 units

2024

1 unit

2023

2 units

Median Sold Price

Past 30 days

$1,350,000

Compared to

2025

$1,605,000

2024

$1,475,000

2023

$1,082,500


Population and Demographics

Overview

Total population 7656
Average household income $132,352

Age (%)

0 to 19
15%
20 to 34
27%
35 to 49
23%
50 to 64
19%
65 and plus
16%

Household composition (%)

Single family
55%
Single person
32%
Multi person
12%
Multi family
1%

Mother tongue (%)

English
63%
Portuguese
14%
Yue (Cantonese)
4%
Spanish
4%
Italian
3%
Mandarin
2%
Vietnamese
2%
French
2%
Greek
1%
Others
1%

House tenancy (%)

Owners
53%
Renters
47%

What’s nearby?Essentials within 5 km

Local Logic

Transportation Scores

Estimated Budget