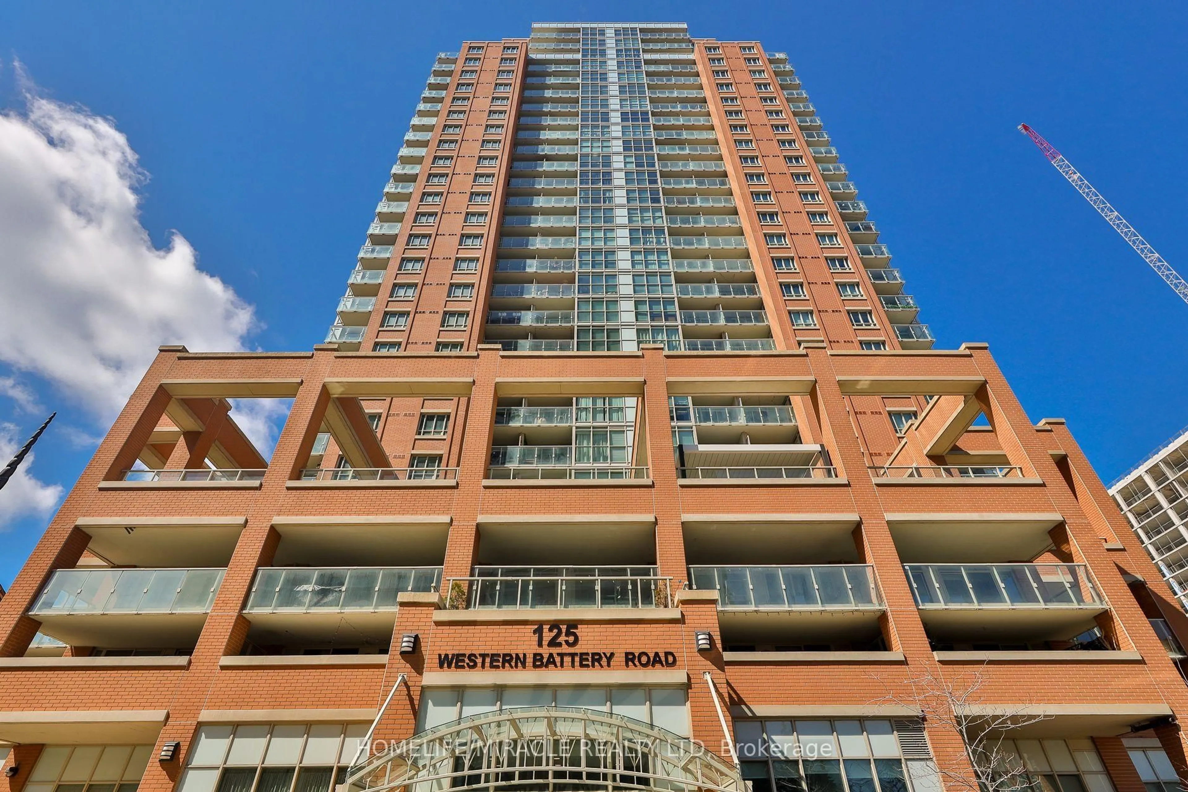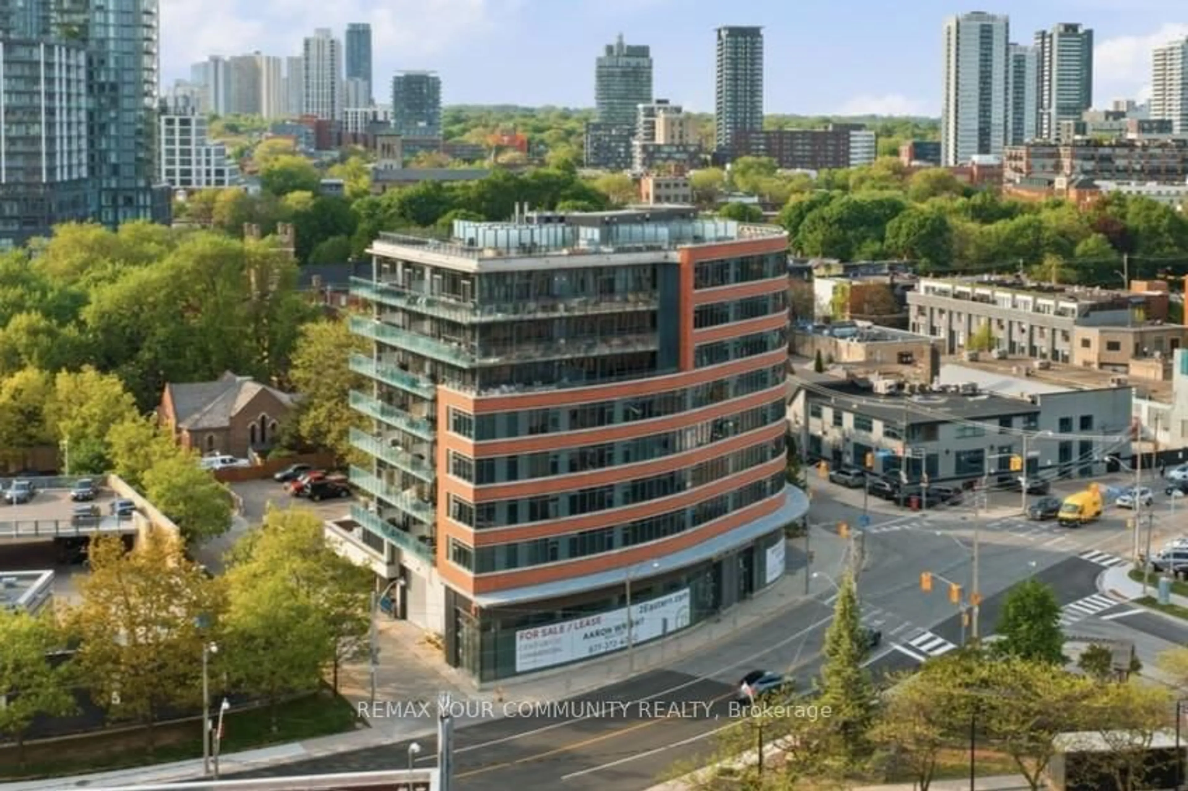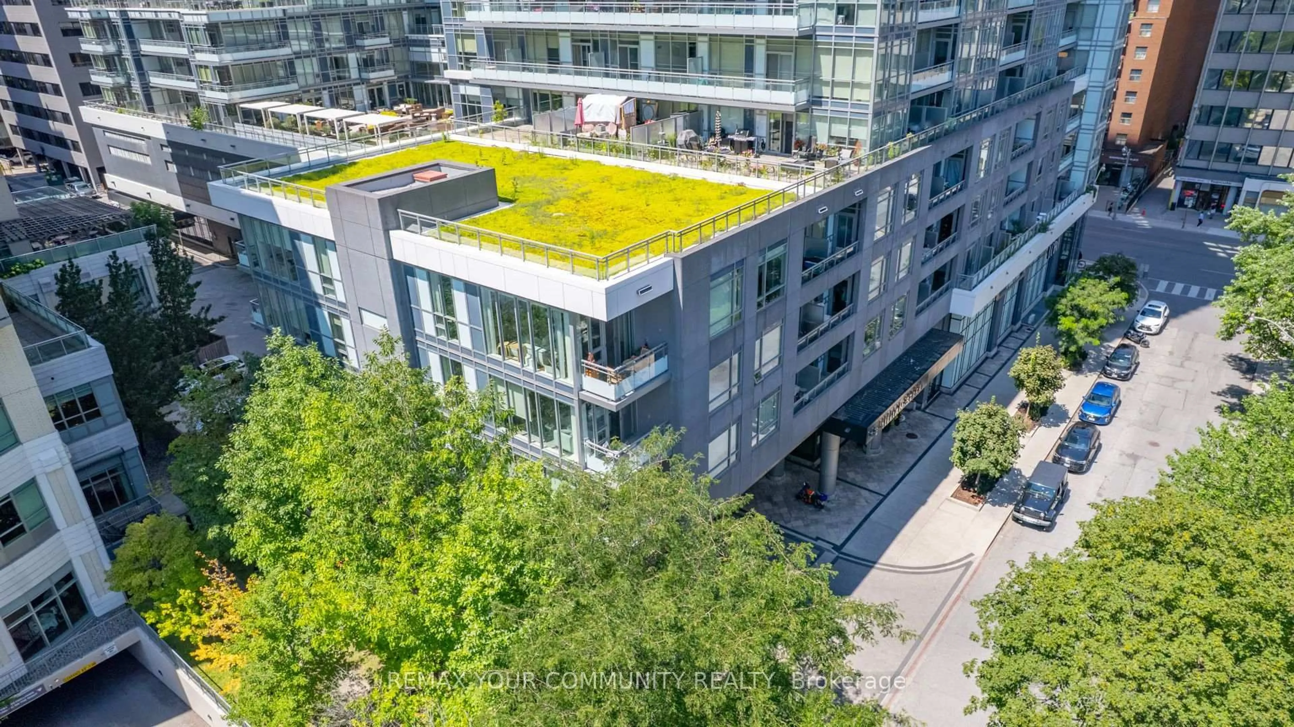
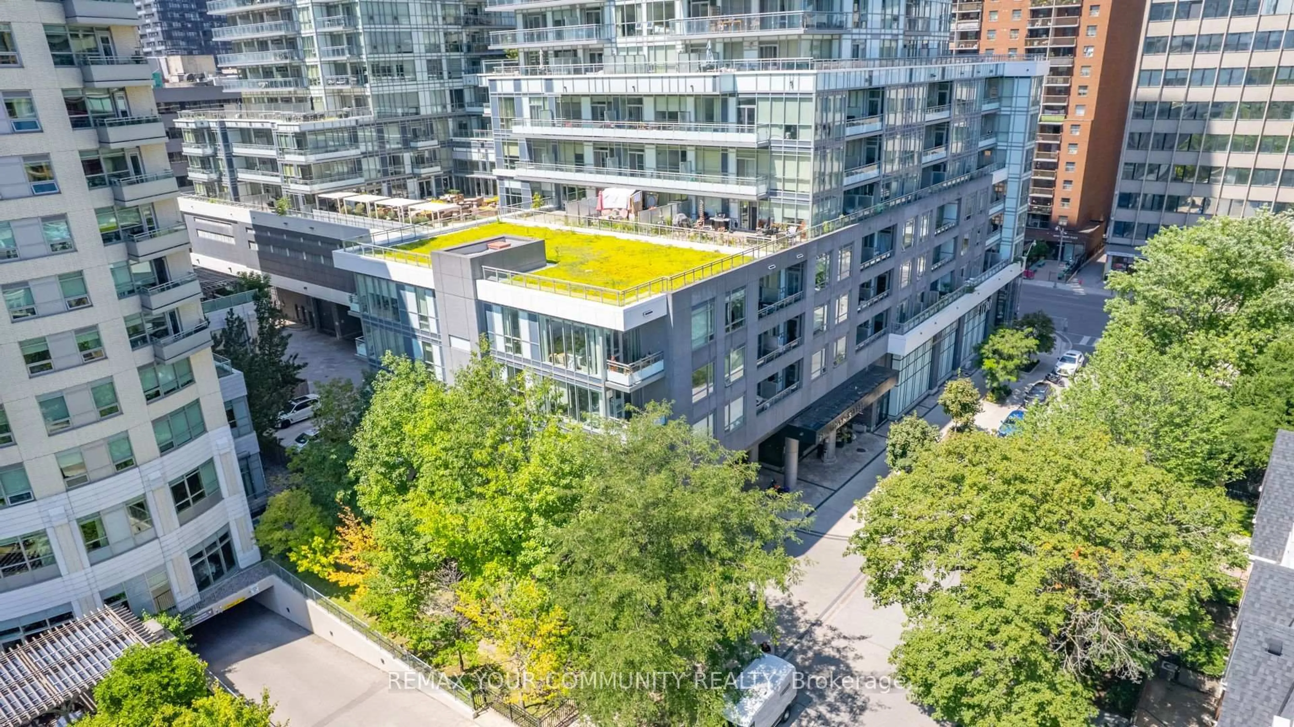
98 Lillian St #312, Toronto, Ontario M4S 0A5
Contact us about this property
Highlights
Estimated valueThis is the price Wahi expects this property to sell for.
The calculation is powered by our Instant Home Value Estimate, which uses current market and property price trends to estimate your home’s value with a 90% accuracy rate.Not available
Price/Sqft$1,098/sqft
Monthly cost
Open Calculator
Description
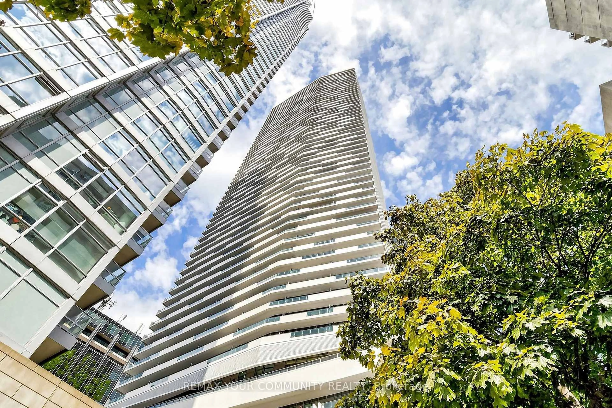
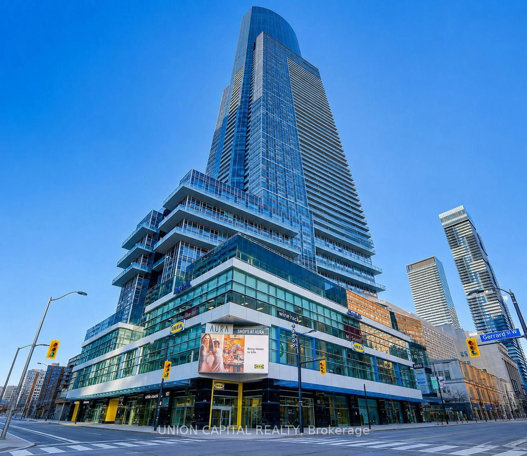
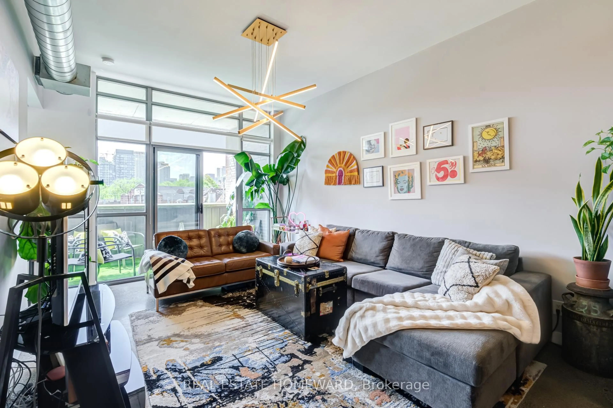
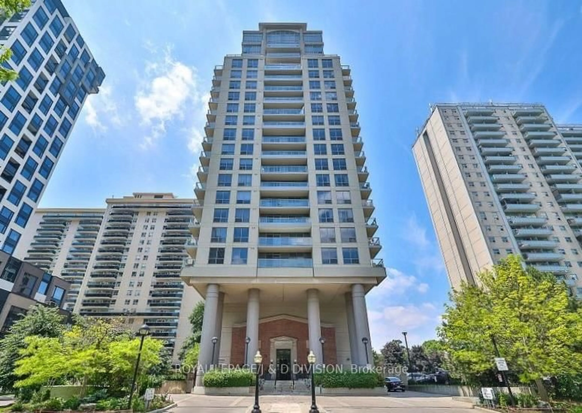
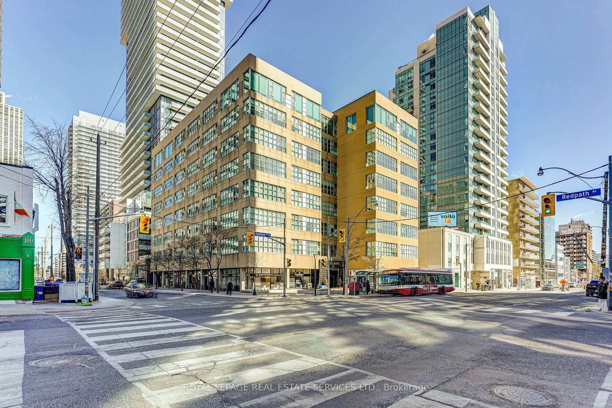
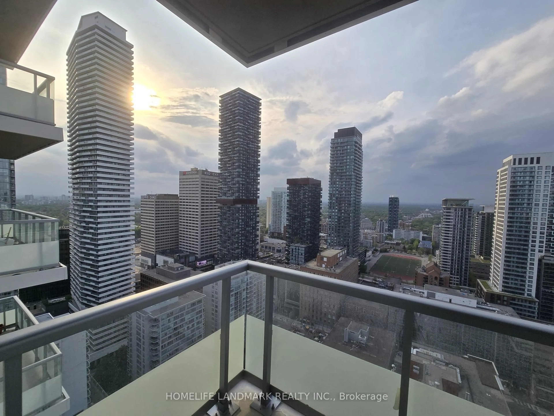
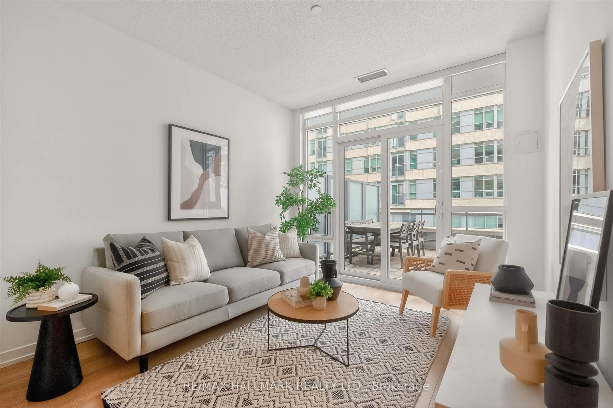
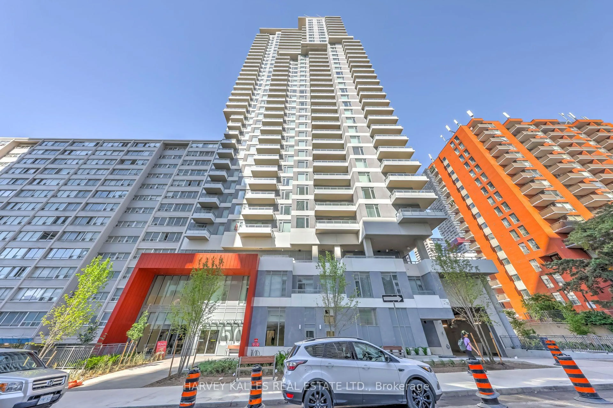
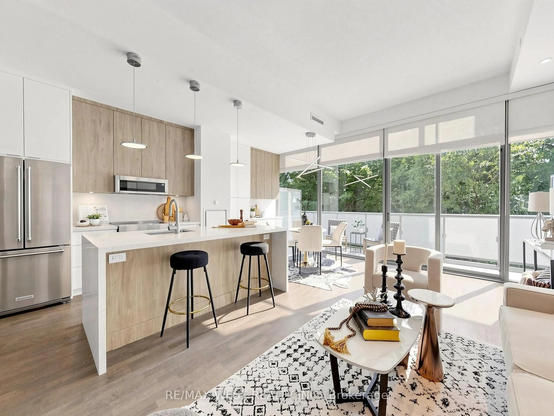
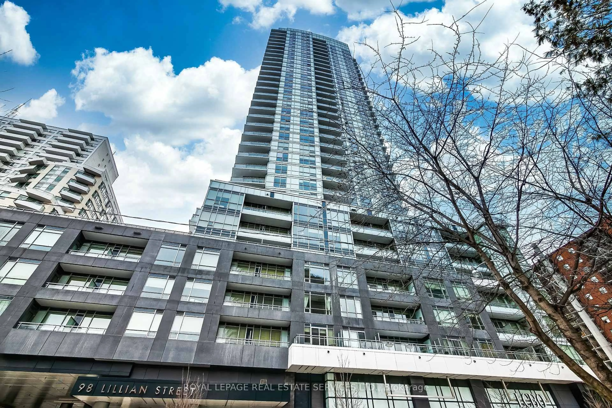
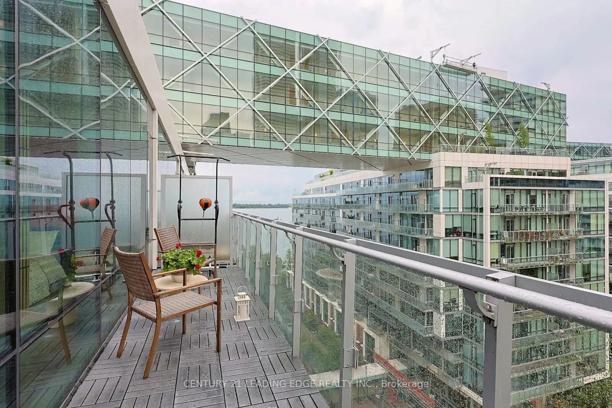
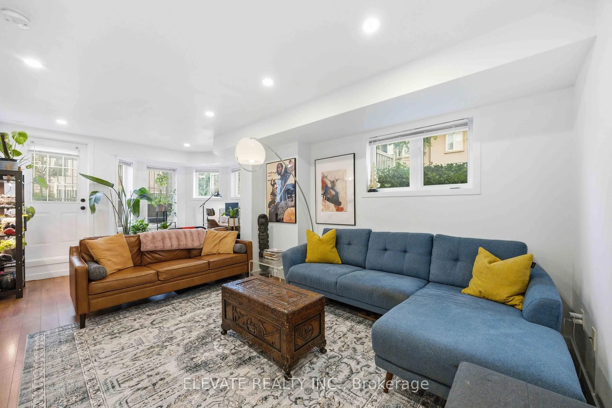
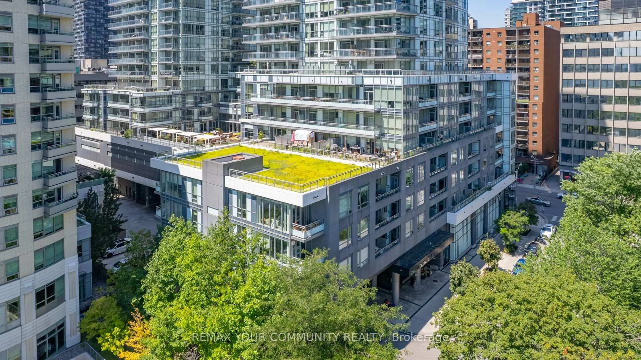
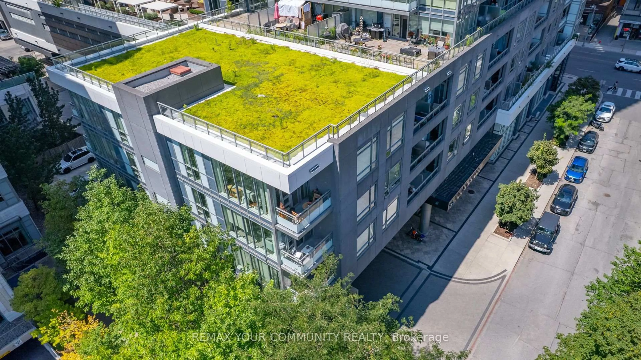
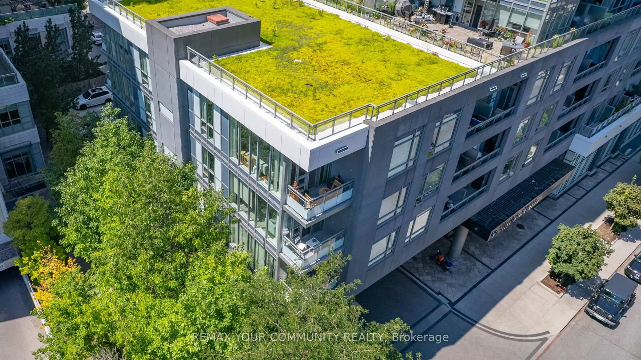
Welcome to this bright and spacious **2-bedroom, 2-bathroom corner suite** in the highly sought-after **Madison** by Madison Group. Offering desirable **south East-facing exposure**, this home is filled with natural light through expansive windows and showcases beautiful views of mature trees and lush greenery-creating a peaceful setting that feels more like a private cottage retreat than a condominium.The thoughtfully designed layout features generous living spaces, a functional split-bedroom floor plan, and includes **1 parking space and 1 locker** for added convenience.Located in one of the area's most desirable buildings, you'll enjoy direct access or a short walk to **Loblaws, LCBO, cafés, restaurants, fitness facilities, banks, and everyday essentials**, with transit just steps away. The Madison is renowned for its quality construction, exceptional management, and outstanding amenities, making it a perfect choice for professionals, downsizers, and investors alike.Experience the perfect balance of nature, convenience, luxury, and urban living-all in one exceptional address.
Property Details
Interior
Features
Ground Floor
Dining
5.28 x 4.24Laminate / Combined W/Living / Open Concept
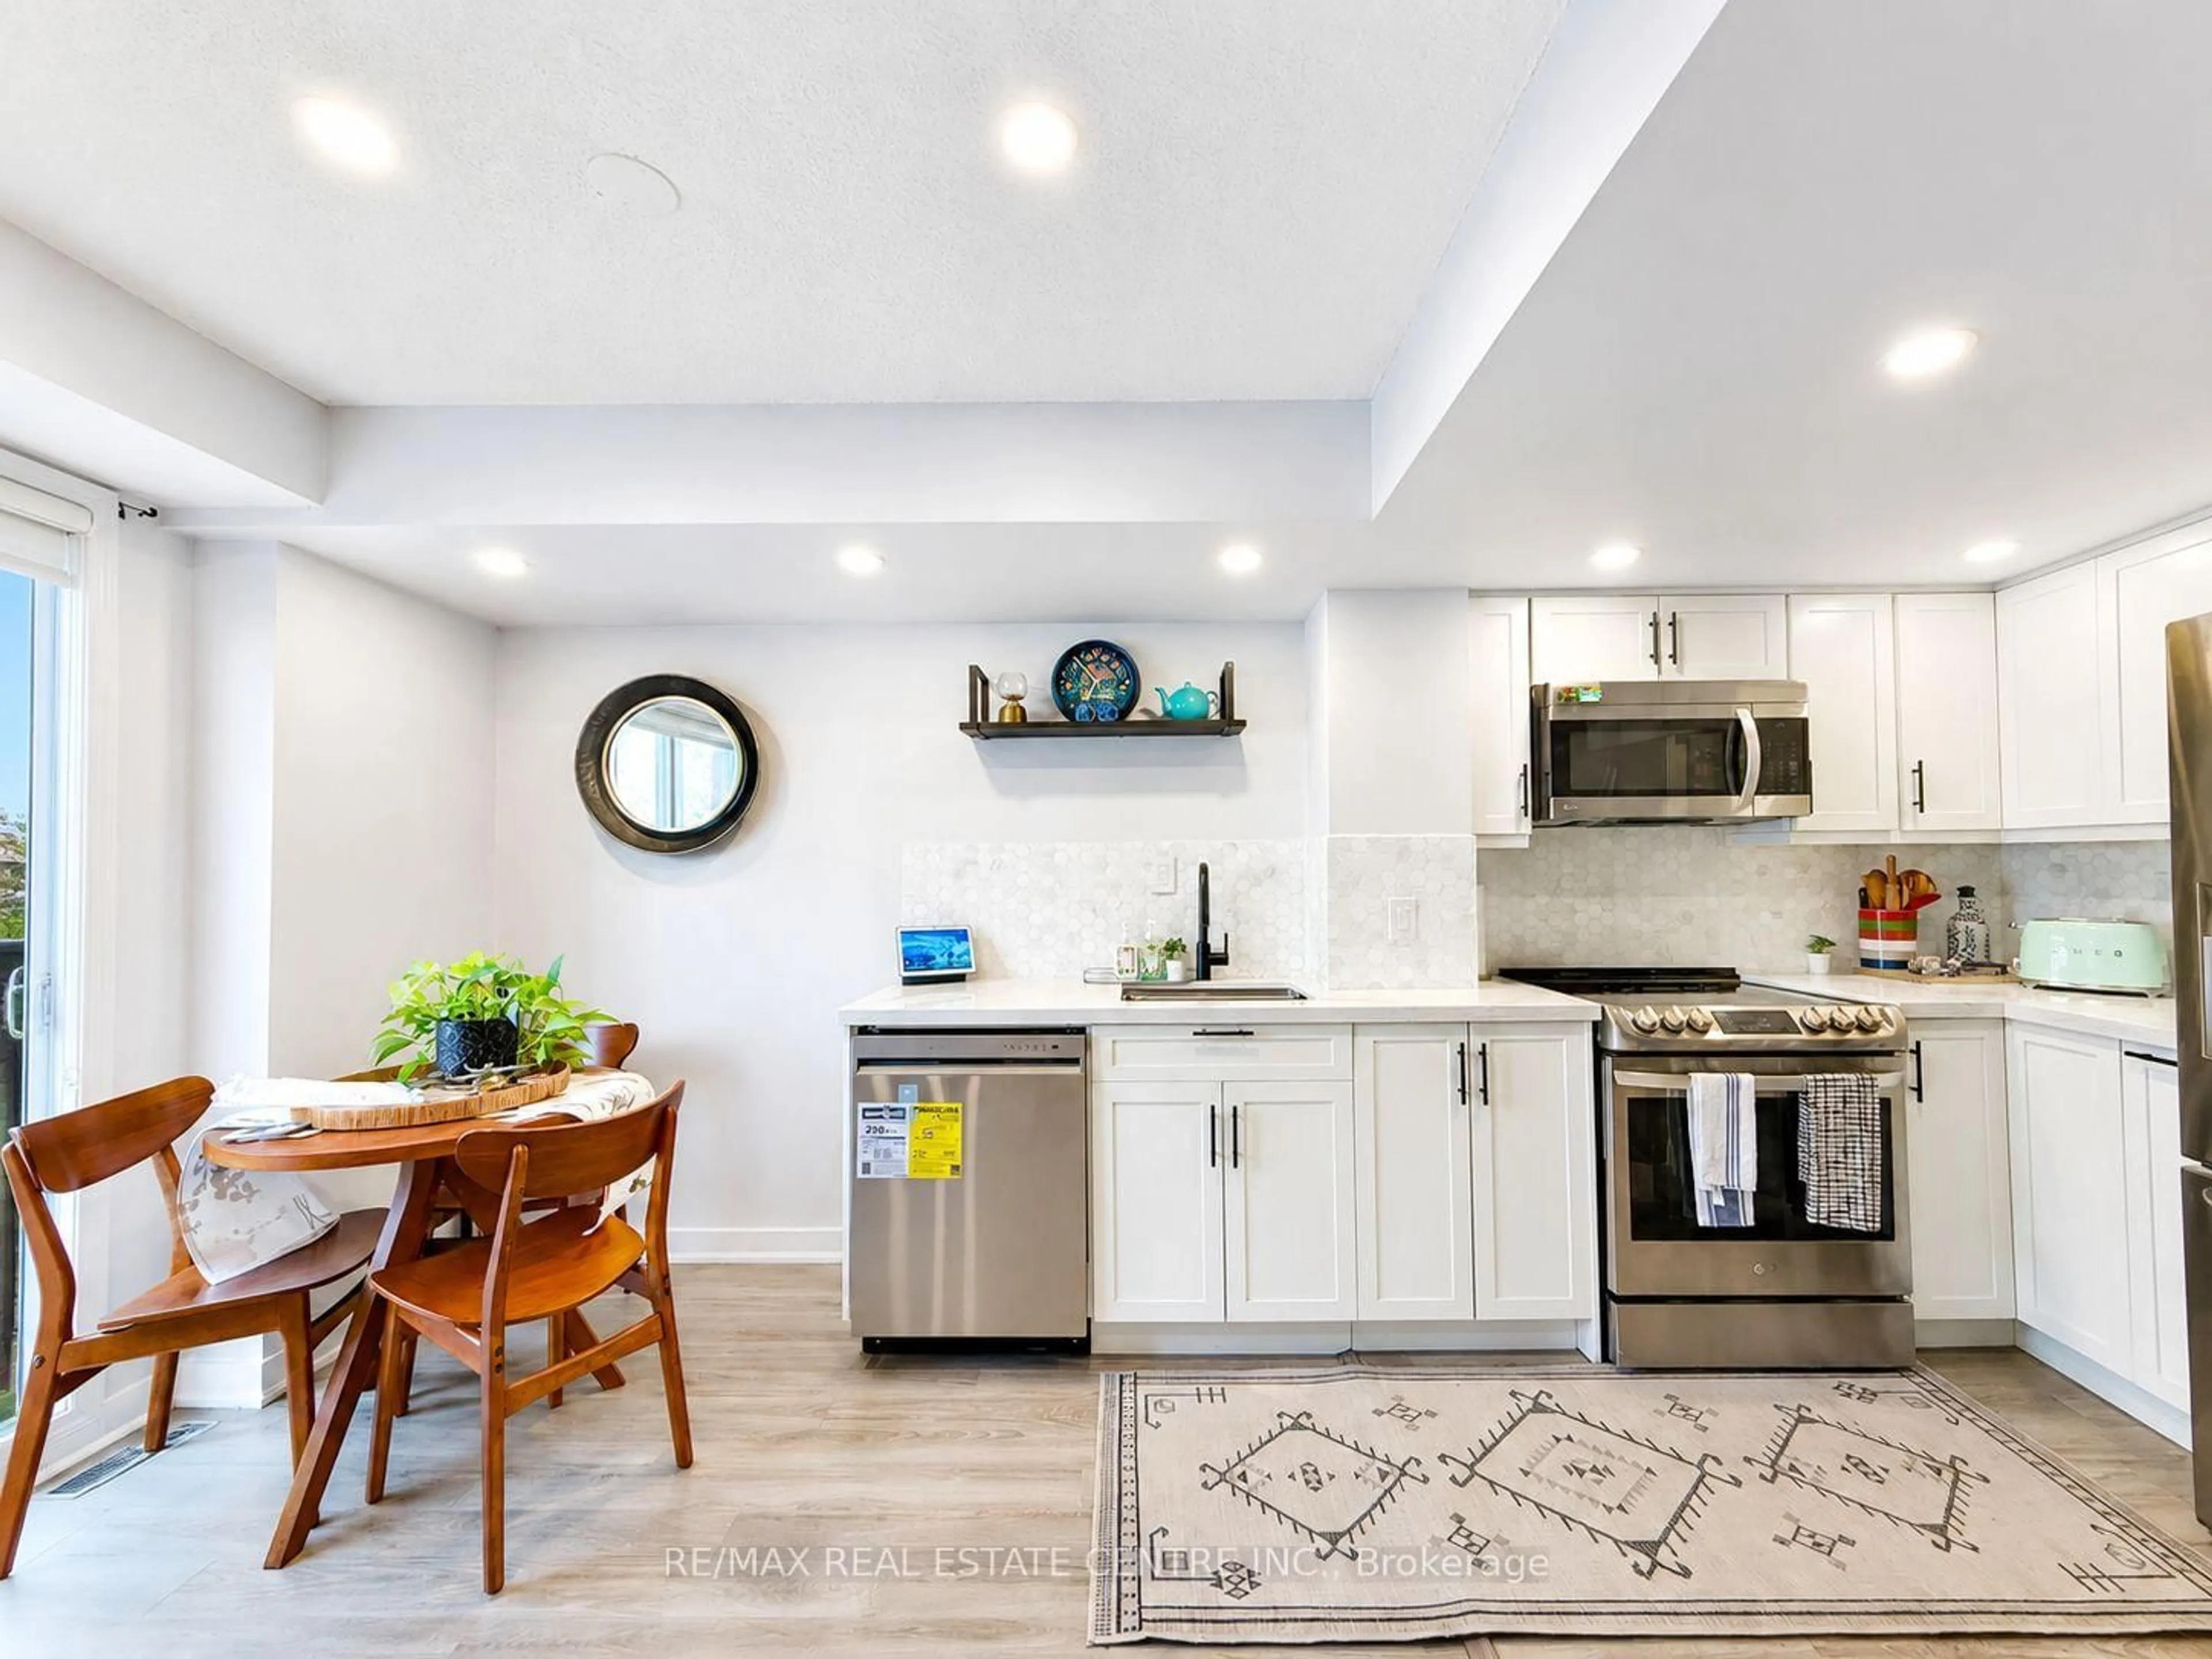
Kitchen
5.28 x 4.24Laminate / Stainless Steel Appl / Granite Counter
Primary
3.11 x 3.18Laminate / Closet / 2 Pc Ensuite
2nd Br
3.05 x 2.96Laminate / Closet
Exterior
Features
Parking
Garage spaces 1
Garage type Underground
Other parking spaces 0
Total parking spaces 1
Condo Details
Amenities
Gym, Party/Meeting Room, Indoor Pool, Concierge, Elevator, Rooftop Deck/Garden
Inclusions
Property History
 37
37