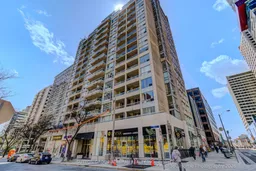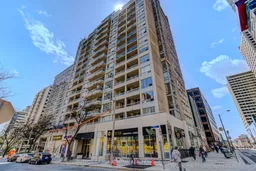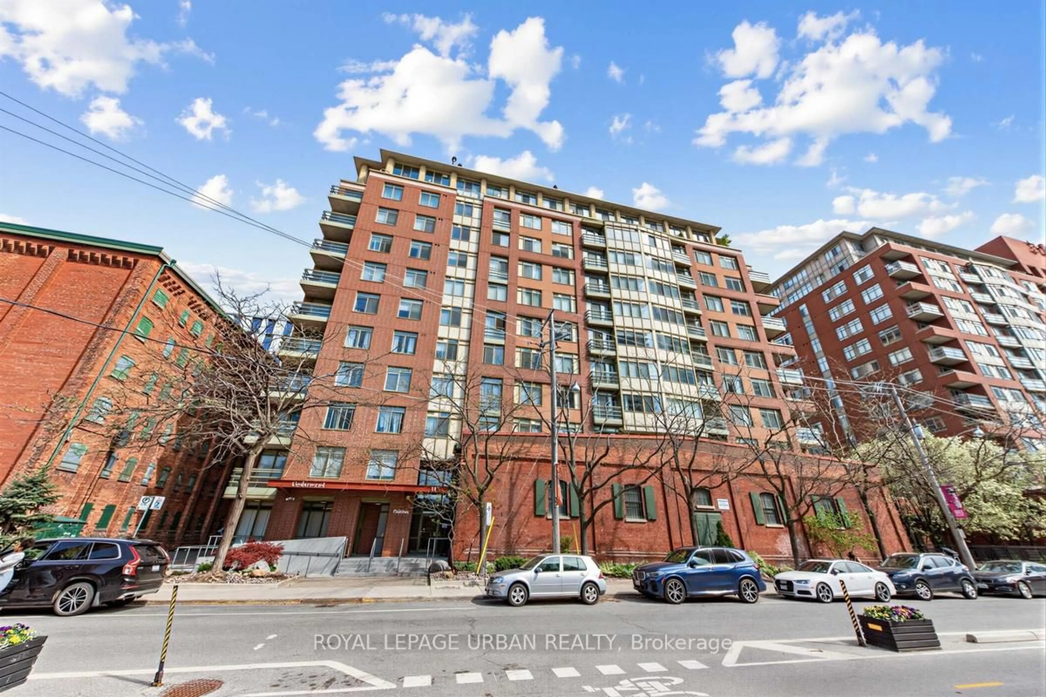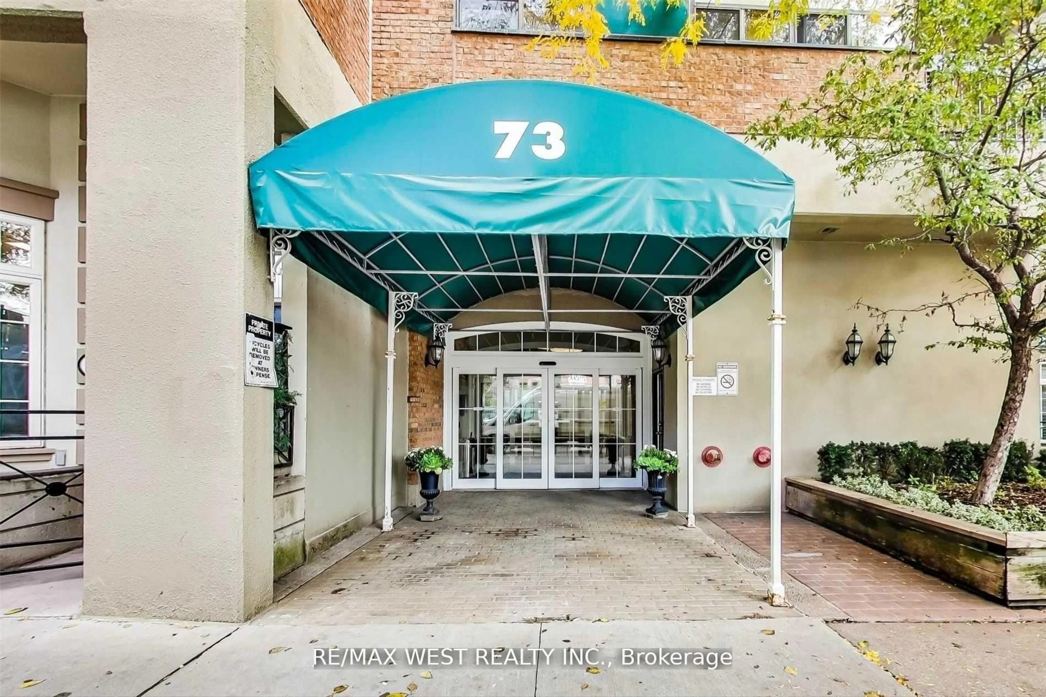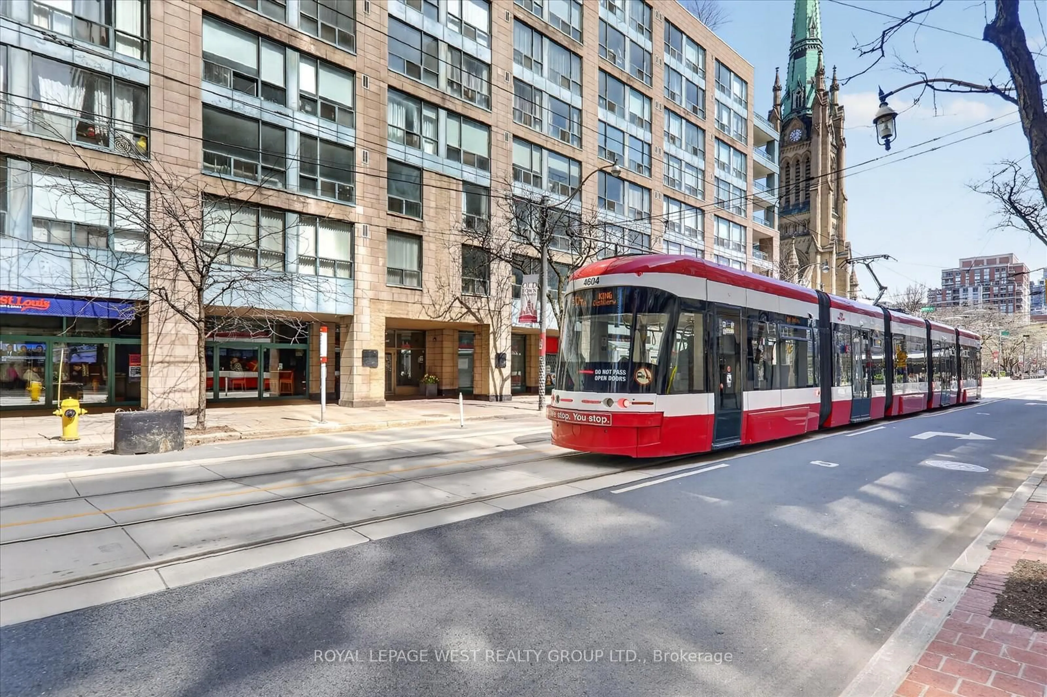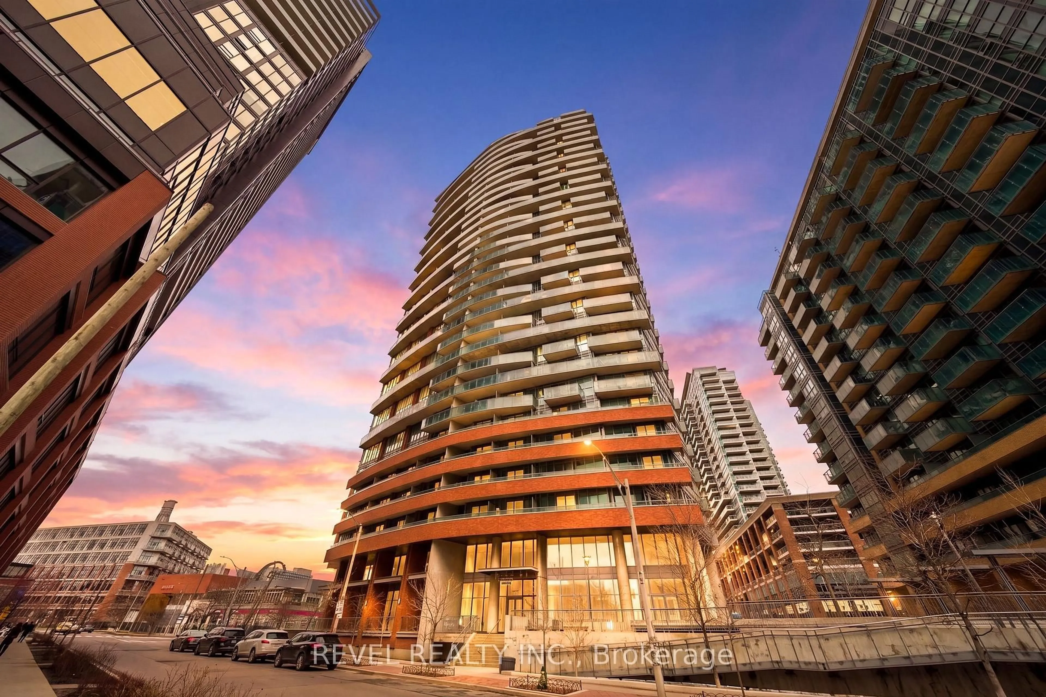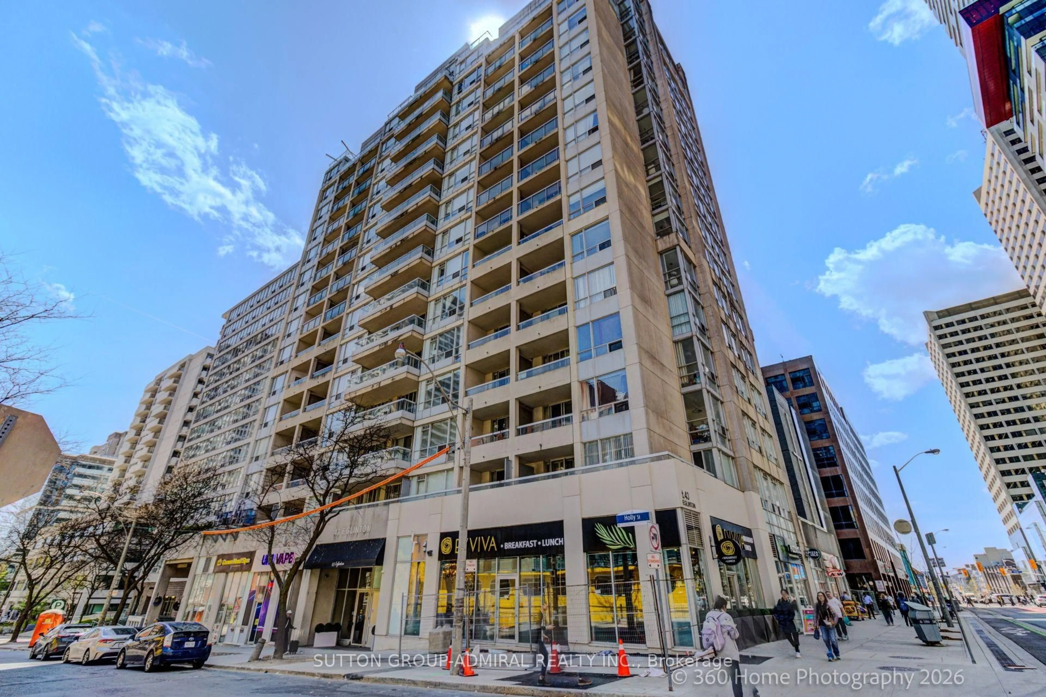
Unknown for 43 Eglinton Ave #501, Toronto Ontario M4S 2B8
Re-listed 3 days ago

43 Eglinton Ave #501, Toronto, Ontario M4S 2B8

In the same building:
-
Condo
-
1
~0-499 sqft
$•••,•••
$379,900
Get pre-qualifiedPowered by nesto
Condo
-
1
~0-499 sqft

Contact us about this property

Call

Highlights

Property Estimate

Days on market3 days

Total days on market
67 days

Estimated valueNot available

Price/Sqft$381/sqft

Monthly cost

Open Calculator

Description

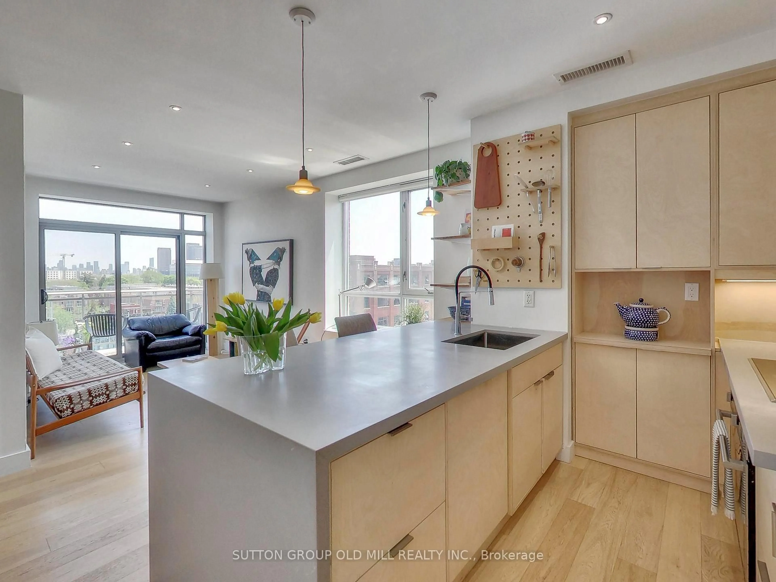
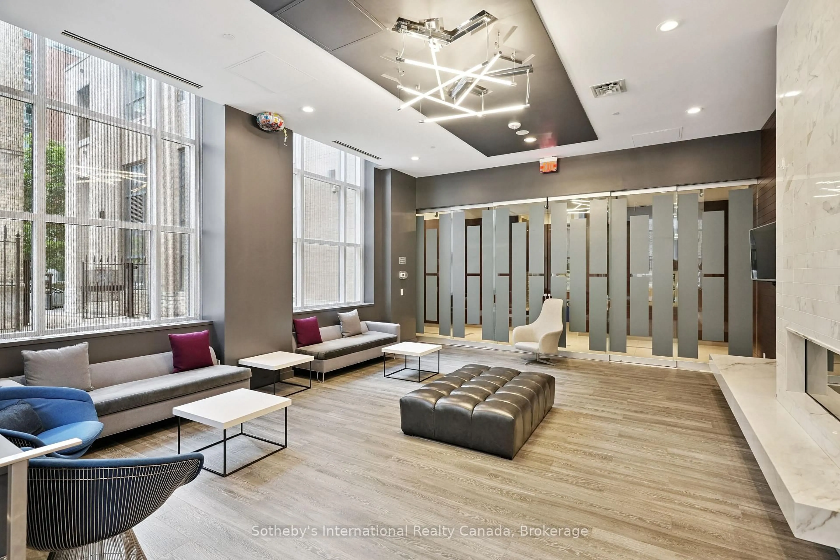
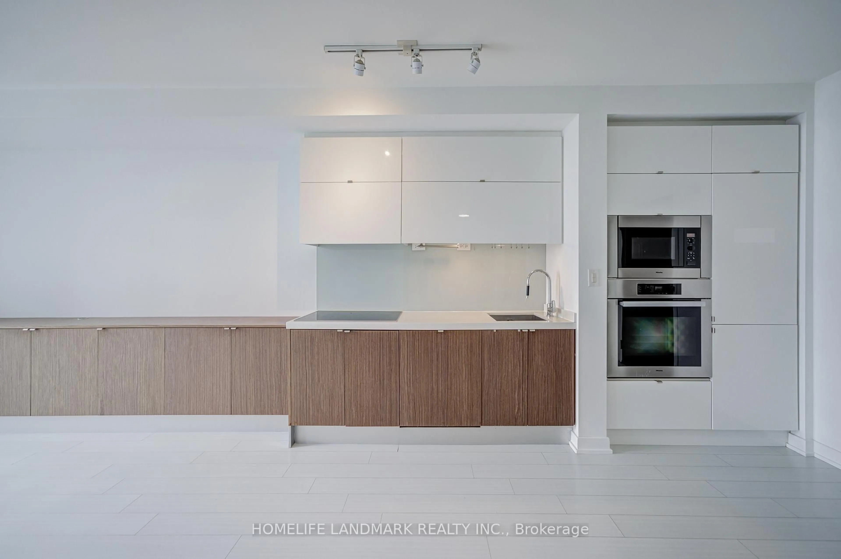
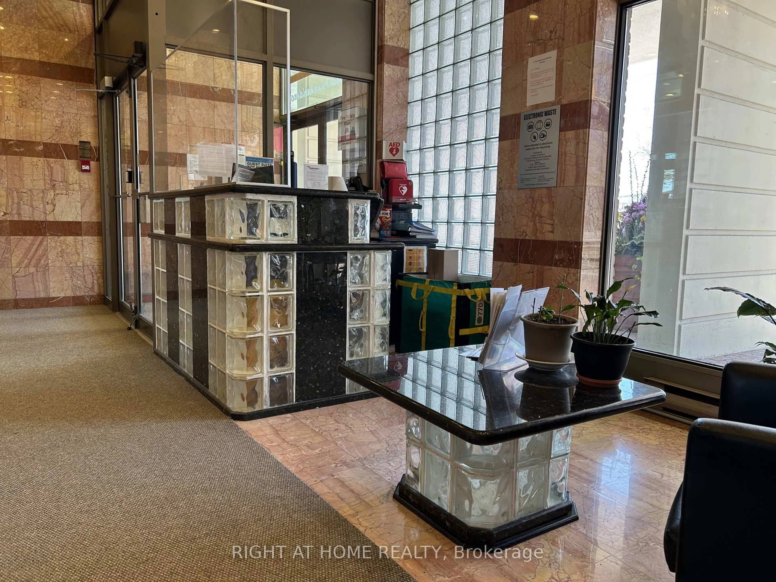
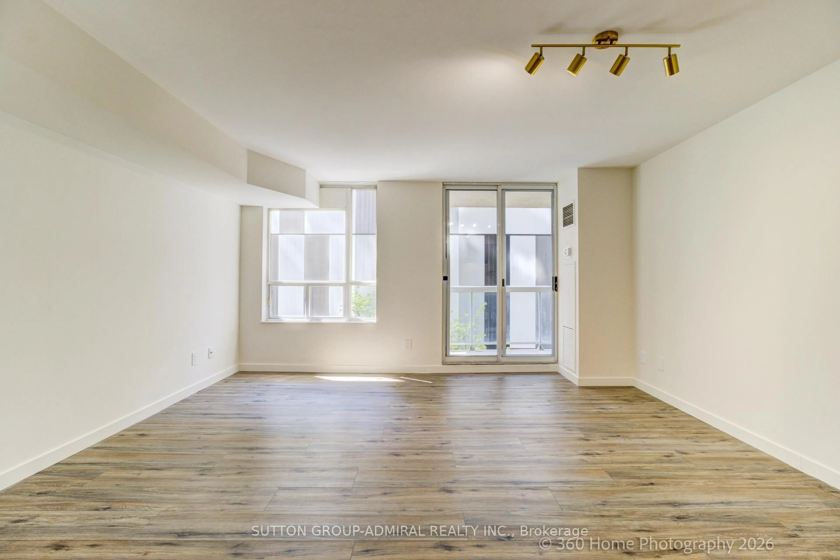
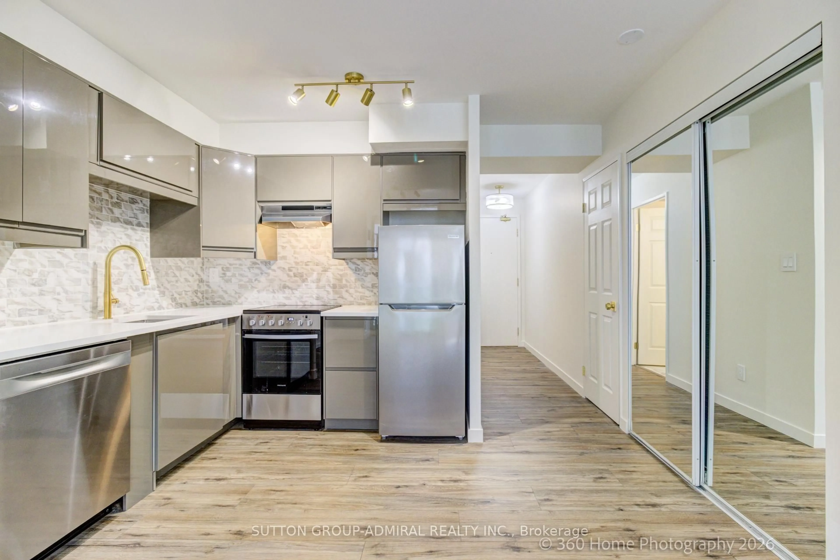
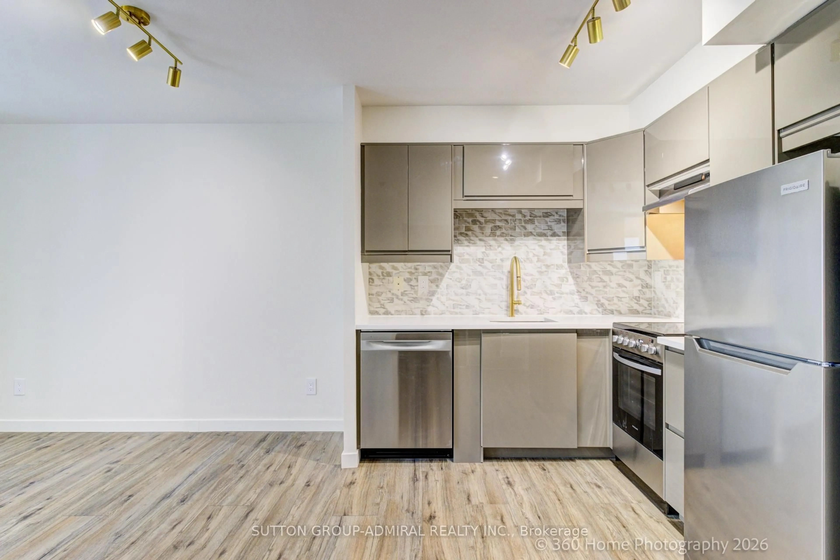
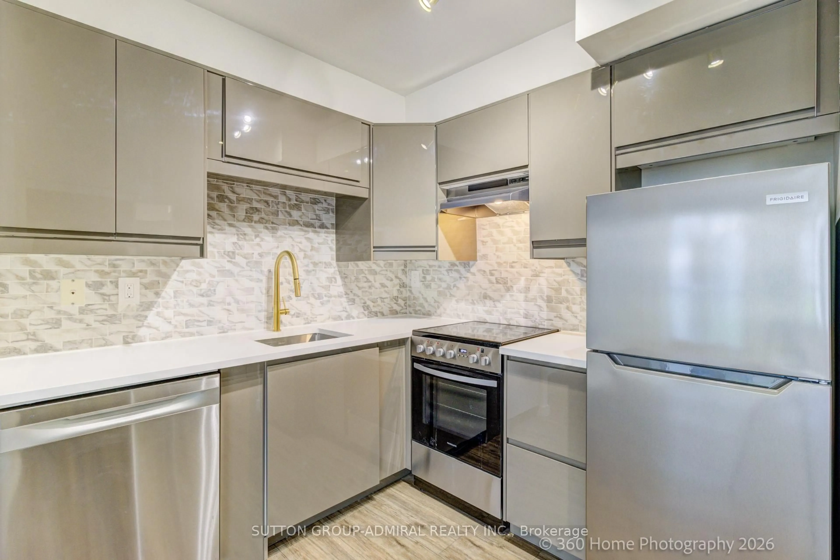
Welcome To 43 Eglinton, Unit 501! Perfect For A Homeowner-To-Be Or Savvy Investor. Recently Professionally and Completely Renovated Boutique Style Studio with Luxury Finishes. Just Shy Of 500 Sq. Ft., Floor plan Flows Seamlessly From Modern Kitchen & Bathroom to Living Area with Walk Out Balcony. Dress To Impress and/or Create Your Dream Pantry W/Your Large Mirrored Walk-In Closet. Full-time Concierge with the Nicest Staff! Live & Thrive Steps From The Best Of Yonge/Eglinton including Yonge TTC & Completed Eglinton Subway, Restaurants, Shopping and More. Maintenance Fee Includes Heat/Hydro/AC. Gym, Sauna, Hot Tub and Social Room! Everything You Need for a Healthy Active Lifestyle!


Property Details

StyleApartment
View-
Age of property-
SqFt~0-499 SqFt
Lot Size-
Parking Spaces-
MLS ®NumberC13544298
Community NameDavisville
Data SourceTRREB
Listing bySUTTON GROUP-ADMIRAL REALTY INC.

Features

Heating: Forced Air
Cooling: Central Air

Flat Floor

Living

4.7 x 3.96

Mirrored Closet / W/O To Balcony / Combined W/Br

Br

4.7 x 3.96

Combined W/Living

Kitchen

2.44 x 2.33

Granite Counter / Undermount Sink / Stainless Steel Appl

Bathroom

2.34 x 1.52

3 Pc Ensuite / Granite Counter / Porcelain Floor


Features

Patio: Open
Balcony: Open

4Story
Amenities

Concierge, Elevator, Exercise Room, Party/Meeting Room, Sauna, Visitor Parking

Inclusions
Hydro
Water
Parking
Cable
Heat

Property History

Login required
Price changeActive
$•••,•••
Login required
Re-listed
$•••,•••
3 days on market
history photo preview26
Listing by trreb®
Property listed by SUTTON GROUP-ADMIRAL REALTY INC., Brokerage
Agent Banner Image
Interested in this property?Get in touch to get the inside scoop.

Market Data - Davisville

Geo Zone Map ThumbnailDavisville

Balanced Market

View Market Data

Condo - for the past 30 days

Buyer's market Seller's market

Avg. Days on Market

Past 30 days

34 days

Compared to

2025

27 days

2024

21 days

2023

18 days

New Listings

Past 30 days

55 listings

Compared to

2025

69 listings

2024

79 listings

2023

54 listings

Units sold

Past 30 days

22 units

Compared to

2025

26 units

2024

28 units

2023

27 units

Median Sold Price

Past 30 days

$612,500

Compared to

2025

$700,000

2024

$767,450

2023

$750,000


Population and Demographics

Overview

Total population 34541
Average household income $167,980

Age (%)

0 to 19
16%
20 to 34
29%
35 to 49
24%
50 to 64
16%
65 and plus
15%

Household composition (%)

Single family
47%
Single person
47%
Multi person
6%
Multi family
0%

Mother tongue (%)

English
71%
Spanish
5%
Iranian Persian
3%
Portuguese
3%
Mandarin
3%
French
2%
Russian
2%
Others
2%
Korean
2%
Yue (Cantonese)
1%

House tenancy (%)

Renters
63%
Owners
37%

What’s nearby?Essentials within 5 km

Local Logic

Transportation Scores

Estimated Budget