Open: Sat, 2PM to 4PM
trreb/IMG-C13848662_0ec868ce-f329-47b2-8c6f-a34a26c17617-l.jpg
8 hours on Market

152 Hillsdale Ave, Toronto, Ontario M4S 1T5

Semi-Detached
3
4
~1100-1500 sqft
$2,195,000
Get pre-qualifiedPowered by nesto
Semi-Detached
3
4
~1100-1500 sqft

Contact us about this property

Call

Highlights

Property Estimate

Days on market8 hours

Estimated valueNot available

Price/Sqft$1,729/sqft

Monthly cost

Open Calculator

Description

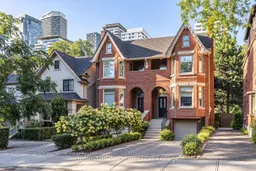
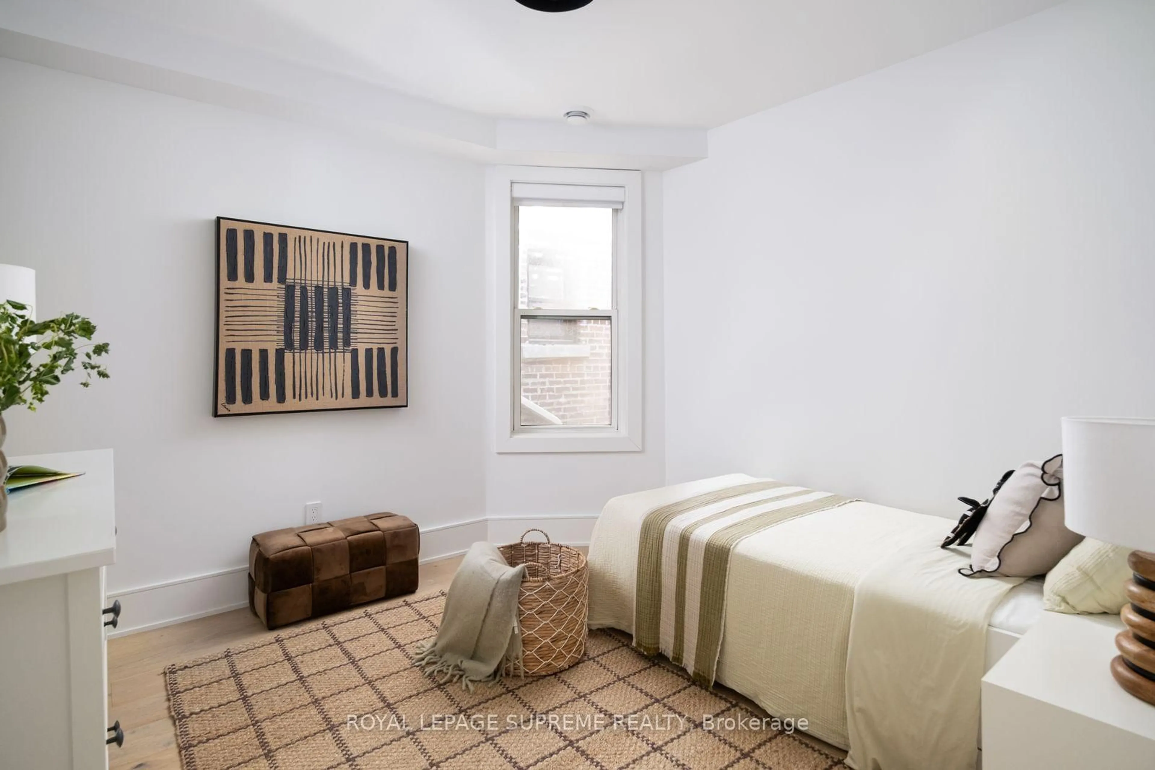
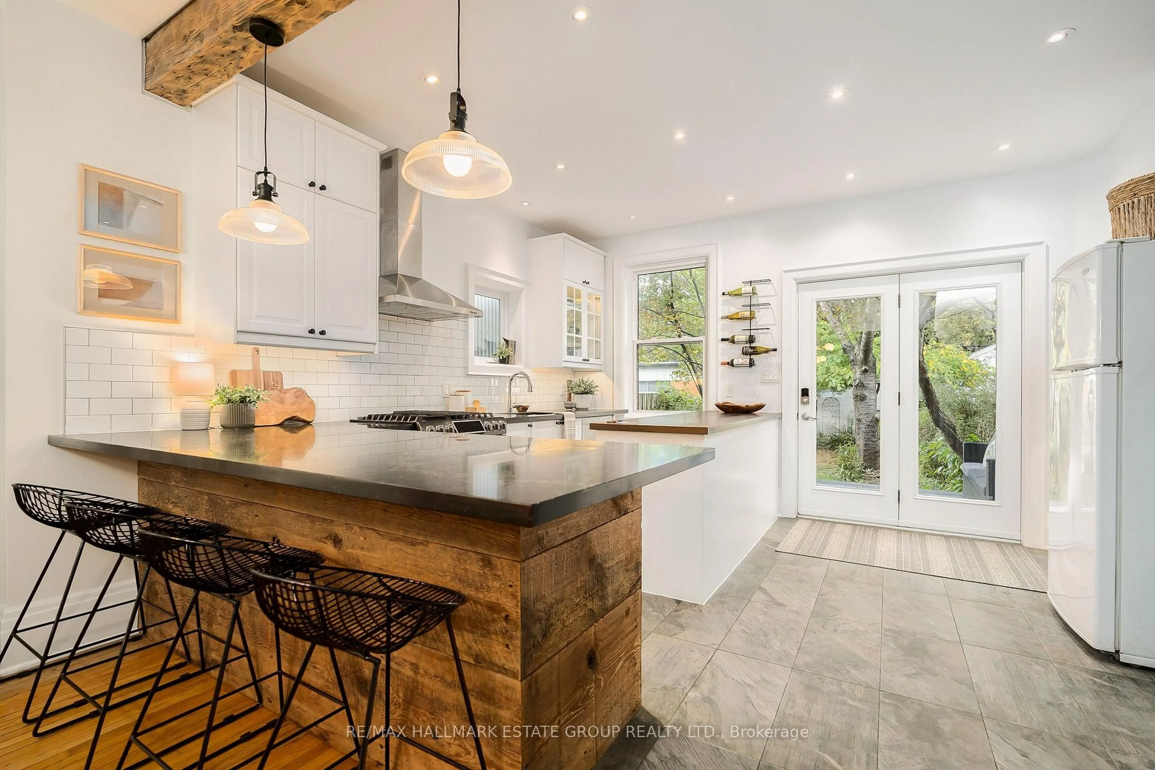
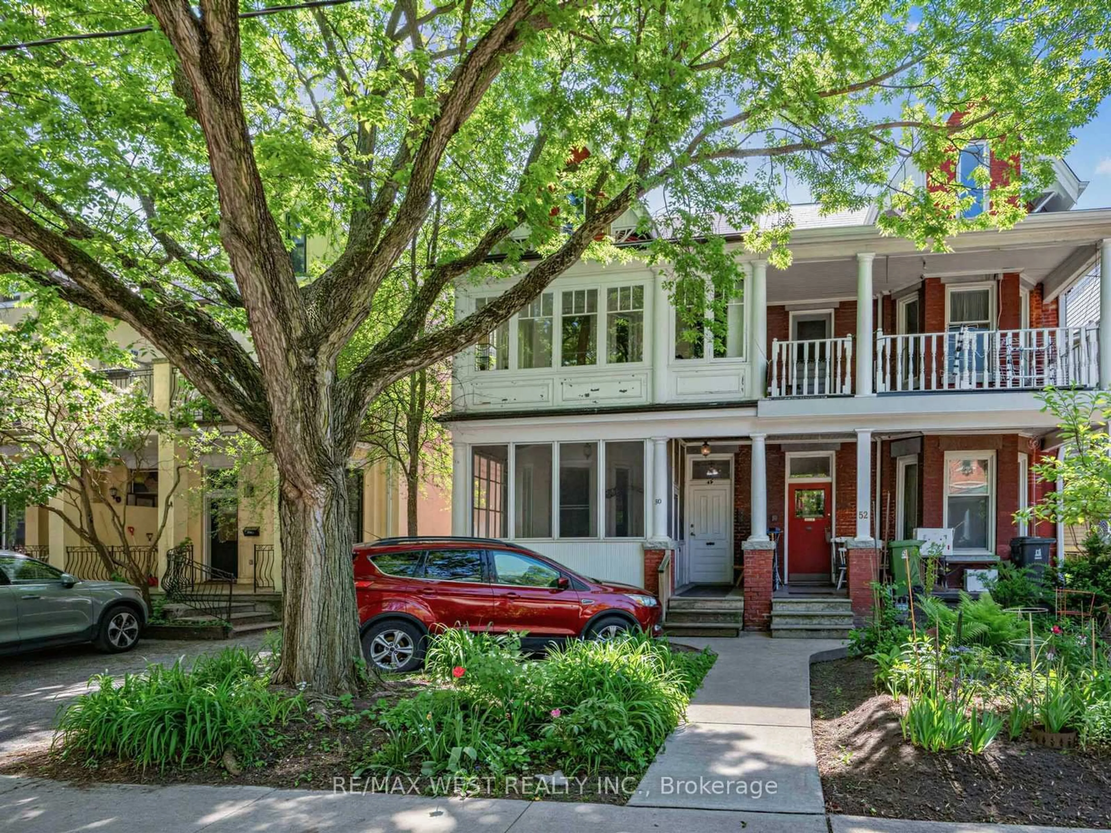
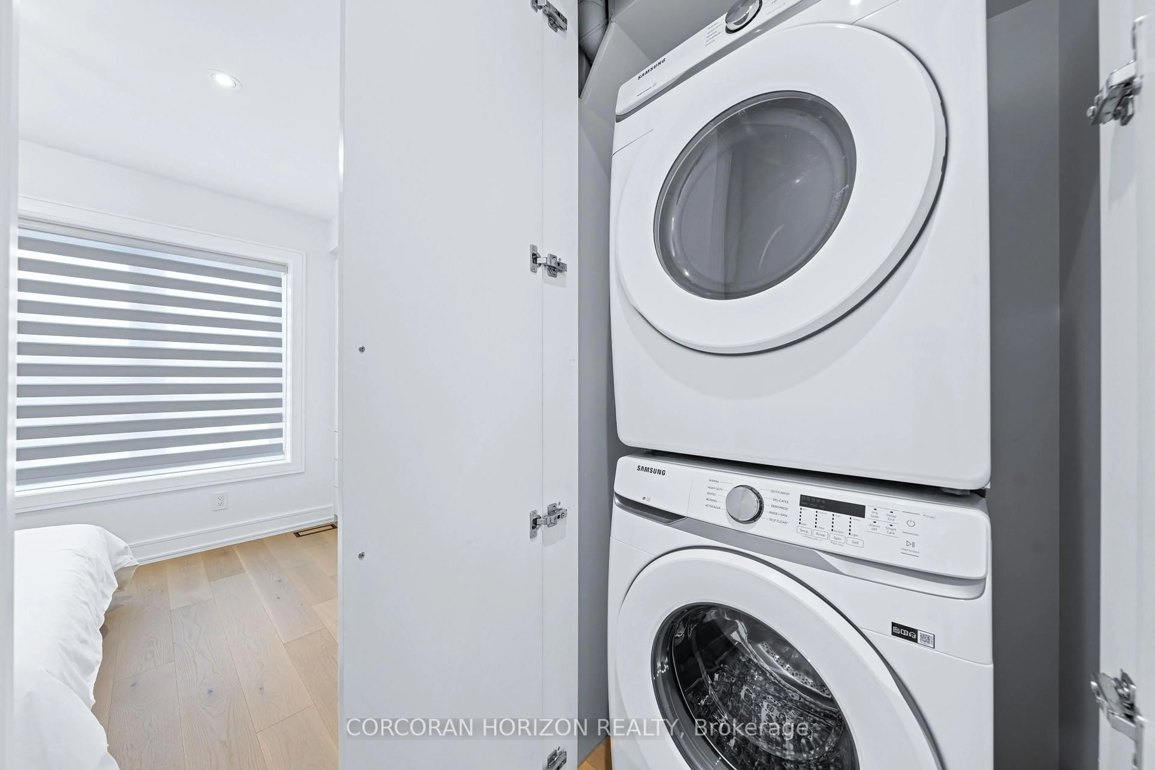
*Weekend Open House Saturday October 2nd & Sunday October 3rd 2-4pm* This Victorian townhouse was originally built in 1990, extensively renovated and professionally landscaped. The main floor offers an open concept living room and dining room with wood burning fireplace, and a stylish new kitchen designed by Cameo. All four washrooms throughout the home have been renovated. Three spacious bedrooms upstairs including a primary suite with dramatic cathedral ceilings, a walkout to a balcony, a walk-in closet, luxurious four-piece ensuite with a soaker tub. High ceilings throughout, incredible light and walls for art, as well as crown moulding and large bay windows. The lower level has an entrance from the built-in one car garage, as well as a laundry room and spacious recreation room with a rare walkout to the stone patio. An additional two car parking in the private driveway for a total of three spaces. North Toronto school district. Walk to all the conveniences; shops, transit, restaurants, and more at Yonge and Eglinton.


Upcoming Open Houses

Oct 3Sat2:00 PM - 4:00 PM
Oct 4Sun2:00 PM - 4:00 PM

Property Details

Style2-Storey
View-
Age of property-
SqFt~1100-1500 SqFt
Lot Size2,634 SqFt(133.6 x 19.72)
Parking Spaces3
MLS ®NumberC13848662
Community NameDavisville
Data SourceTRREB
Listing byJohnston & Daniel

Features

Heating: Forced Air
Cooling: Central Air
Fireplace
Basement: Fin W/O

2nd Floor

Primary

4.77 x 3.14

Office

3.07 x 2.65

3rd Br

4.09 x 3.59


Features

Lot size: 2,634 SqFt

Parking

Garage spaces 1

Garage type Attached

Other parking spaces 2

Total parking spaces 3


Property History

Oct 1, 2026
ListedActive
$2,195,000
8 hours on market
history photo preview40
Listing by trreb®
Property listed by Johnston & Daniel, Brokerage
Agent Banner Image
Interested in this property?Get in touch to get the inside scoop.
Market Data - Davisville

Geo Zone Map ThumbnailDavisville

Strong Seller's Market

View Market Data

Semi-Detached house - for the past 30 days

Buyer's market Seller's market

Avg. Days on Market

Past 30 days

9 days

Compared to

2025

9 days

2024

7 days

2023

3 days

New Listings

Past 30 days

12 listings

Compared to

2025

9 listings

2024

10 listings

2023

6 listings

Units sold

Past 30 days

10 units

Compared to

2025

5 units

2024

4 units

2023

1 unit

Median Sold Price

Past 30 days

$1,400,000

Compared to

2025

$1,655,000

2024

$1,662,500

2023

$1,500,000


Population and Demographics

Overview

Total population 34541
Average household income $167,980

Age (%)

0 to 19
16%
20 to 34
29%
35 to 49
24%
50 to 64
16%
65 and plus
15%

Household composition (%)

Single family
47%
Single person
47%
Multi person
6%
Multi family
0%

Mother tongue (%)

English
71%
Spanish
5%
Iranian Persian
3%
Portuguese
3%
Mandarin
3%
French
2%
Russian
2%
Others
2%
Korean
2%
Yue (Cantonese)
1%

House tenancy (%)

Renters
63%
Owners
37%

What’s nearby?Essentials within 5 km

Local Logic

Transportation Scores

Estimated Budget