Open: Today, 2PM to 4PM
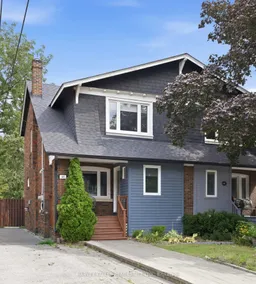
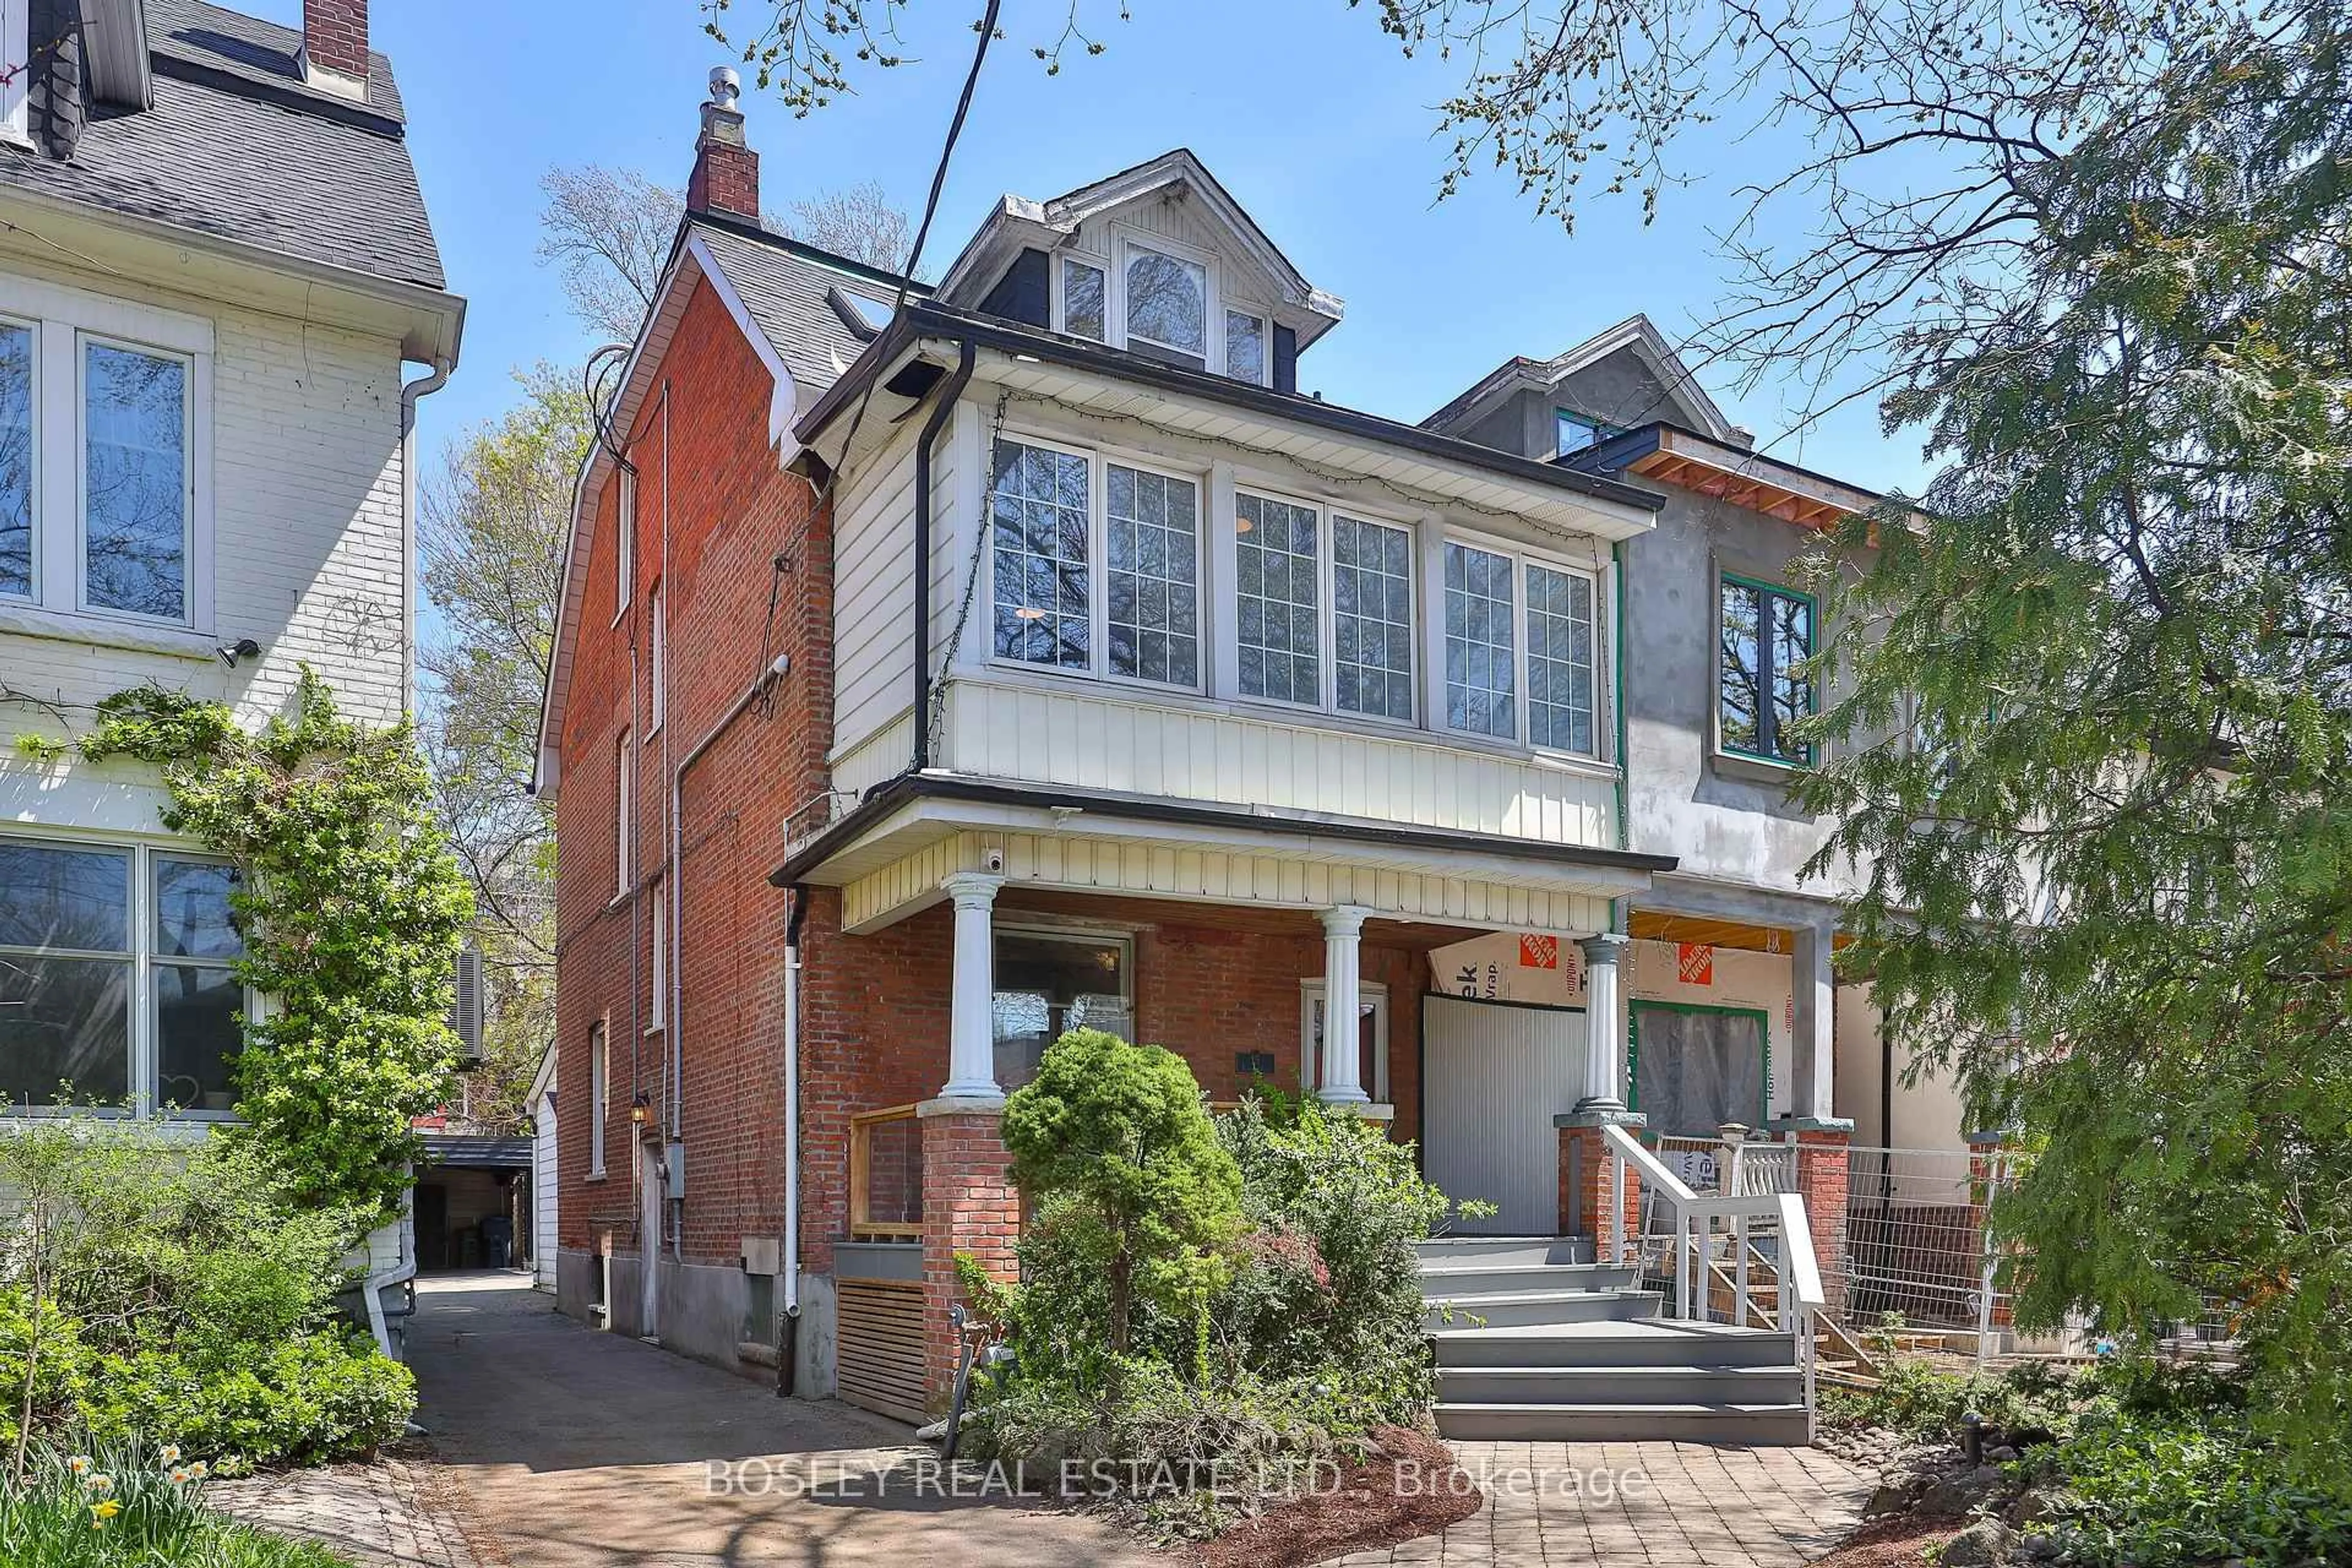
Home with vinyl exterior material, street for 143 Forman Ave, Toronto Ontario M4S 2R9
3 days on Market

143 Forman Ave, Toronto, Ontario M4S 2R9

Semi-Detached
3
2
~1100-1500 sqft
$1,499,000
Get pre-qualifiedPowered by nesto
Semi-Detached
3
2
~1100-1500 sqft

Contact us about this property

Call

Highlights

Property Estimate

Days on market3 days

Estimated valueNot available

Price/Sqft$1,181/sqft

Monthly cost

Open Calculator

Description

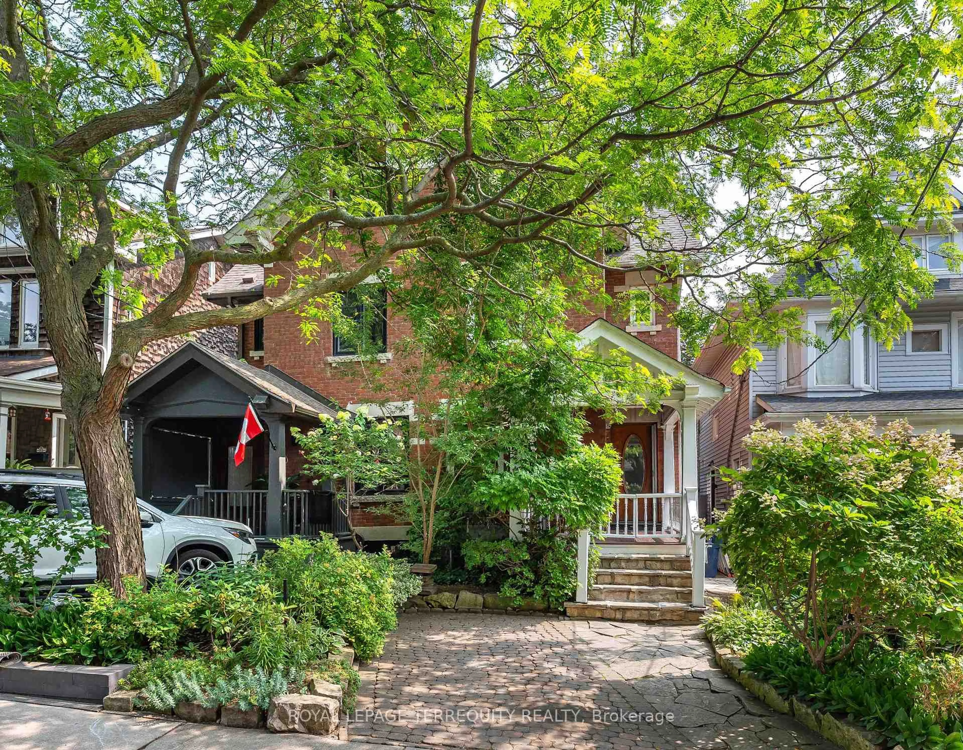
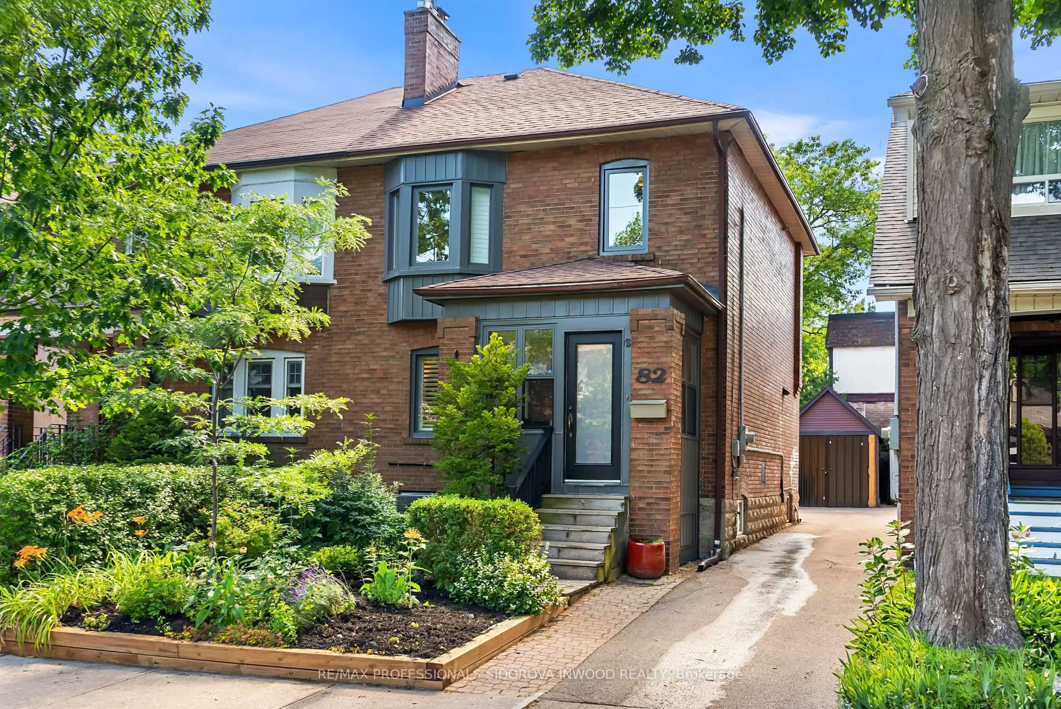
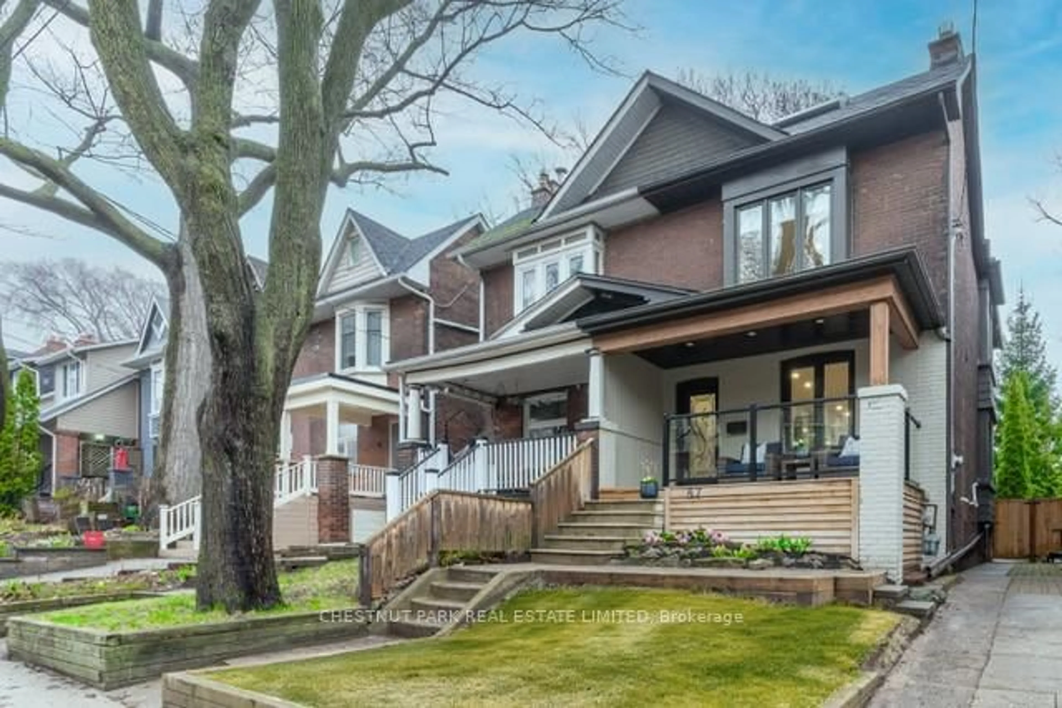
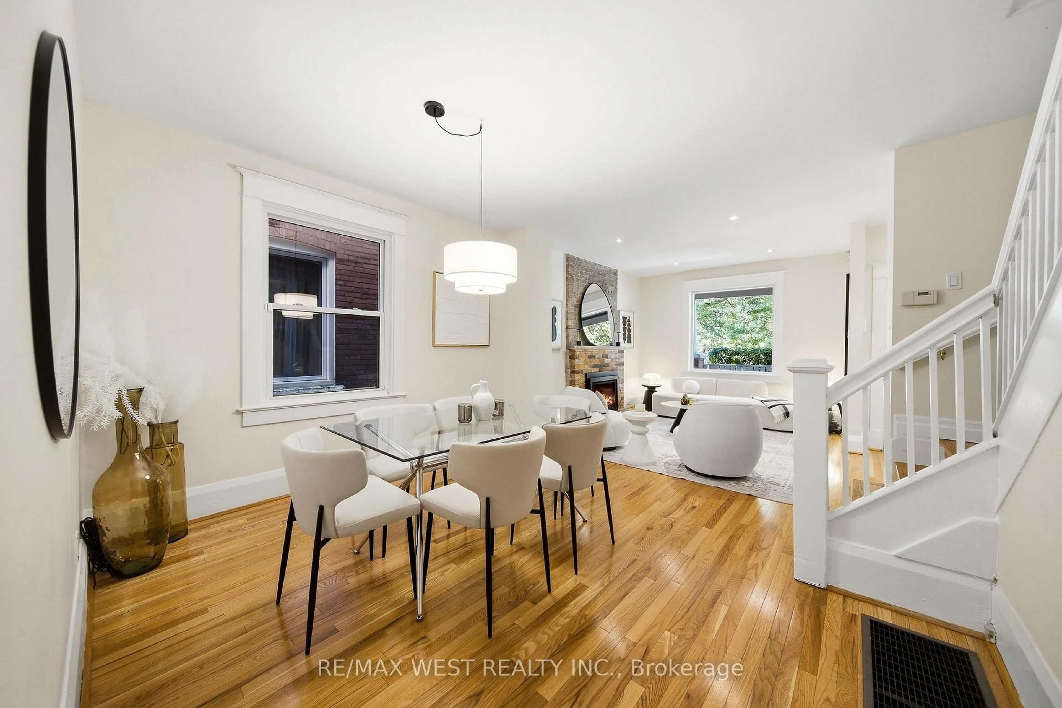
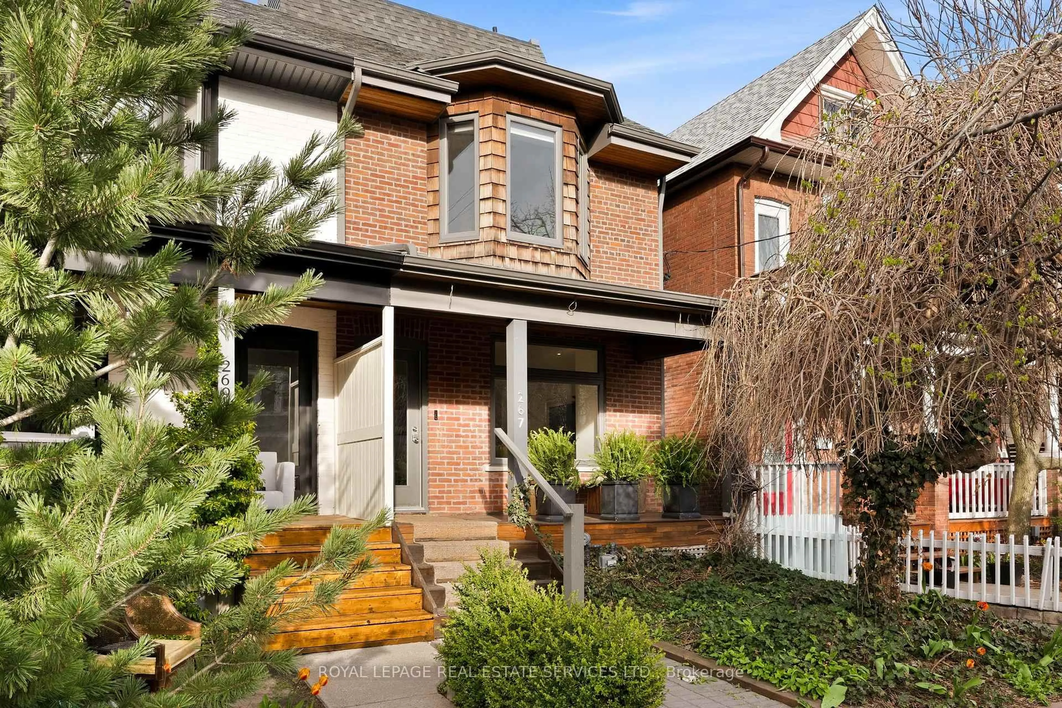
Welcome To 143 Forman Avenue, Nestled In The Coveted Maurice Cody School Catchment In Sought-After Davisville Village. A Rare Find In This Pocket, This Extra-Wide Semi Sits On A 30-Foot Lot. Tucked Away On A Quiet Side Street, Nestled Between The Belsize Parkette & Coveted Tilson Road, Your Kids Have Space To Run Around & Play. Just Minutes To The Shops, Restaurants & Cafés Of Bayview, Mount Pleasant & Yonge, & A Short Walk To Davisville Subway Station, This Is Midtown Living At Its Best. Fully Renovated & Turnkey, This Family Home Seamlessly Blends Original Charm & Character With The Modern Conveniences Of Today. A Covered Front Porch & Enclosed Mudroom With Heated Floors & A Generous Double-Door Closet Welcome You Home. Inside, Hardwood Floors, Crown Moulding, Upgraded Windows, Central Air Conditioning & A Gas Fireplace Flanked By Custom Built-Ins Create An Elevated Yet Comfortable Feel. The Renovated Kitchen Features Upgraded Cabinetry, Granite Counters, Stainless Steel Appliances & A Centre Island With Breakfast Bar, Opening To The Dining Room With A Double-Door Walkout To The Backyard. Upstairs, Three Generously Sized Bedrooms Offer Hardwood Floors, Large Windows & Excellent Closet Storage Alongside A Renovated Four-Piece Bathroom. The Finished Lower Level Adds Incredible Flexibility With A Bright Recreation Room Featuring Two Above-Grade Windows, A Second Fully Renovated Bathroom & An Oversized Laundry & Storage Room. Outside, An Extra-Long Driveway Comfortably Accommodates One Large Vehicle Or Up To Two Smaller Vehicles, While The Generously Sized, Fully Fenced & Private Backyard Offers An Oversized Entertaining Deck, Gas BBQ Line, Fire Pit, Grassy Play Area & Large Storage Shed. Thoughtful Storage, Closets & Built-Ins Are Found Throughout. More Than A House, This Is A Lifestyle, A Community & A Special Place To Put Down Roots. Warm, Welcoming & Completely Move-In Ready, 143 Forman Is The Kind Of Home Families Wait For.


Upcoming Open House

Sep 13Sun2:00 PM - 4:00 PM

Property Details

Style2-Storey
View-
Age of property-
SqFt~1100-1500 SqFt
Lot Size2,883 SqFt(98 x 29.42)
Parking Spaces1
MLS ®NumberC13761632
Community NameDavisville
Data SourceTRREB
Listing byHARVEY KALLES REAL ESTATE LTD.

Features

Heating: Forced Air
Cooling: Central Air
Fireplace
Basement: Finished

Main Floor

Living

4.37 x 3.6

2 Way Fireplace / Pot Lights / Gas Fireplace

Dining

3.76 x 3.04

Walk-Out / hardwood floor / Open Concept

Kitchen

4.6 x 2.51

Centre Island / Pantry / Granite Counter


Features

Lot size: 2,883 SqFt

Parking

Garage spaces -

Garage type -

Total parking spaces 1


Property History

Sep 9, 2026
ListedActive
$1,499,000
3 days on market
history photo preview37
Listing by trreb®
Property listed by HARVEY KALLES REAL ESTATE LTD., Brokerage
Agent Banner Image
Interested in this property?Get in touch to get the inside scoop.

Market Data - Davisville

Geo Zone Map ThumbnailDavisville

Strong Seller's Market

View Market Data

Semi-Detached house - for the past 30 days

Buyer's market Seller's market

Avg. Days on Market

Past 30 days

13 days

Compared to

2025

19 days

2024

31 days

2023

4 days

New Listings

Past 30 days

4 listings

Compared to

2025

2 listings

2024

2 listings

2023

2 listings

Units sold

Past 30 days

3 units

Compared to

2025

4 units

2024

4 units

2023

3 units

Median Sold Price

Past 30 days

$1,550,000

Compared to

2025

$1,655,000

2024

$1,700,000

2023

$1,550,000


Population and Demographics

Overview

Total population 34541
Average household income $167,980

Age (%)

0 to 19
16%
20 to 34
29%
35 to 49
24%
50 to 64
16%
65 and plus
15%

Household composition (%)

Single family
47%
Single person
47%
Multi person
6%
Multi family
0%

Mother tongue (%)

English
71%
Spanish
5%
Iranian Persian
3%
Portuguese
3%
Mandarin
3%
French
2%
Russian
2%
Others
2%
Korean
2%
Yue (Cantonese)
1%

House tenancy (%)

Renters
63%
Owners
37%

What’s nearby?Essentials within 5 km

Local Logic

Transportation Scores

Estimated Budget