Open: Sat, 2PM to 4PM
trreb/IMG-C14027536_4b9fbffb-b79b-4e0b-a08c-3b09c4180d52-l.jpg
6 hours on Market

122 Forman Ave, Toronto, Ontario M4S 2R7

Detached
3 + 1
2
~1100-1500 sqft
$1,384,900
Get pre-qualifiedPowered by nesto
Detached
3 + 1
2
~1100-1500 sqft

Contact us about this property

Call

Highlights

Property Estimate

Days on market6 hours

Estimated valueNot available

Price/Sqft$1,091/sqft

Monthly cost

Open Calculator

Description

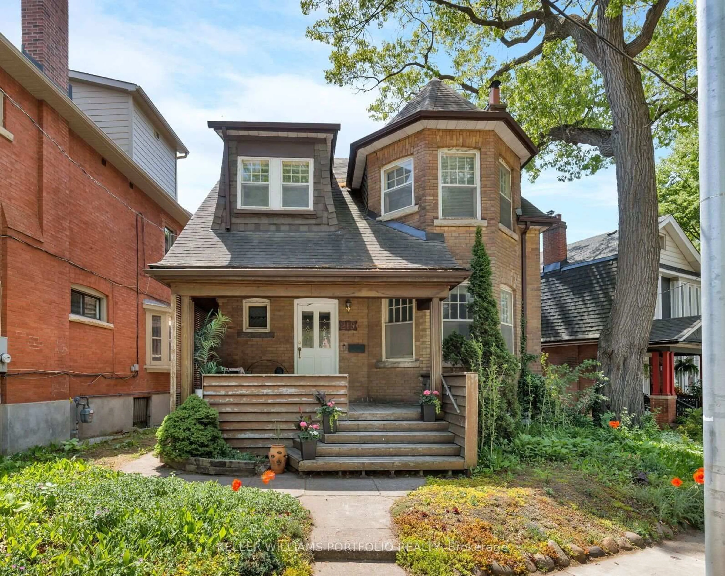
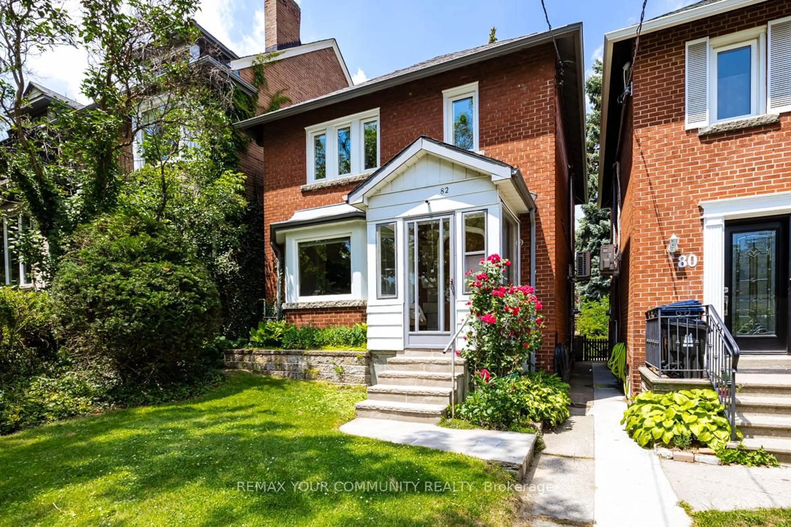
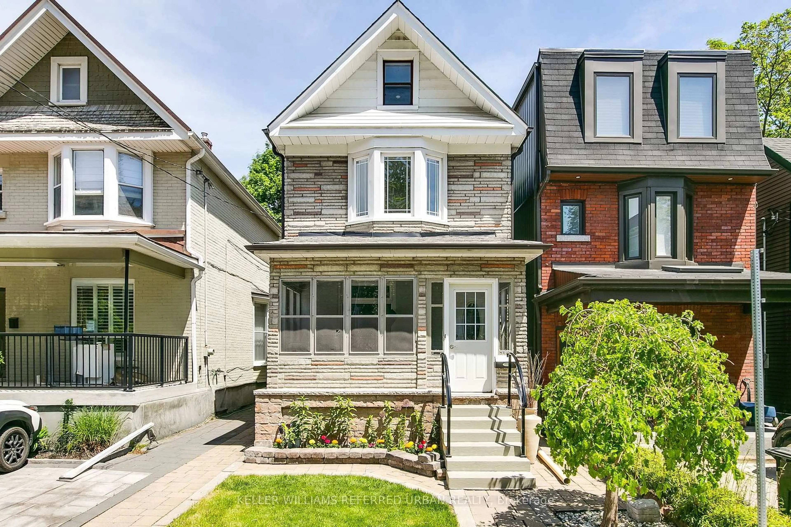
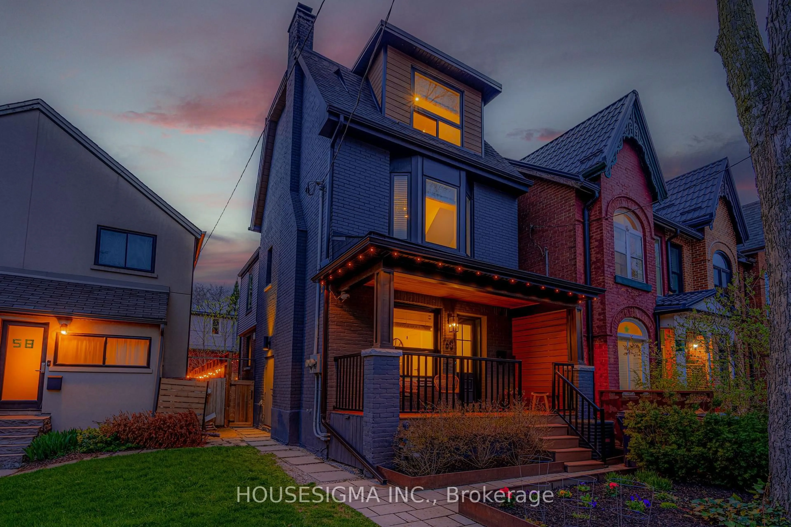
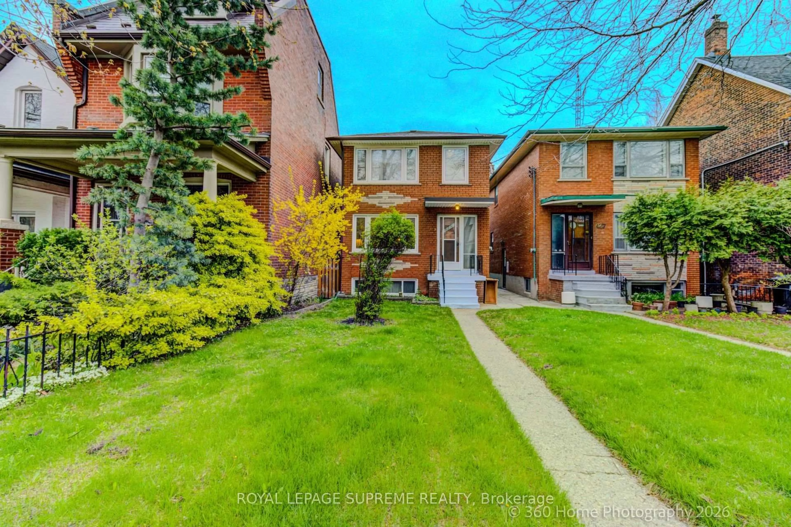
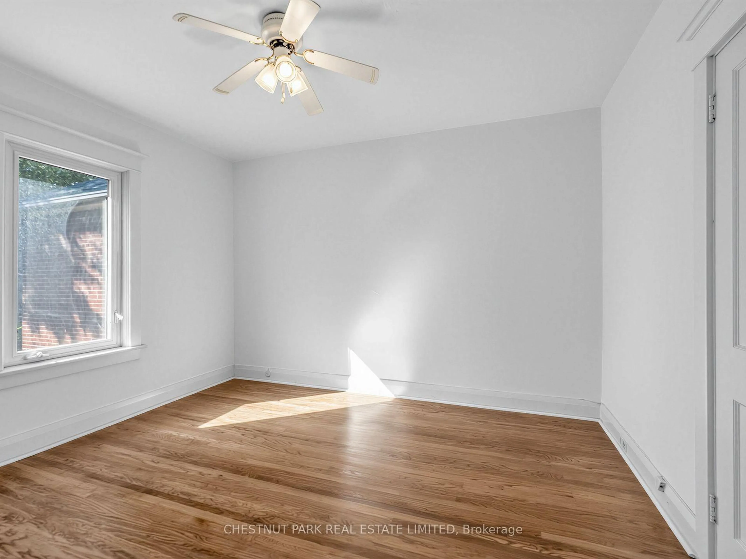
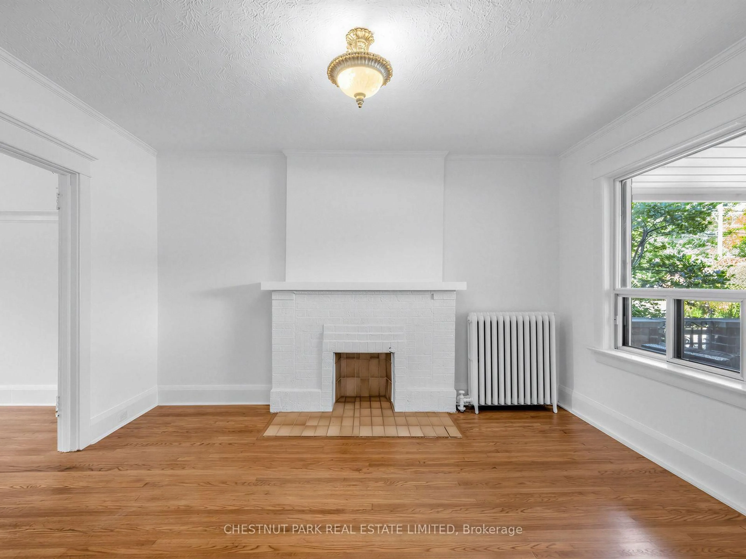
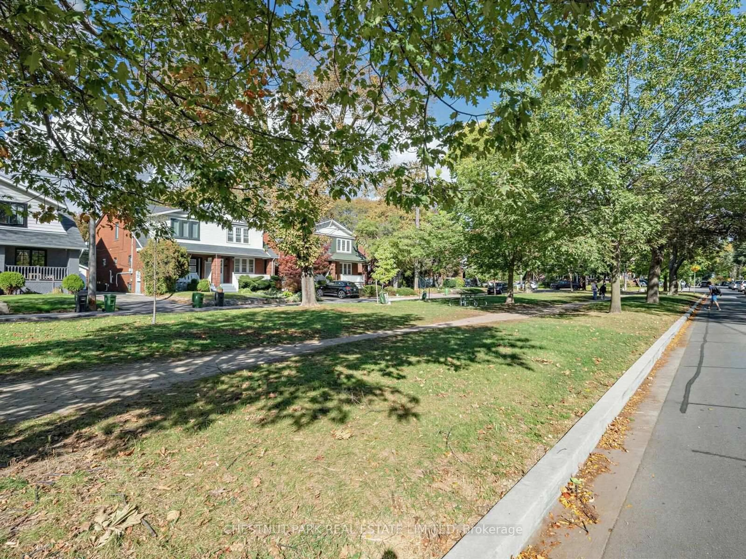
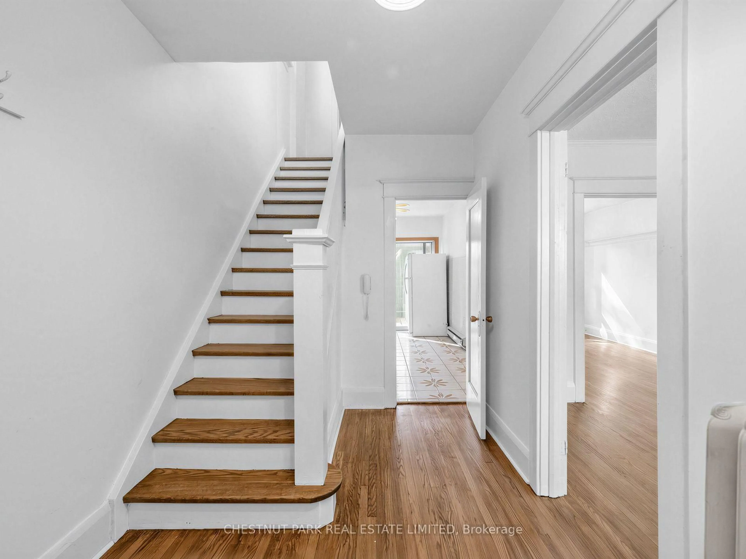
Lovingly cared for by the same family for nearly 60 years, this detached 3-bedroom, 2-bathroom home offers a comfortable layout with beautiful hardwood floors and plenty of natural light. The west-facing backyard enjoys wonderful afternoon and evening sun, with a rear deck (2025) and garden. Enjoy a spacious covered front porch and a separate side entrance adds convenience and flexibility. Ideally located steps from Belsize Parkette and close to Bayview, Mt. Pleasant and Yonge, with cafés, restaurants, shops, parks and transit all nearby. Convenient to Davisville and Eglinton subway stations, as well as Maurice Cody, Hodgson Middle School and Northern Secondary. A much-loved home in an established Midtown neighbourhood, ready for its next chapter. Open House October 17/18th 2-4PM


Upcoming Open Houses

Oct 18Sun2:00 PM - 4:00 PM
Oct 17Sat2:00 PM - 4:00 PM

Property Details

Style2-Storey
View-
Age of property-
SqFt~1100-1500 SqFt
Lot Size3,041 SqFt(103.32 x 29.44)
Parking Spaces2
MLS ®NumberC14027536
Community NameDavisville
Data SourceTRREB
Listing byCHESTNUT PARK REAL ESTATE LIMITED

Features

Heating: Radiant
Cooling: Wall Unit
Basement: Part Fin

Main Floor

Living

4.19 x 3.48

hardwood floor / Fireplace

Dining

4.27 x 2.95

hardwood floor / O/Looks Garden / West View

Kitchen

4.27 x 2.67

Sliding Doors


Features

Lot size: 3,041 SqFt

Parking

Garage spaces 1

Garage type Detached

Other parking spaces 1

Total parking spaces 2


Property History
Oct 13, 2026
ListedActive
$1,384,900
6 hours on market
history photo preview30
Listing by trreb®
Property listed by CHESTNUT PARK REAL ESTATE LIMITED, Brokerage
Agent Banner Image
Interested in this property?Get in touch to get the inside scoop.

Market Data - Davisville

Geo Zone Map ThumbnailDavisville

Balanced Market

View Market Data

Detached house - for the past 30 days

Buyer's market Seller's market

Avg. Days on Market

Past 30 days

20 days

Compared to

2025

12 days

2024

8 days

2023

25 days

New Listings

Past 30 days

14 listings

Compared to

2025

12 listings

2024

13 listings

2023

14 listings

Units sold

Past 30 days

4 units

Compared to

2025

2 units

2024

3 units

2023

4 units

Median Sold Price

Past 30 days

$1,588,500

Compared to

2025

$2,401,000

2024

$1,550,000

2023

$1,500,000


Population and Demographics

Overview

Total population 34541
Average household income $167,980

Age (%)

0 to 19
16%
20 to 34
29%
35 to 49
24%
50 to 64
16%
65 and plus
15%

Household composition (%)

Single family
47%
Single person
47%
Multi person
6%
Multi family
0%

Mother tongue (%)

English
71%
Spanish
5%
Iranian Persian
3%
Portuguese
3%
Mandarin
3%
French
2%
Russian
2%
Others
2%
Korean
2%
Yue (Cantonese)
1%

House tenancy (%)

Renters
63%
Owners
37%

What’s nearby?Essentials within 5 km

Local Logic

Transportation Scores

Estimated Budget