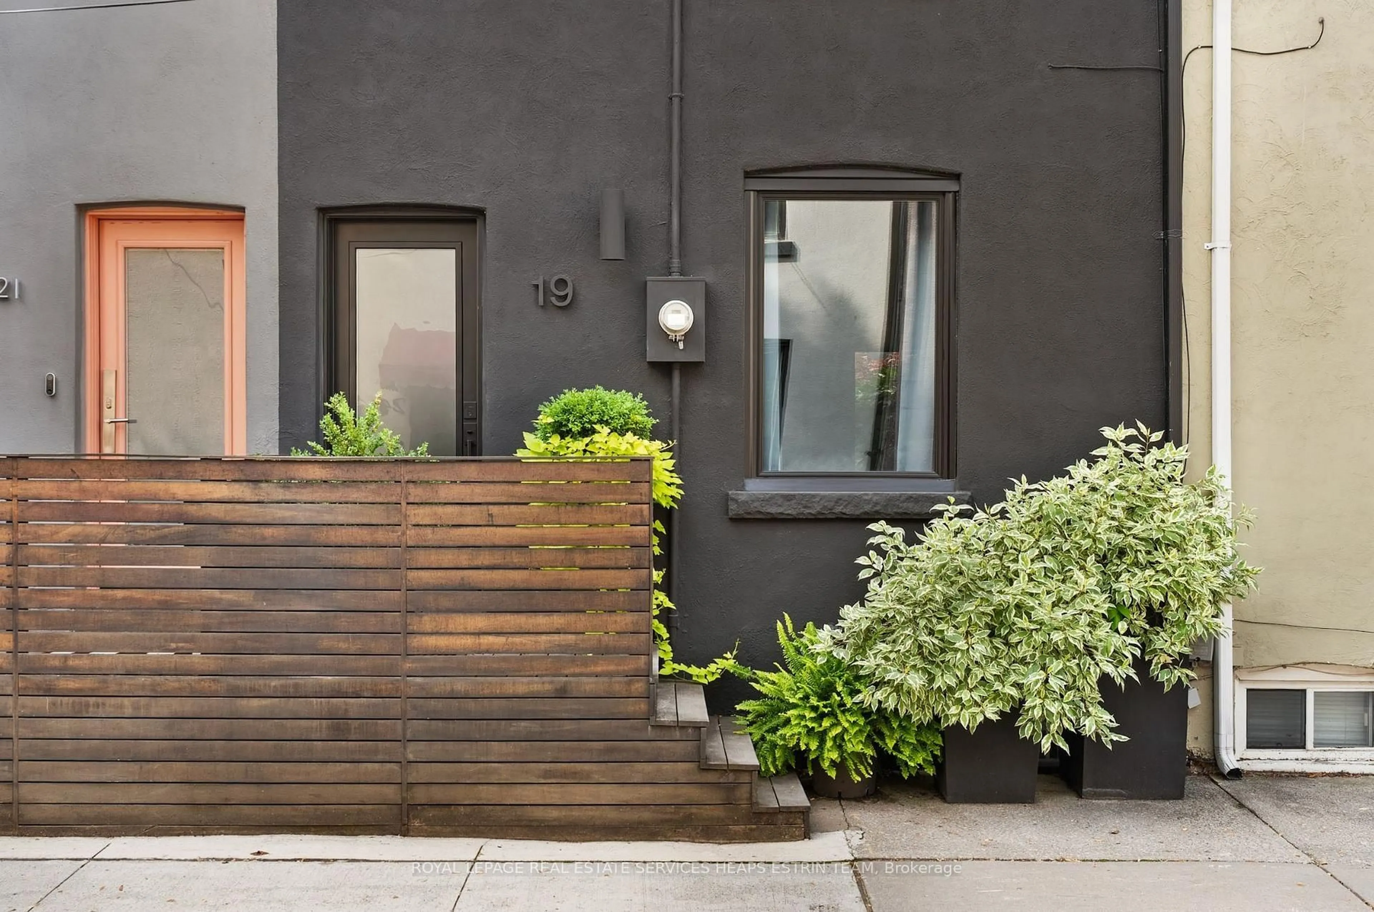
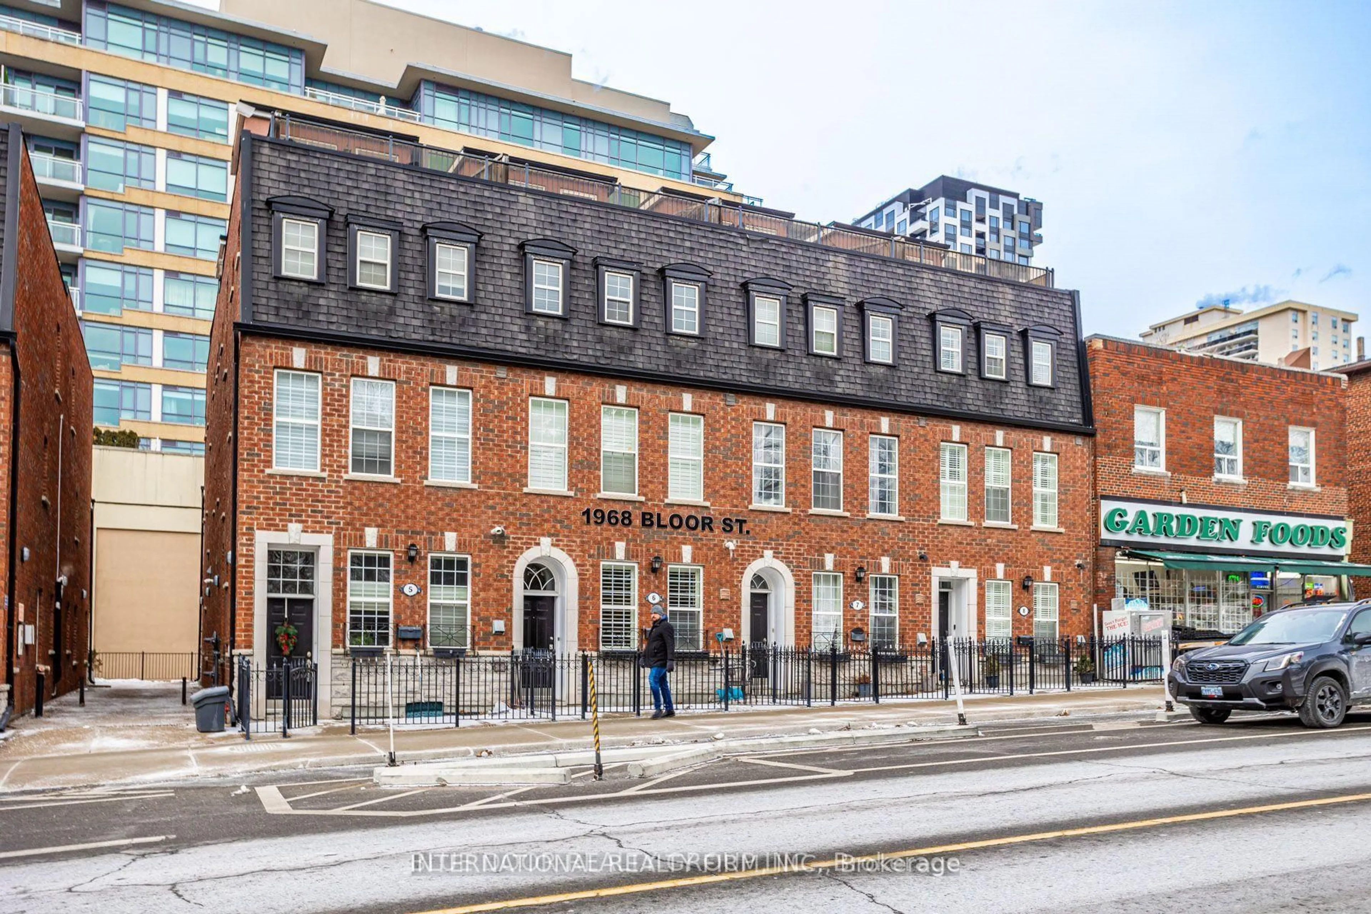
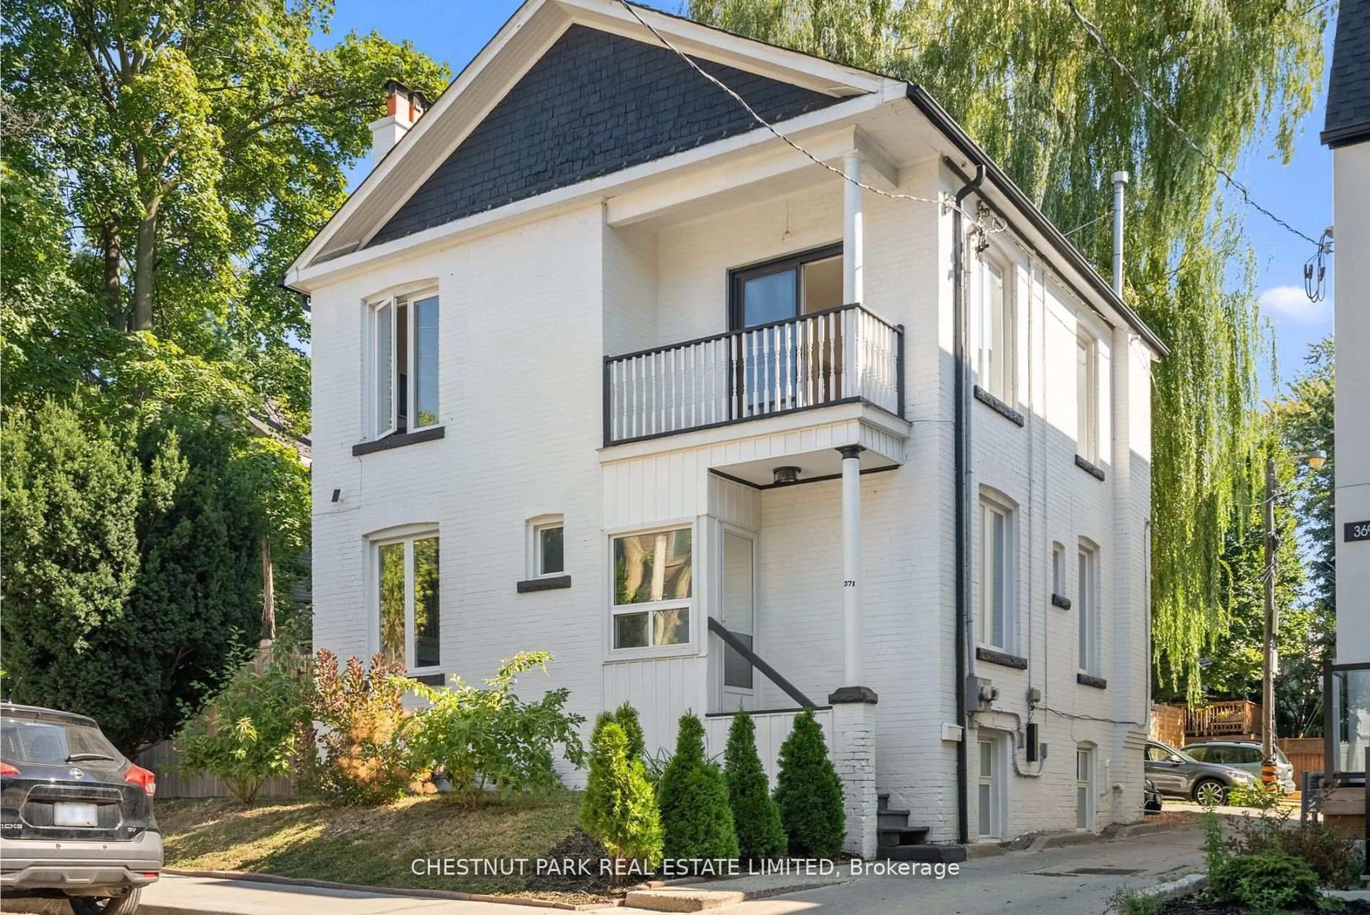
In the heart of Cabbagetown, tucked in to one of the neighbourhood's admired mews, 6 Sackville Place is an 1880s cottage reimagined by BGA Architects for contemporary, sustainable living. A quaint heritage façade gives way to a surprisingly spacious interior - high ceilings, an open-concept main floor, and generously-sized rooms throughout. Abundant skylights and a striking translucent glass floor fill the home with natural light. The main floor is anchored by an eat-in kitchen, large dining room, and living room with direct access to the garden. Upstairs, two bedrooms - both with ample storage - share a spacious bathroom with a soaker tub. The lower level offers extensive adjustable built-in storage and the potential to be finished for additional living space. Outside, a landscaped city garden with patio, bike storage, and laneway access extends the living space into the open air. Set within the Cabbagetown Heritage Conservation District - a well-preserved enclave of Toronto's finest Victorian-era homes amidst charming streetscapes - the home offers immediate access to Riverdale & Wellesley parks, recreational trails leading to the Don Valley and waterfront, and the cafés, restaurants, and shops of Parliament Street. Streetcars, the subway, and a fifteen-minute walk to downtown are all close at hand.
Inclusions: Miele refrigerator, Miele combination oven/microwave, Miele gas range, Miele washer, Miele dryer, on-demand hot water heater, air conditioning unit and related equipment, furnace and related equipment, all window coverings, all electric light fixtures (except where excluded), red bench with built-in storage in kitchen, built-in reclaimed barn-wood kitchen table, basement shelving and storage system, basement workbench, backyard lockable metal bike shed

 34Listing by trreb®