22 hours on Market

21 Rose Ave, Toronto, Ontario M4X 1N7

Townhouse
8
4
~5000 + sqft
$2,898,000
Get pre-qualifiedPowered by nesto
Townhouse
8
4
~5000 + sqft

Contact us about this property

Call

Highlights

Property Estimate

Days on market22 hours

Estimated valueNot available

Price/Sqft$290/sqft

Monthly cost

Open Calculator

Description

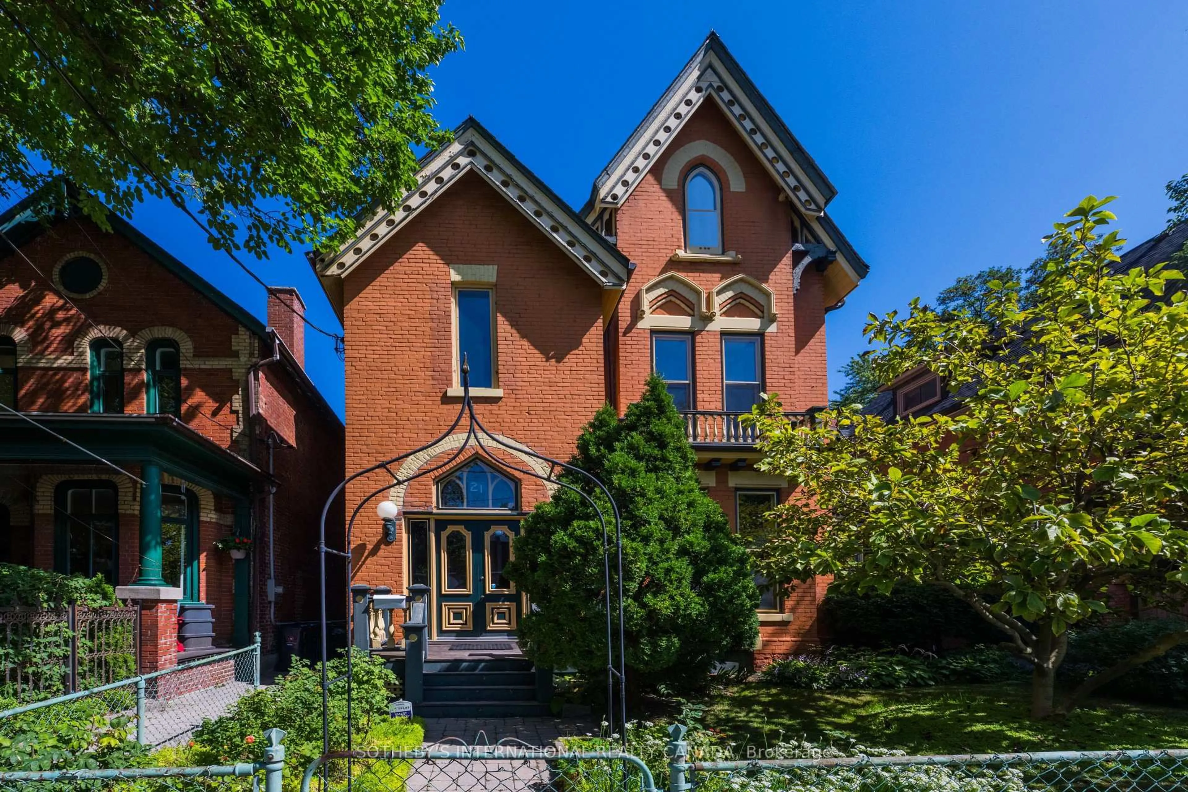
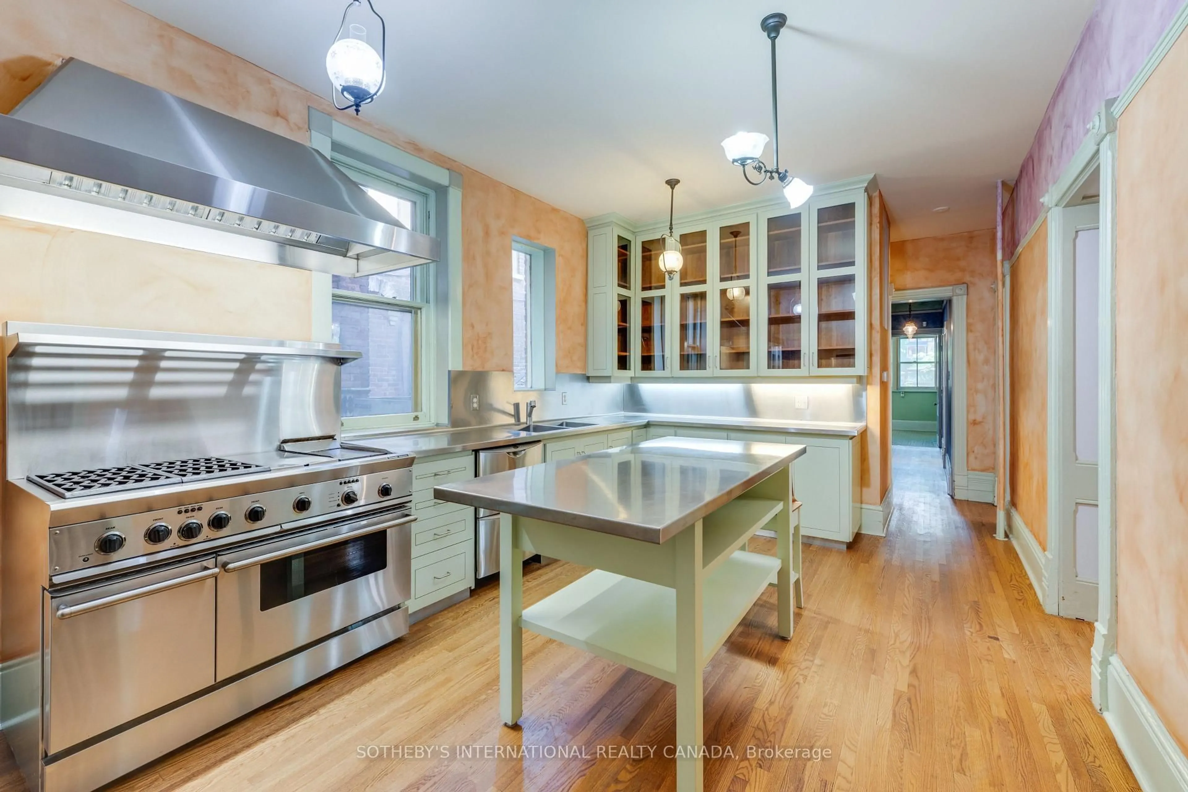
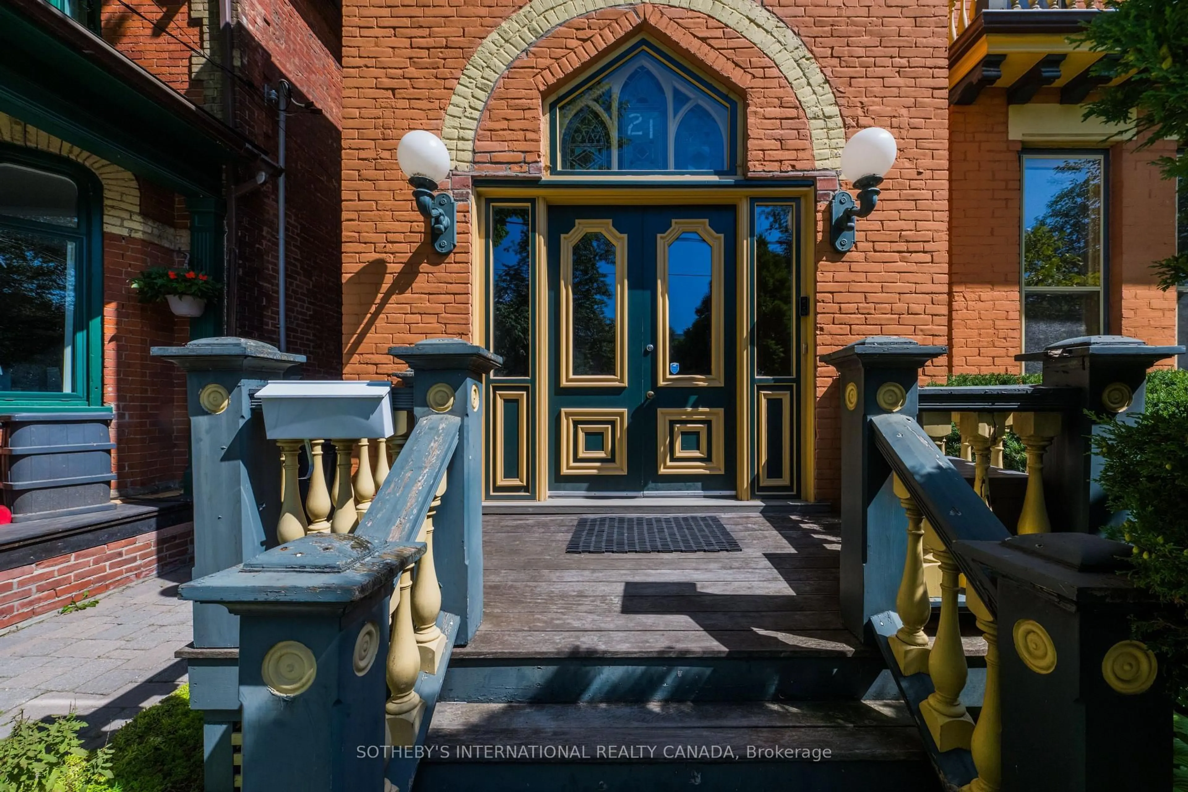
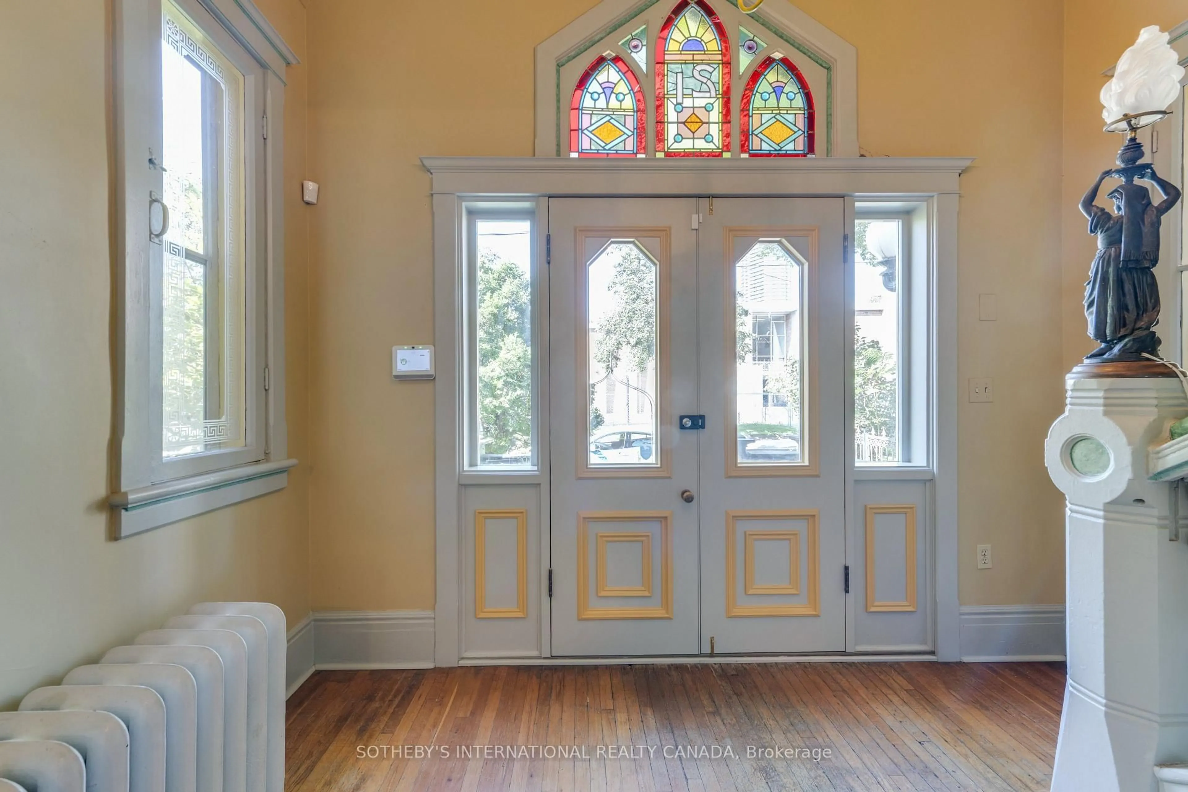
Circa 1880 Victorian Grande Dame on a rarely available 50 ft x 130 ft double lot with heritage features retained and restored, including slate roof, woodburning fireplaces, stained glass windows, pocket doors, ornate millwork, and plaster mouldings. Previously, the multi-generational home of a prominent Toronto family, this property has been owner occupied for the last 40 years with income from rental of the partial 2nd floor, 3rd floor, and separate coach house apartments. Accessed through two ground floor walkouts is an immaculate garden with mature trees, floral borders, raised vegetable beds, seating areas, and a classic stone-coped water feature with antique fountain. The private drive currently has parking for two cars.*****This property is a legal fourplex and is ideally suited to a buyer looking to create a private family compound, mansion flats, or someone who will reside in the main house with income from the 3rd floor and separate 1-1/2 storey brick coach house.*****For a buyer looking to create mansion flats, the main house could be three spacious 2 bedroom plus den apartments plus the 1 bedroom separate coach house. Book a private showing appointment to view the scale and character features of this special property and see how you would bring forth its full potential.


Property Details

Style3-Storey
View-
Age of property100+
SqFt~5000 + SqFt
Lot Size6,563 SqFt(130.56 x 50.27)
Parking Spaces2
MLS ®NumberC13791150
Community NameCabbagetown
Data SourceTRREB
Listing bySOTHEBY'S INTERNATIONAL REALTY CANADA

Features

Heating: Radiant
Cooling: Other, Wall Unit
Fireplace
Basement: Unfinished

3rd Floor

Living

4.47 x 4.216

Kitchen

4.318 x 3.556

W/O To Deck

2nd Br

4.064 x 2.464

Primary

4.902 x 4.343

Gas Fireplace / W/I Closet


Features

Lot size: 6,563 SqFt

Parking

Garage spaces -

Garage type -

Total parking spaces 2


Property History

Sep 16, 2026
ListedActive
$2,898,000
22 hours on market
history photo preview50
Listing by trreb®
Property listed by SOTHEBY'S INTERNATIONAL REALTY CANADA, Brokerage
Agent Banner Image
Interested in this property?Get in touch to get the inside scoop.

Market Data - Cabbagetown

Geo Zone Map ThumbnailCabbagetown

Buyer's Market

View Market Data

Townhouse - for the past 30 days

Buyer's market Seller's market

Avg. Days on Market

Past 30 days

62 days

Compared to

2025

27 days

2024

25 days

2023

6 days

New Listings

Past 30 days

2 listings

Compared to

2025

4 listings

2024

4 listings

2023

5 listings

Units sold

Past 30 days

3 units

Compared to

2025

2 units

2024

2 units

2023

1 unit

Median Sold Price

Past 30 days

$1,679,000

Compared to

2025

$1,014,000

2024

$1,257,500

2023

$1,715,000


Population and Demographics

Overview

Total population 23432
Average household income $113,132

Age (%)

0 to 19
14%
20 to 34
30%
35 to 49
22%
50 to 64
21%
65 and plus
14%

Household composition (%)

Single person
52%
Single family
37%
Multi person
10%
Multi family
0%

Mother tongue (%)

English
64%
Tagalog (Pilipino, Filipino)
5%
Spanish
4%
Mandarin
3%
French
3%
Tamil
2%
Yue (Cantonese)
2%
Arabic
2%
Bengali
2%
Others
2%
Amharic
1%
Vietnamese
1%
Hindi
1%

House tenancy (%)

Renters
77%
Owners
23%

What’s nearby?Essentials within 5 km

Local Logic

Transportation Scores

Estimated Budget