1 day on Market

195 Pacific Ave, Toronto, Ontario M6P 2P6

Semi-Detached
3 + 1
2
~1100-1500 sqft
$1,438,000
Get pre-qualifiedPowered by nesto
Semi-Detached
3 + 1
2
~1100-1500 sqft

Contact us about this property

Call

Highlights

Property Estimate

Days on market1 day

Estimated valueNot available

Price/Sqft$1,133/sqft

Monthly cost

Open Calculator

Description

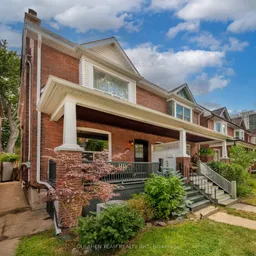
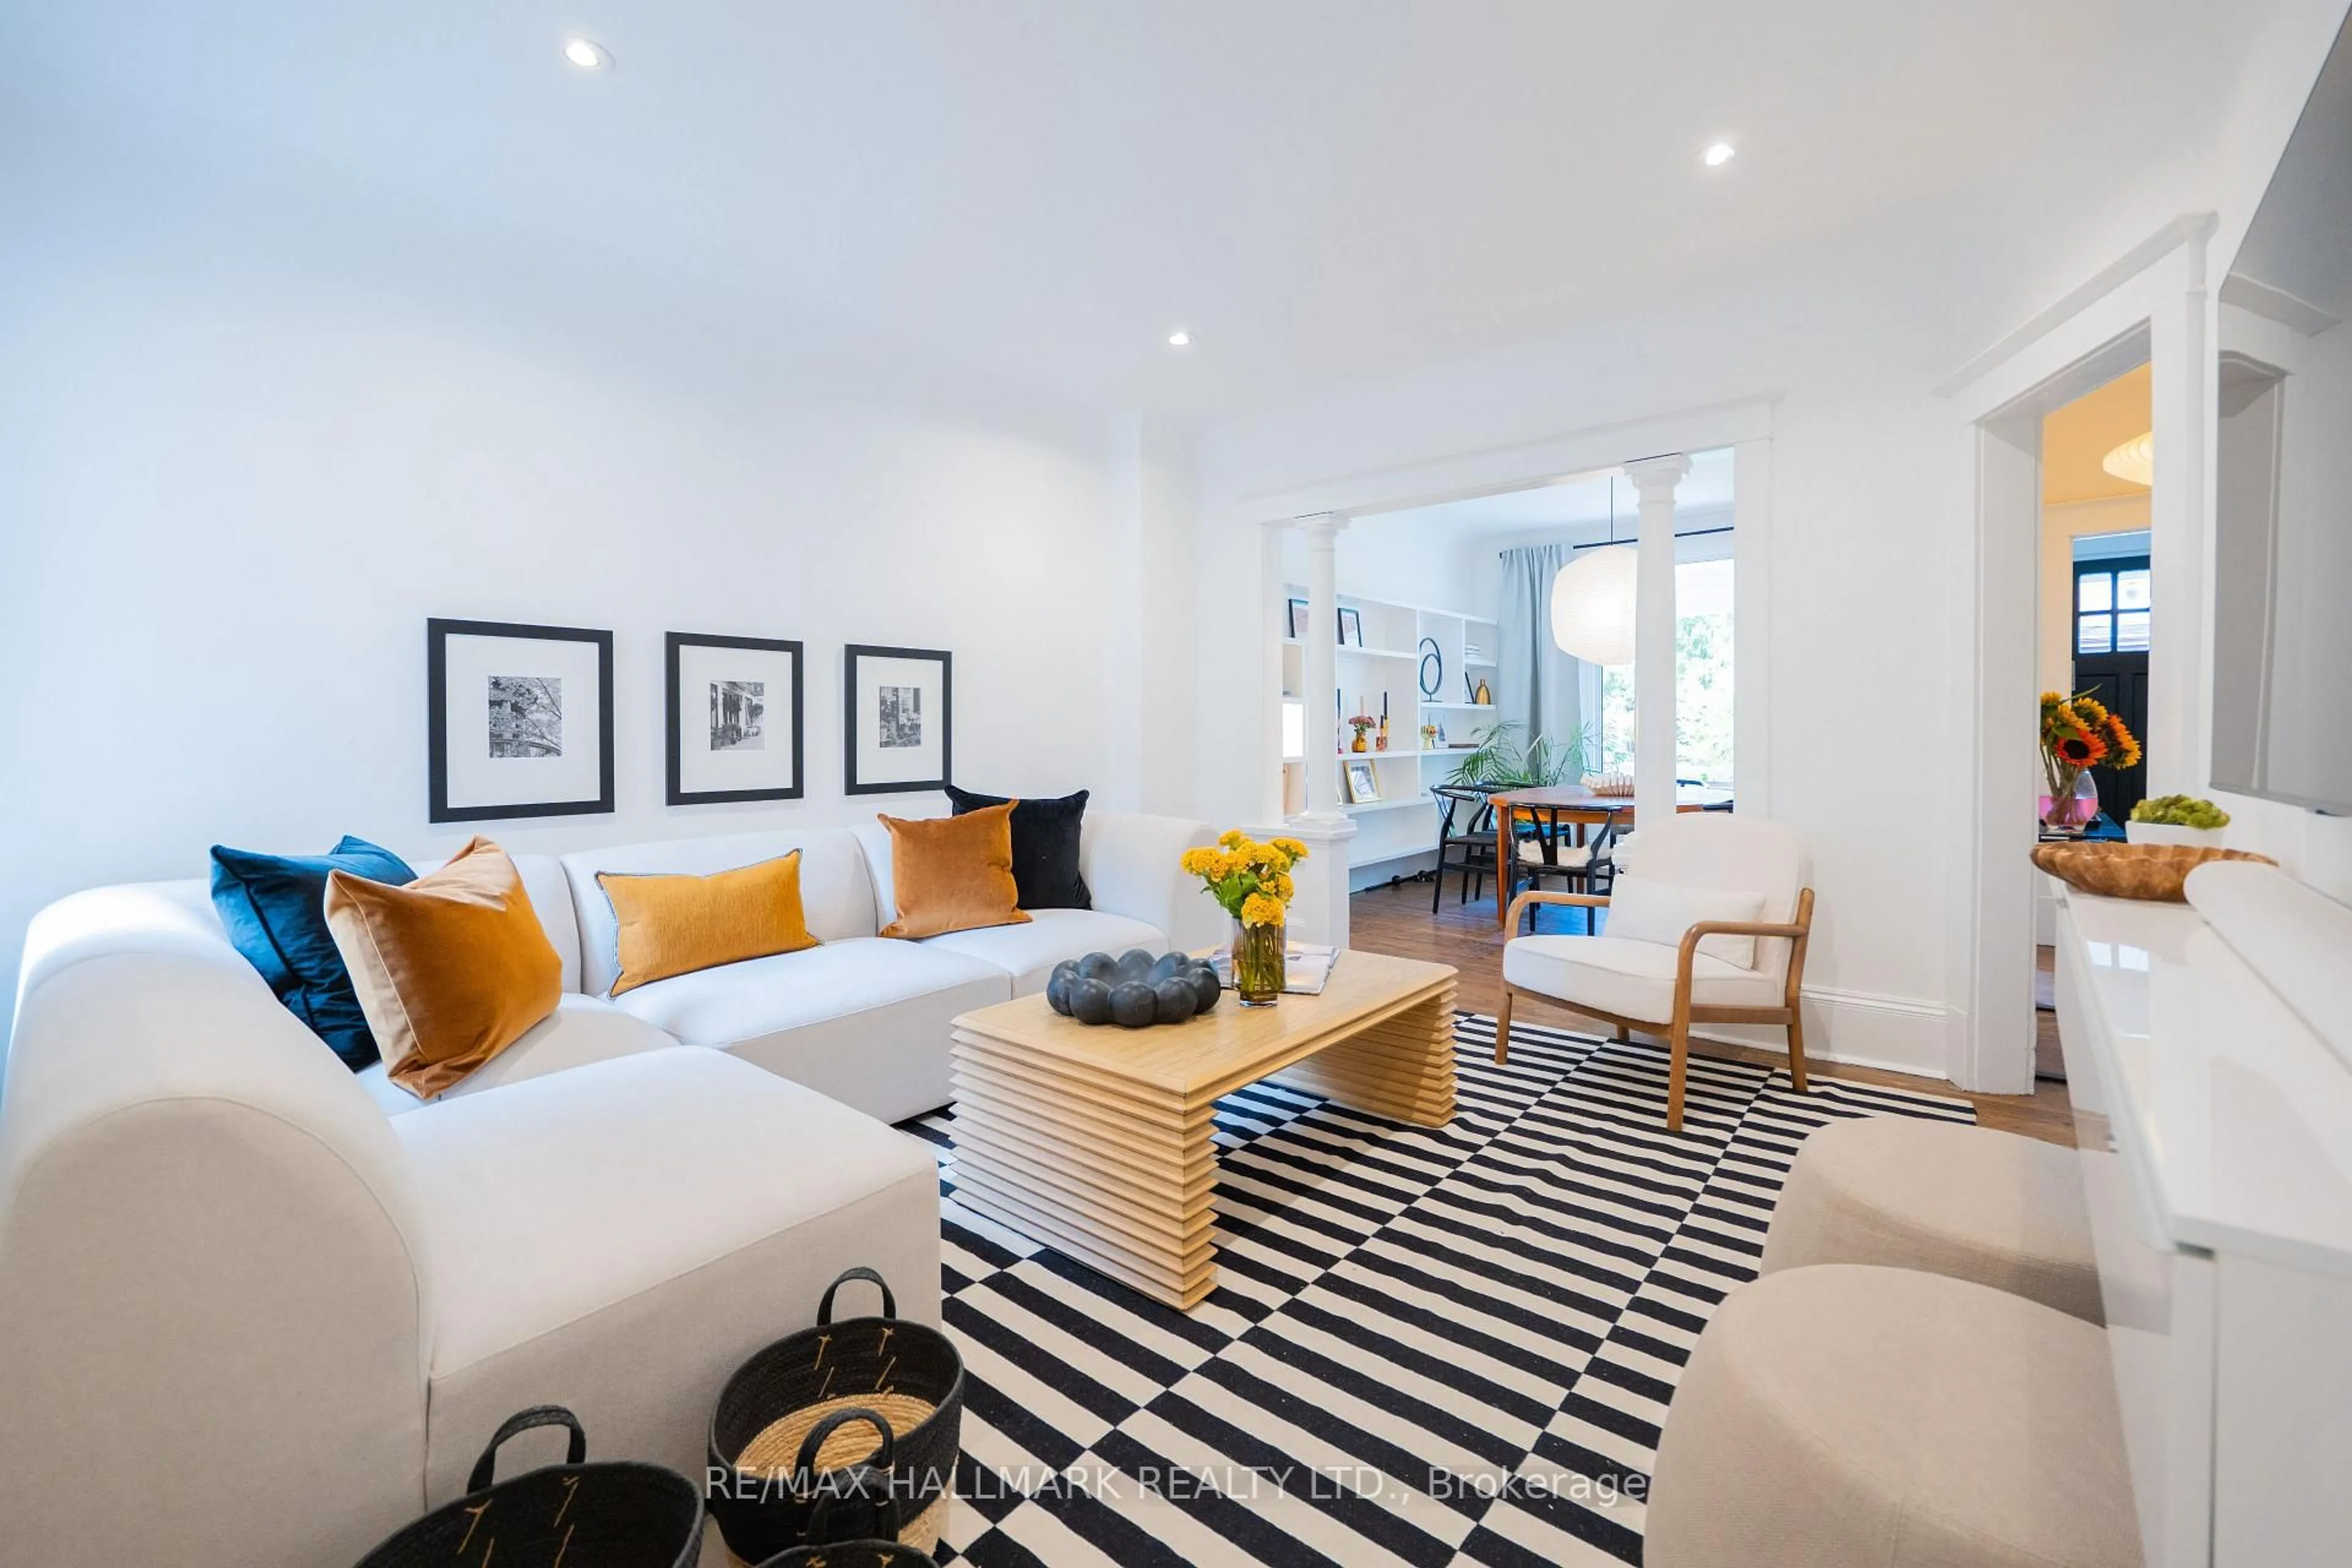
Stylish and spacious 3+1 bed, 2 bath semi-detached home on Pacific Avenue. Offering a fantastic combination of space, comfort, and location, this home is ideal for families, professionals, and anyone looking to enjoy all that the area has to offer. The main floor features a generous and inviting layout with spacious living and dining areas, perfect for entertaining or relaxing with family. The bright, well-appointed kitchen offers stainless steel appliances, ample cabinetry, and a convenient breakfast bar. Enjoy your morning coffee or unwind at the end of the day on the welcoming covered front porch. The fully finished basement provides valuable additional living space, ideal for a recreation room, home gym, media area, or extra storage. Conveniently located with easy access to High Park, TTC subway, including Bloor TTC/GO/UP Express station, Gardiner Expressway. Excellent community spirit with annual Halloween event on Pacific. Just steps to top-rated schools, High Park, Roncesvalles, The Junction, shops, restaurants, transit, parks, schools, community centre, and so much more!


Property Details

Style2-Storey
View-
Age of property-
SqFt~1100-1500 SqFt
Lot Size2,315 SqFt(125.16 x 18.5)
Parking Spaces-
MLS ®NumberW13688624
Community NameBloor West Village
Data SourceTRREB
Listing byOULAHEN TEAM REALTY INC.

Features

Heating: Forced Air
Cooling: Central Air
Fireplace
Basement: Finished

Main Floor

Foyer

3.05 x 1.19

hardwood floor / Walk Through

Living

3.63 x 3.3

Fireplace / Large Window

Dining

4.37 x 2.95

hardwood floor / Large Window / Crown Moulding

Kitchen

4.57 x 3.05

Breakfast Bar / Stainless Steel Appl / Ceramic Back Splash


Features

Lot size: 2,315 SqFt

Property History

Aug 18, 2026
ListedActive
$1,438,000
1 day on market
history photo preview31
Listing by trreb®
Property listed by OULAHEN TEAM REALTY INC., Brokerage
Agent Banner Image
Interested in this property?Get in touch to get the inside scoop.
Market Data - Bloor West Village

Geo Zone Map ThumbnailBloor West Village

Strong Seller's Market

View Market Data

Semi-Detached house - for the past 30 days

Buyer's market Seller's market

Avg. Days on Market

Past 30 days

7 days

Compared to

2025

20 days

2024

6 days

2023

4 days

New Listings

Past 30 days

1 listing

Compared to

2025

4 listings

2024

2 listings

2023

1 listing

Units sold

Past 30 days

2 units

Compared to

2025

3 units

2024

1 unit

2023

1 unit

Median Sold Price

Past 30 days

$1,419,000

Compared to

2025

$1,550,000

2024

$1,650,000

2023

$1,135,000


Population and Demographics

Overview

Total population 22799
Average household income $192,529

Age (%)

0 to 19
19%
20 to 34
20%
35 to 49
24%
50 to 64
19%
65 and plus
17%

Household composition (%)

Single family
57%
Single person
38%
Multi person
5%
Multi family
0%

Mother tongue (%)

English
79%
Others
4%
Spanish
3%
Ukrainian
3%
Polish
3%
French
2%
Portuguese
2%
Russian
2%

House tenancy (%)

Renters
51%
Owners
49%

What’s nearby?Essentials within 5 km

Local Logic

Transportation Scores

Estimated Budget