Open: Thu, 5PM to 7PM
trreb/IMG-W13782112_70fca63d-3591-4bac-8d54-4dbd695c3bf4-l.jpg
1 day on Market

144 Mavety St, Toronto, Ontario M6P 2L9

Detached
3 + 1
4
~3000-3500 sqft
$2,998,000
Get pre-qualifiedPowered by nesto
Detached
3 + 1
4
~3000-3500 sqft

Contact us about this property

Call

Highlights

Property Estimate

Days on market1 day

Estimated valueNot available

Price/Sqft$928/sqft

Monthly cost

Open Calculator

Description

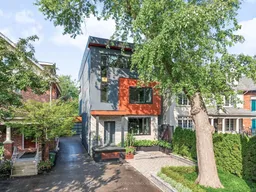
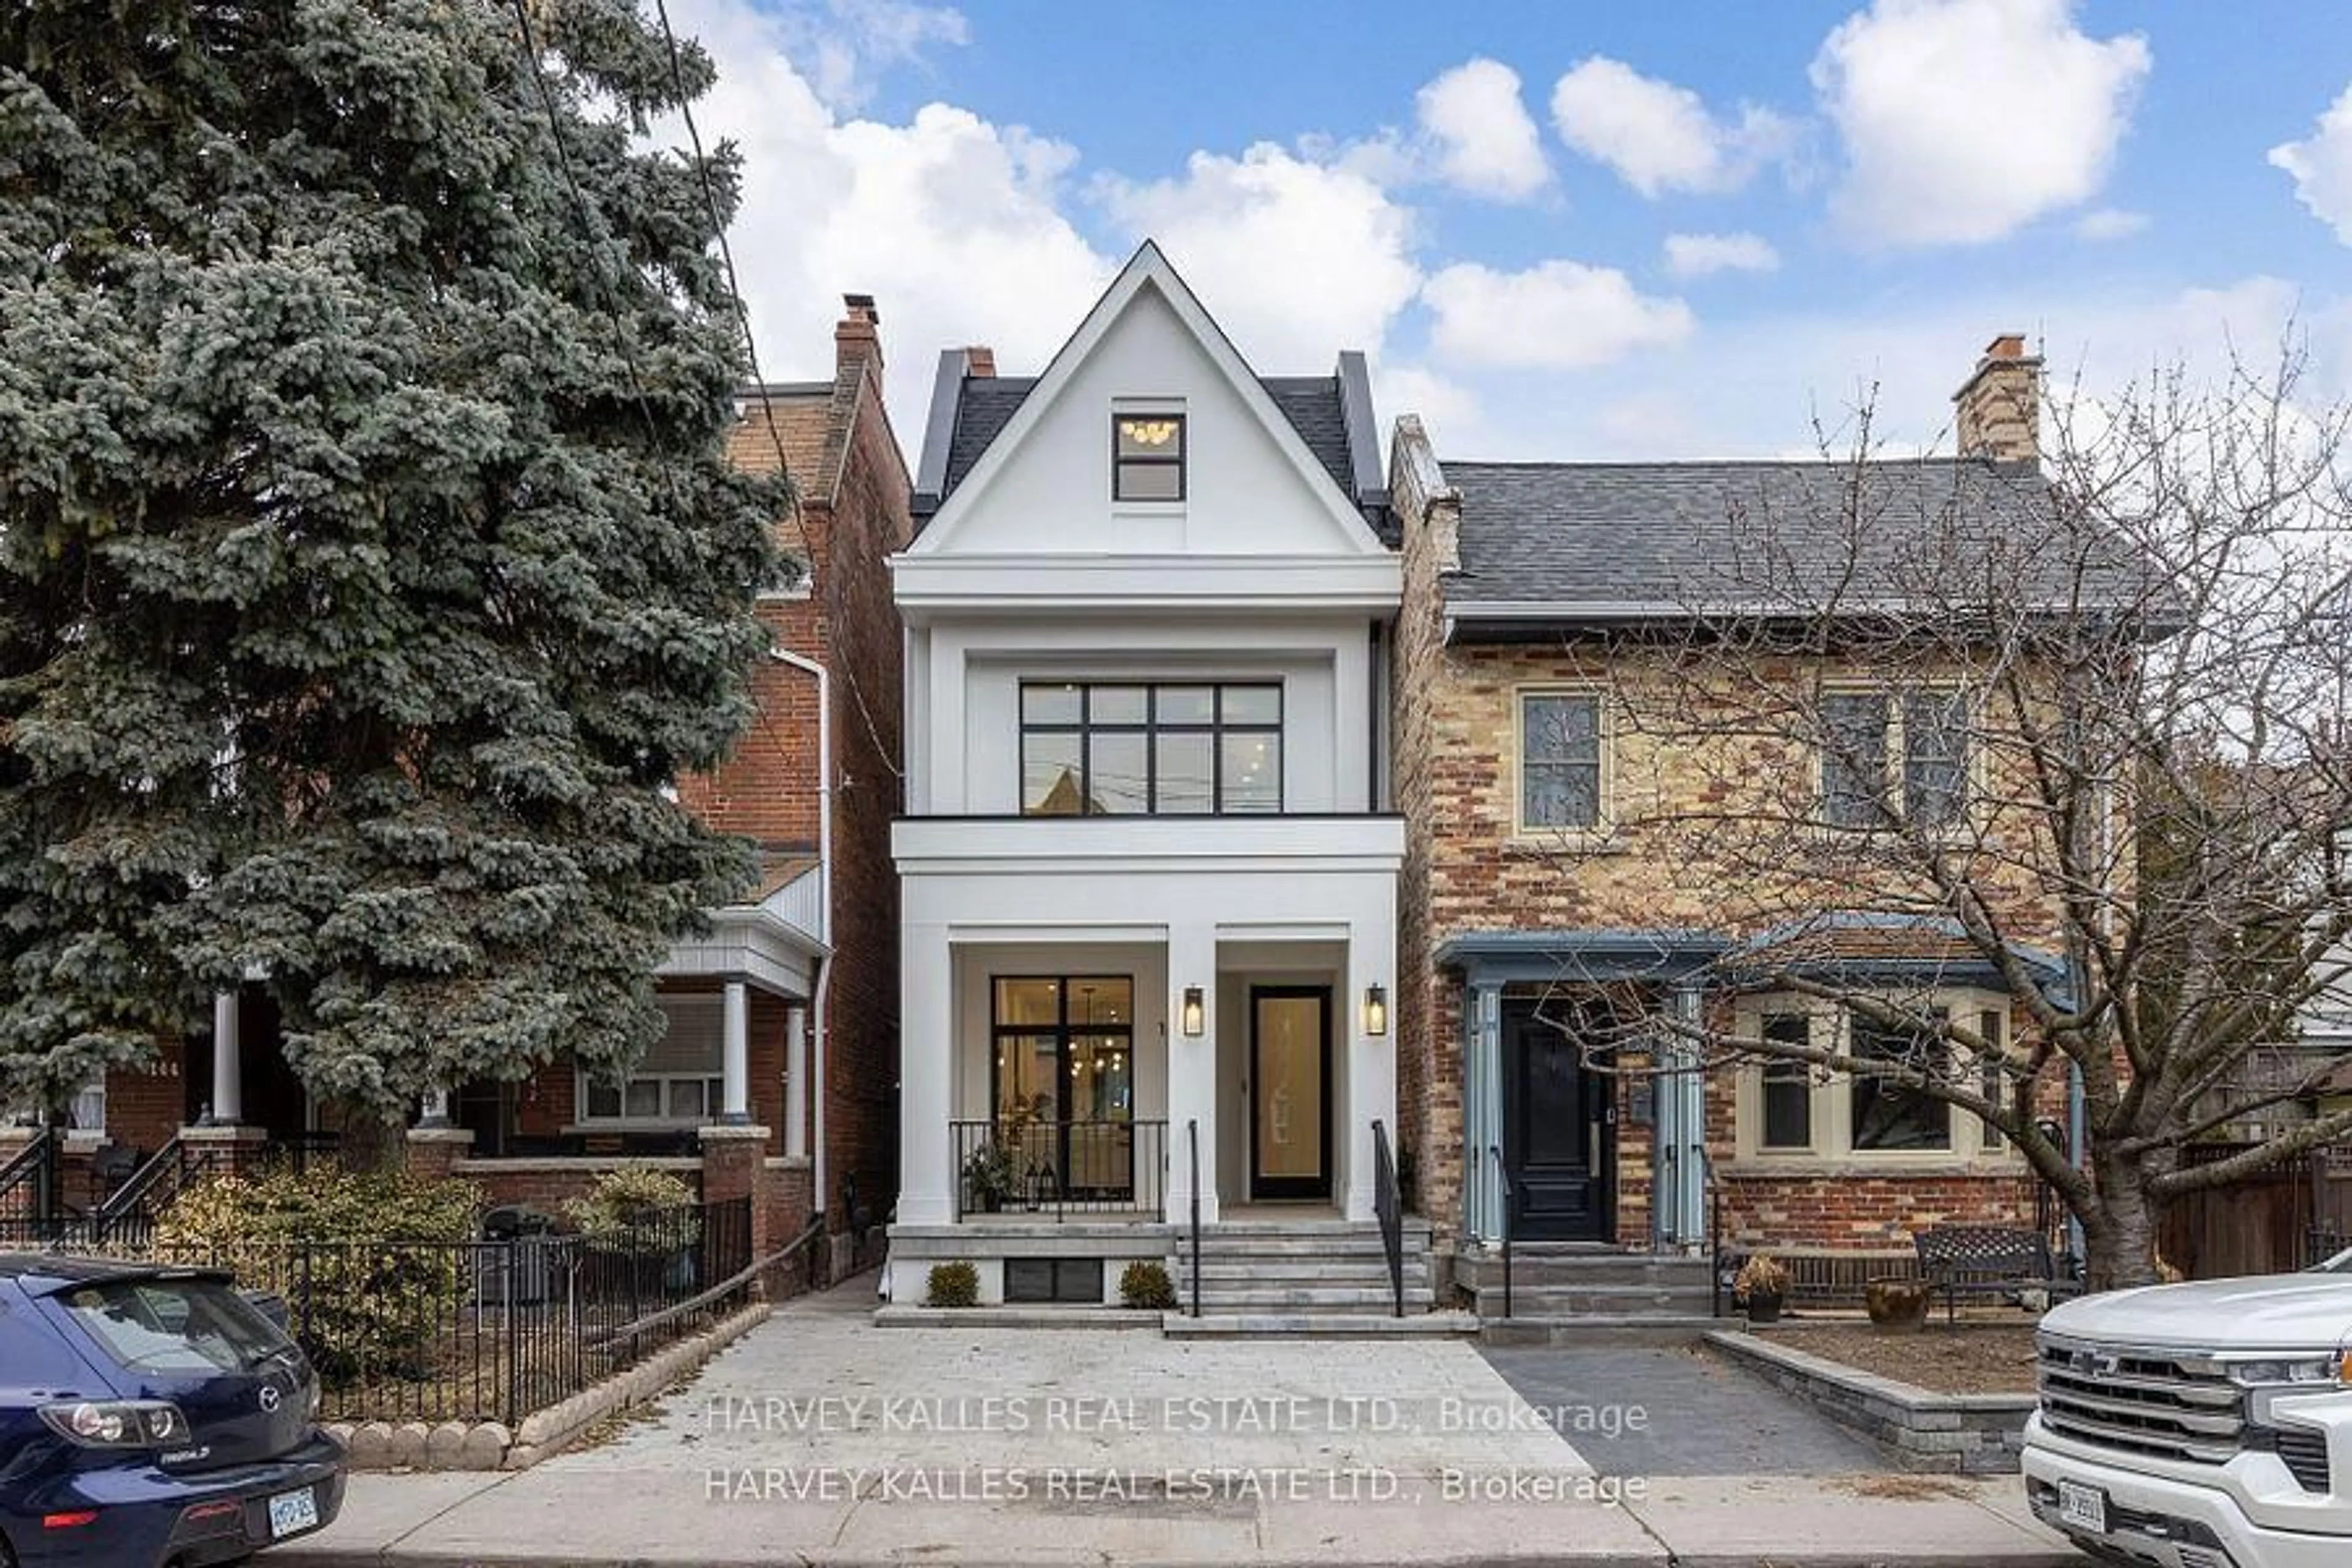
An exceptional custom-built home where sophisticated modern architecture,premium imported finishes & resort-inspired indoor/outdoor living create a remarkable urban retreat.Privately nestled on a tranquil,tree-lined street in the heart of The Junction, this extraordinary property offers elegant family living & effortless entertaining.The striking exterior blends premium stucco,natural stone & wood-grain aluminum cladding for a virtually maintenance-free façade.Front & rear verandas feature black weathered granite,Corten steel planters,custom landscape boxes,profess.landscaping,automated lighting & irrigation.Main level showcases wide-plank oak flrs,an expansive open-concept living,dining & kitchen design & seamless indoor/outdoor flow.Custom gourmet kitchen is anchored by an oversized island w/luxury countertops,while the dining comfortably seats 12. An imported 3-sided Dutch gas fireplace creates a stunning focal point.2nd level offers rich walnut floors,spacious open fam.rm w/custom built-ins,office nook,laundry rm,2 generous bedrms w/automated blinds & marble bath w/a seven-foot soaker tub,dble vanity & premium fixtures.Entire 3rd flr is devoted to a luxurious primary retreat w/ a sitting area,gas fireplace,built-in coffee station,dual-sided walk-in closet,spa-inspired Calacatta marble ensuite w/a 2-person shower & freestanding tub,plus priv.rooftop terrace fin. w/premium porcelain tile & custom planters.Resort-style backyrd is a private oasis featuring premium travertine,2 custom fireplaces,dramatic waterfalls,a built-in BBQ,multiple seating areas,Corten steel accents, landscape lighting & automated irrigation.Finished detached garage pavilion offers flexible entertaining space, while the separate approx.1,000 sq.ft. lower-level 1-bedrm suite is ideal for guests,extended family or a nanny.Located in the coveted Indian Road Crescent Jr. PS, Annette Street Jr. & Sr. PS & Humberside CI catchments.Rare offering of architectural distinction & exceptional lifestyle.


Upcoming Open Houses

Sep 19Sat2:00 PM - 4:00 PM
Sep 17Thu5:00 PM - 7:00 PM
Sep 20Sun2:00 PM - 4:00 PM

Property Details

Style3-Storey
View-
Age of property-
SqFt~3000-3500 SqFt
Lot Size3,450 SqFt(115 x 30)
Parking Spaces2
MLS ®NumberW13782112
Community NameBloor West Village
Data SourceTRREB
Listing byRE/MAX PROFESSIONALS SIDOROVA INWOOD REALTY

Features

Heating: Forced Air
Cooling: Central Air
Fireplace
Basement: Apartment, Sep Entrance

Main Floor

Foyer

2.33 x 1.5

Pot Lights

Living

5.99 x 4.65

hardwood floor / Fireplace / Pot Lights

Dining

5.99 x 4.32

Open Concept / Pot Lights / hardwood floor

Kitchen

4.4 x 5.73

Quartz Counter / Centre Island / Stainless Steel Appl


Features

Lot size: 3,450 SqFt

Parking

Garage spaces 1

Garage type Detached

Other parking spaces 1

Total parking spaces 2


Property History

Sep 14, 2026
ListedActive
$2,998,000
1 day on market
history photo preview46
Listing by trreb®
Property listed by RE/MAX PROFESSIONALS SIDOROVA INWOOD REALTY, Brokerage
Agent Banner Image
Interested in this property?Get in touch to get the inside scoop.

Market Data - Bloor West Village

Geo Zone Map ThumbnailBloor West Village

Balanced Market

View Market Data

Detached house - for the past 30 days

Buyer's market Seller's market

Avg. Days on Market

Past 30 days

24 days

Compared to

2025

38 days

2024

13 days

2023

9 days

New Listings

Past 30 days

4 listings

Compared to

2025

2 listings

2024

10 listings

2023

9 listings

Units sold

Past 30 days

4 units

Compared to

2025

4 units

2024

6 units

2023

3 units

Median Sold Price

Past 30 days

$1,517,500

Compared to

2025

$1,569,000

2024

$1,940,750

2023

$1,680,000


Population and Demographics

Overview

Total population 22799
Average household income $192,529

Age (%)

0 to 19
19%
20 to 34
20%
35 to 49
24%
50 to 64
19%
65 and plus
17%

Household composition (%)

Single family
57%
Single person
38%
Multi person
5%
Multi family
0%

Mother tongue (%)

English
79%
Others
4%
Spanish
3%
Ukrainian
3%
Polish
3%
French
2%
Portuguese
2%
Russian
2%

House tenancy (%)

Renters
51%
Owners
49%

What’s nearby?Essentials within 5 km

Local Logic

Transportation Scores

Estimated Budget