Open: Sun, 2PM to 4PM
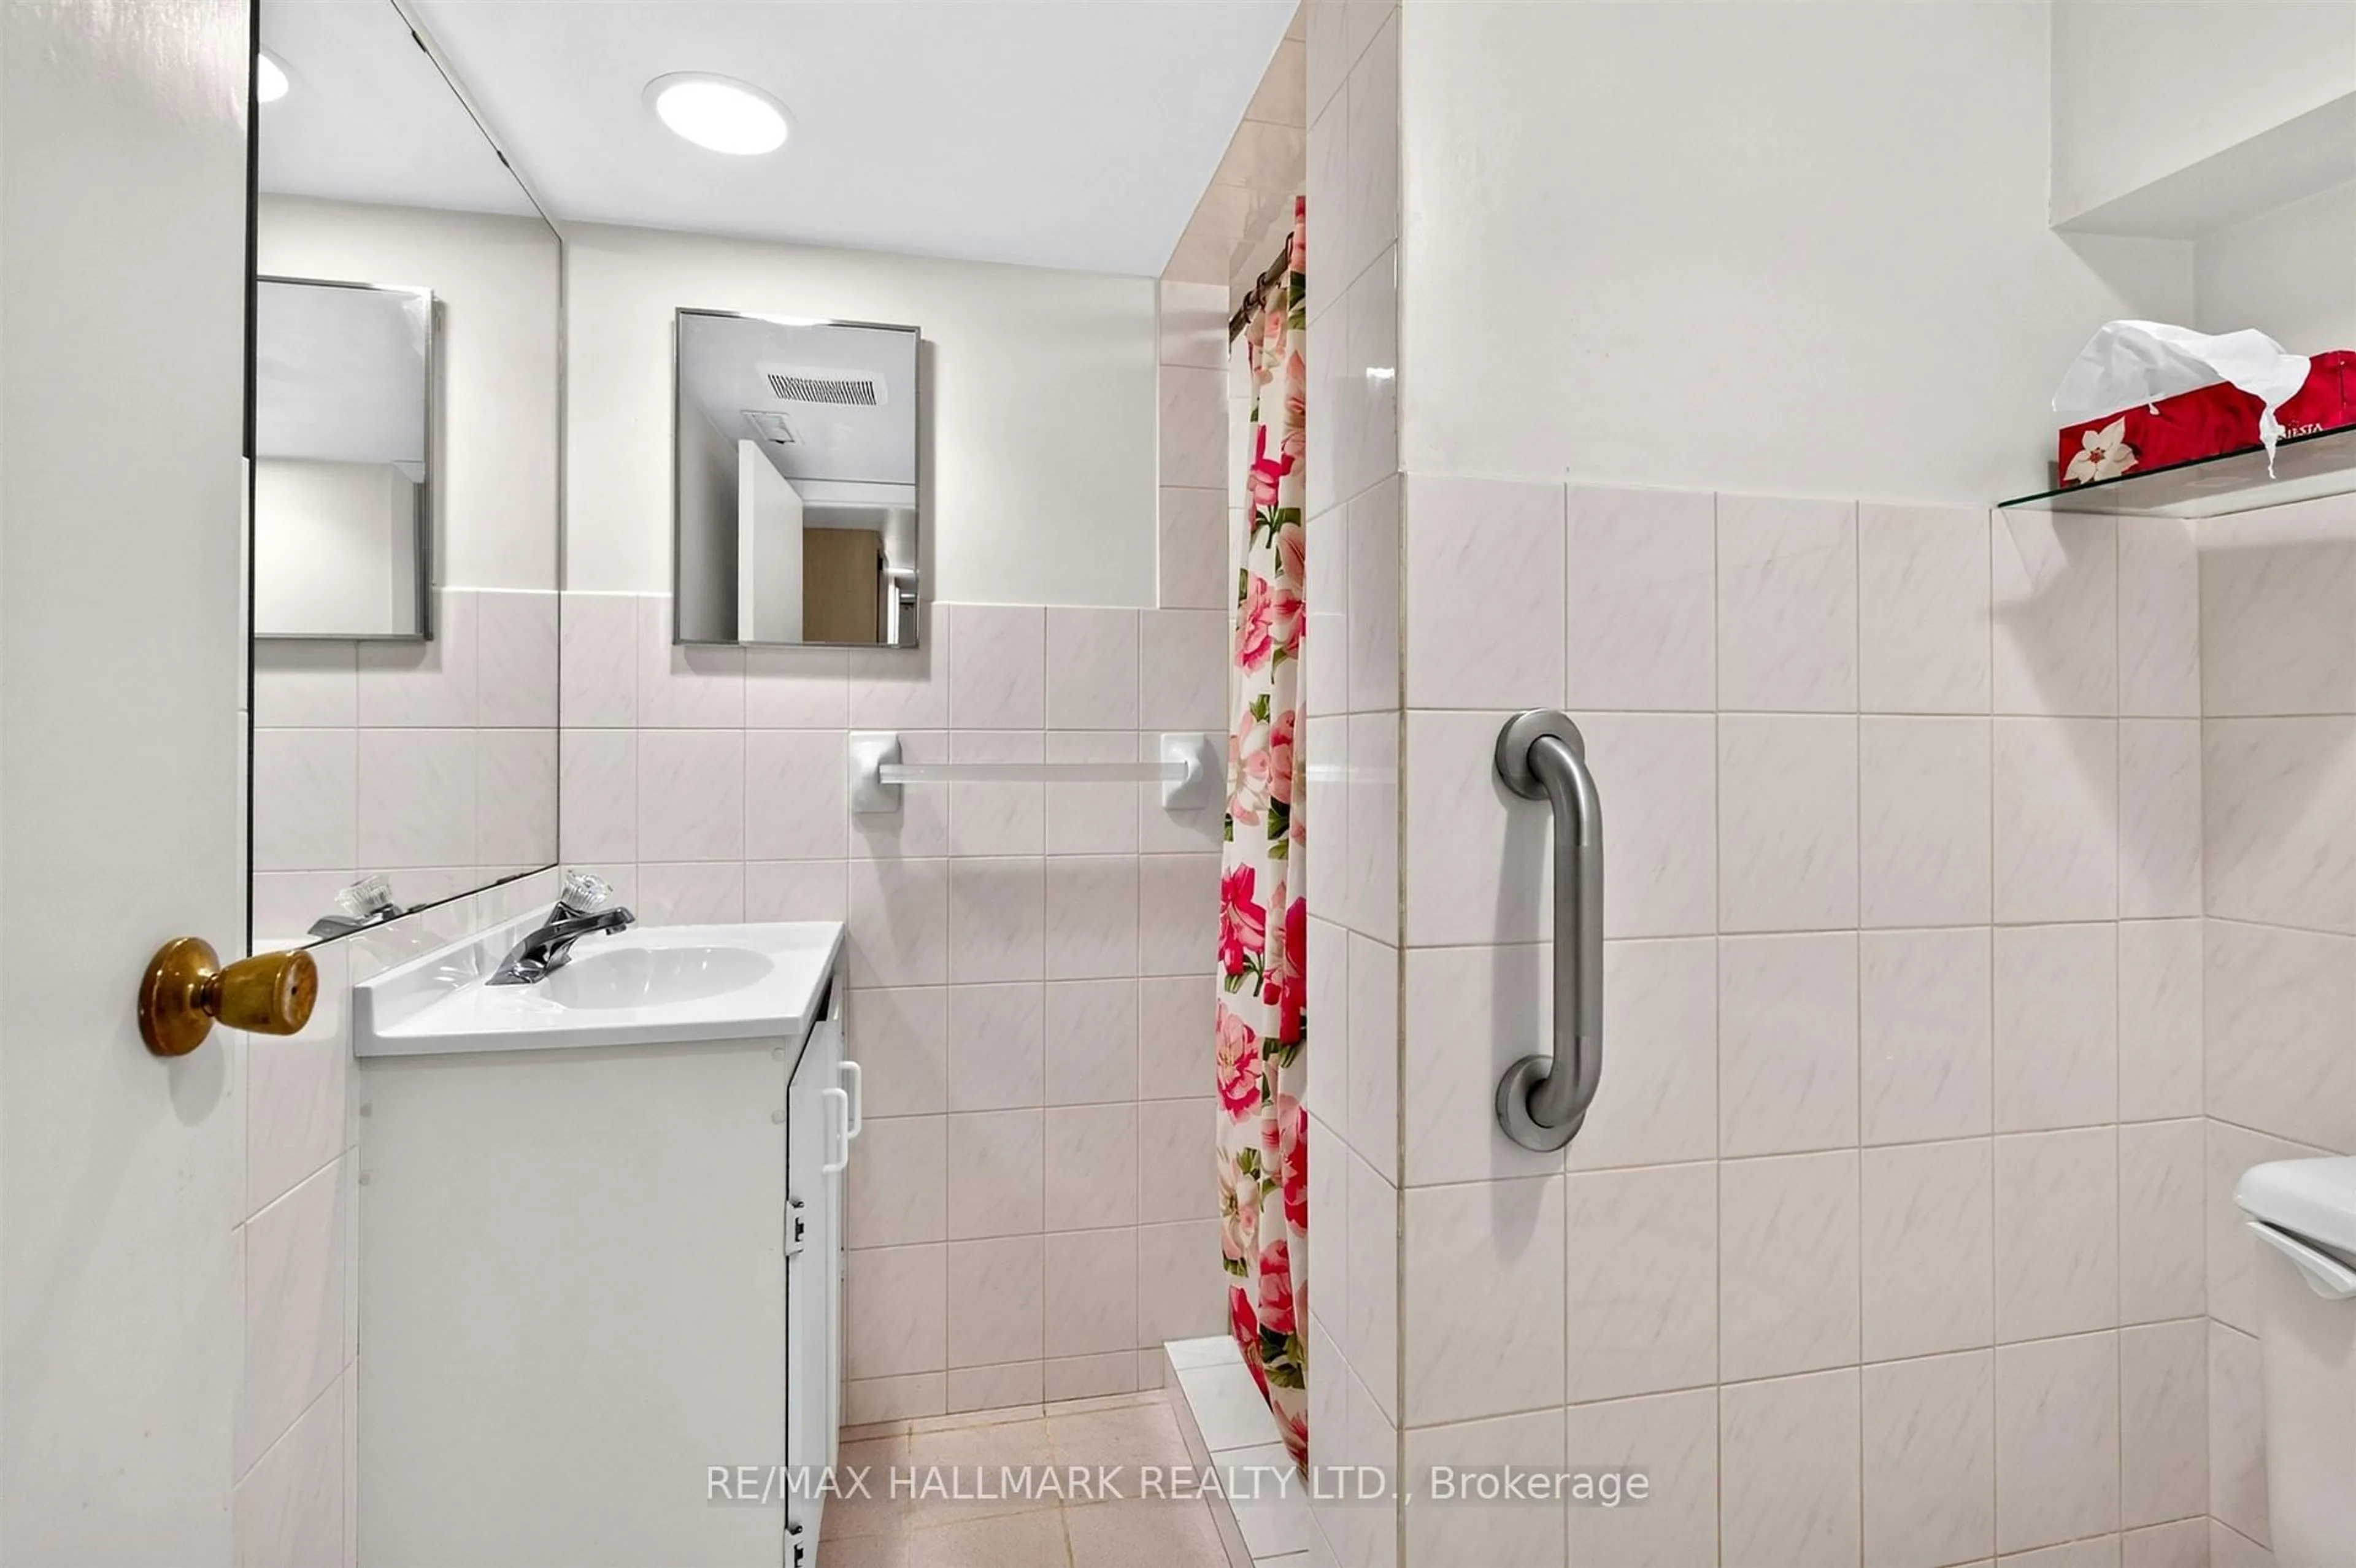
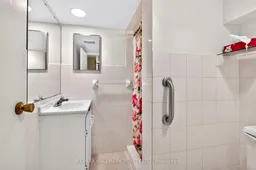
Standard bathroom, ceramic/tile floor for 705 Shaw St, Toronto Ontario M6G 3L8

705 Shaw St, Toronto, Ontario M6G 3L8

Semi-Detached
5
2
~1500-2000 sqft
$1,399,000
Get pre-qualifiedPowered by nesto
Semi-Detached
5
2
~1500-2000 sqft

Contact us about this property

Call

Highlights

Property Estimate

Estimated valueNot available

Price/Sqft$816/sqft

Monthly cost

Open Calculator

Description

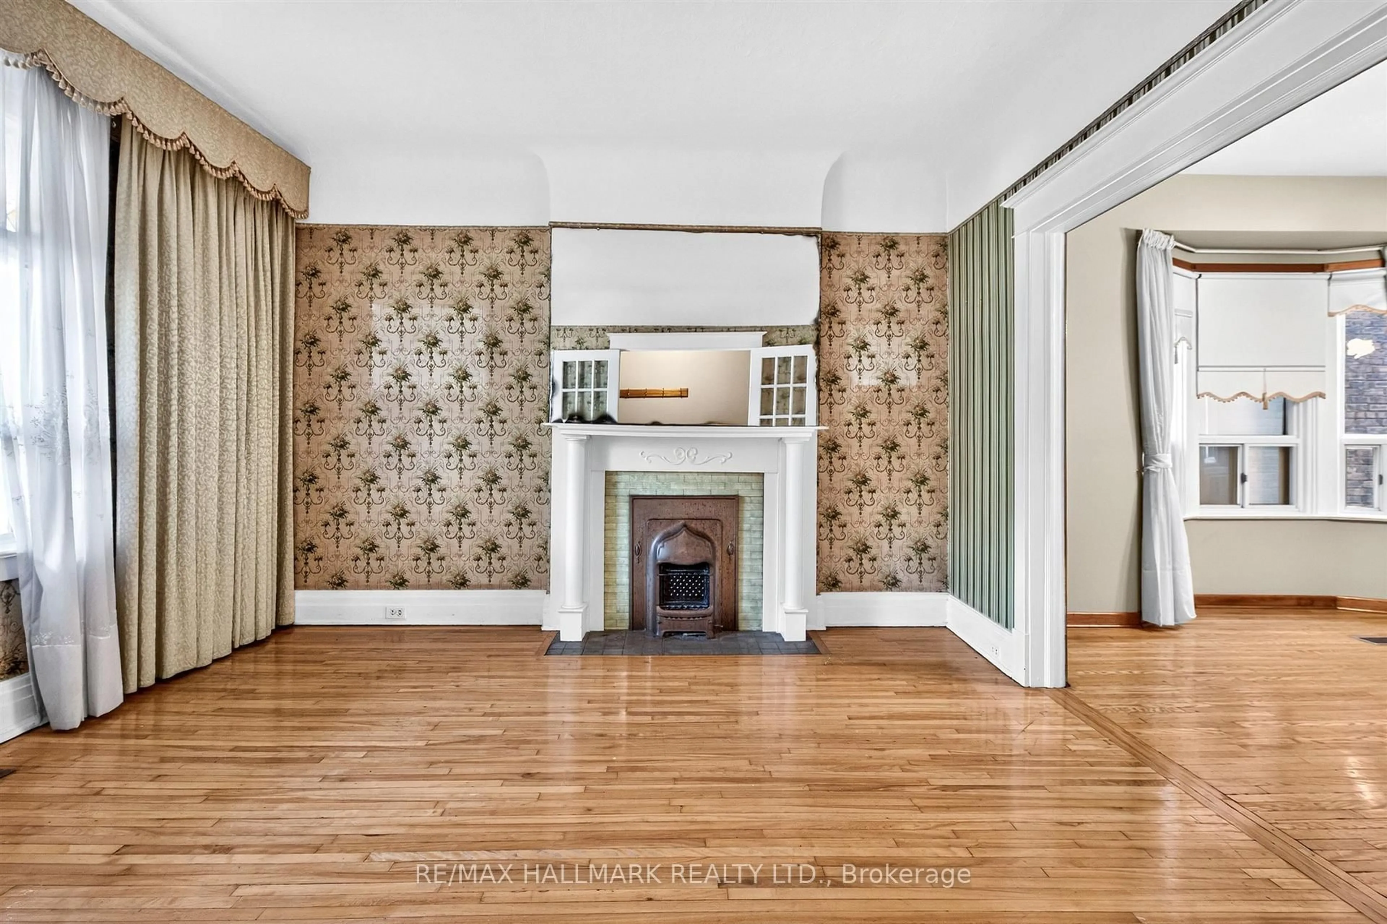
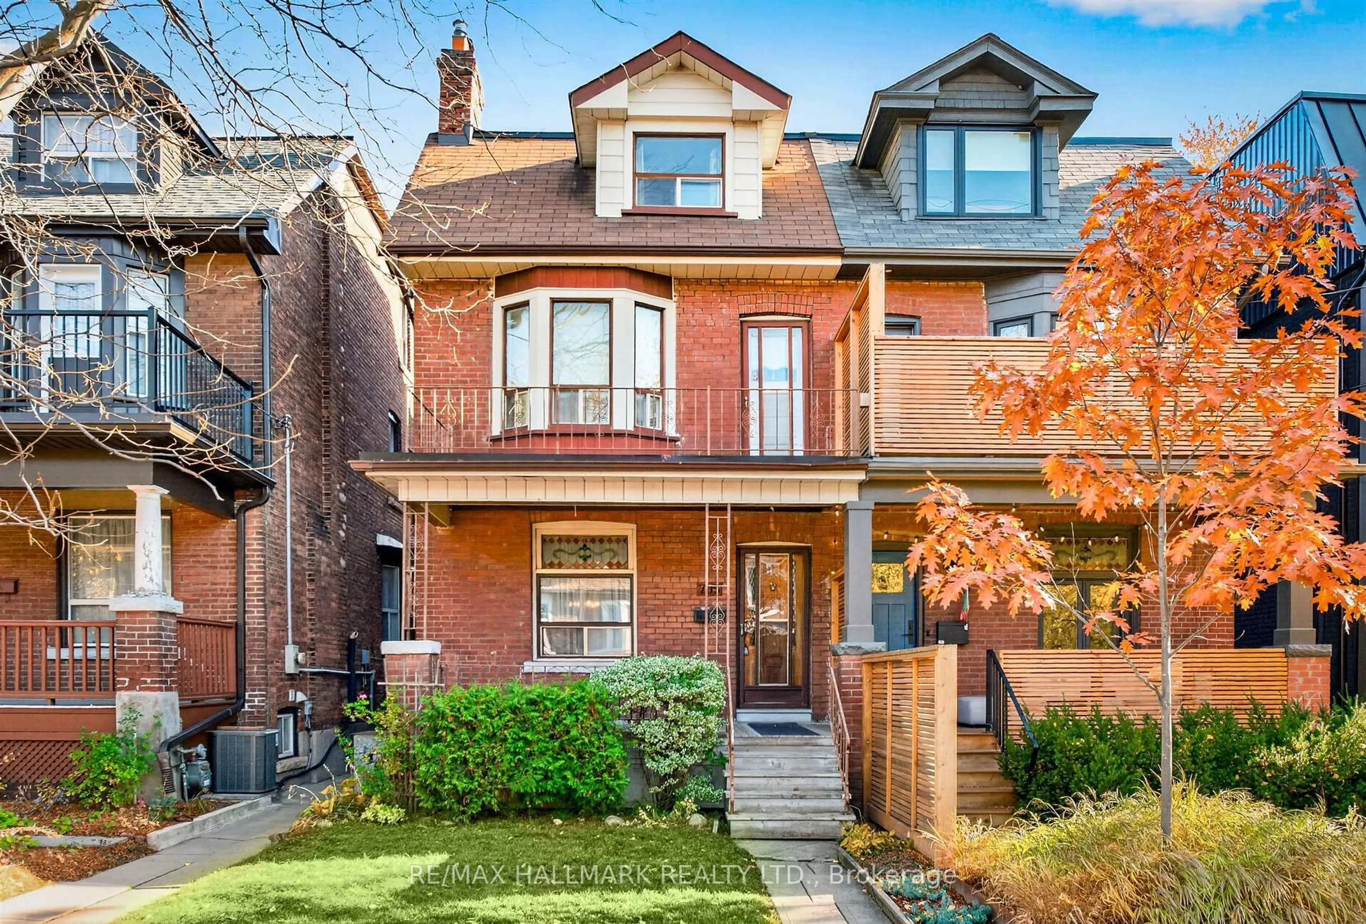
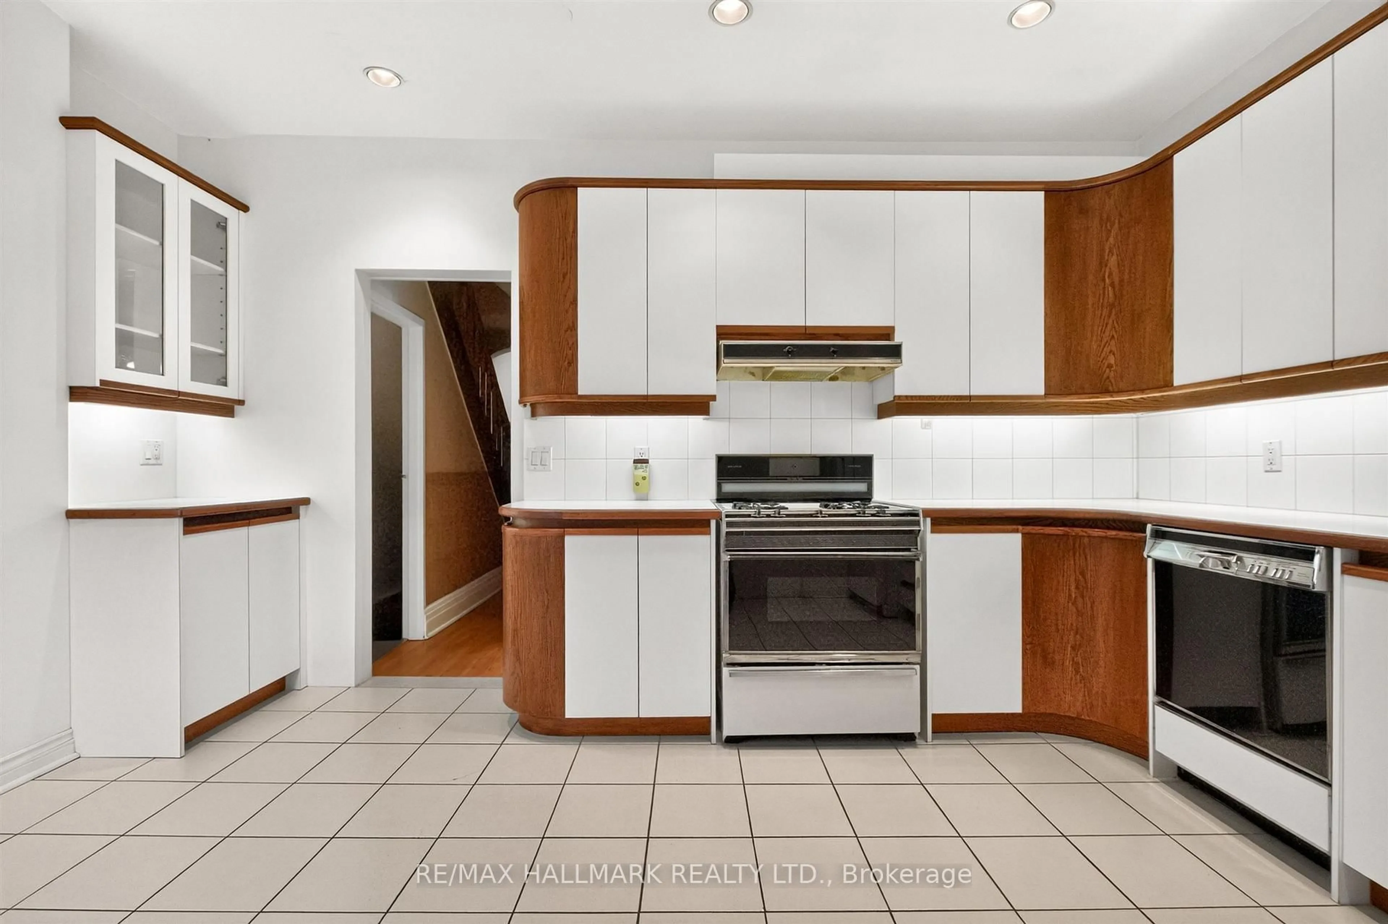
Welcome to 705 Shaw Street, a rare opportunity to own a 5 bedroom home on a generous 20.33 ft x 129.17 ft lot in the heart of Bloor & Ossington, one of Toronto's most sought-after neighbourhoods. First time offered in over 50 years, this property presents exceptional potential to move in, renovate, or invest, with desirable features including tall ceilings, separate entrances, a private backyard oasis and convenient laneway parking. Set within a vibrant, established community, enjoy an unbeatable urban lifestyle just a short walk from boutique shops, acclaimed restaurants, parks, schools and transit, with easy access to Koreatown, Seaton Village, Little Italy, The Annex and Bloorcourt Village. Enjoy nearby green spaces including Bickford Park and Christie Pits, convenient access to the Bloor Subway Line, and the added benefit of a FLO EV charger right at the curb. 705 Shaw Street is an opportunity not to be missed. Some rooms have been virtually staged for illustrative purposes only.


Upcoming Open House

Nov 15Sun2:00 PM - 4:00 PM

Property Details

Style2 1/2 Storey
View-
Age of property-
SqFt~1500-2000 SqFt
Lot Size2,626 SqFt(129.17 x 20.33)
Parking Spaces1
MLS ®NumberC14172194
Community NameBickford Park
Data SourceTRREB
Listing byRE/MAX HALLMARK REALTY LTD.

Features

Heating: Forced Air
Cooling: Central Air
Fireplace
Basement: Walk-Up, Part Fin

Upper Floor

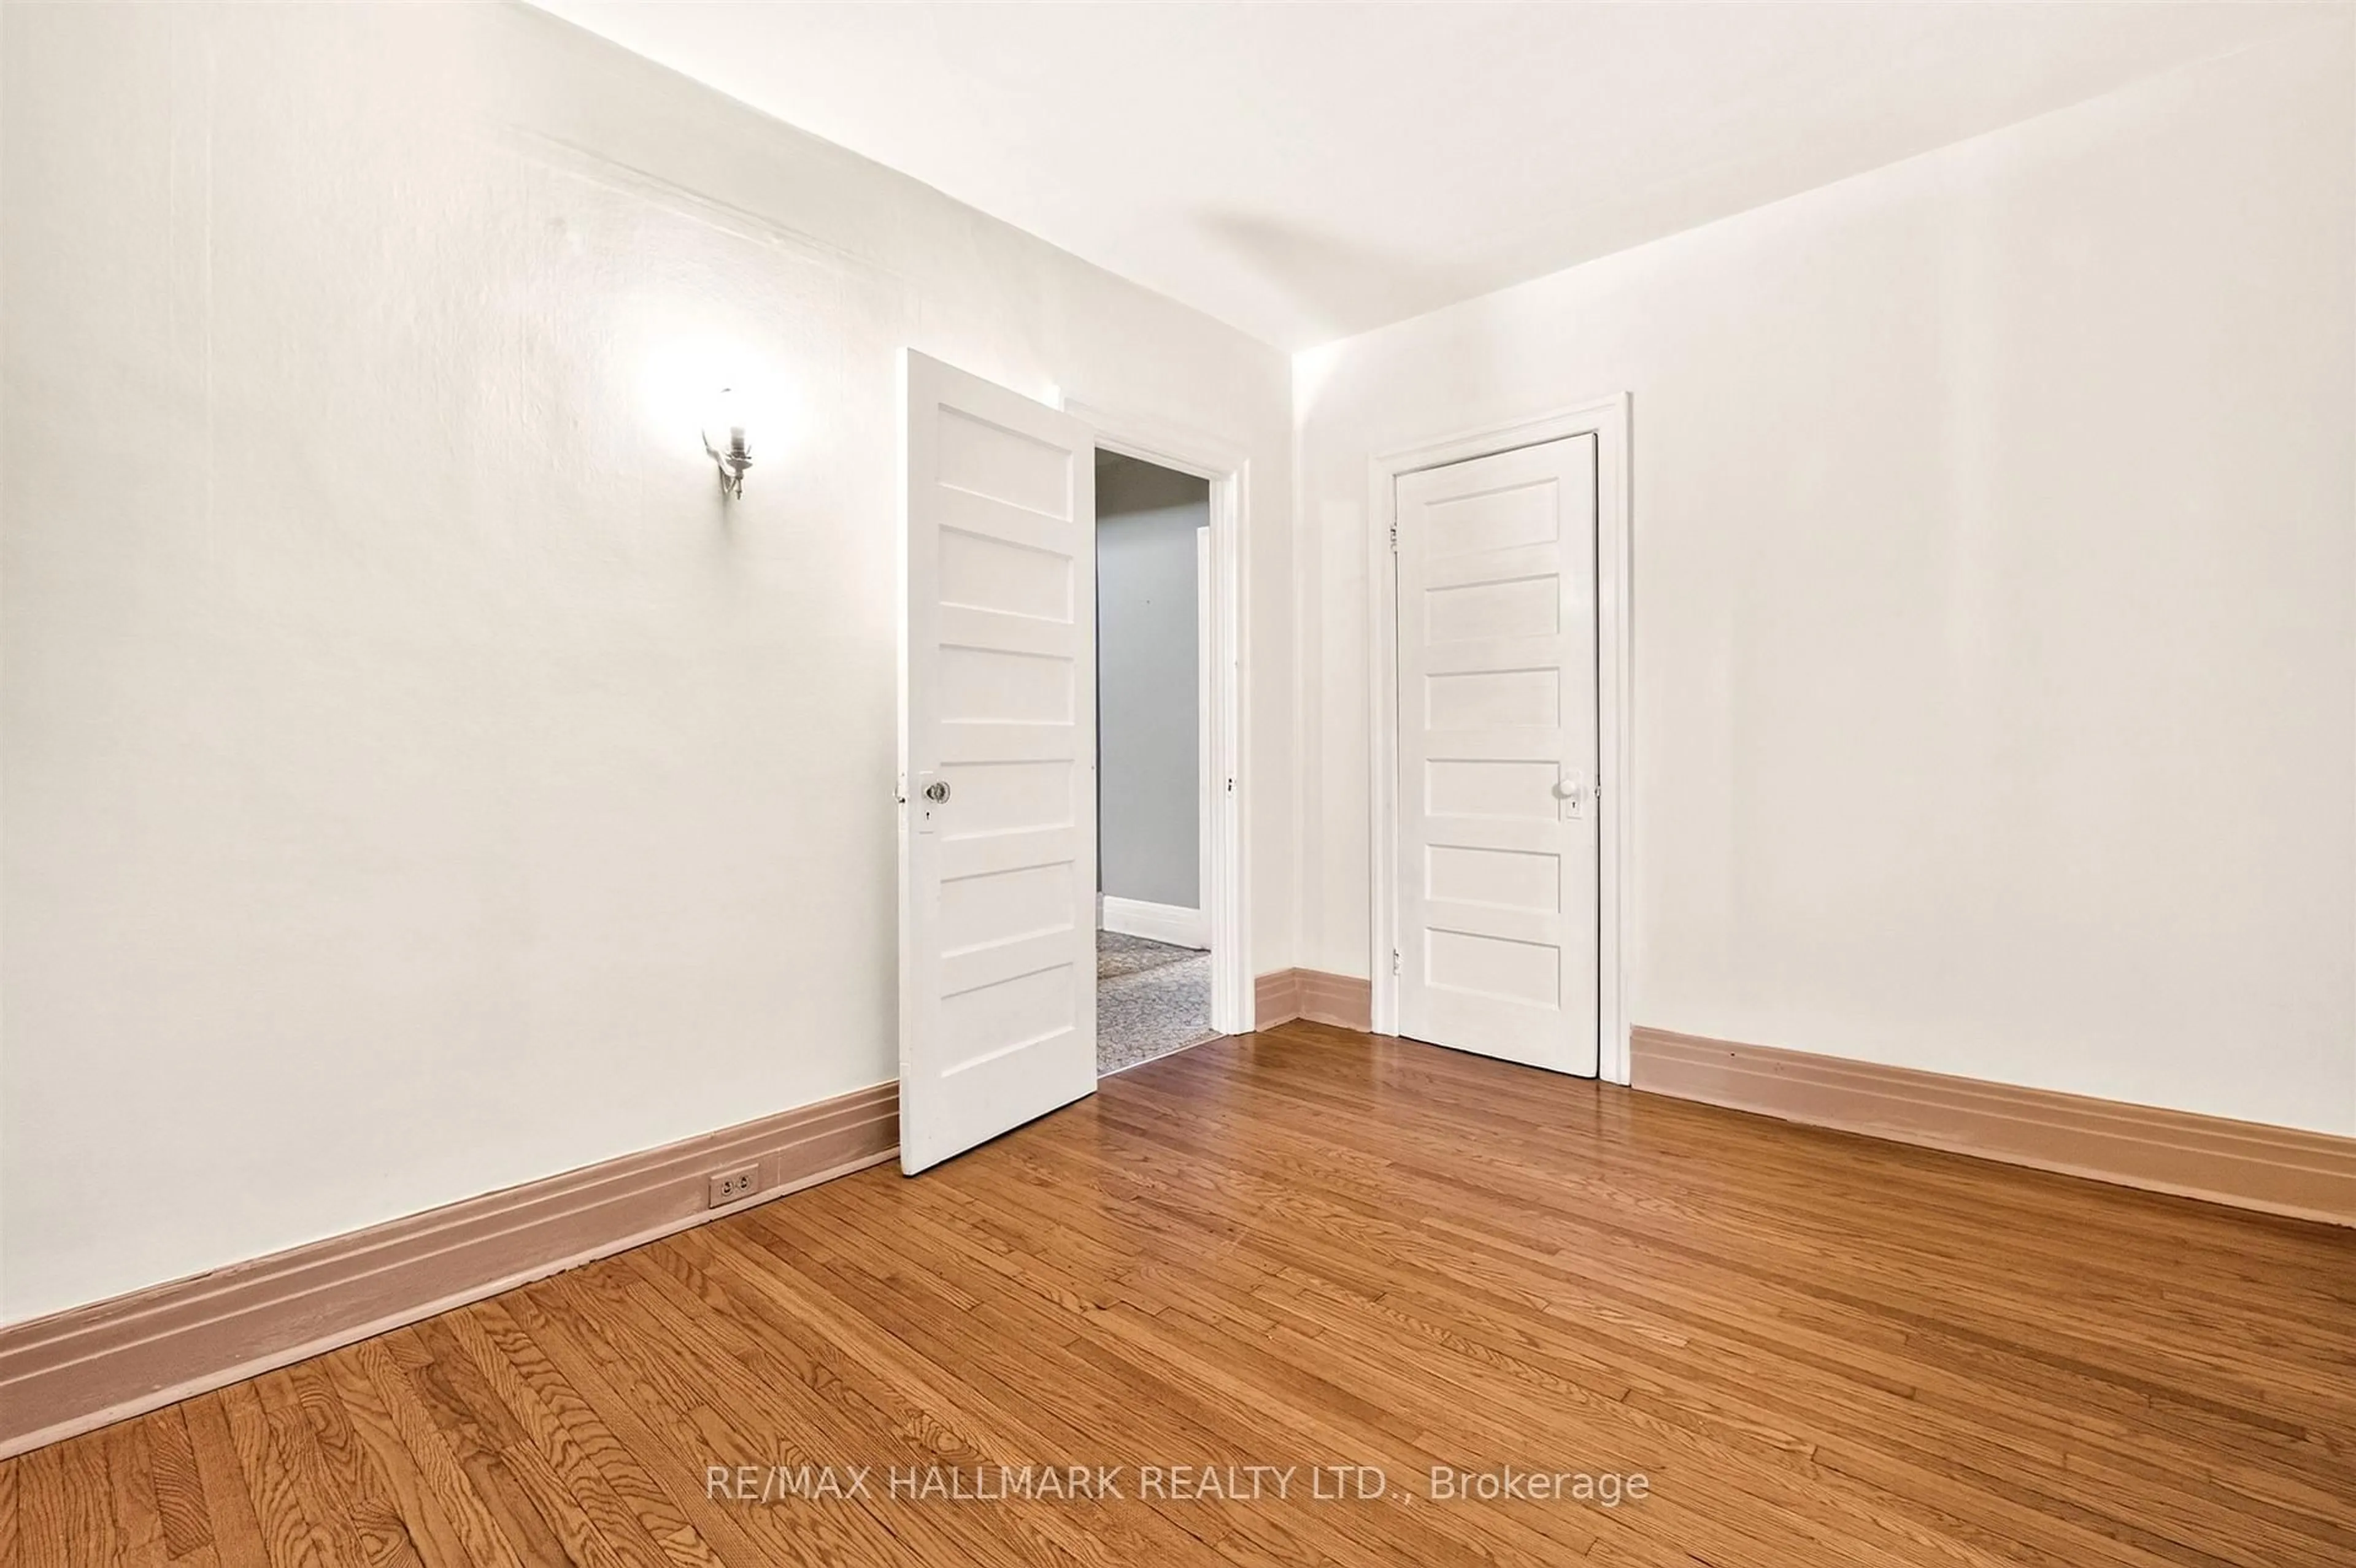
5th Br

3.15 x 4.65

hardwood floor / Window / Closet

4th Br

3.07 x 3.2

hardwood floor / Window / Closet


Features

Lot size: 2,626 SqFt

Parking

Garage spaces -

Garage type -

Total parking spaces 1


Property History
Date unavailable
ListedActive
$1,399,000
< 1h on market
history photo preview45
Listing by trreb®
Property listed by RE/MAX HALLMARK REALTY LTD., Brokerage
Agent Banner Image
Interested in this property?Get in touch to get the inside scoop.

Market Data - Bickford Park

Geo Zone Map ThumbnailBickford Park

Balanced Market

View Market Data

Semi-Detached house - for the past 30 days

Buyer's market Seller's market

Avg. Days on Market

Past 30 days

16 days

Compared to

2025

25 days

2024

56 days

2023

12 days

New Listings

Past 30 days

11 listings

Compared to

2025

7 listings

2024

6 listings

2023

7 listings

Units sold

Past 30 days

4 units

Compared to

2025

8 units

2024

2 units

2023

3 units

Median Sold Price

Past 30 days

$1,212,748

Compared to

2025

$1,336,250

2024

$1,582,500

2023

$1,610,000


Population and Demographics

Overview

Total population 6922
Average household income $167,970

Age (%)

0 to 19
13%
20 to 34
33%
35 to 49
22%
50 to 64
16%
65 and plus
16%

Household composition (%)

Single family
45%
Single person
40%
Multi person
14%
Multi family
0%

Mother tongue (%)

English
71%
Portuguese
7%
Italian
4%
Yue (Cantonese)
3%
Spanish
3%
Mandarin
2%
French
2%
Others
2%

House tenancy (%)

Renters
60%
Owners
40%

What’s nearby?Essentials within 5 km

Local Logic

Transportation Scores

Estimated Budget

