trreb/IMG-C14142330_24f7805de90a0caefaecf800ce1087bb9c311c39a207269fd2b63f5cf850079a.jpg
4 days on Market

656 Shaw St, Toronto, Ontario M6G 3L7

Townhouse
5
2
~1500-2000 sqft
$1,348,800
Get pre-qualifiedPowered by nesto
Townhouse
5
2
~1500-2000 sqft

Contact us about this property

Call

Highlights

Property Estimate

Days on market4 days

Estimated valueNot available

Price/Sqft$787/sqft

Monthly cost

Open Calculator

Description

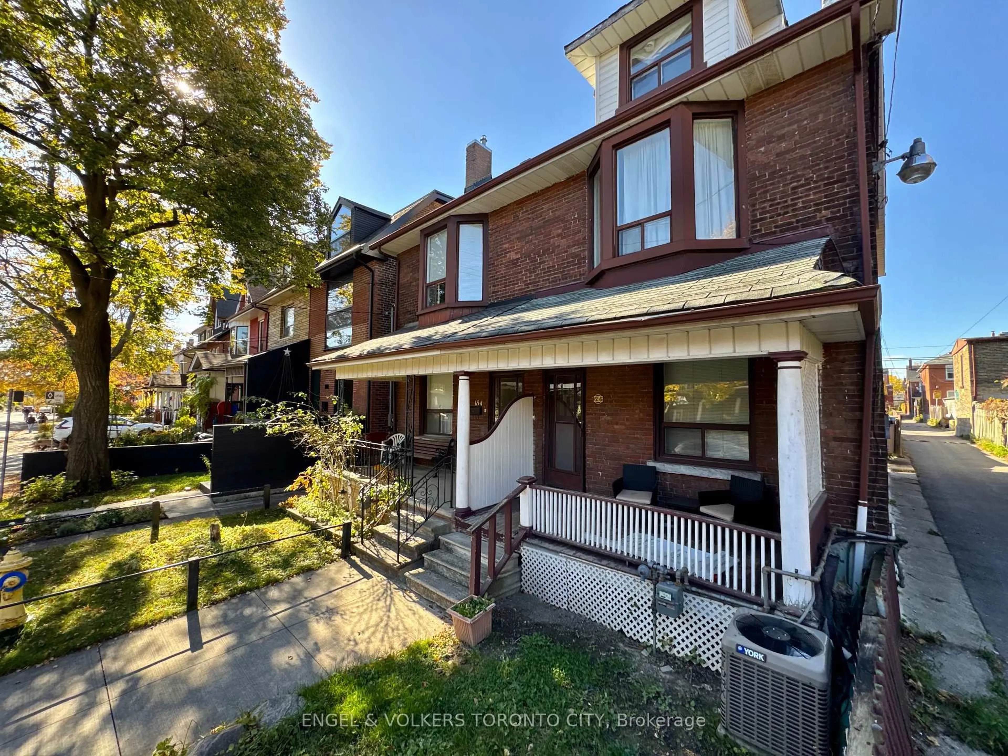
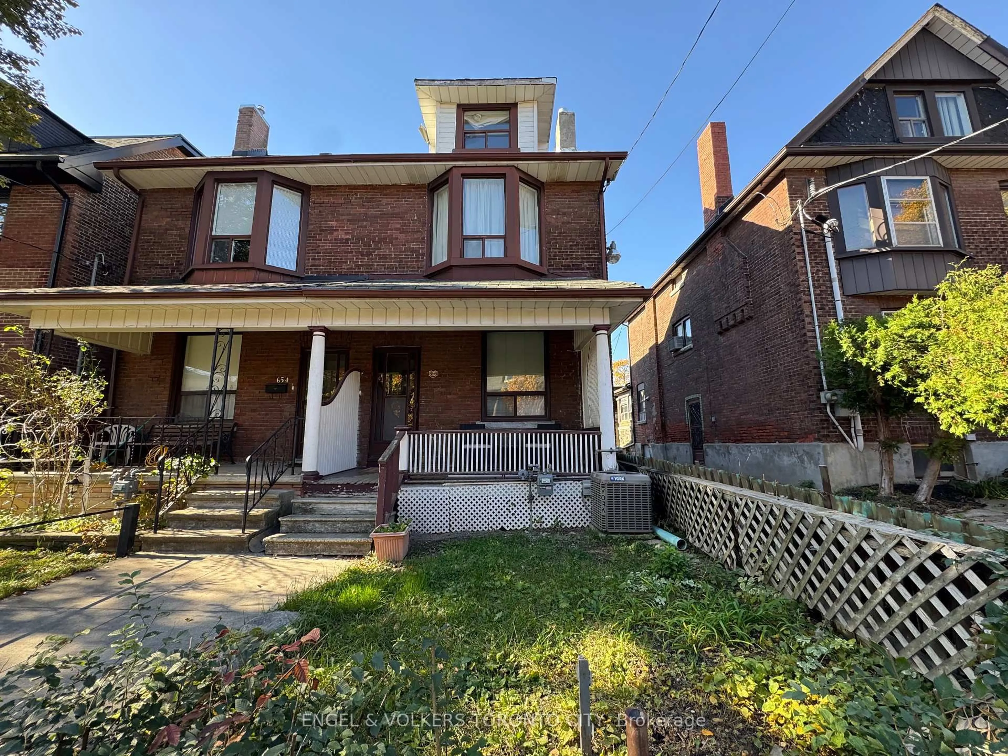
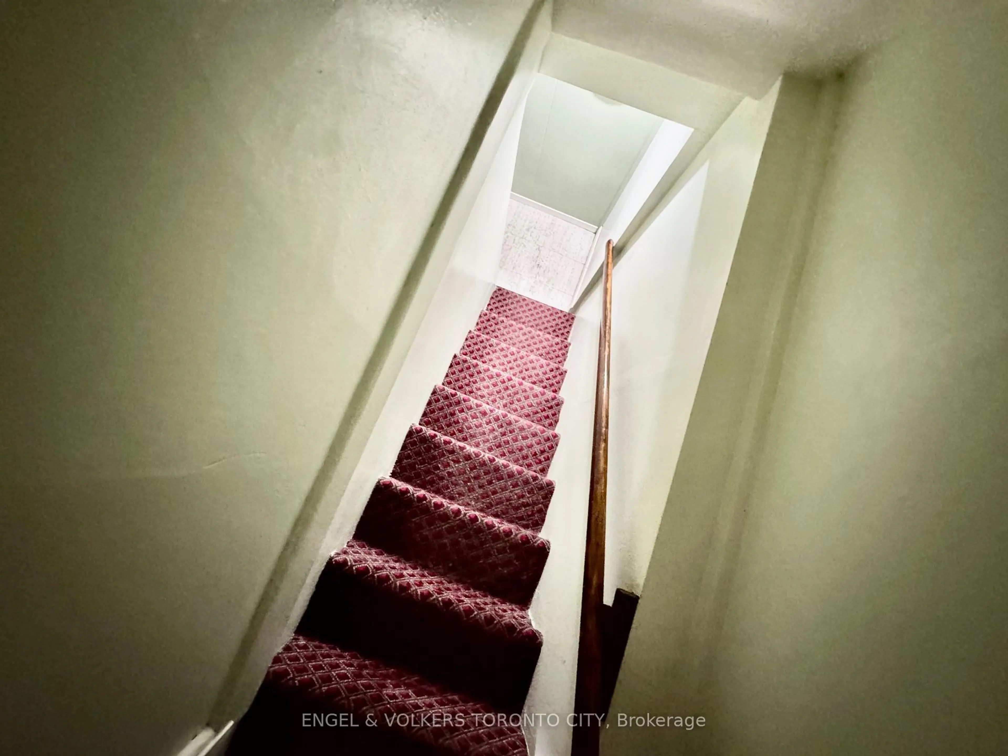
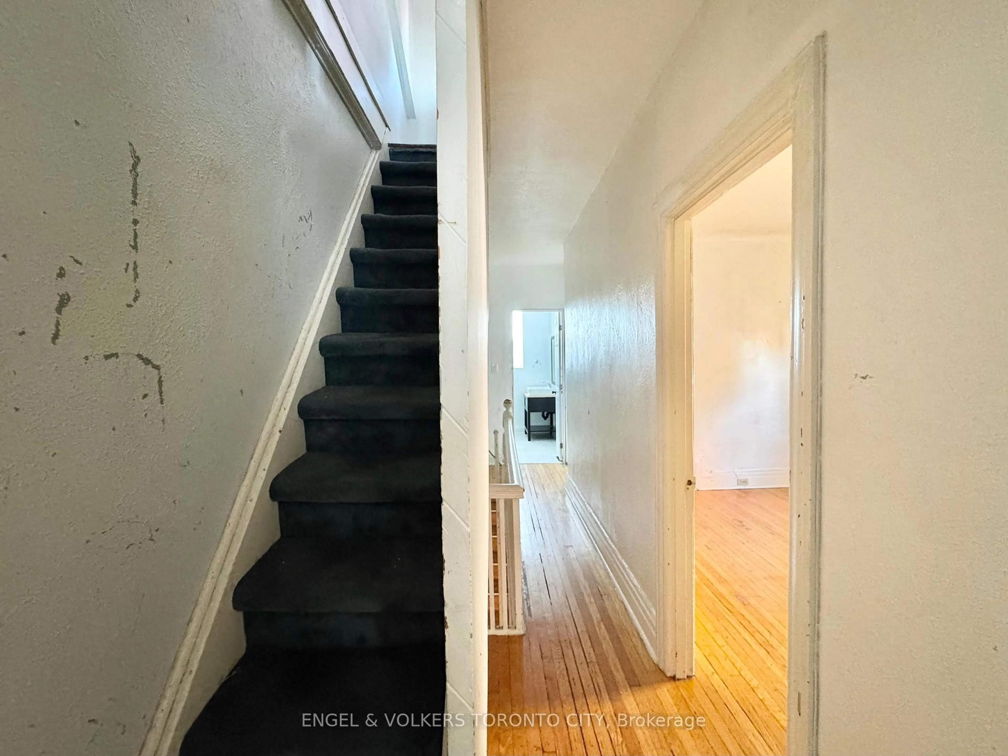
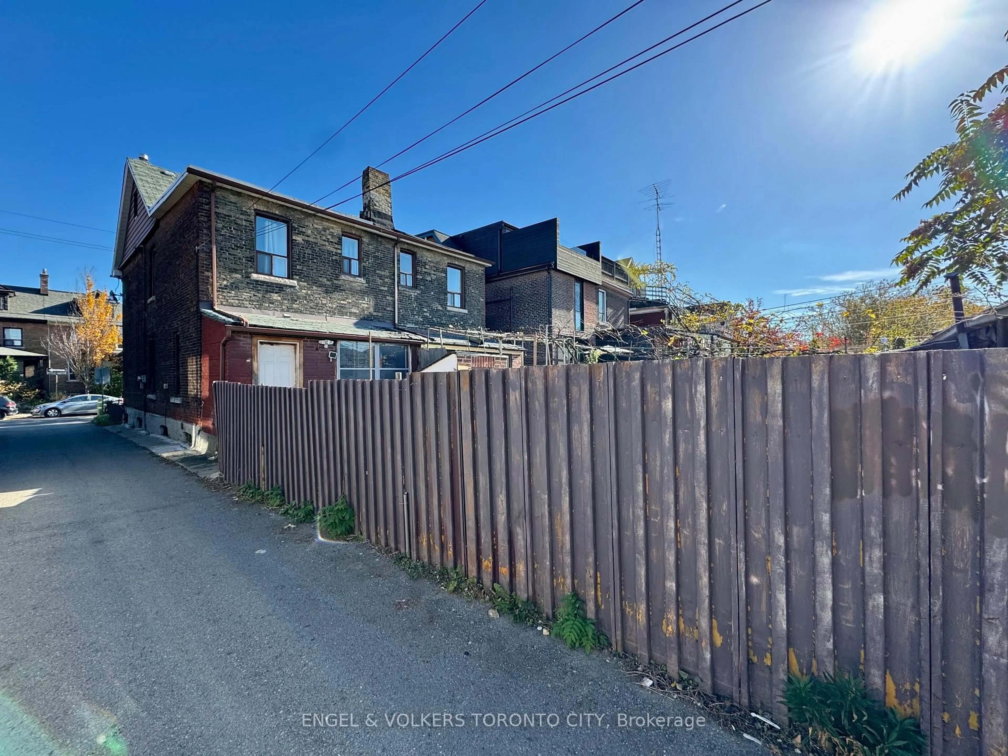
Rare Opportunity in the Heart of Shaw Street! Charming Legal Duplex on a Prime Corner Lot, ideally situated south of Bloor and north of Harbord. This sun-filled residence offers exceptional versatility and income potential. Featuring separate entrances, three kitchens, a detached brick garage, and a private backyard garden oasis. The main floor offers a kitchen overlooking the backyard, along with a convenient mudroom. The second floor features a second kitchen, primary bedroom, additional bedroom, and renovated 3-piece bathroom. The third-floor loft provides a charming private retreat. The lower level offers a separate rear entrance, kitchen, 4-piece bathroom, and private bar. Enjoy the convenience of laneway access and an unbeatable urban lifestyle. Steps to Terrazza Local Restaurant, Bickford Park, Bloor Subway Line 1, and an EV charging station conveniently located across the street. A unique opportunity for investors, multi-generational families, or those seeking flexible living arrangements in one of Toronto's most desirable neighbourhood!


Property Details

Style2 1/2 Storey
View-
Age of property-
SqFt~1500-2000 SqFt
Lot Size2,177 SqFt(124.42 x 17.5)
Parking Spaces1
MLS ®NumberC14142330
Community NameBickford Park
Data SourceTRREB
Listing byENGEL & VOLKERS TORONTO CITY

Features

Heating: Forced Air
Cooling: Central Air
Basement: Finished, Sep Entrance

Features

Lot size: 2,177 SqFt

Parking

Garage spaces 1

Garage type Detached

Other parking spaces 0

Total parking spaces 1


Property History
Nov 3, 2026
ListedActive
$1,348,800
4 days on market
history photo preview42
Listing by trreb®
Property listed by ENGEL & VOLKERS TORONTO CITY, Brokerage
Agent Banner Image
Interested in this property?Get in touch to get the inside scoop.

Market Data - Bickford Park

Geo Zone Map ThumbnailBickford Park

Strong Buyer's Market

View Market Data

Townhouse - for the past 30 days

Buyer's market Seller's market

Avg. Days on Market

Past 30 days

55 days

Compared to

2025

18 days

2024

0 day

2023

6 days

New Listings

Past 30 days

4 listings

Compared to

2025

3 listings

2024

3 listings

2023

1 listing

Units sold

Past 30 days

1 unit

Compared to

2025

1 unit

2024

0 unit

2023

1 unit

Median Sold Price

Past 30 days

$1,050,000

Compared to

2025

$850,000

2023

$2,340,000


Population and Demographics

Overview

Total population 6922
Average household income $167,970

Age (%)

0 to 19
13%
20 to 34
33%
35 to 49
22%
50 to 64
16%
65 and plus
16%

Household composition (%)

Single family
45%
Single person
40%
Multi person
14%
Multi family
0%

Mother tongue (%)

English
71%
Portuguese
7%
Italian
4%
Yue (Cantonese)
3%
Spanish
3%
Mandarin
2%
French
2%
Others
2%

House tenancy (%)

Renters
60%
Owners
40%

What’s nearby?Essentials within 5 km

Local Logic

Transportation Scores

Estimated Budget