352 Montrose Ave, Toronto, Ontario M6G 3G8
Contact us about this property
Highlights
Estimated valueThis is the price Wahi expects this property to sell for.
The calculation is powered by our Instant Home Value Estimate, which uses current market and property price trends to estimate your home’s value with a 90% accuracy rate.Not available
Price/Sqft$583/sqft
Monthly cost
Open Calculator
Description
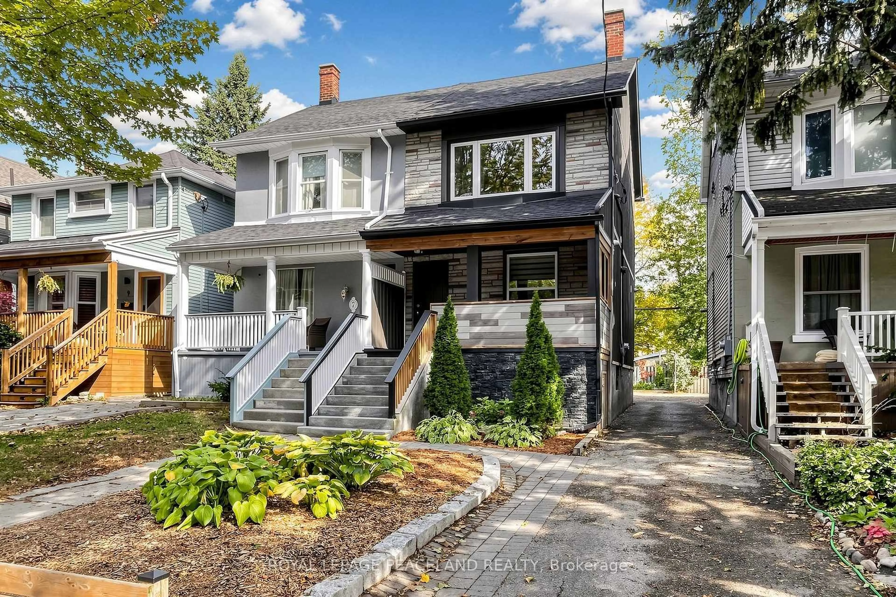
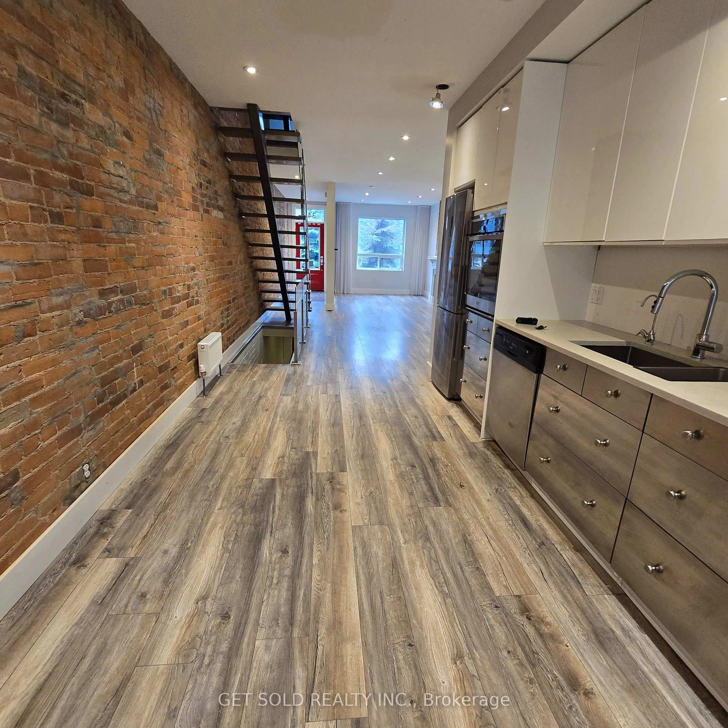
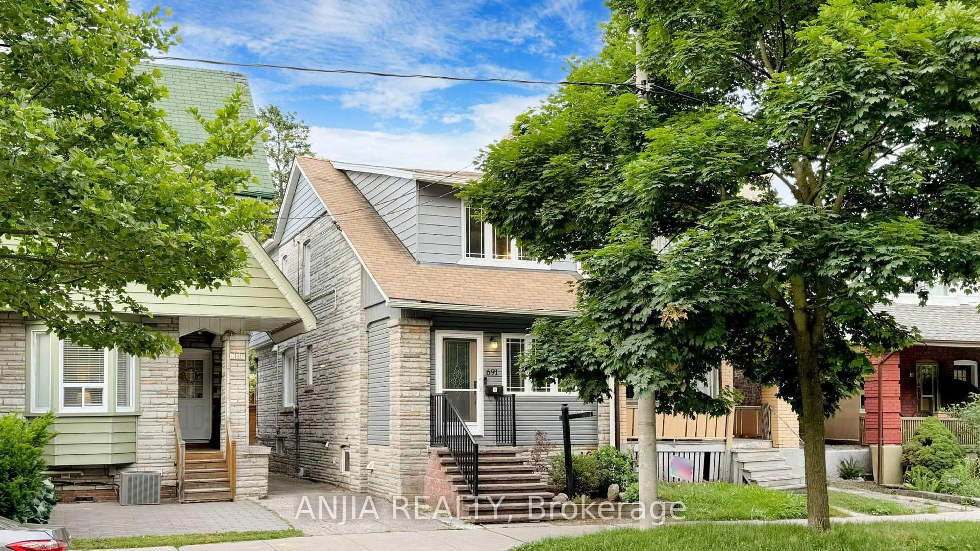
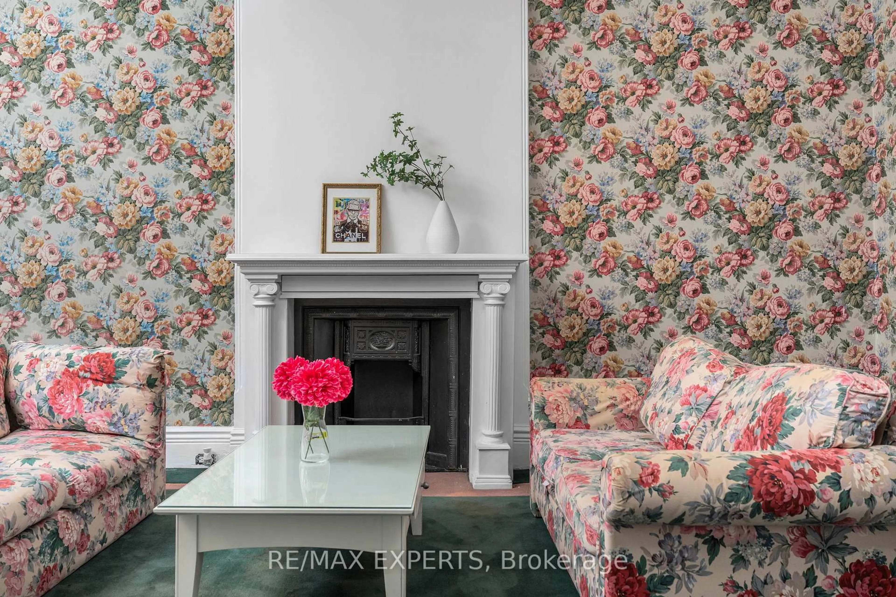
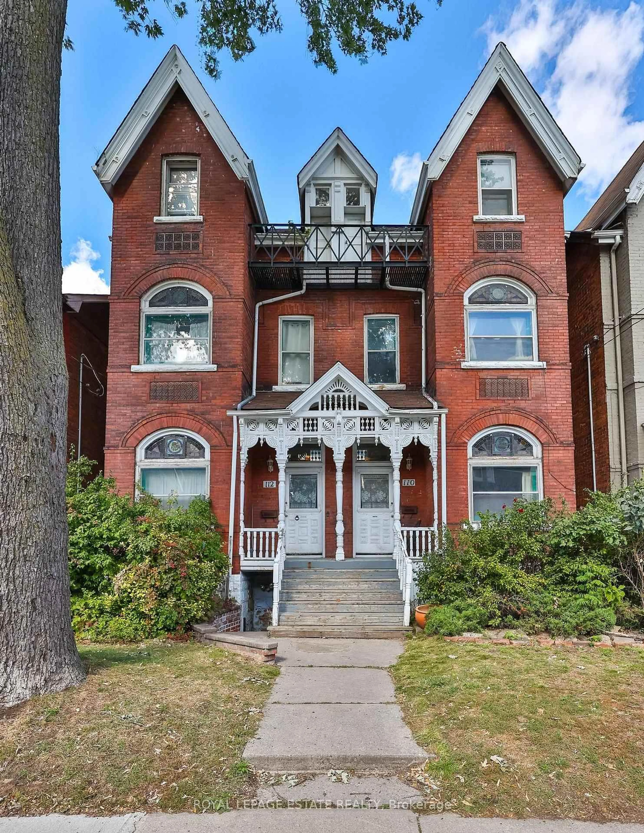
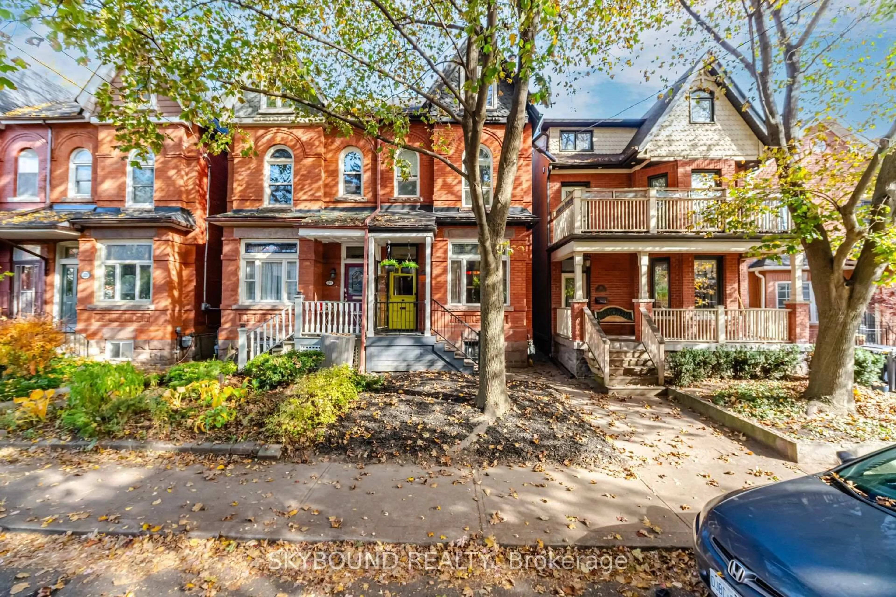
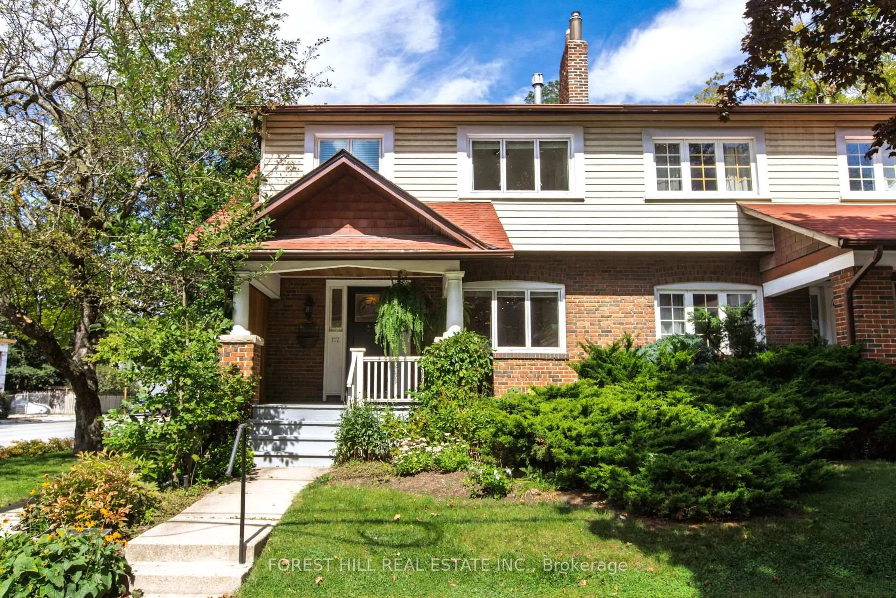
A home with possibilities, in a neighbourhood that's hard to leave. Set on a sought-after stretch of Montrose Avenue, just south of Harbord, this 2.5-storey semi offers generous space, flexibility and the opportunity to make it your own. Move in, settle in and bring your vision to life over time, creating a home that reflects your style and the way you live. The unfinished basement offers additional possibilities, while a detached garage with laneway access is a welcome convenience in this walkable neighbourhood. And the location? It's one of the home's greatest assets. Across from a highly regarded elementary school, just a seven-minute walk to the subway, and surrounded by the independent cafés, bakeries, restaurants and shops that give this neighbourhood its character. Whether it's a morning coffee, an evening out or simply enjoying the convenience of having so much within walking distance, this is a location that makes everyday living easy. A home to make your own, in a neighbourhood you'll love calling home.
Upcoming Open Houses
Property Details
Interior
Features
Main Floor
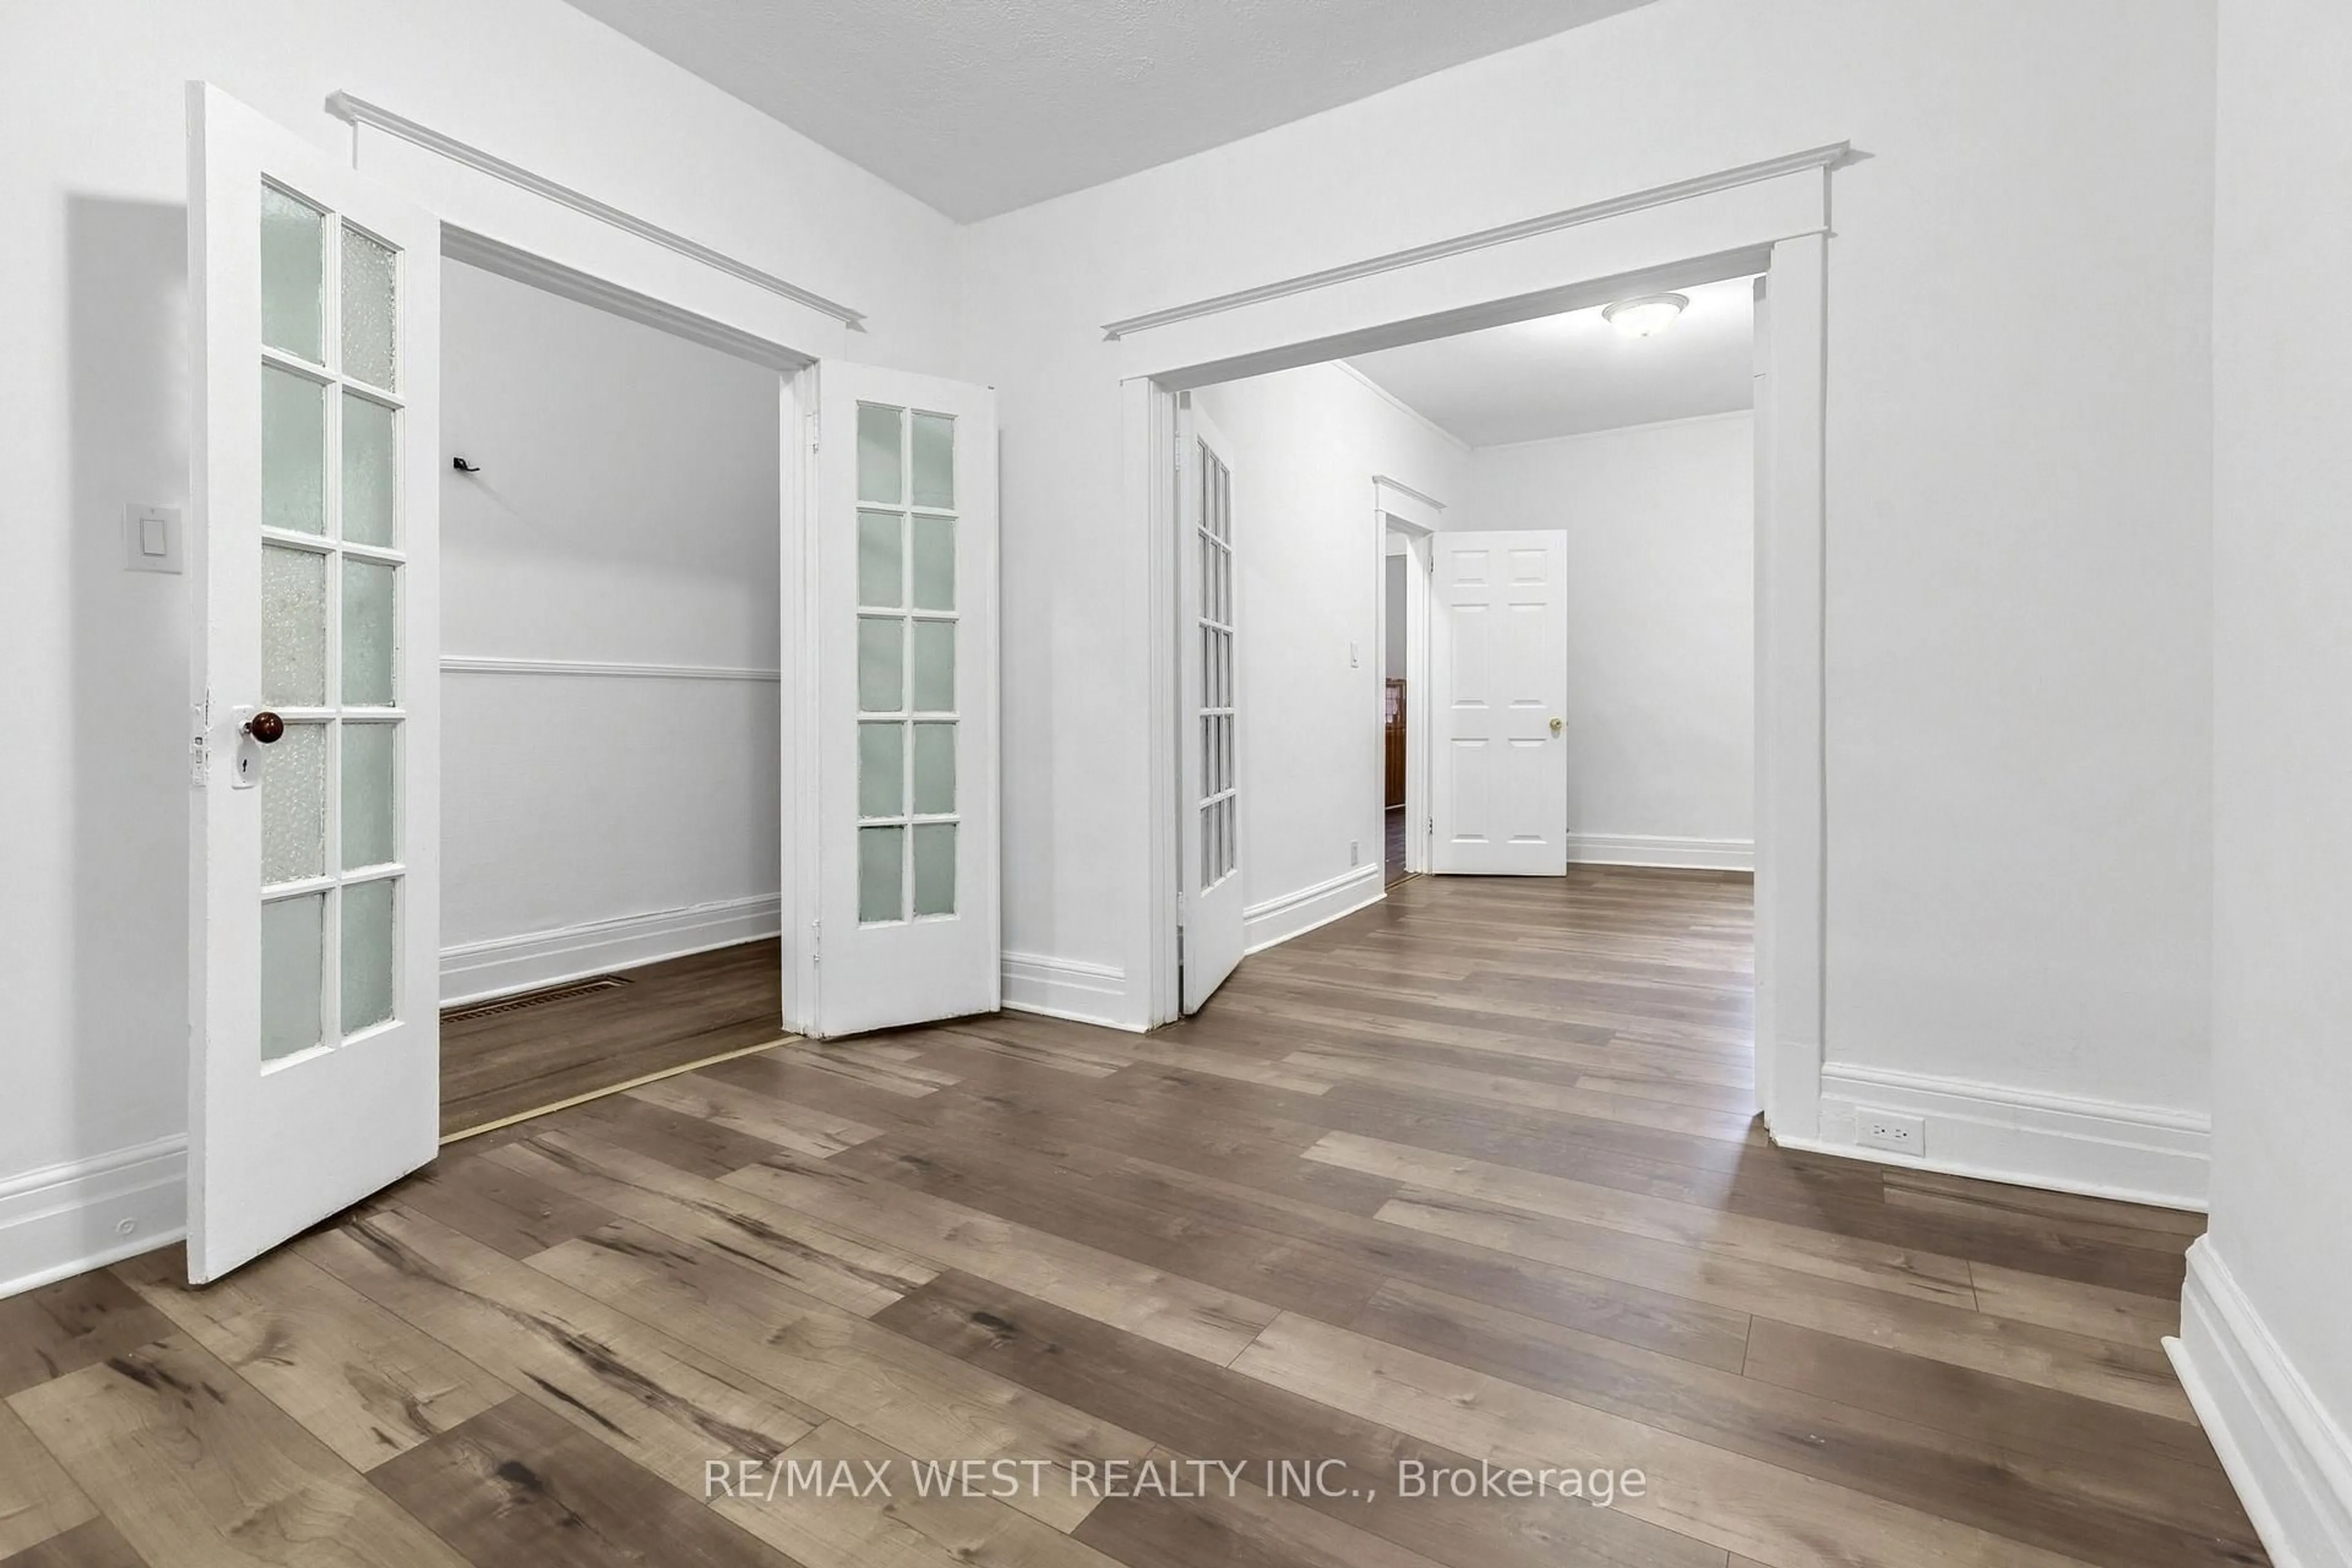
Living
3.33 x 3.45Laminate / Large Window
Dining
2.86 x 4.14Laminate / Large Window
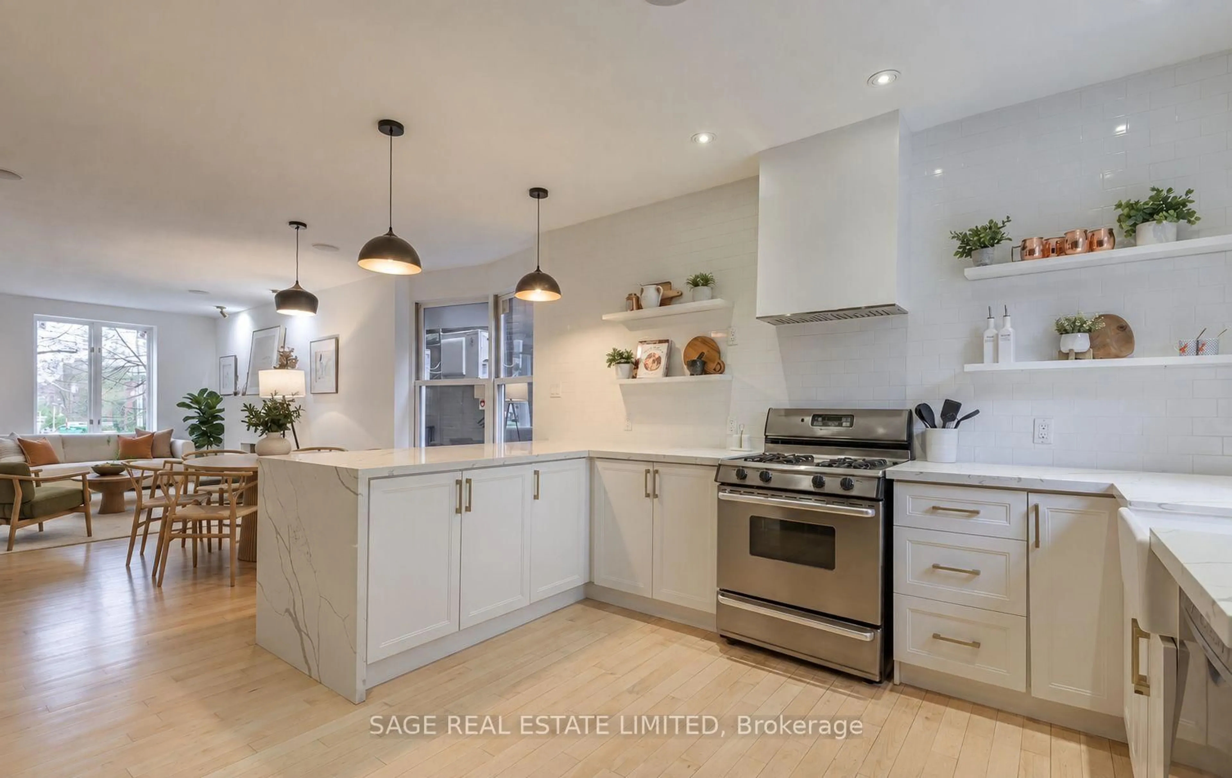
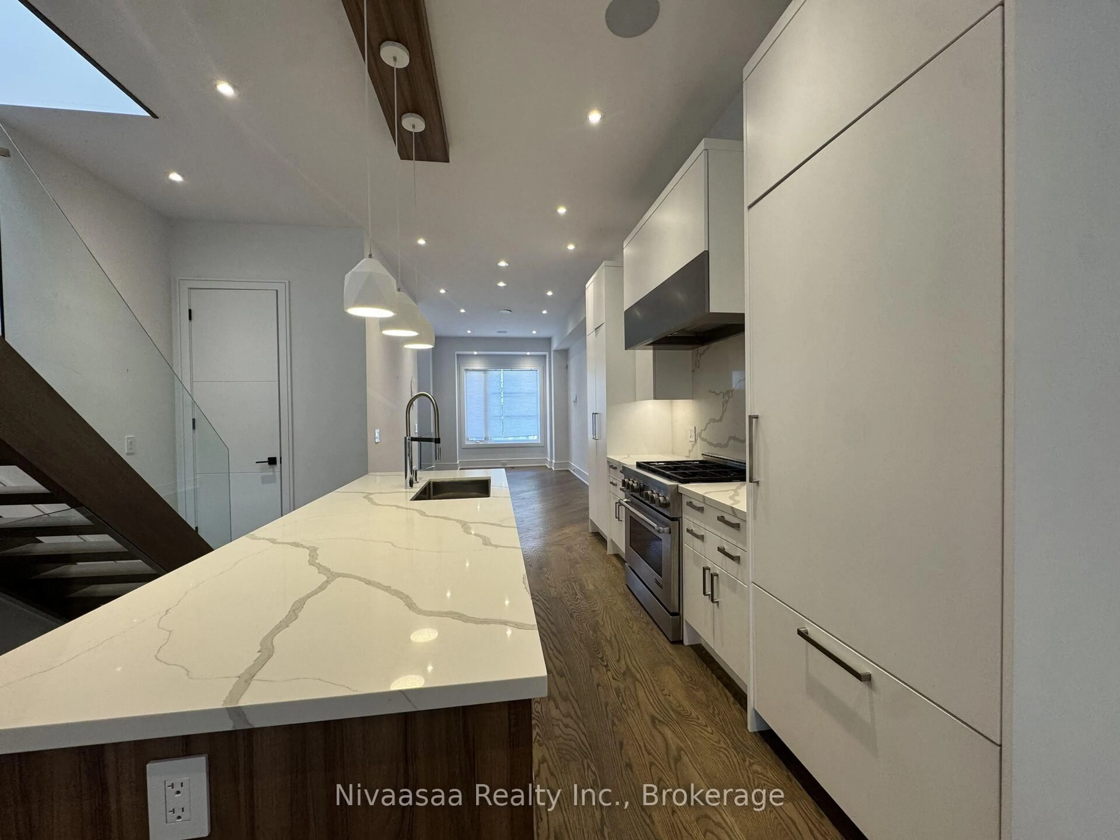
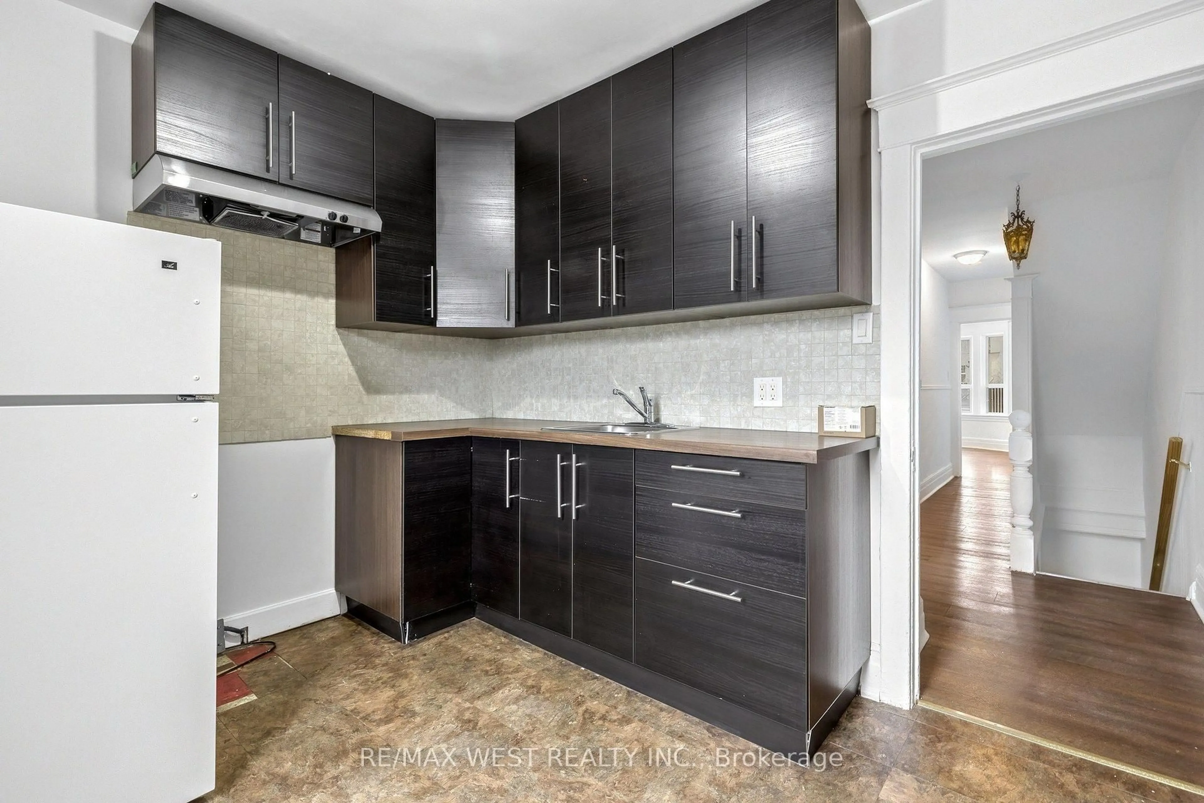
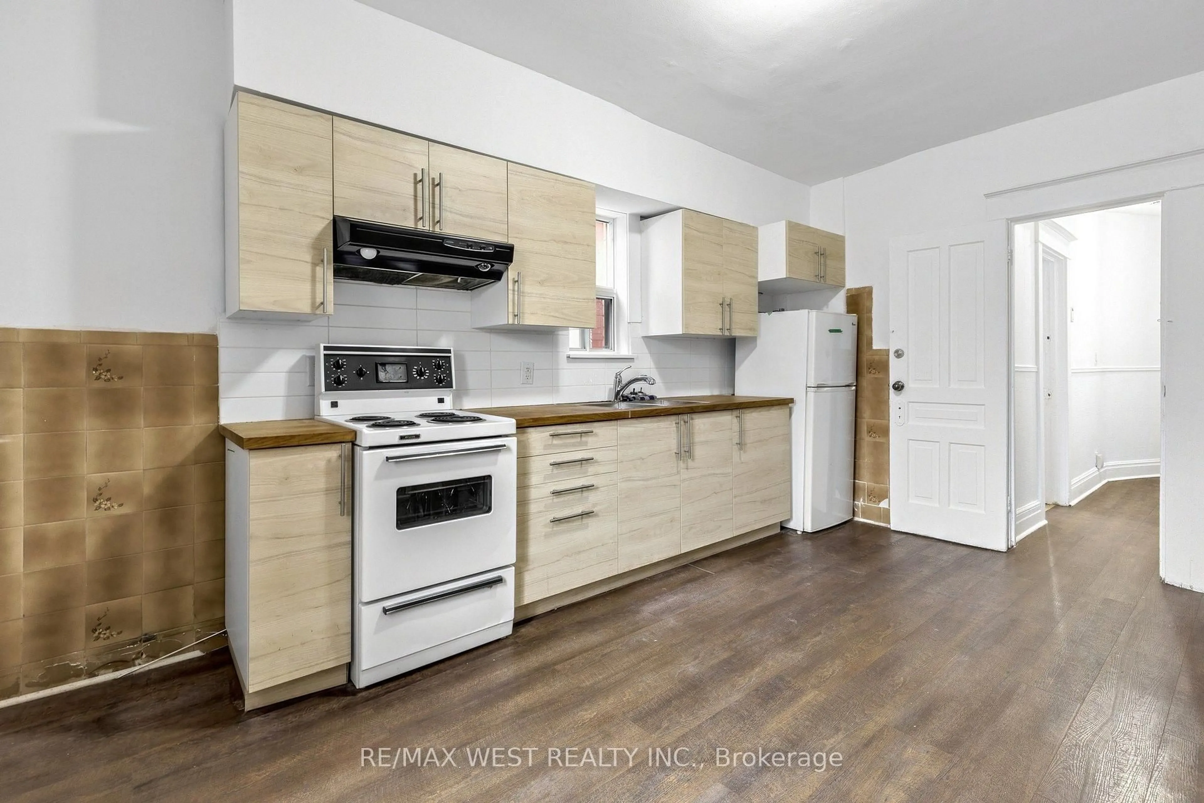
Kitchen
3.22 x 4.73Laminate / W/O To Yard / Large Window
Exterior
Features
Parking
Garage spaces 1
Garage type Detached
Other parking spaces 0
Total parking spaces 1
Property History
 24