13 Legacy Crt, Toronto, Ontario M2L 2Y7
Contact us about this property
Highlights
Estimated valueThis is the price Wahi expects this property to sell for.
The calculation is powered by our Instant Home Value Estimate, which uses current market and property price trends to estimate your home’s value with a 90% accuracy rate.Not available
Price/Sqft$639/sqft
Monthly cost
Open Calculator
Description
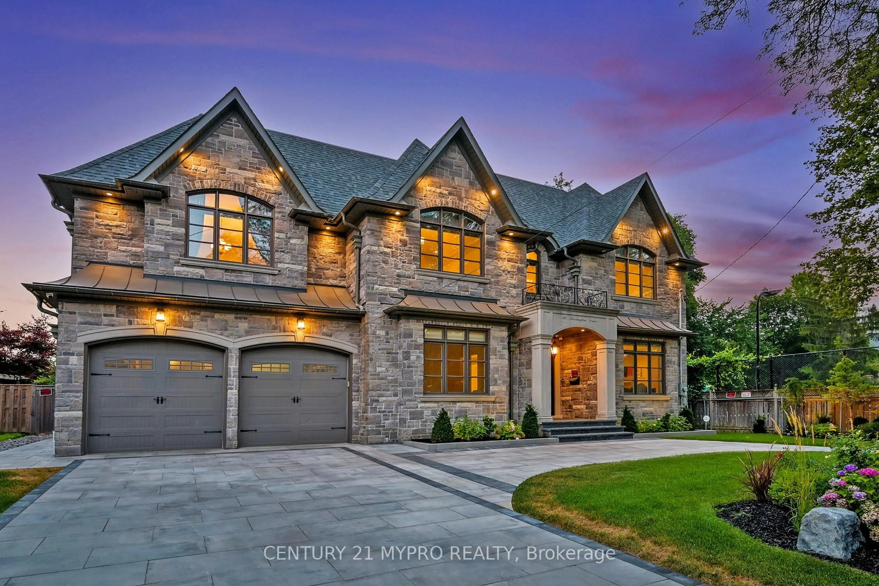
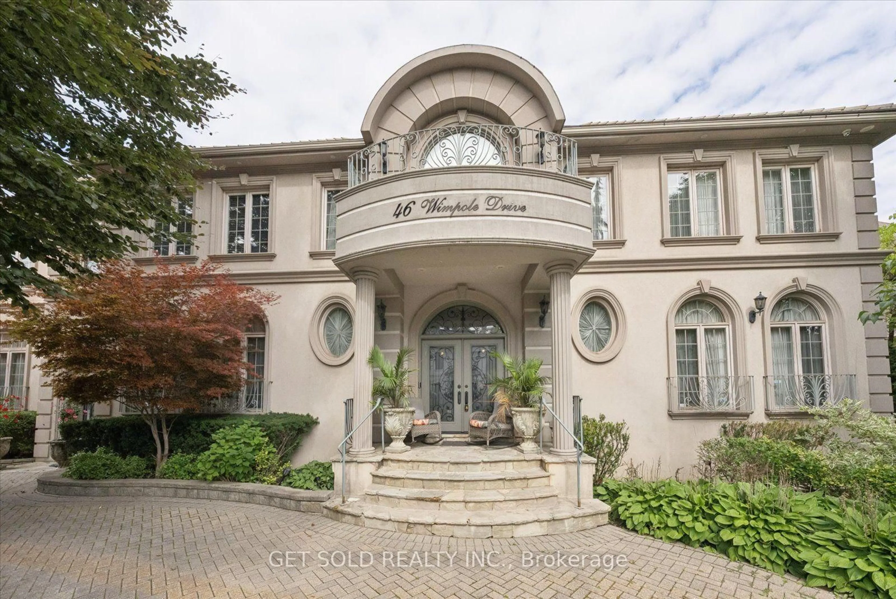
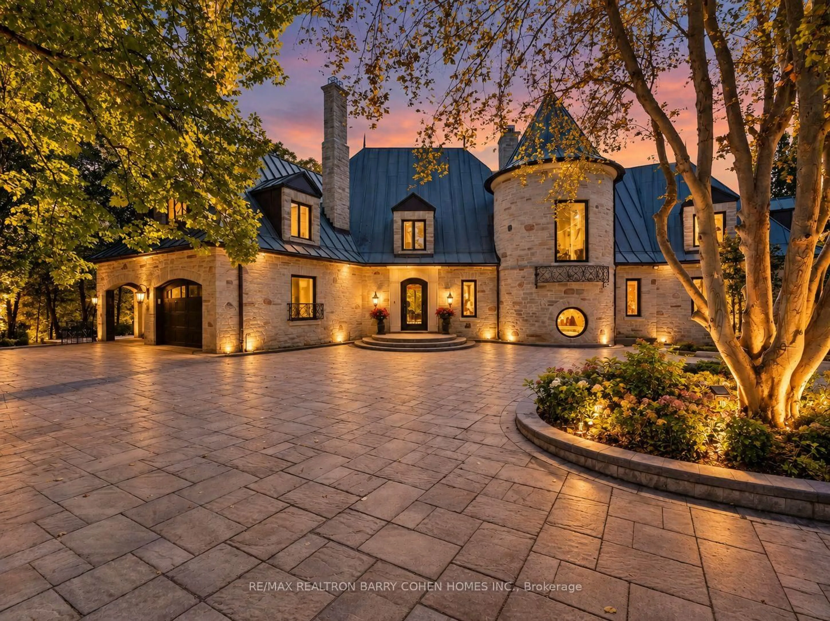
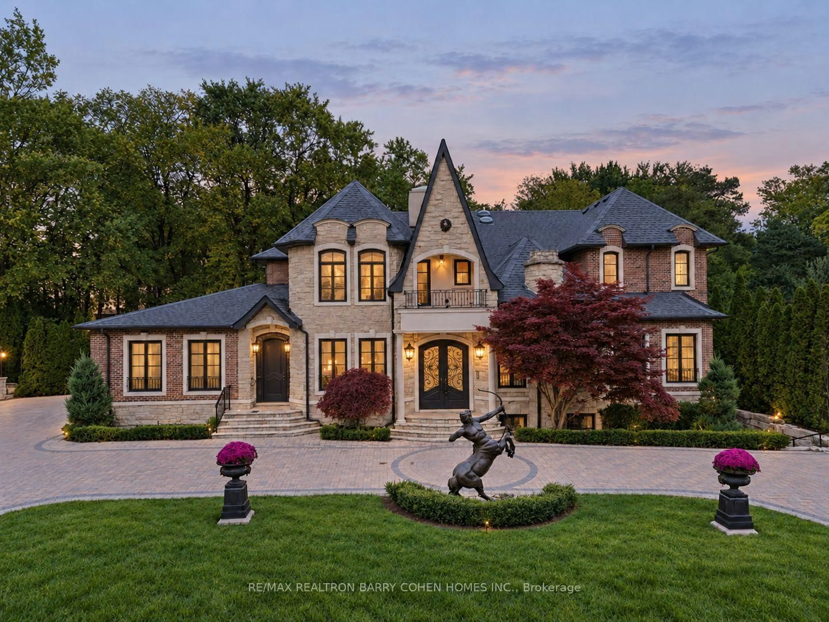
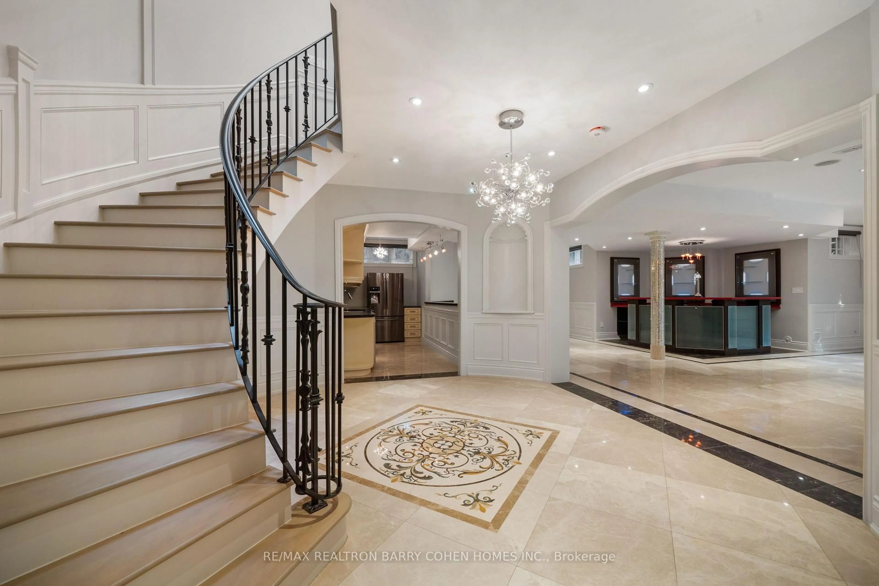
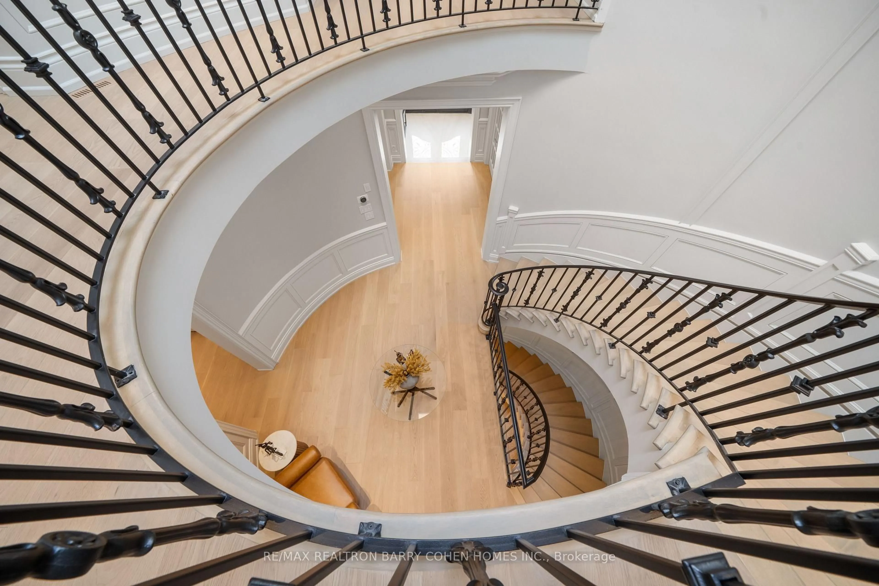
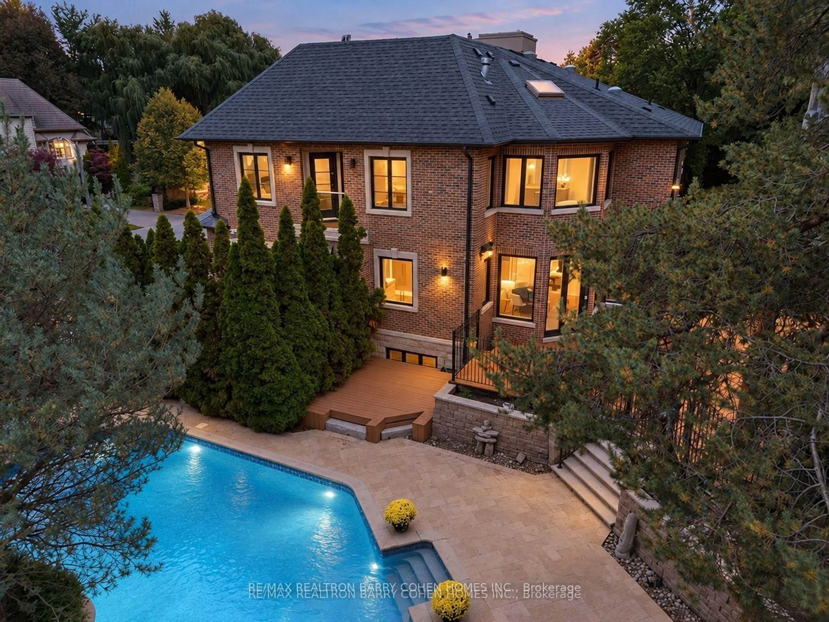
Welcome to 13 Legacy Court, a European-inspired estate on a quiet, prestigious cul-de-sac in St. Andrew-Windfields. Offering approximately 5,394 sq. ft. above grade and 3,111 sq. ft. of finished lower-level space, this residence features over 8,500 sq. ft. of total living space, 5+1 bedrooms and 8 bathrooms. Fully renovated on the main and upper floors, the home showcases premium materials and outstanding craftsmanship. The grand foyer features book-matched stone slabs, custom wainscoting and a sweeping curved staircase beneath a domed skylight. Engineered hardwood, coffered ceilings and finely crafted millwork enhance the formal living and dining rooms, private office and family room. The new gourmet kitchen offers custom cabinetry, an oversized waterfall island, two sinks, a generous pantry and brand-new Miele appliances: six-burner gas cooktop with griddle, built-in oven and speed oven, coffee maker, side-by-side refrigerator and freezer, and two dishwashers. The breakfast area overlooks the private backyard oasis. Five upper-level bedrooms offer comfort and privacy. The primary suite features a sitting area with fireplace, private balcony overlooking the pool, expansive custom walk-in closet and newly renovated spa-inspired ensuite with premium stone finishes, freestanding bathtub and designer fixtures. The lower level includes a recreation room, fireplace, custom bar, home theatre, fitness area, sauna, secondary kitchen and additional bedroom with ensuite. Walk-up access connects to the backyard. Mature trees, lush gardens and privacy hedges frame a resort-inspired oasis with an in-ground pool, integrated Jacuzzi, stone terraces, outdoor entertainment bar and poolside pavilion.A natural stone and brick exterior, grand circular driveway and three-car garage with a vehicle lift accommodating a fourth vehicle complete this estate.
Property Details
Interior
Features
2nd Floor
Primary
4.32 x 4.245 Pc Ensuite / hardwood floor / W/I Closet
Den
4.72 x 3.94W/O To Balcony / Gas Fireplace / hardwood floor
2nd Br
5.19 x 3.993 Pc Ensuite / W/I Closet / hardwood floor
3rd Br
3.85 x 4.66hardwood floor / W/I Closet / 3 Pc Ensuite
Exterior
Features
Parking
Garage spaces 4
Garage type Built-In
Other parking spaces 10
Total parking spaces 14
Property History
 46
46