83 Larkfield Dr, Toronto, Ontario M3B 2H5
Contact us about this property
Highlights
Estimated valueThis is the price Wahi expects this property to sell for.
The calculation is powered by our Instant Home Value Estimate, which uses current market and property price trends to estimate your home’s value with a 90% accuracy rate.Not available
Price/Sqft$1,160/sqft
Monthly cost
Open Calculator
Description
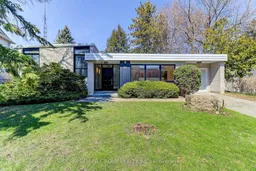
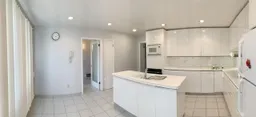
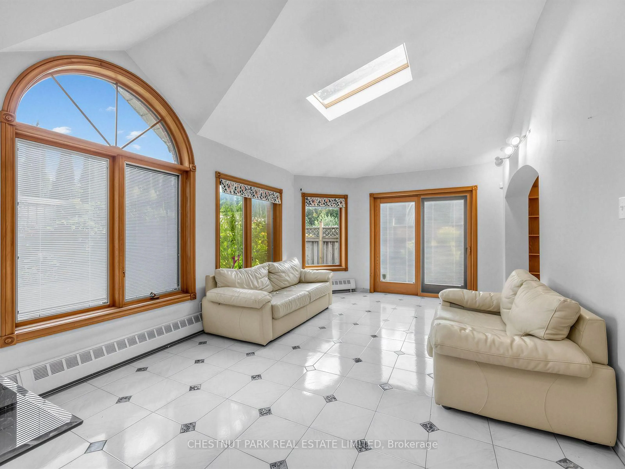
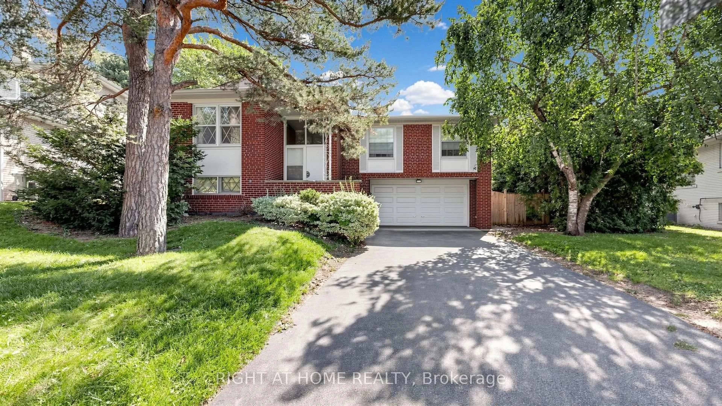
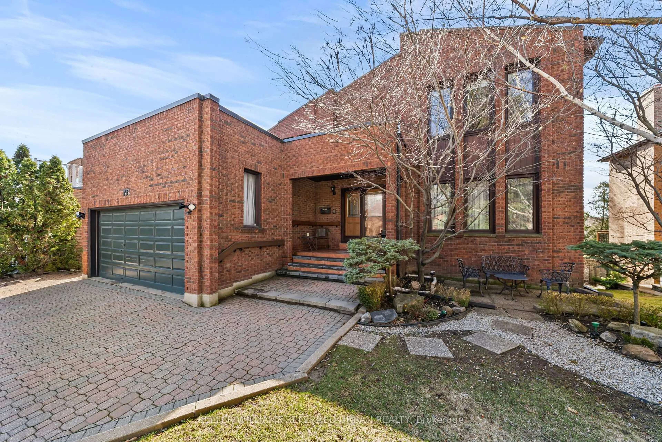
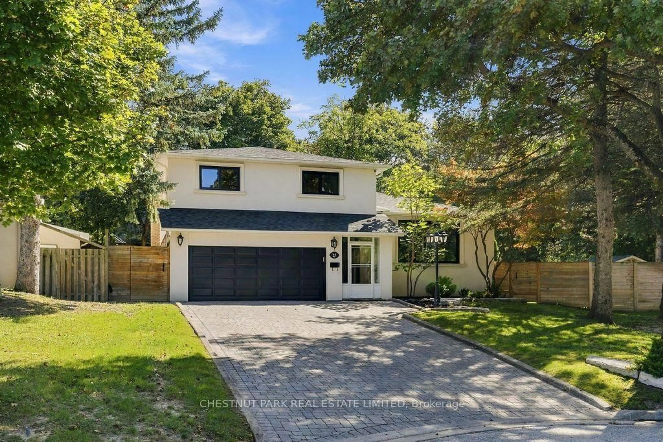
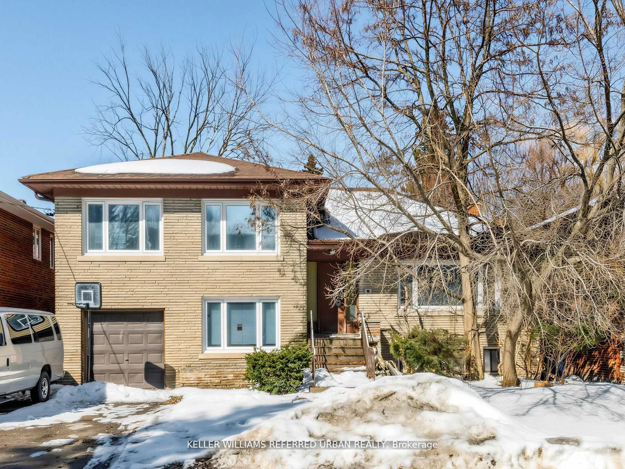
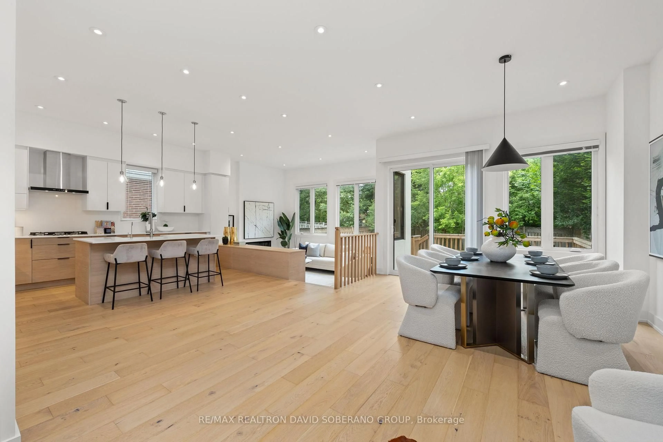
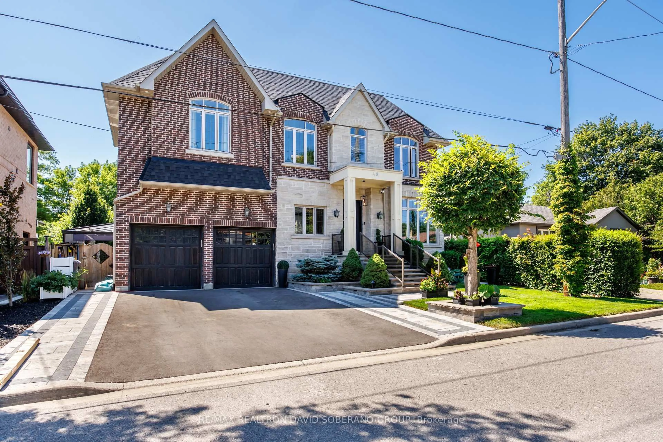
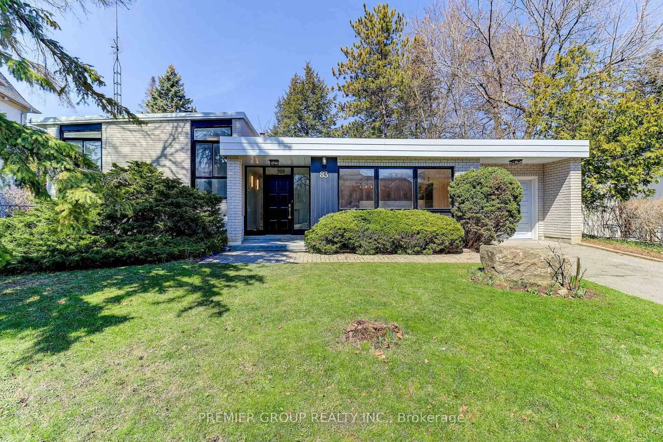
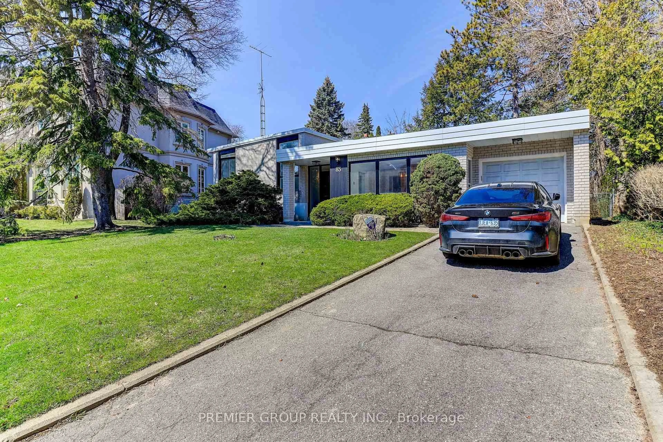
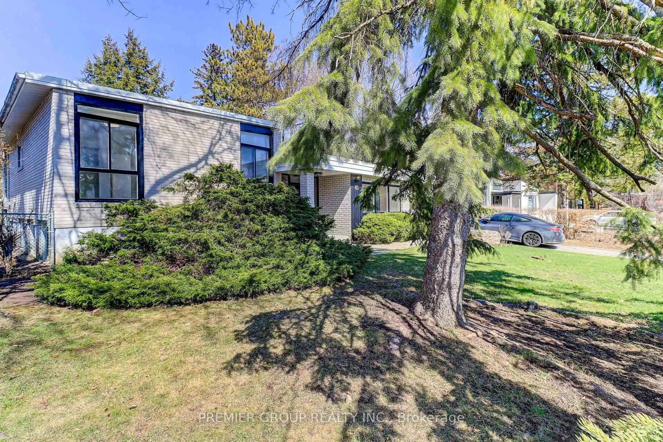
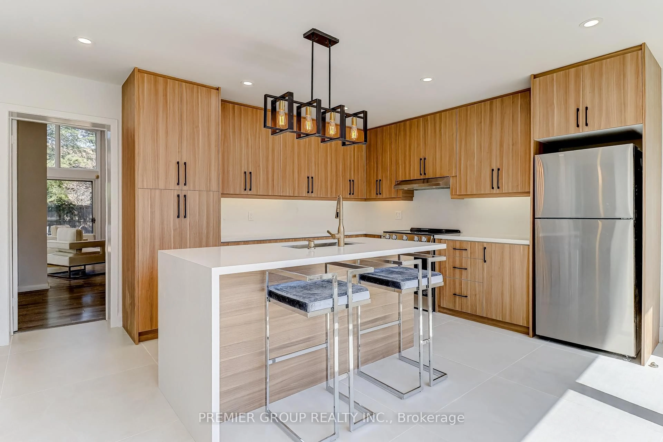
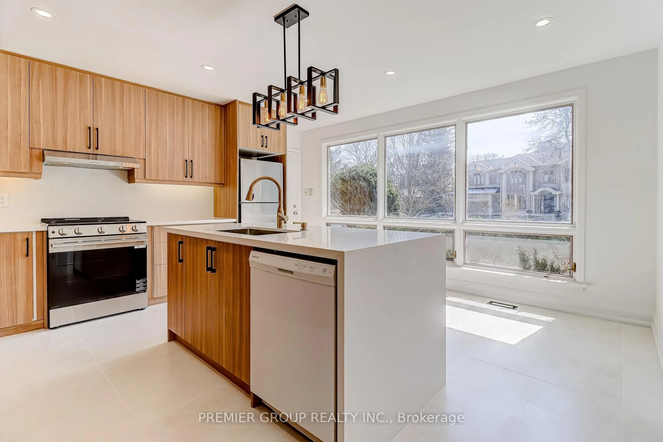
Welcome to 83 Larkfield Dr. - A Rare Gem in Toronto's Prestigious Banbury Neighborhood.Discover the perfect blend of elegance, comfort, and lifestyle at 83 Larkfield Dr. This recently fully renovated residence sits on a remarkable 67' x 119.65' lot, expanding to 88' at the rear, offering an exceptional backyard oasis framed by mature trees with an in-ground pool. With great custom potential, this home offers the opportunity to personalize and elevate every detail to your taste.Step inside to a sophisticated layout featuring a grand combined living and dining area with soaring 13-foot ceilings and seamless access to the lush garden. The bright, chef-inspired eat-in kitchen boasts a centre island and abundant natural light, perfect for entertaining or casual family living. Upstairs, three well-appointed bedrooms provide comfort and privacy, while the fully finished lower level offers versatile living space for recreation, media, or a home office.Nestled in the vibrant Banbury-Don Mills community, this home combines tranquility with convenience. Enjoy close proximity to Banbury Community Centre, Windfields Park, and Rippleton Park, as well as premier shopping at Shops at Don Mills, the Toronto Botanical Gardens, grocery stores, and more. Perfectly designed for families and nature enthusiasts alike, 83 Larkfield Dr. is a private sanctuary with unrivaled potential in one of Toronto's most sought-after neighborhoods.
Property Details
Interior
Features
Main Floor
Dining
4.69 x 2.38Combined W/Living / Laminate
Kitchen
4.67 x 4.57Quartz Counter / Eat-In Kitchen / Centre Island
Living
7.24 x 3.9Cathedral Ceiling / Large Window / Laminate
Exterior
Features
Parking
Garage spaces 1
Garage type Attached
Other parking spaces 2
Total parking spaces 3
Property History
 41
41