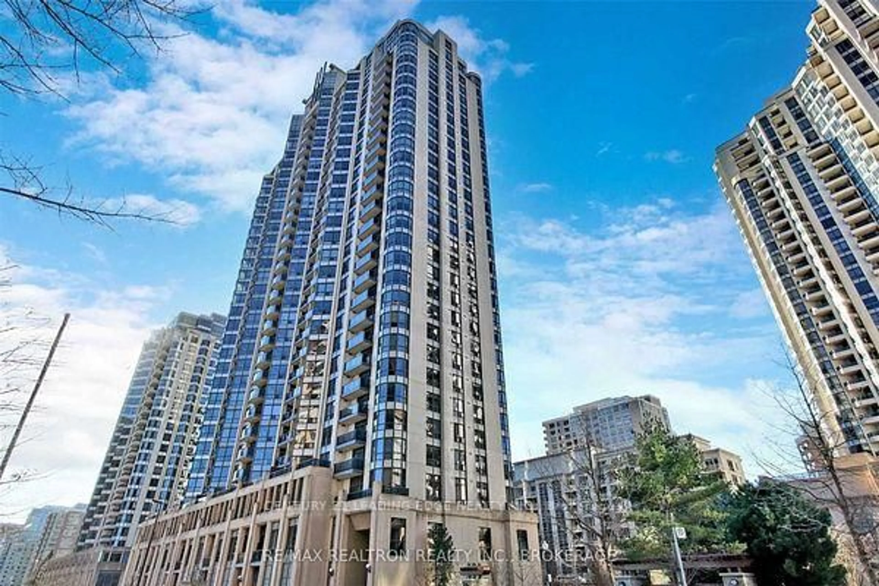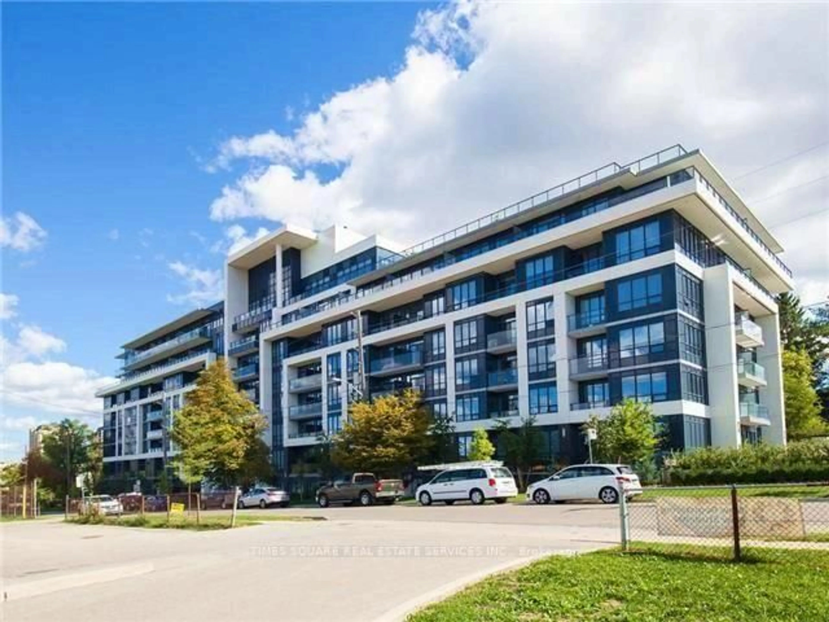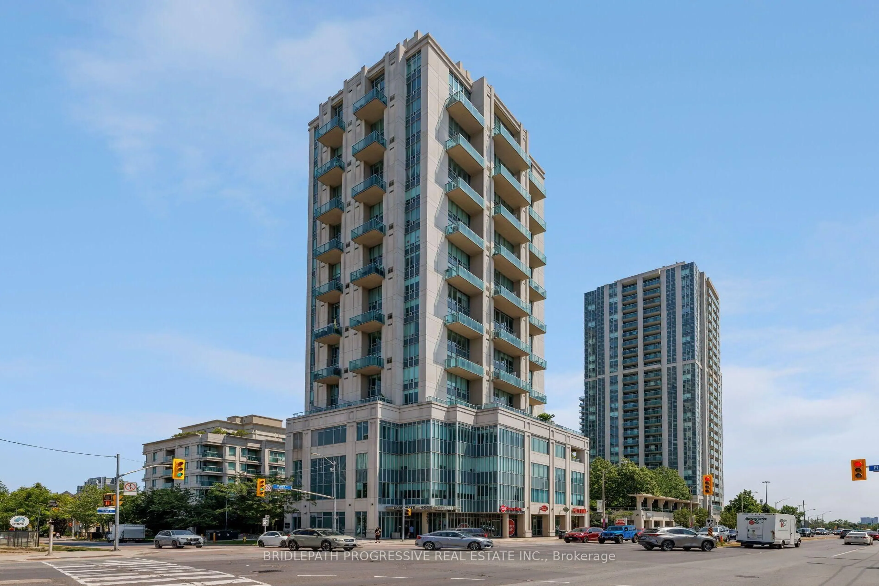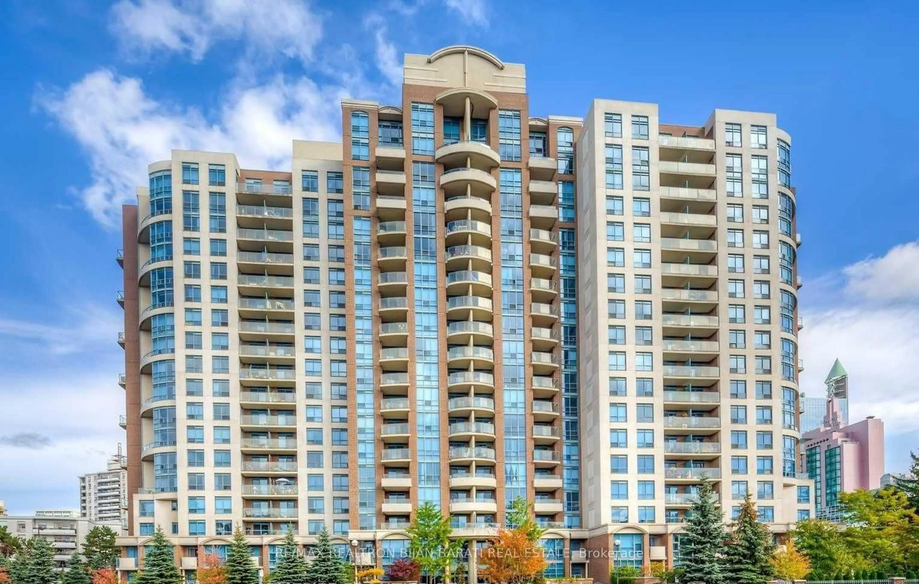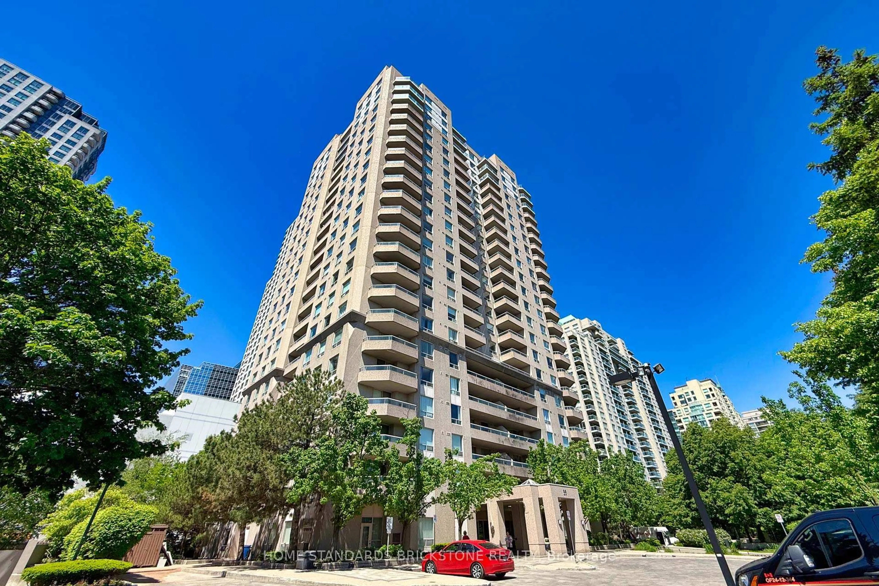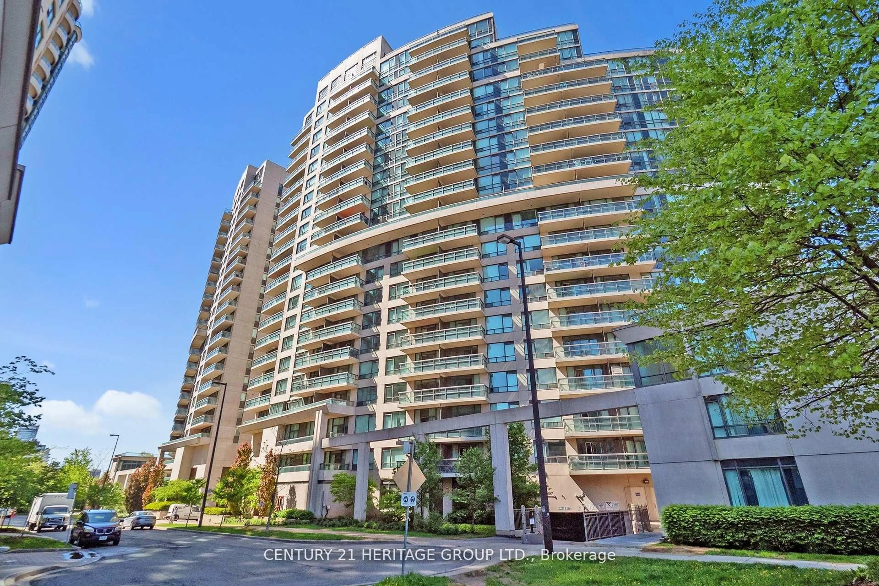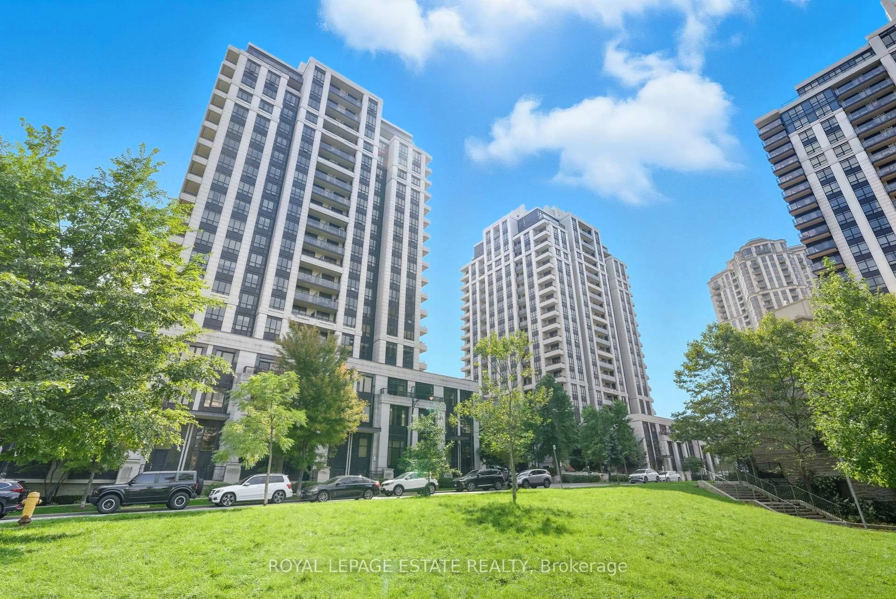
60 Byng Ave #1101, Toronto, Ontario M2N 7K3
Contact us about this property
Highlights
Estimated valueThis is the price Wahi expects this property to sell for.
The calculation is powered by our Instant Home Value Estimate, which uses current market and property price trends to estimate your home’s value with a 90% accuracy rate.Not available
Price/Sqft$692/sqft
Monthly cost
Open Calculator
Description
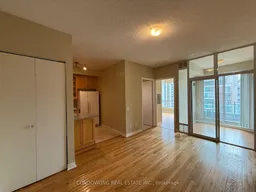
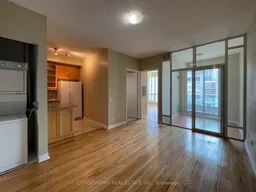
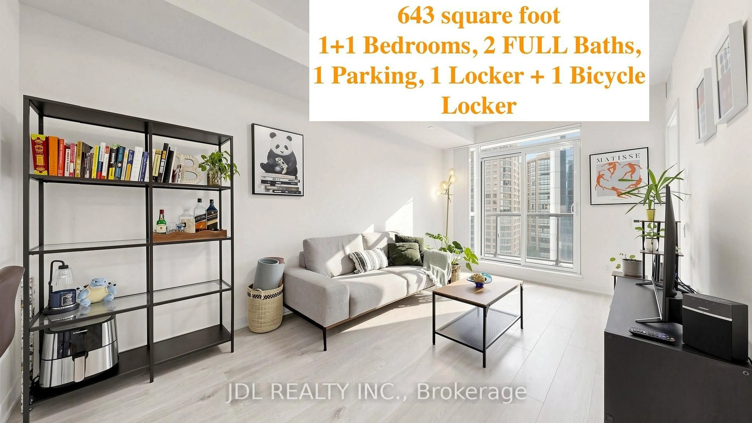
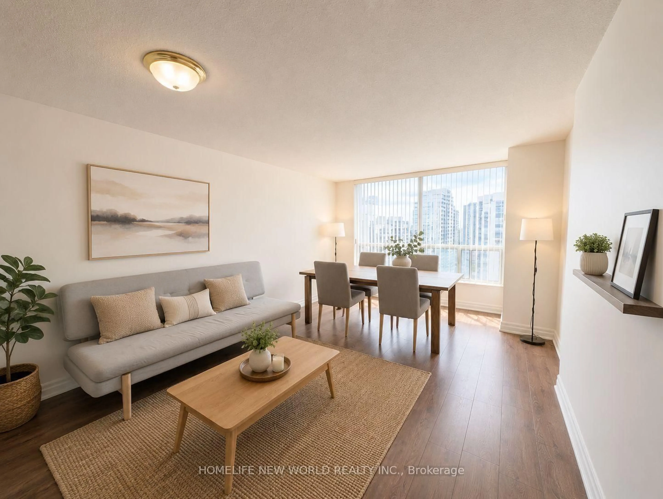
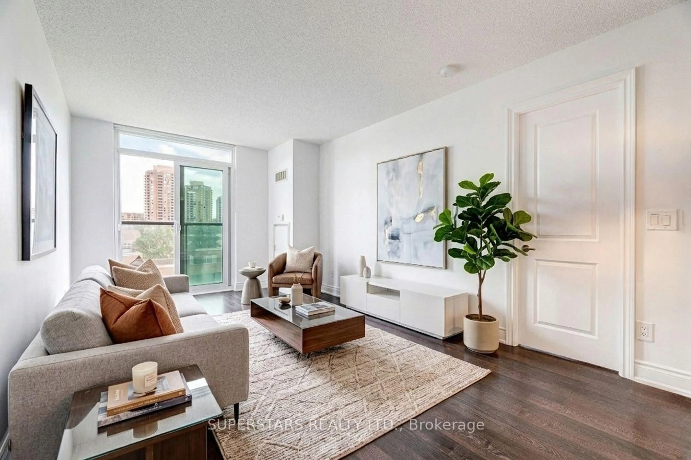
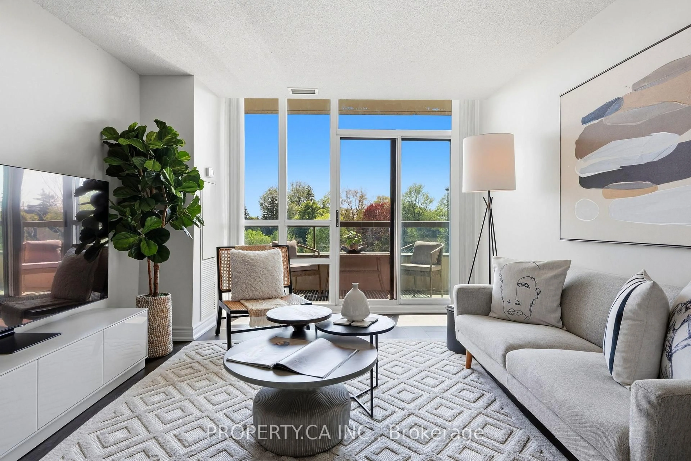

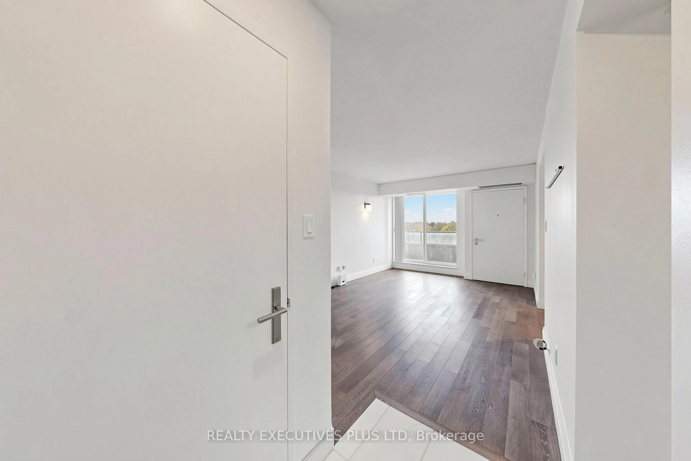
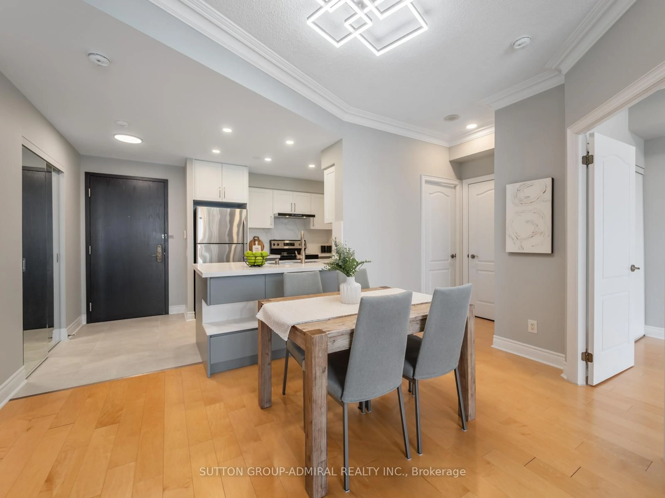
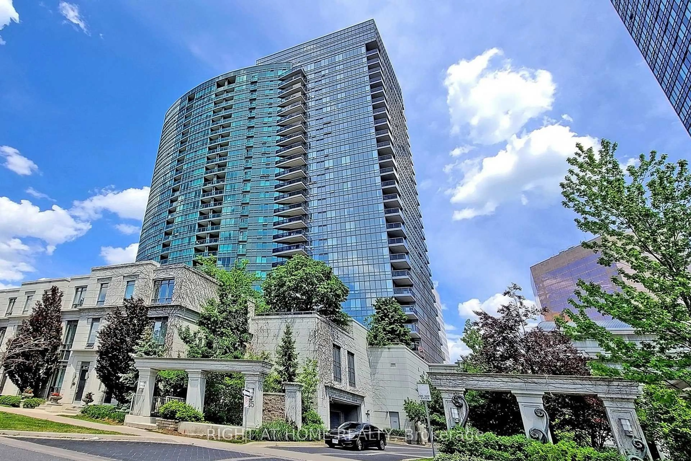
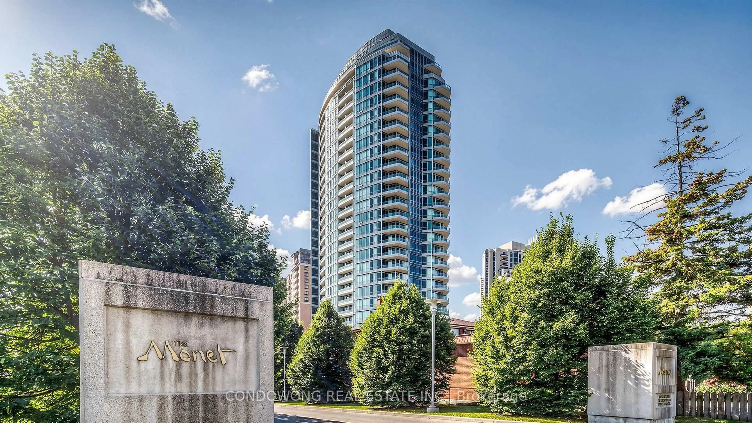
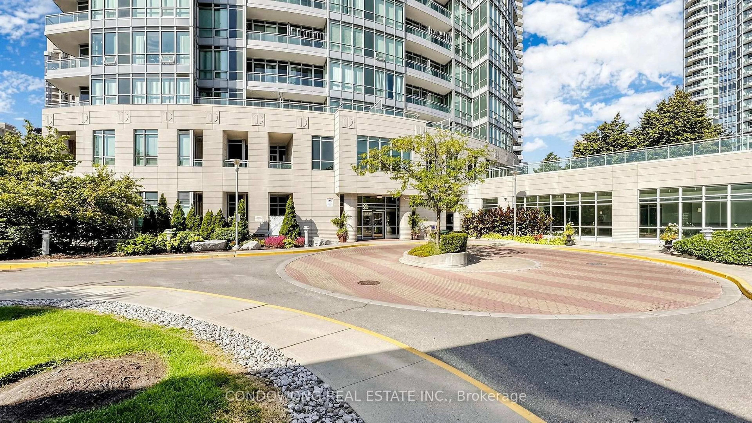
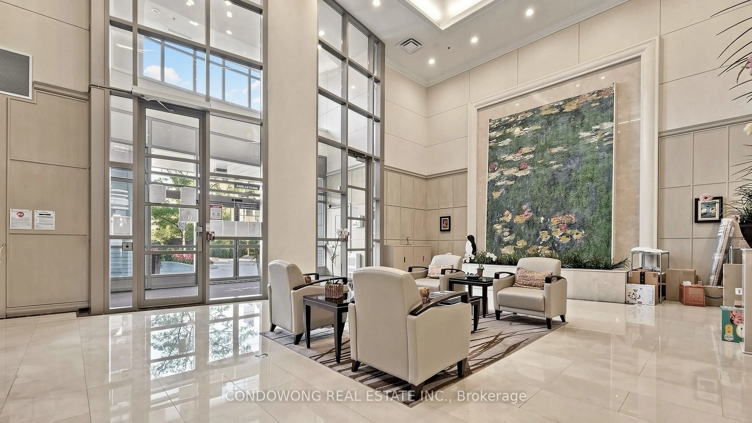
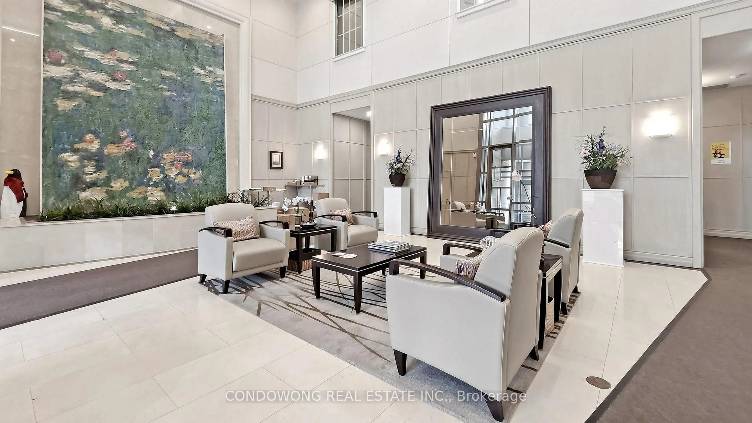
An Exceptional Opportunity In The Heart Of The Highly Sought-After Yonge & Finch Neighbourhood. This Freshly Painted, Move-In-Ready 1-Bedroom Plus Den Suite Offers The Perfect Blend Of Style, Functionality, And Convenience. Featuring A Bright, Open-Concept Layout With Unobstructed Views, The Spacious Den Provides An Ideal Space For A Dedicated Home Office Or Flexible Living Area. The Modern Kitchen Is Equipped With Stainless Steel Appliances (2026), Including A Refrigerator, Dishwasher, Range, And Over-The-Range Microwave. Complete With One Parking Space And One Locker, This Well-Maintained Suite Offers Outstanding Value And Everyday Practicality. Residents Enjoy Exceptional Resort-Style Amenities, Including An Indoor Pool, Fully Equipped Fitness Centre, Party Room, Media Room, Guest Suites, And 24-Hour Concierge. Located Just Steps From Finch Subway Station, Restaurants, Cafés, Shopping, Parks, And Everyday Conveniences, This Prime Location Delivers Outstanding Walkability And Effortless Commuting Throughout The GTA. An Ideal Choice For First-Time Buyers, Young Professionals, Downsizers, Or Investors Seeking A Turnkey Property In One Of North York's Most Desirable Communities.
Property Details
Interior
Features
Living
hardwood floor / Combined W/Dining / Window
Dining
hardwood floor / Combined W/Living / Window
Kitchen
Tile Floor / Granite Counter
Primary
Laminate / Window / Closet
Exterior
Features
Parking
Garage spaces 1
Garage type Underground
Other parking spaces 0
Total parking spaces 1
Condo Details
Amenities
Concierge, Party/Meeting Room
Inclusions
Property History
 50
50