Open: Sat, 2PM to 4PM
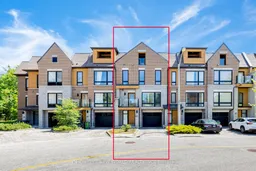
A pic from outside/outdoor area/front of a property/back of a property/a pic from drone, street for 57 Kenneth Wood Cres, Toronto Ontario M2N 0K3
1 day on Market

57 Kenneth Wood Cres, Toronto, Ontario M2N 0K3

Townhouse
4
3
~2000-2500 sqft
$1,299,999
Get pre-qualifiedPowered by nesto
Townhouse
4
3
~2000-2500 sqft

Contact us about this property

Call

Highlights

Property Estimate

Days on market1 day

Estimated valueNot available

Price/Sqft$584/sqft

Monthly cost

Open Calculator

Description

Breathtaking executive FREEHOLD 3-story townhouse (NO maintenance fees!) in prestigious Bayview & Finch. Offering 2200 sq ft of sun-filled, turnkey luxury, this 4-bedroom home features an open-concept layout with 9' ceilings and upgraded hardwood floors throughout. The chef-inspired eat-in kitchen boasts a centre island, upgraded countertops, and stainless steel appliances. Retreat to the massive primary suite complete with two walk-in closets, a 5-pc ensuite, and a private walk-out balcony. Includes ample parking with a 2-car garage plus an additional driveway space. Unbeatable North York location: TTC at your doorstep, a short 10-minute walk to Finch Subway Station, easy Hwy 401 access, and close to all amenities. True turnkey luxury!


Upcoming Open Houses

May 30Sat2:00 PM - 4:00 PM
May 31Sun2:00 PM - 4:00 PM
Jun 6Sat2:00 PM - 4:00 PM
Jun 7Sun2:00 PM - 4:00 PM

Property Details

Style3-Storey
View-
Age of property-
SqFt~2000-2500 SqFt
Lot Size1,307 SqFt(66.42 x 19.69)
Parking Spaces3
MLS ®NumberC13206132
Community NameWillowdale
Data SourceTRREB
Listing byHOMELIFE NEW WORLD REALTY INC.

Features

Heating: Forced Air
Central Vacuum
Cooling: Central Air
Fireplace

Main Floor

Breakfast

3.3 x 3.76

California Shutters / carpet free

Living

3.35 x 6.01

California Shutters / carpet free

Kitchen

2.44 x 3.76

California Shutters / carpet free / Backsplash


Features

Lot size: 1,307 SqFt

Parking

Garage spaces 2

Garage type Built-In

Other parking spaces 1

Total parking spaces 3


Property History

May 28, 2026
ListedActive
$1,299,999
1 day on market
history photo preview33
Listing by trreb®
Property listed by HOMELIFE NEW WORLD REALTY INC., Brokerage
Agent Banner Image
Interested in this property?Get in touch to get the inside scoop.

Market Data - Willowdale

Geo Zone Map ThumbnailWillowdale

Strong Buyer's Market

View Market Data

Townhouse - for the past 30 days

Buyer's market Seller's market

Avg. Days on Market

Past 30 days

37 days

Compared to

2025

15 days

2024

14 days

2023

16 days

New Listings

Past 30 days

7 listings

Compared to

2025

7 listings

2024

6 listings

2023

8 listings

Units sold

Past 30 days

1 unit

Compared to

2025

6 units

2024

3 units

2023

3 units

Median Sold Price

Past 30 days

$1,092,000

Compared to

2025

$1,594,500

2024

$1,615,000

2023

$1,705,000


Population and Demographics

Overview

Total population 97265
Average household income $123,619

Age (%)

0 to 19
16%
20 to 34
27%
35 to 49
21%
50 to 64
18%
65 and plus
17%

Household composition (%)

Single family
57%
Single person
35%
Multi person
8%
Multi family
1%

Mother tongue (%)

English
37%
Mandarin
15%
Iranian Persian
10%
Korean
10%
Yue (Cantonese)
8%
Russian
5%
Tagalog (Pilipino, Filipino)
3%
Others
2%
Spanish
2%
Arabic
1%

House tenancy (%)

Owners
56%
Renters
44%

What’s nearby?Essentials within 5 km

Local Logic

Transportation Scores

Estimated Budget