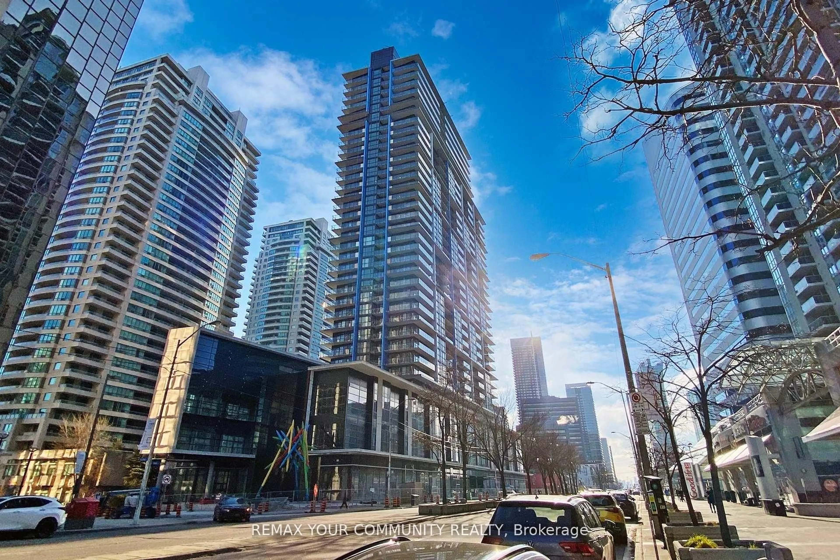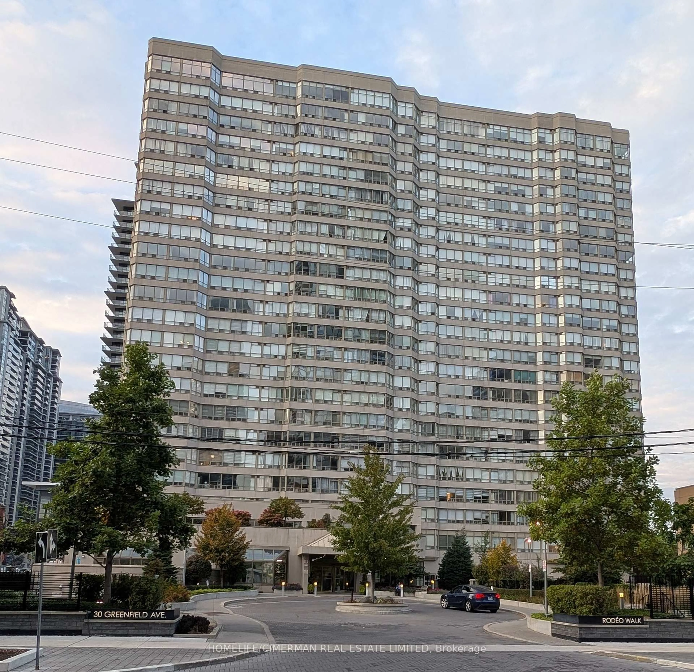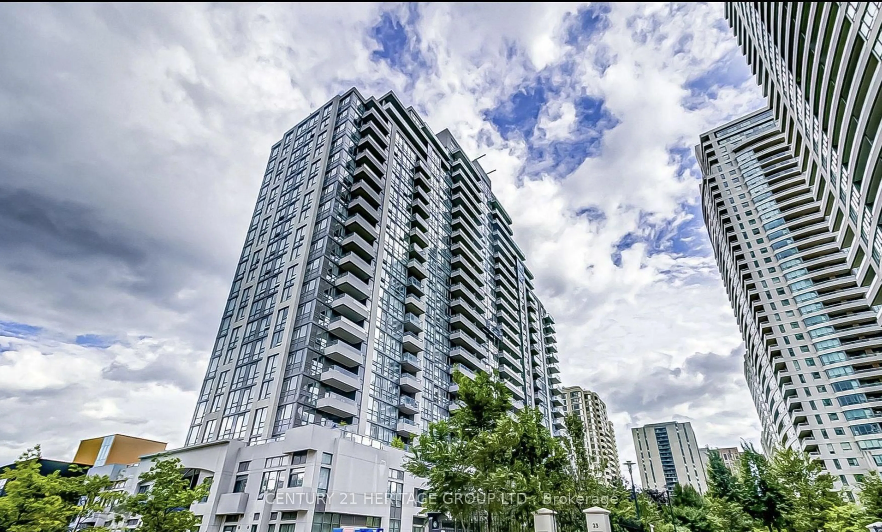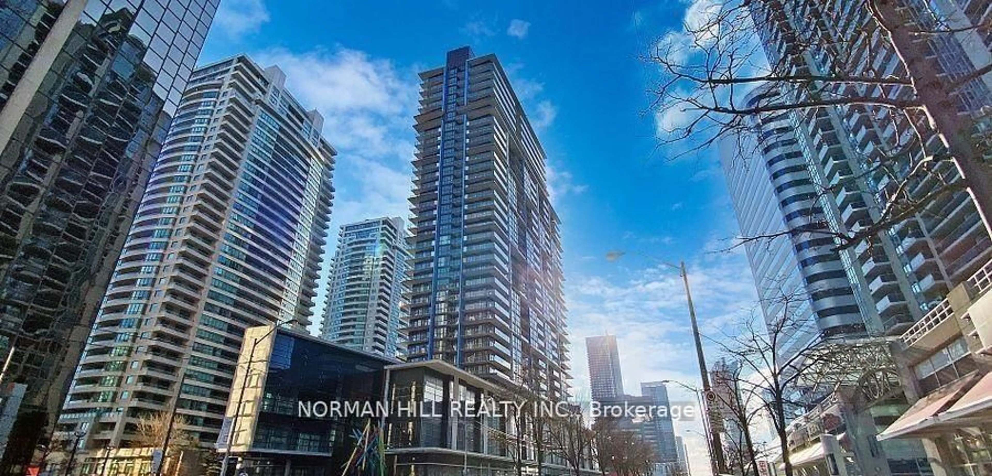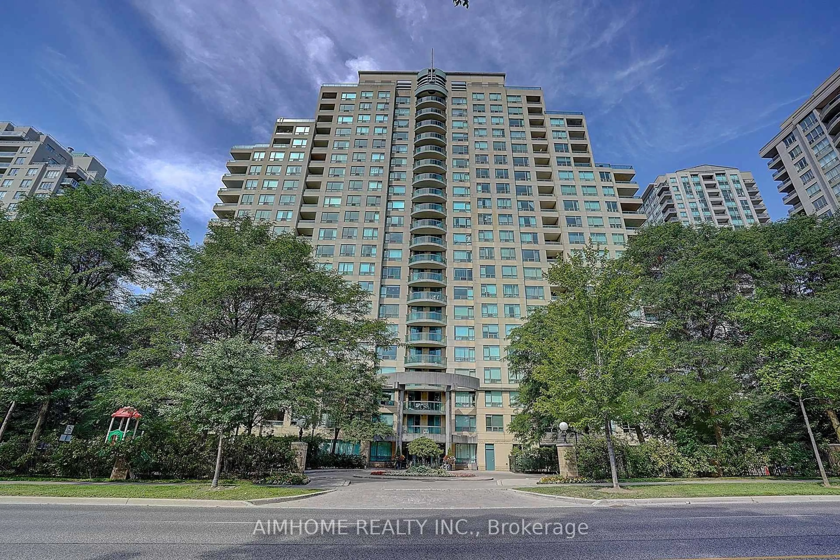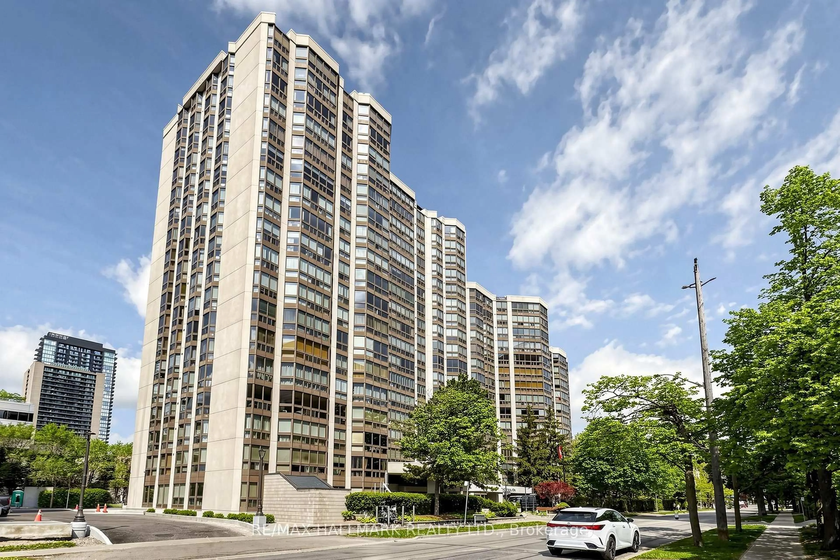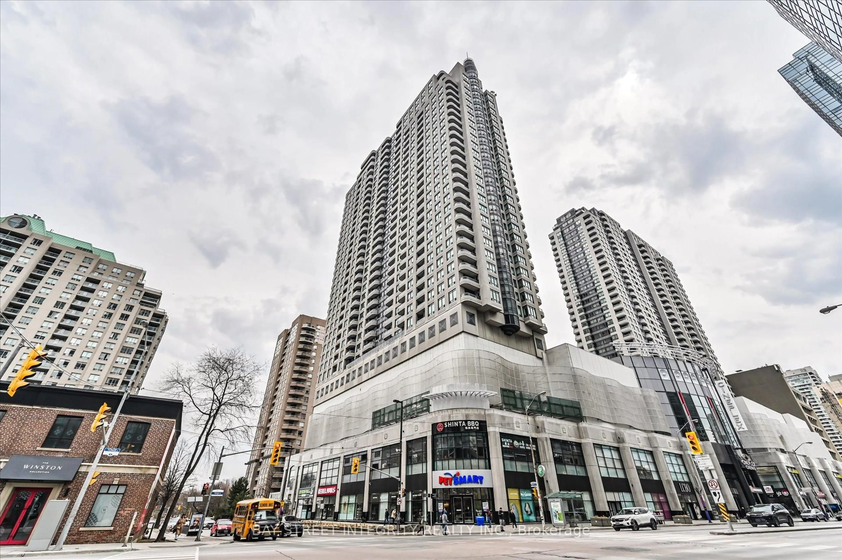
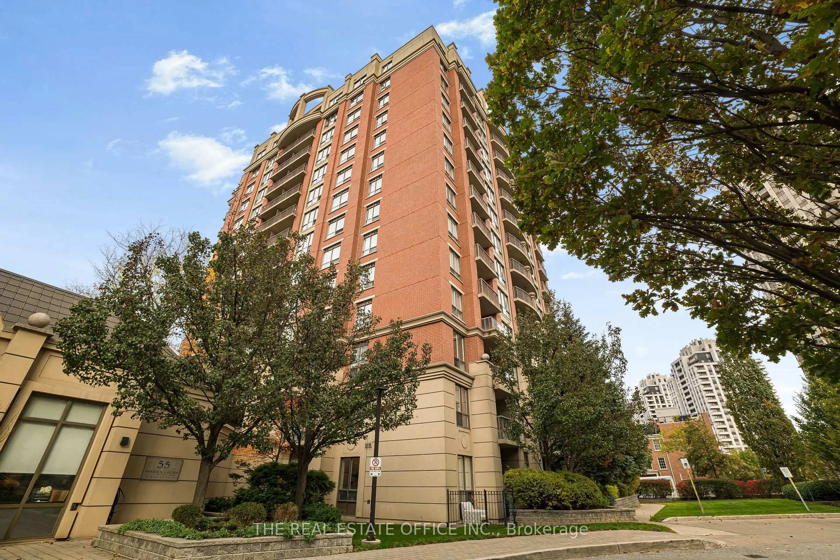
55 Harrison Garden Blvd #808, Toronto, Ontario M2N 7G3
Contact us about this property
Highlights
Estimated valueThis is the price Wahi expects this property to sell for.
The calculation is powered by our Instant Home Value Estimate, which uses current market and property price trends to estimate your home’s value with a 90% accuracy rate.Not available
Price/Sqft$707/sqft
Monthly cost
Open Calculator
Description
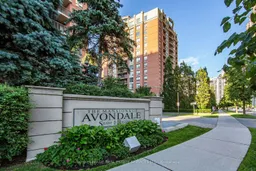
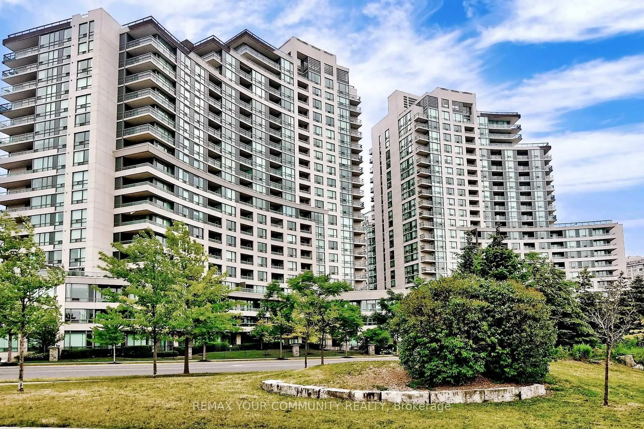
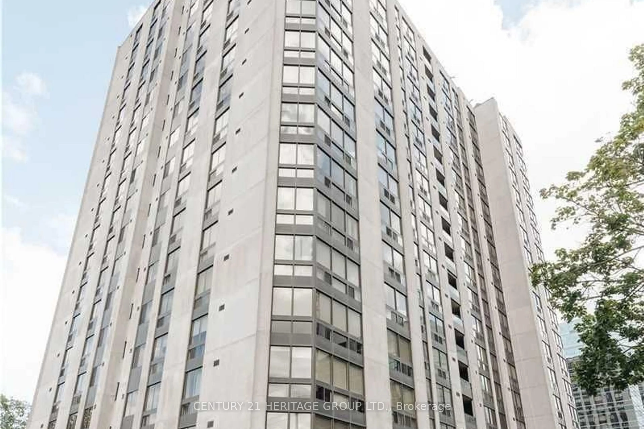
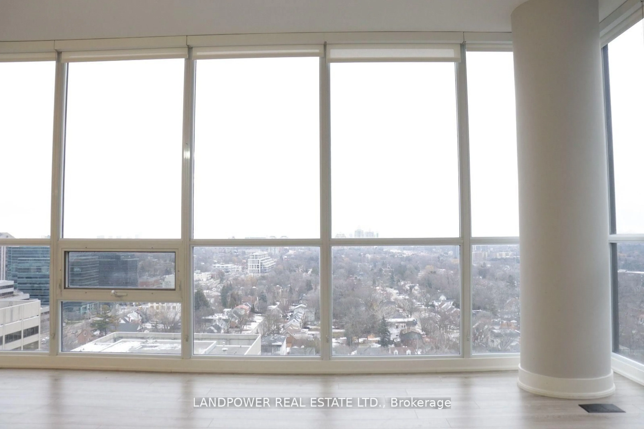
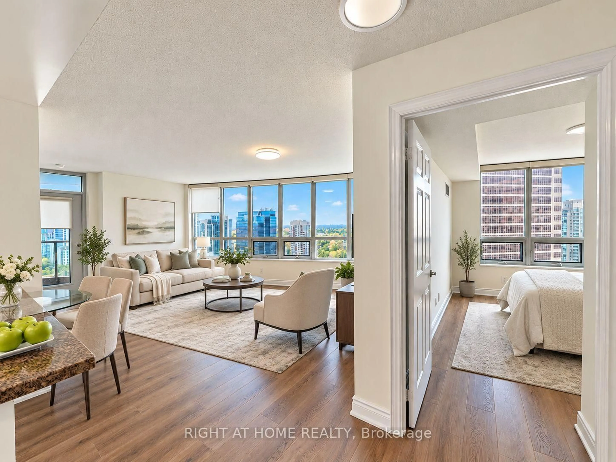
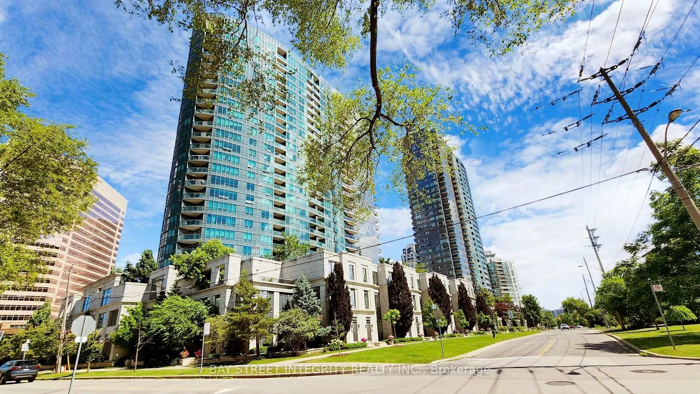
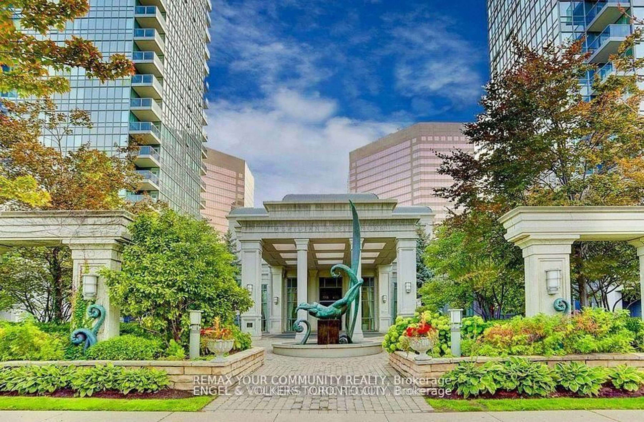
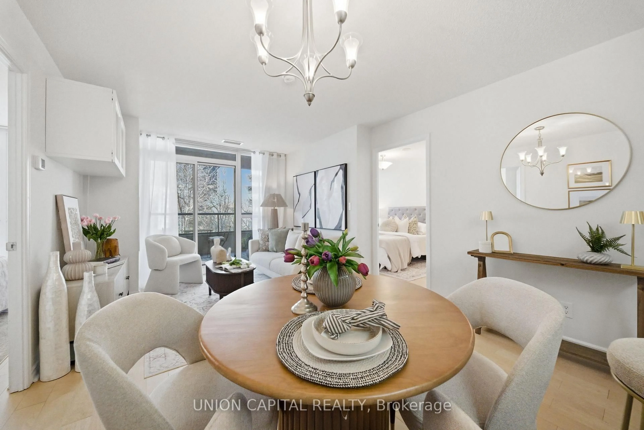
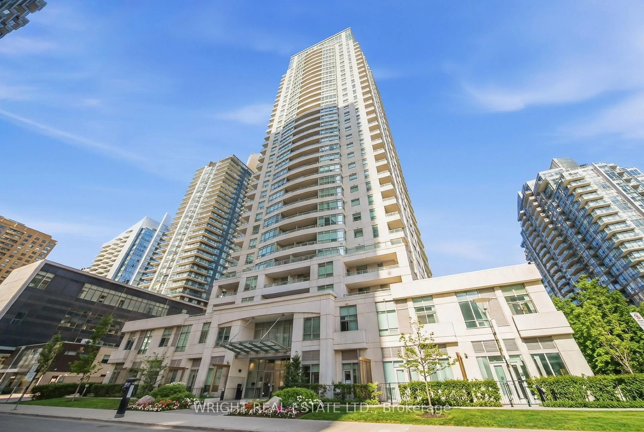
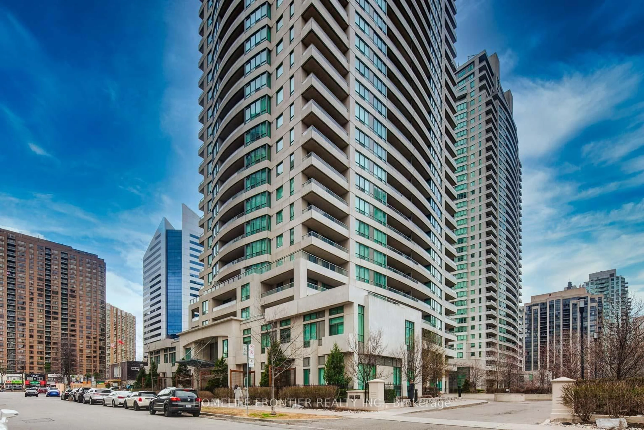
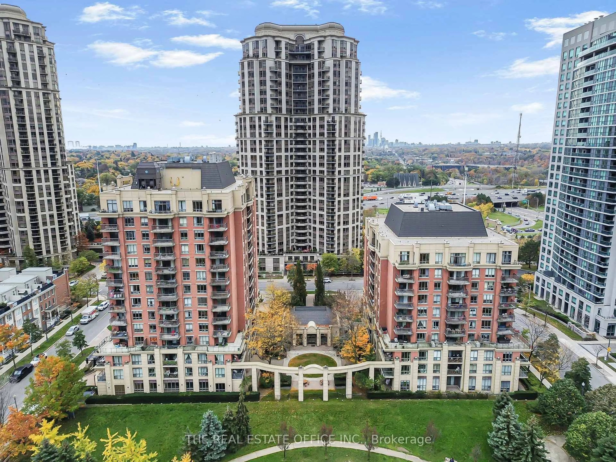
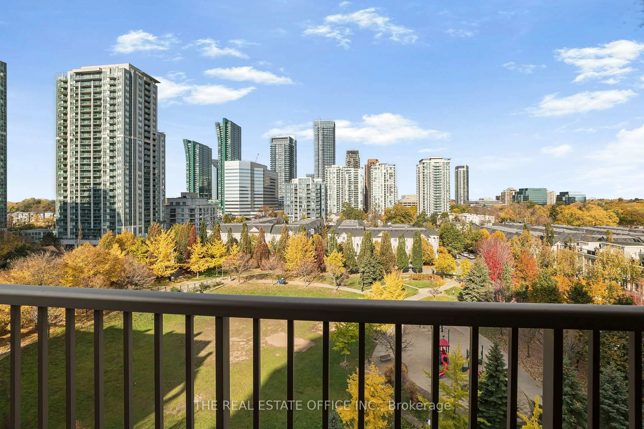
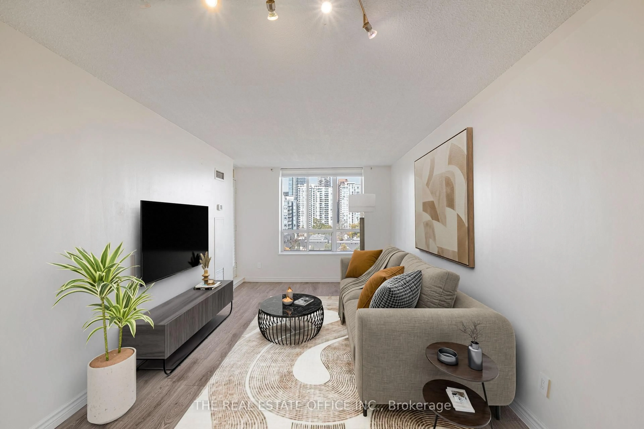
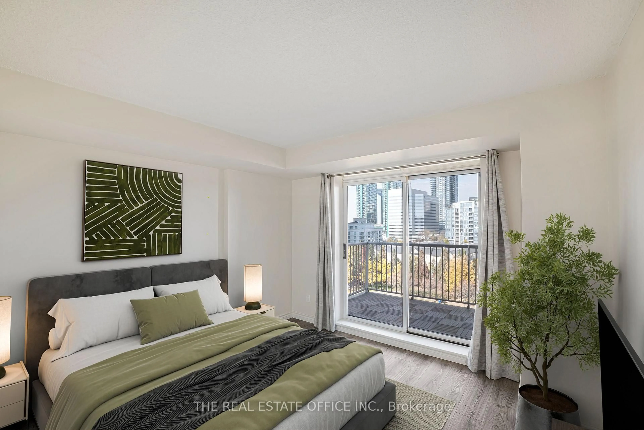
Beautiful Unobstructed View Corner Suite - 2 Bedroom with 2 Bath, 2 Car Tandem Parking, Two Walkouts To A Large Balcony, Locker & Incredible All-Inclusive Maintenance Fees That Covers All Utilities. This exceptional home features an open-concept living and dining area with a seamless walkout to unobstructed, picture-perfect views of the park. The modern European kitchen boasts stainless steel appliances and a breakfast bar, while the spacious primary retreat offers a large walk-in closet and a private 4-piece ensuite. Perfect for guests or family, the versatile second bedroom includes its own park-view balcony access just steps from a 3-piece bath. The unit is equipped 3 ethernet ports for reliable internet signal. Welcome to luxury living at "The Mansions of Avondale" with Friendly 24 Hour Concierge Service, Fully Equipped Gym, Indoor Pool, Sauna, BBQ Area, Guest Suites, Party Room & Visitor Parking All Included. The Building Is Located In A Prime Location With Convenient Access to Transportation Steps From Yonge and Sheppard TTC Subway, Highway 401, Multiple Grocery Stores, Downtown, Hospital, Great Restaurants & Cafes, Schools and Much More.
Property Details
Interior
Features
Flat Floor
Dining
6.1 x 3.05Combined W/Living / W/O To Balcony / Laminate
Living
6.1 x 3.05Combined W/Dining / Laminate / W/O To Balcony
Kitchen
3.35 x 2.04Tile Floor / Stainless Steel Appl / Breakfast Bar
Primary
3.96 x 3.35W/I Closet / Laminate / 4 Pc Ensuite
Exterior
Features
Parking
Garage spaces 2
Garage type Underground
Other parking spaces 0
Total parking spaces 2
Condo Details
Amenities
Concierge, Indoor Pool, Gym, Visitor Parking, Guest Suites, Party/Meeting Room
Inclusions
Property History
 32