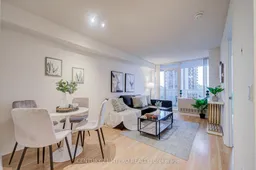
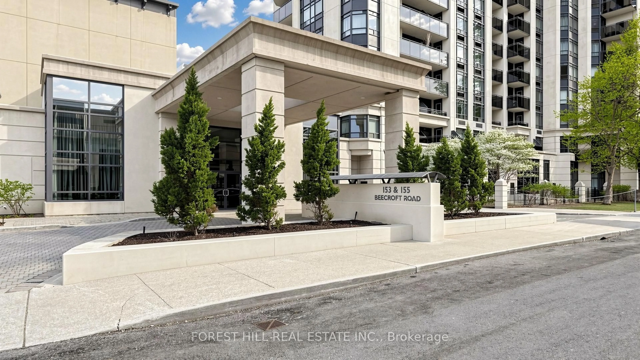
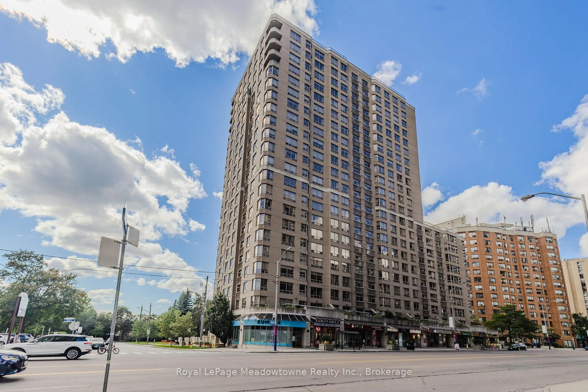
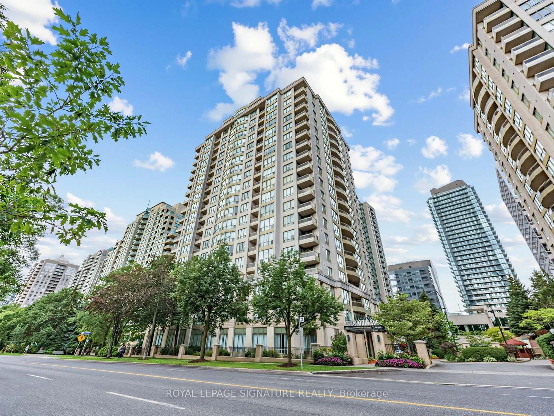
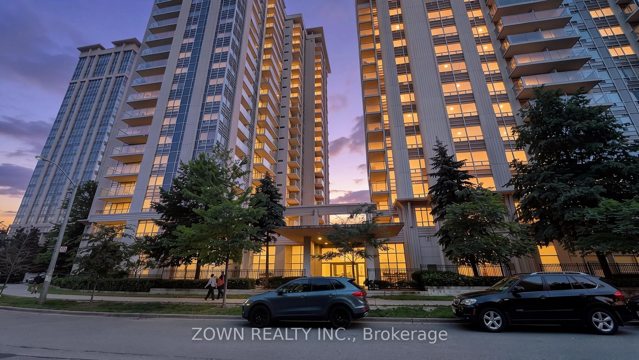
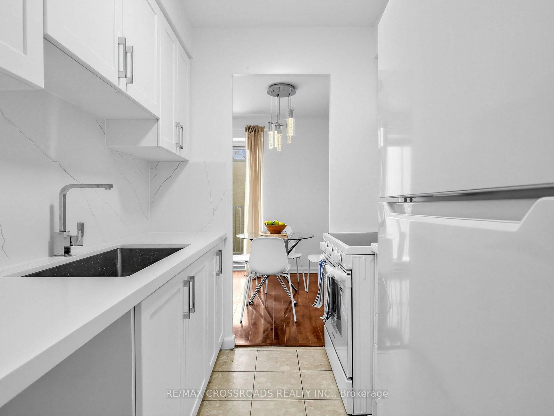
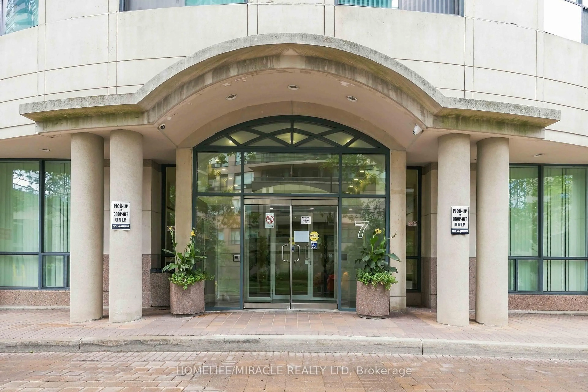
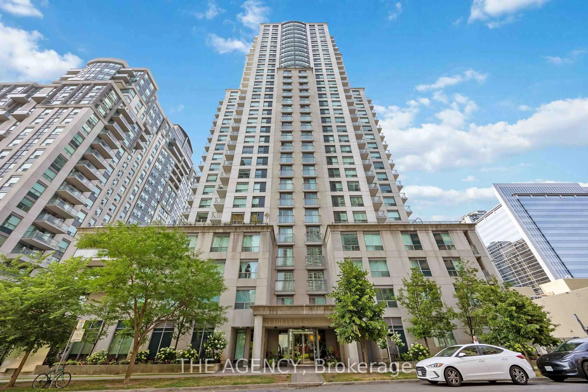
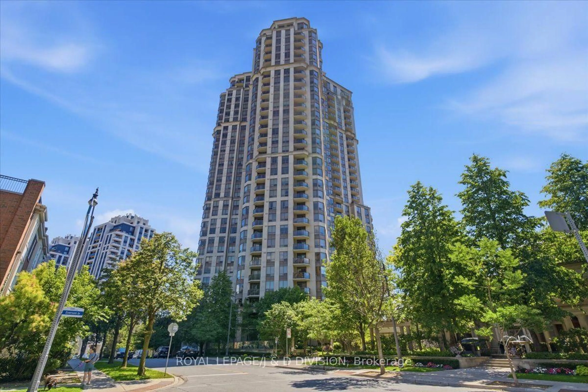
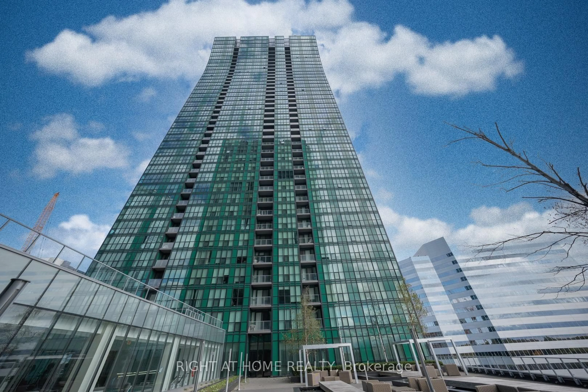
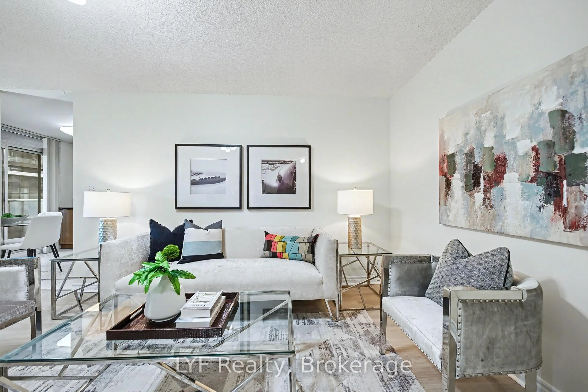
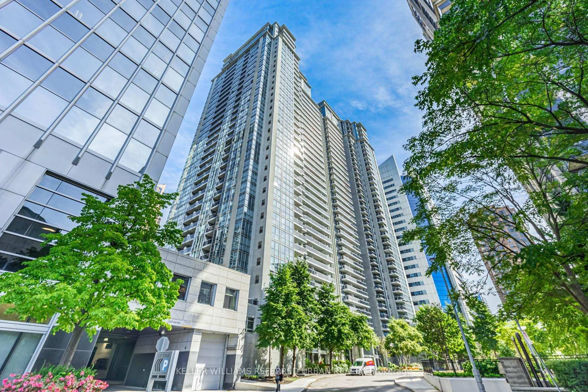
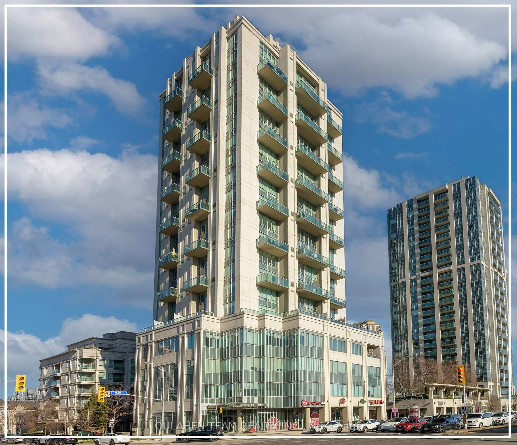
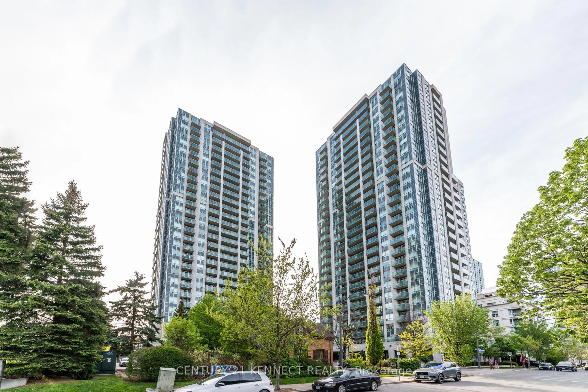
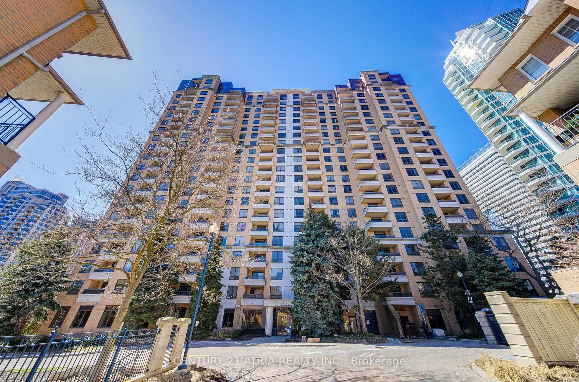
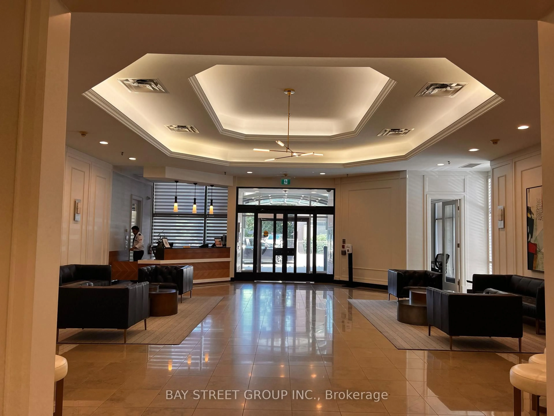
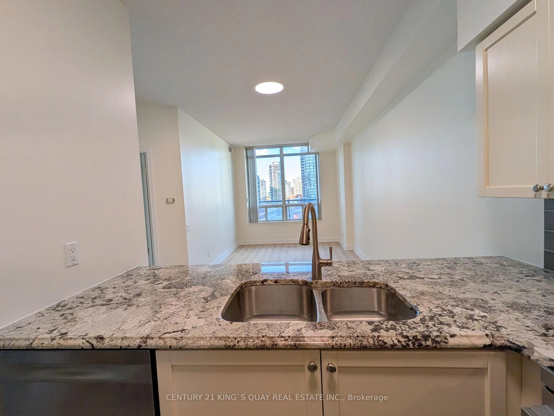
Living room with furniture, unknown for 4968 Yonge St #705, Toronto Ontario M2N 5N7
7 hours on Market

4968 Yonge St #705, Toronto, Ontario M2N 5N7

In the same building:
-
Condo
1
1
~500-599 sqft
$399,000
Get pre-qualifiedPowered by nesto
Condo
1
1
~500-599 sqft

Contact us about this property

Call

Highlights

Property Estimate

Days on market7 hours

Estimated valueNot available

Price/Sqft$732/sqft

Monthly cost

Open Calculator

Description

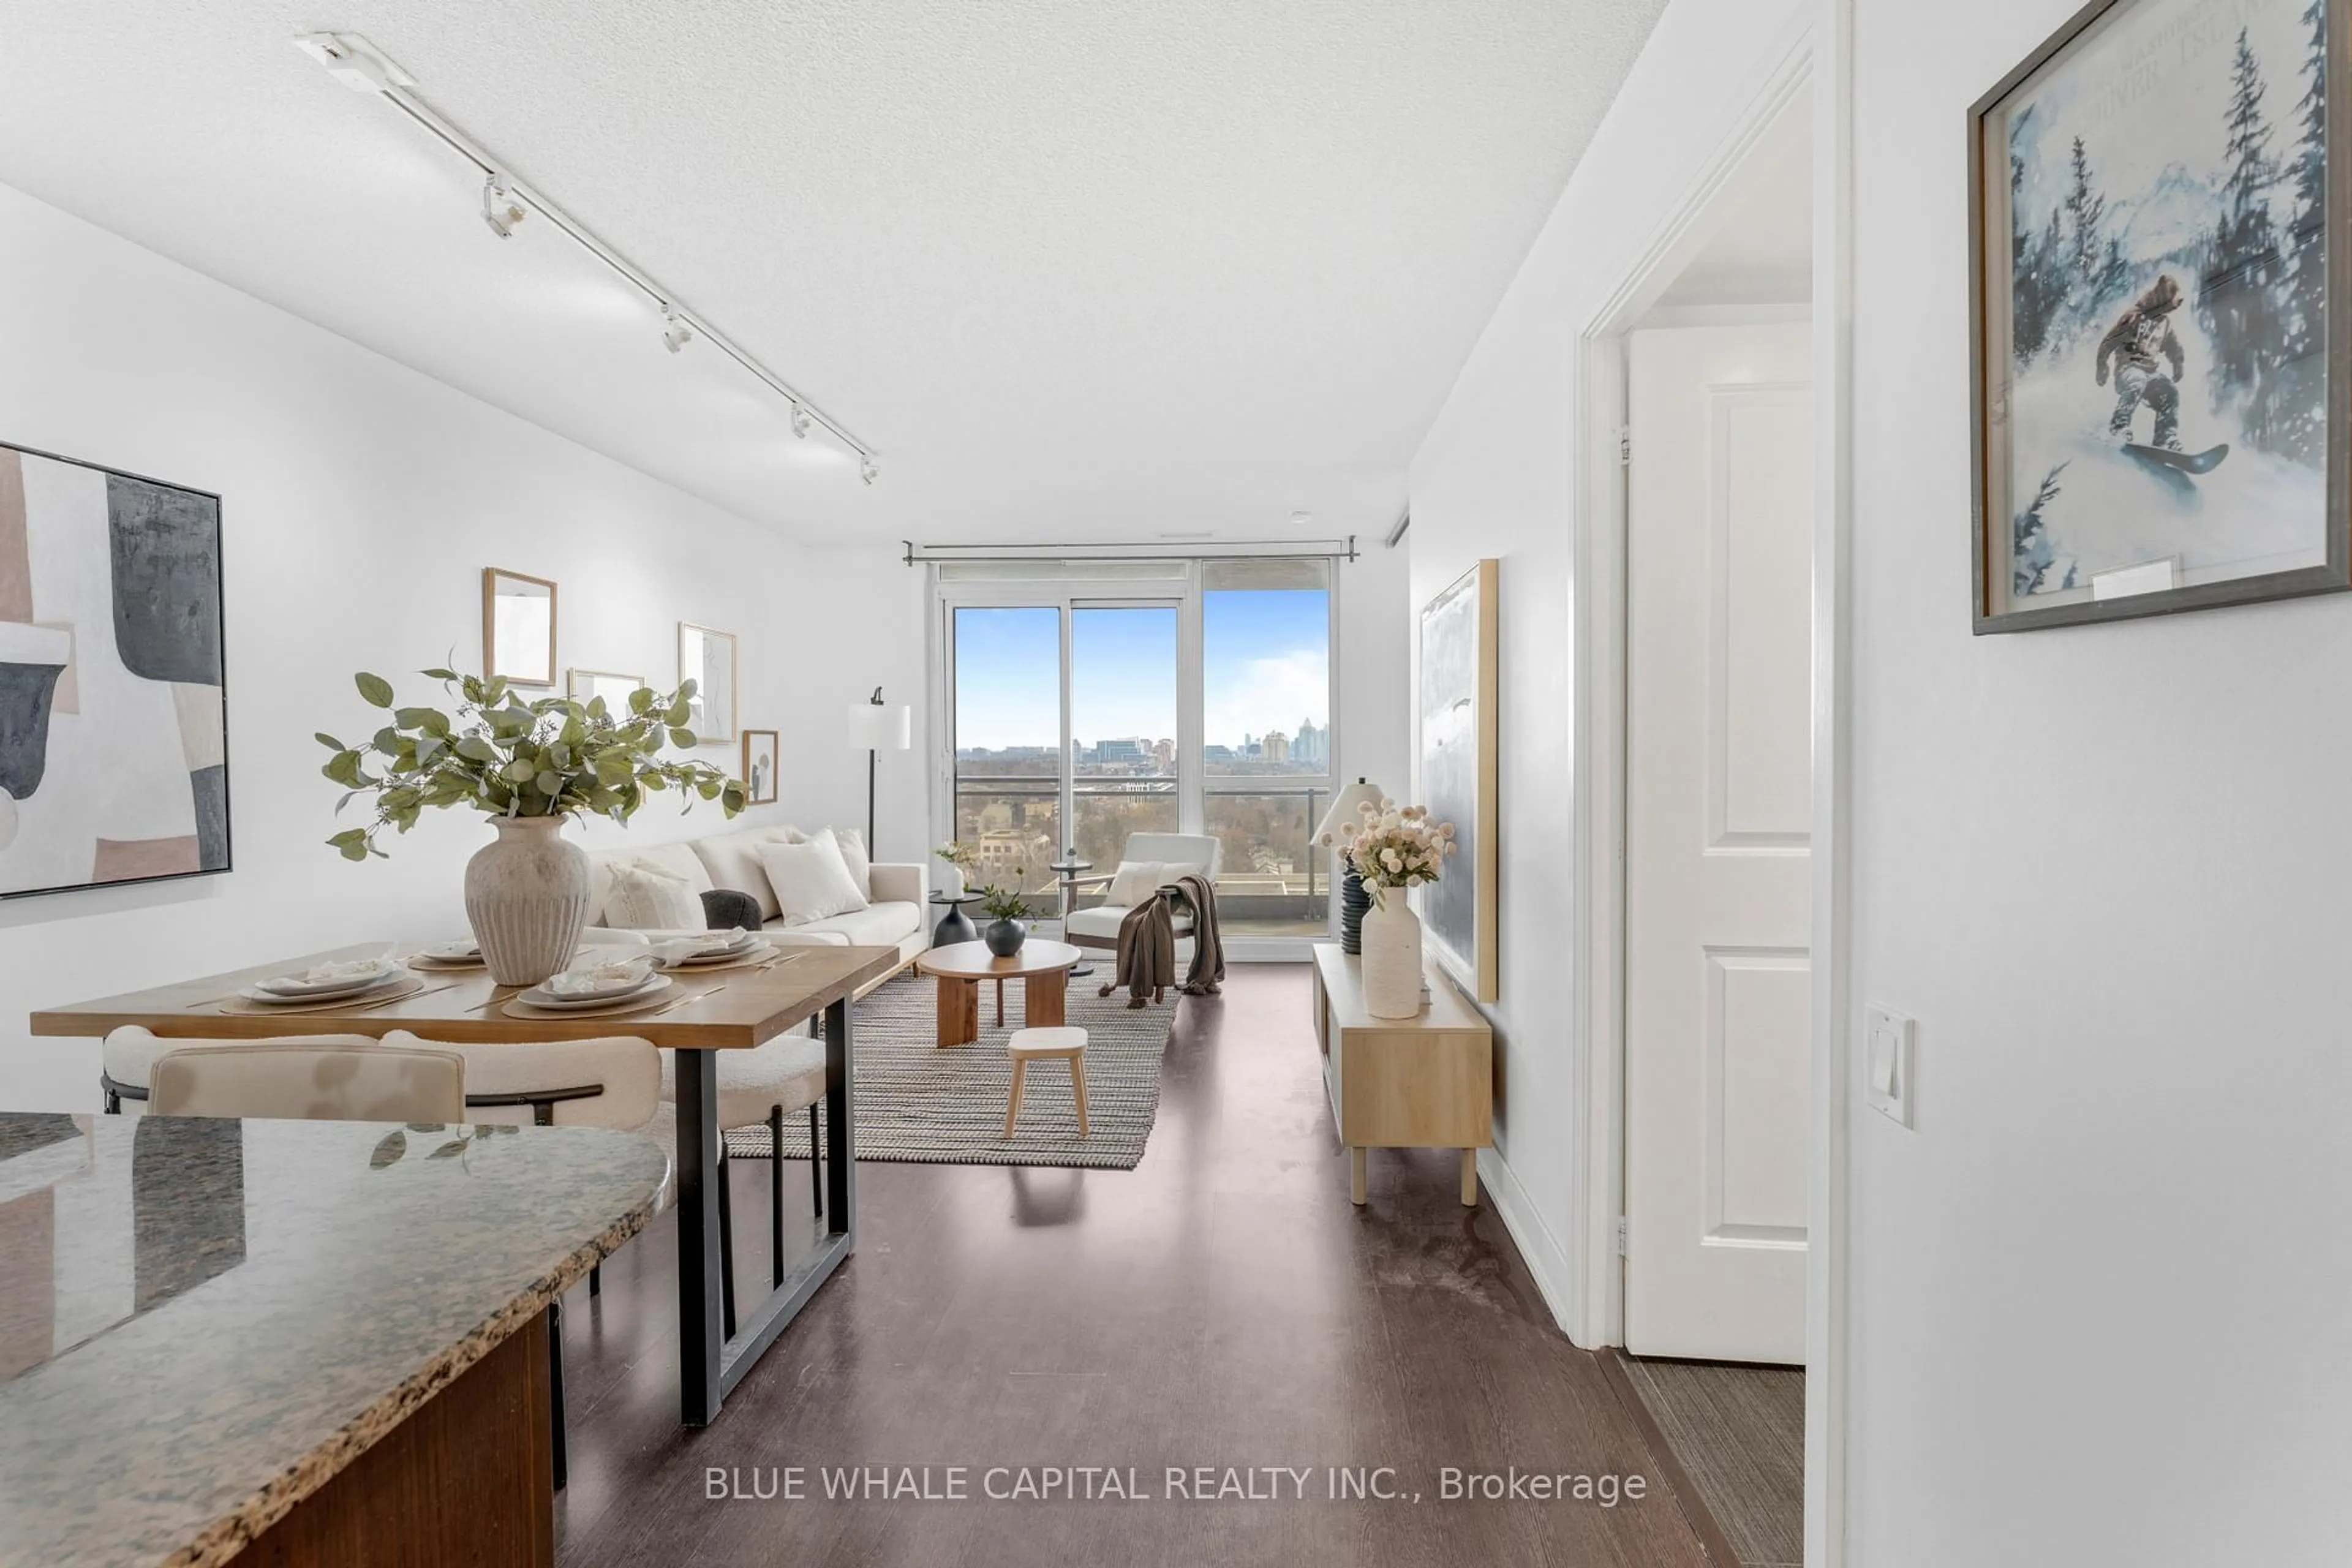
Stunning, move-in ready 1 bedroom suite in the heart of North York's preferred Yonge & Sheppard area. This well-maintained unit features a bright and open layout with modern flooring throughout. It offers a functional kitchen with quality appliances and a spacious bedroom with generous closet space - perfect for comfortable urban living. Enjoy premium amenities including an indoor swimming pool, golf simulator, fully equipped gym, sauna, party room, billiards, guest suites, visitor parking, and 24-hour concierge.The location is unbeatable with DIRECT TTC access from within the building to Sheppard-Yonge Subway Station, plus indoor connections to North York Centre Station and Empress Walk shopping & entertainment complex. Tim Hortons is located at the bottom of the building, with steps to dining, groceries, LCBO, coffee shops, the library, Mel Lastman Square, and quick access to Highway 401.Meticulously maintained and ideally situated. Unit includes 1 parking and 1 locker. This exceptional residence offers the perfect blend of comfort, convenience, and sophisticated urban living in one of North York's most desirable communities.


Property Details

StyleApartment
View-
Age of property-
SqFt~500-599 SqFt
Lot Size-
Parking Spaces1
MLS ®NumberC13173024
Community NameWillowdale
Data SourceTRREB
Listing byCENTURY 21 MYPRO REALTY

Features

Heating: Forced Air
Cooling: Central Air
Basement: Other

Main Floor

Living

3.05 x 5.5

Combined W/Dining / W/O To Balcony / Broadloom

Dining

3.05 x 5.5

Combined W/Living / W/O To Balcony / Broadloom

Kitchen

2.32 x 2.42

Breakfast Bar / B/I Appliances / Ceramic Floor

Br

3.66 x 2.75

Closet / West View / Broadloom


Features

Patio: Open
Balcony: Open

Parking

Garage spaces 1

Garage type Underground

Other parking spaces 0

Total parking spaces 1


6Story
Amenities

Concierge, Exercise Room, Games Room, Guest Suites, Gym, Indoor Pool

Inclusions
Hydro
Water
Parking
Cable
Heat

Property History

May 26, 2026
ListedActive
$399,000
7 hours on market
history photo preview23
Listing by trreb®
Property listed by CENTURY 21 MYPRO REALTY, Brokerage
Agent Banner Image
Interested in this property?Get in touch to get the inside scoop.
Market Data - Willowdale

Geo Zone Map ThumbnailWillowdale

Strong Buyer's Market

View Market Data

Condo - for the past 30 days

Buyer's market Seller's market

Avg. Days on Market

Past 30 days

36 days

Compared to

2025

35 days

2024

22 days

2023

19 days

New Listings

Past 30 days

264 listings

Compared to

2025

234 listings

2024

220 listings

2023

159 listings

Units sold

Past 30 days

64 units

Compared to

2025

75 units

2024

104 units

2023

144 units

Median Sold Price

Past 30 days

$615,250

Compared to

2025

$670,000

2024

$790,000

2023

$751,900


Population and Demographics

Overview

Total population 97265
Average household income $123,619

Age (%)

0 to 19
16%
20 to 34
27%
35 to 49
21%
50 to 64
18%
65 and plus
17%

Household composition (%)

Single family
57%
Single person
35%
Multi person
8%
Multi family
1%

Mother tongue (%)

English
37%
Mandarin
15%
Iranian Persian
10%
Korean
10%
Yue (Cantonese)
8%
Russian
5%
Tagalog (Pilipino, Filipino)
3%
Others
2%
Spanish
2%
Arabic
1%

House tenancy (%)

Owners
56%
Renters
44%

What’s nearby?Essentials within 5 km

Local Logic

Transportation Scores

Estimated Budget