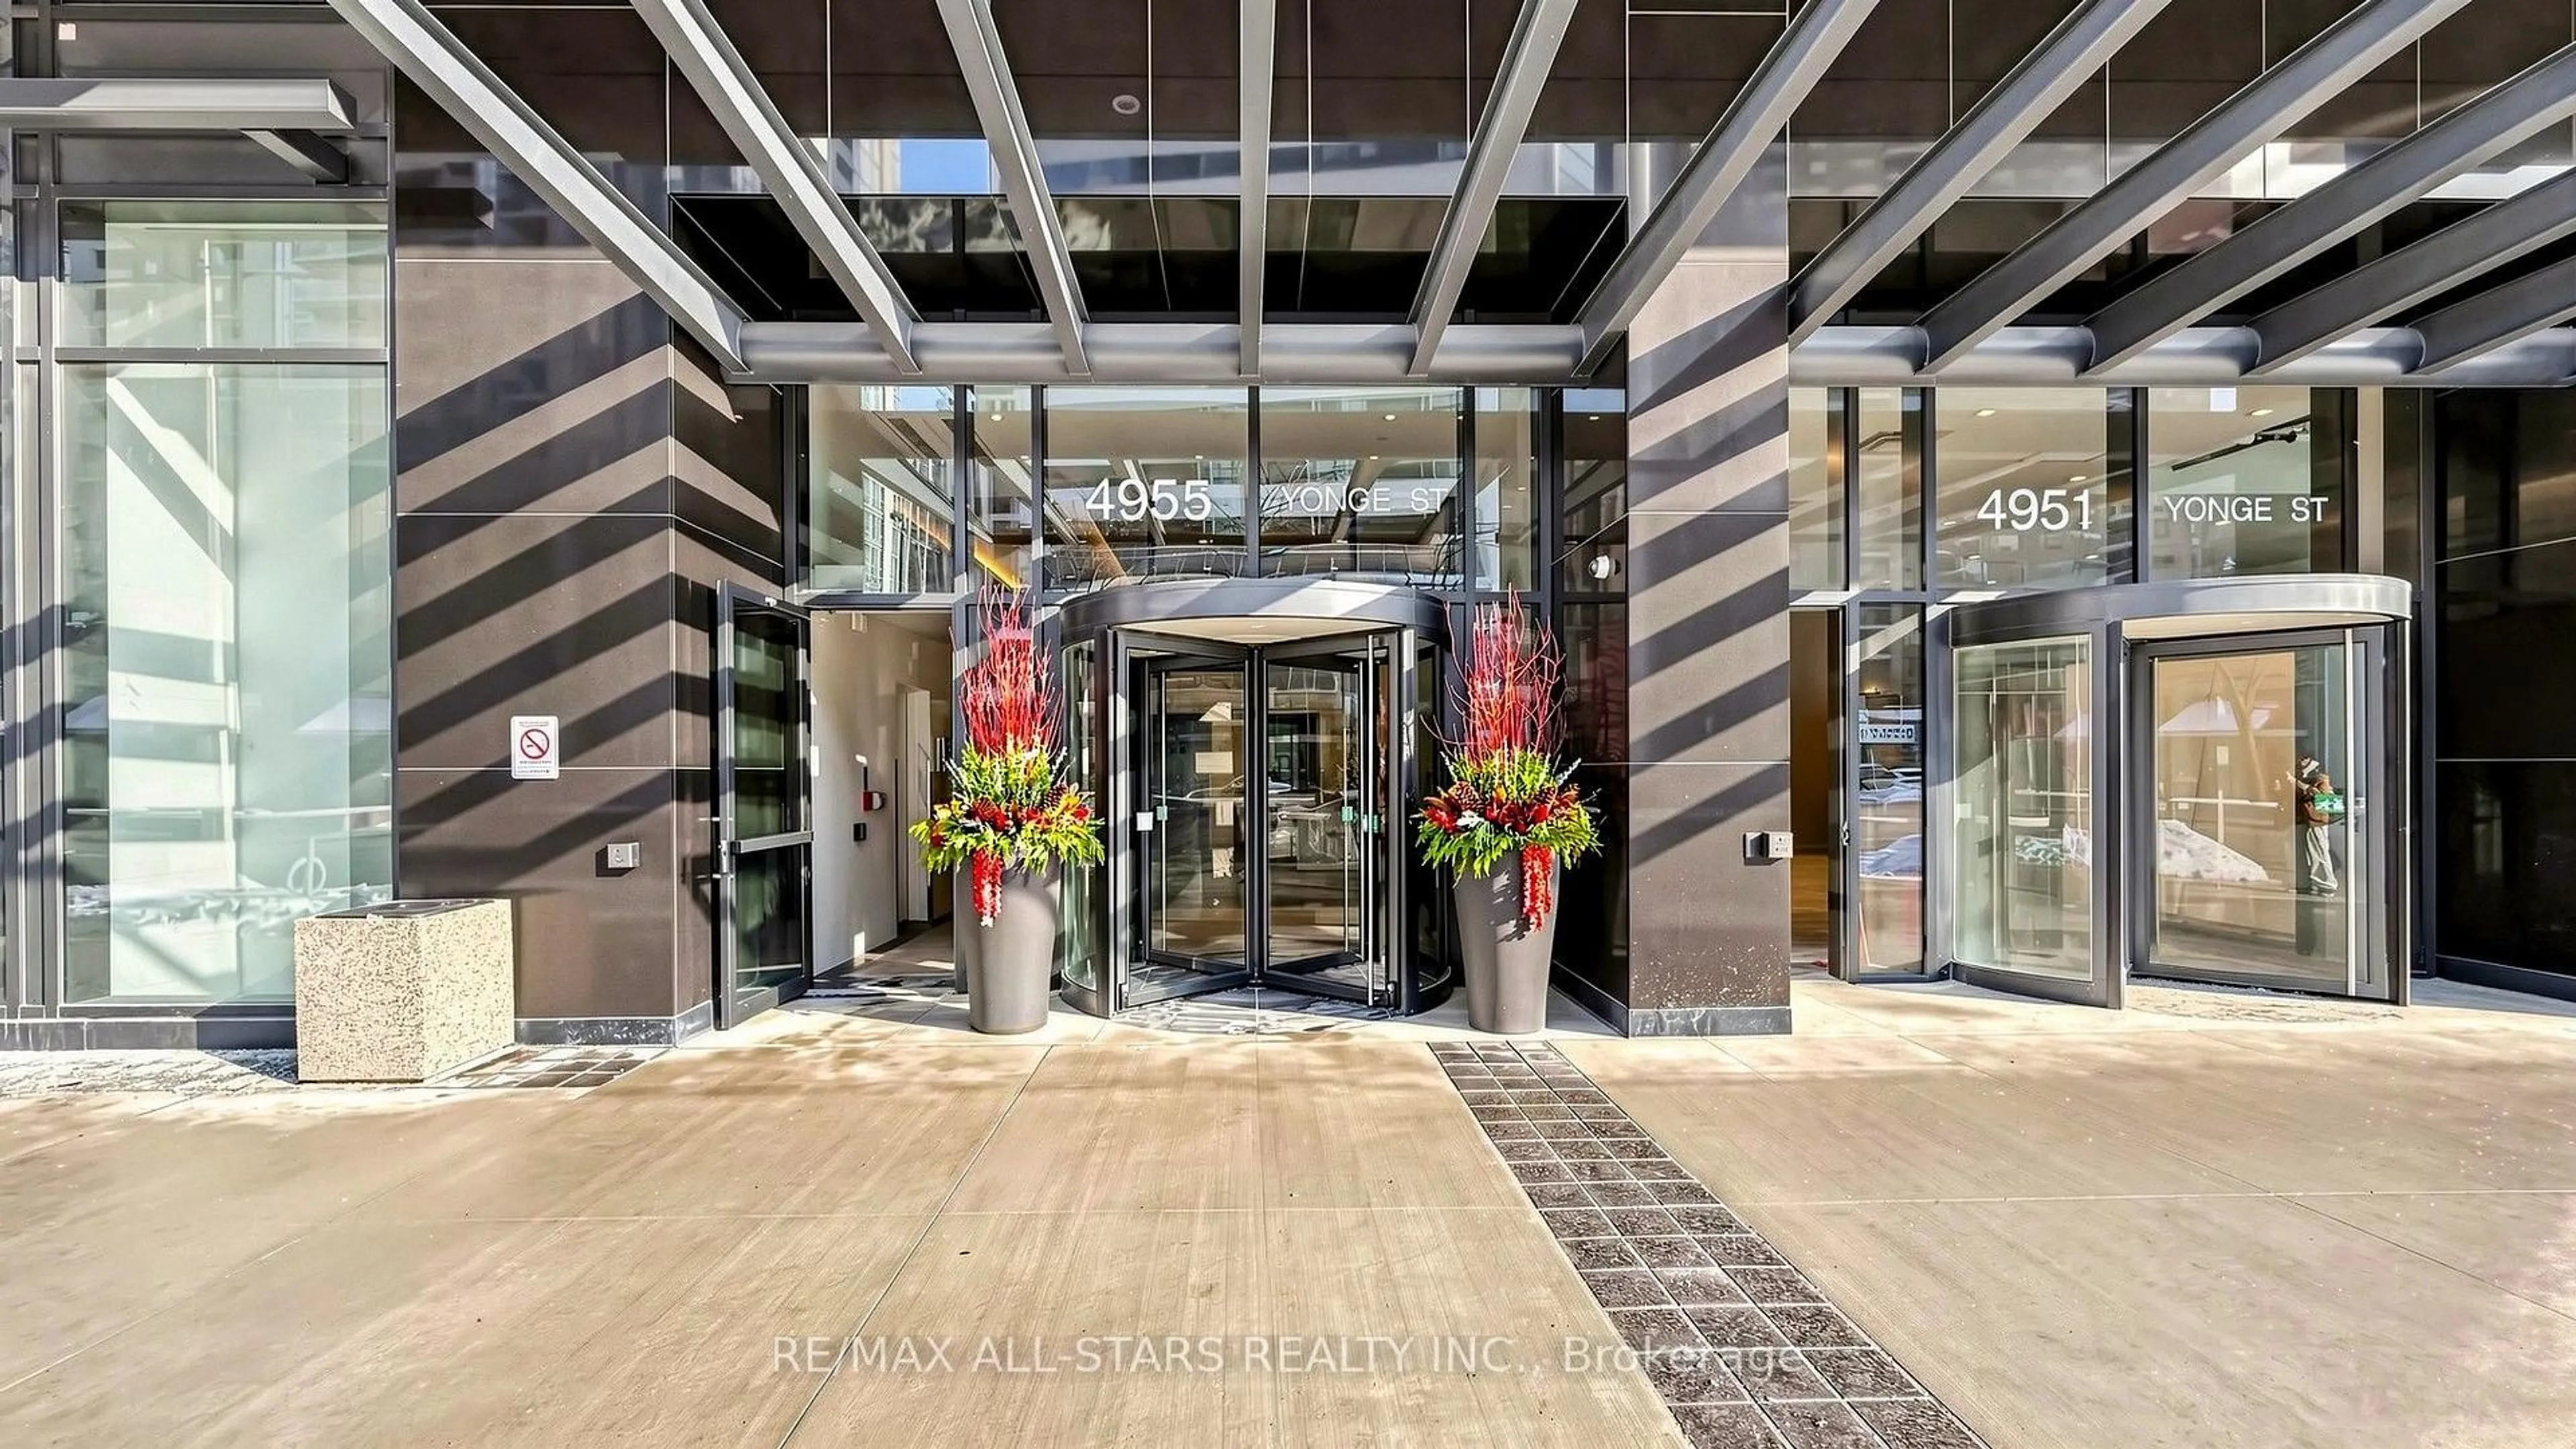
4955 Yonge St #1609, Toronto, Ontario M2N 0L8
Contact us about this property
Highlights
Estimated valueThis is the price Wahi expects this property to sell for.
The calculation is powered by our Instant Home Value Estimate, which uses current market and property price trends to estimate your home’s value with a 90% accuracy rate.Not available
Price/Sqft$1,005/sqft
Monthly cost
Open Calculator
Description
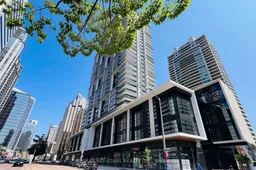
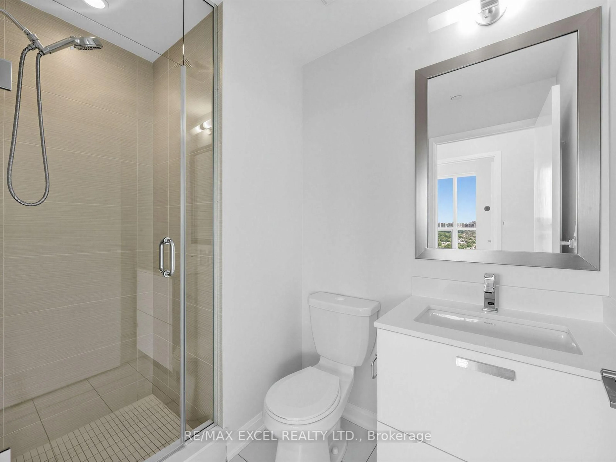
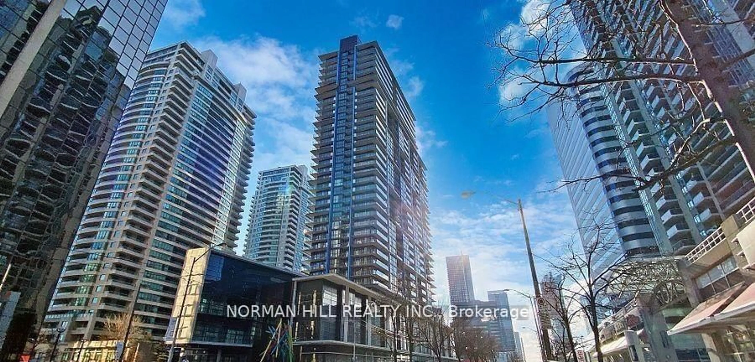
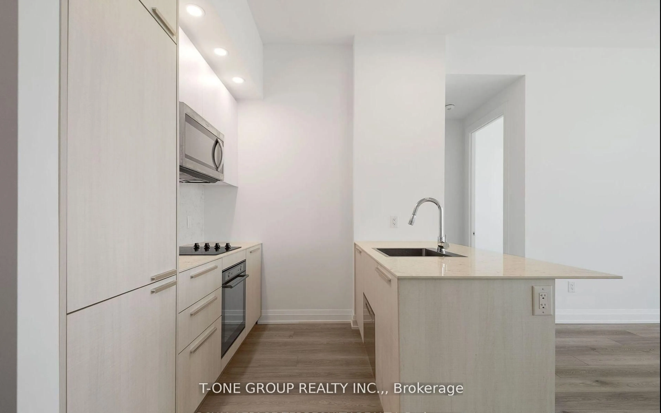
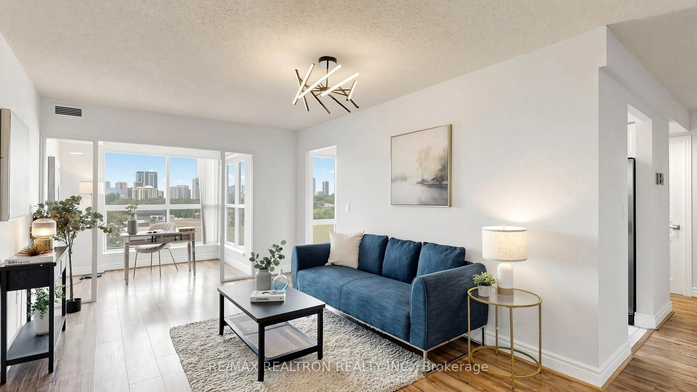
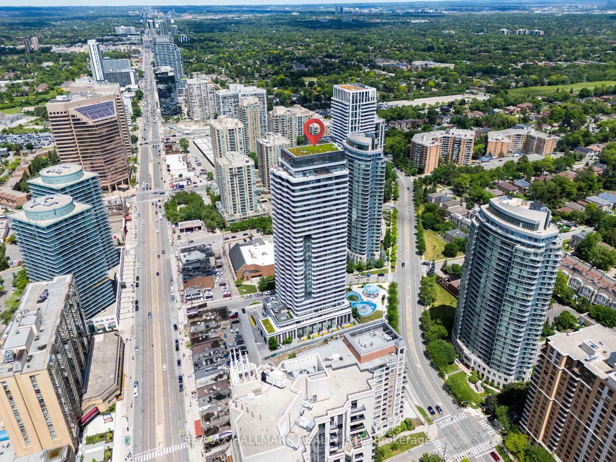
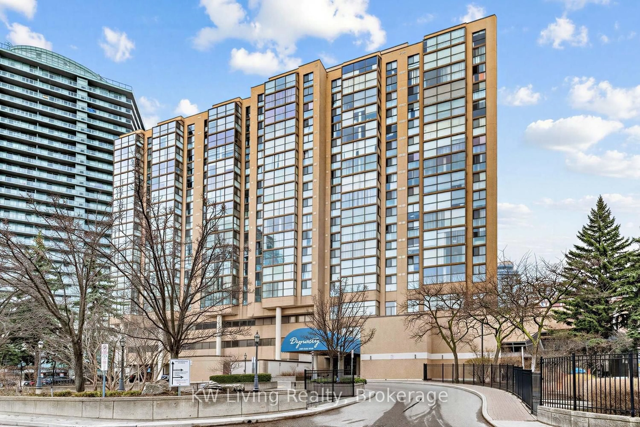
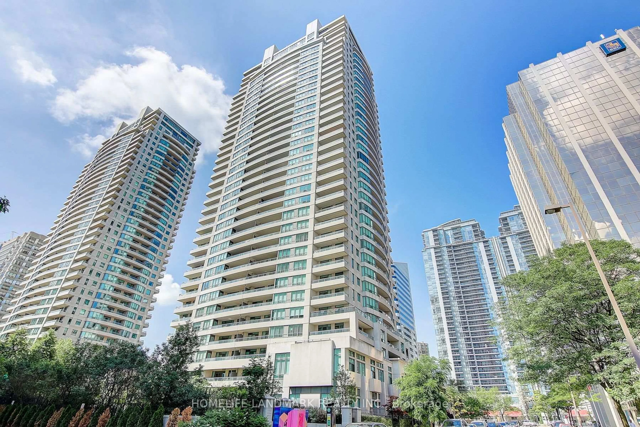
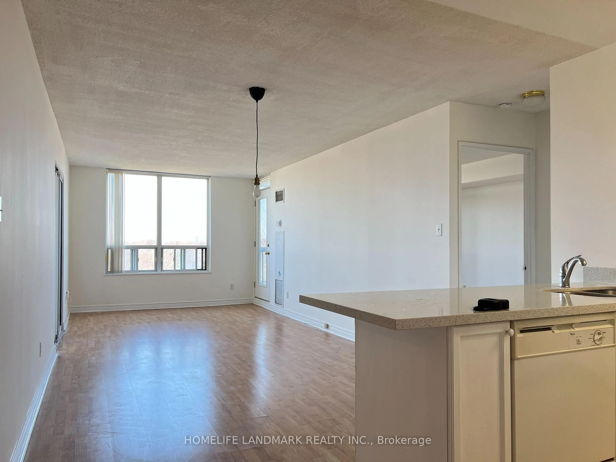
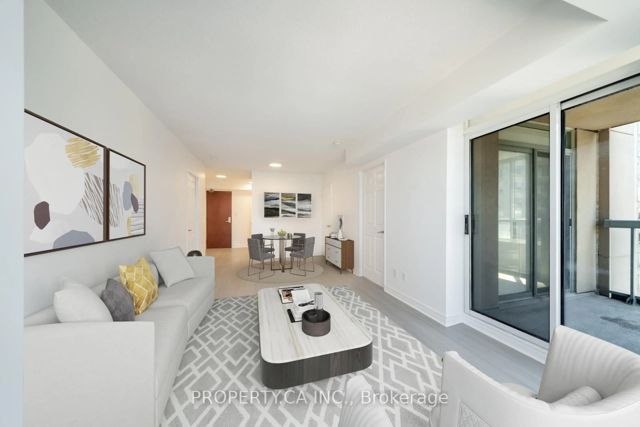
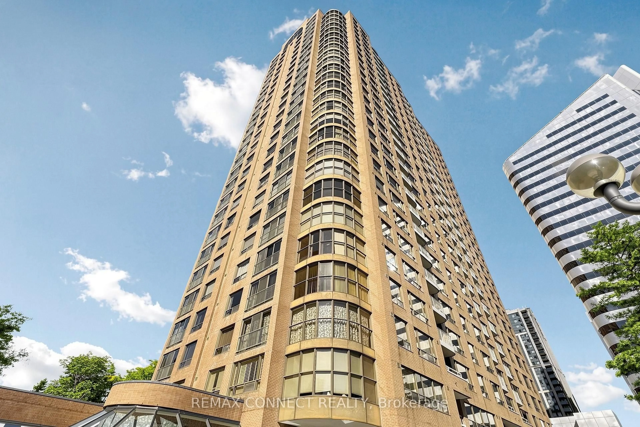
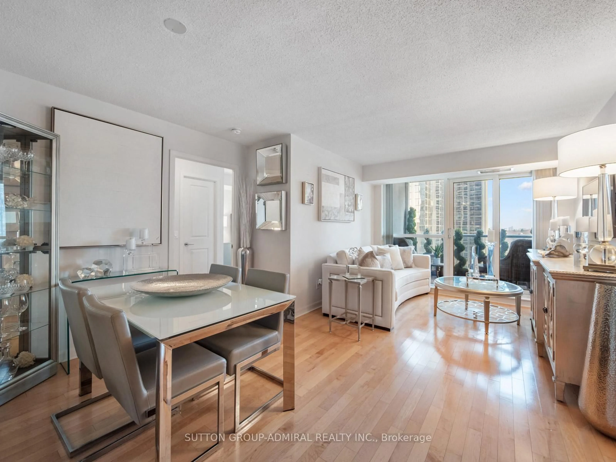
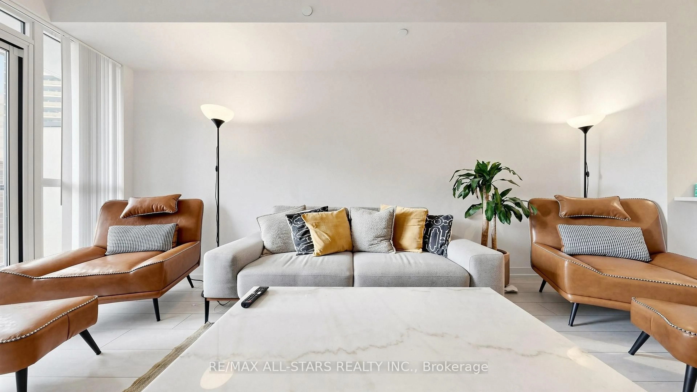
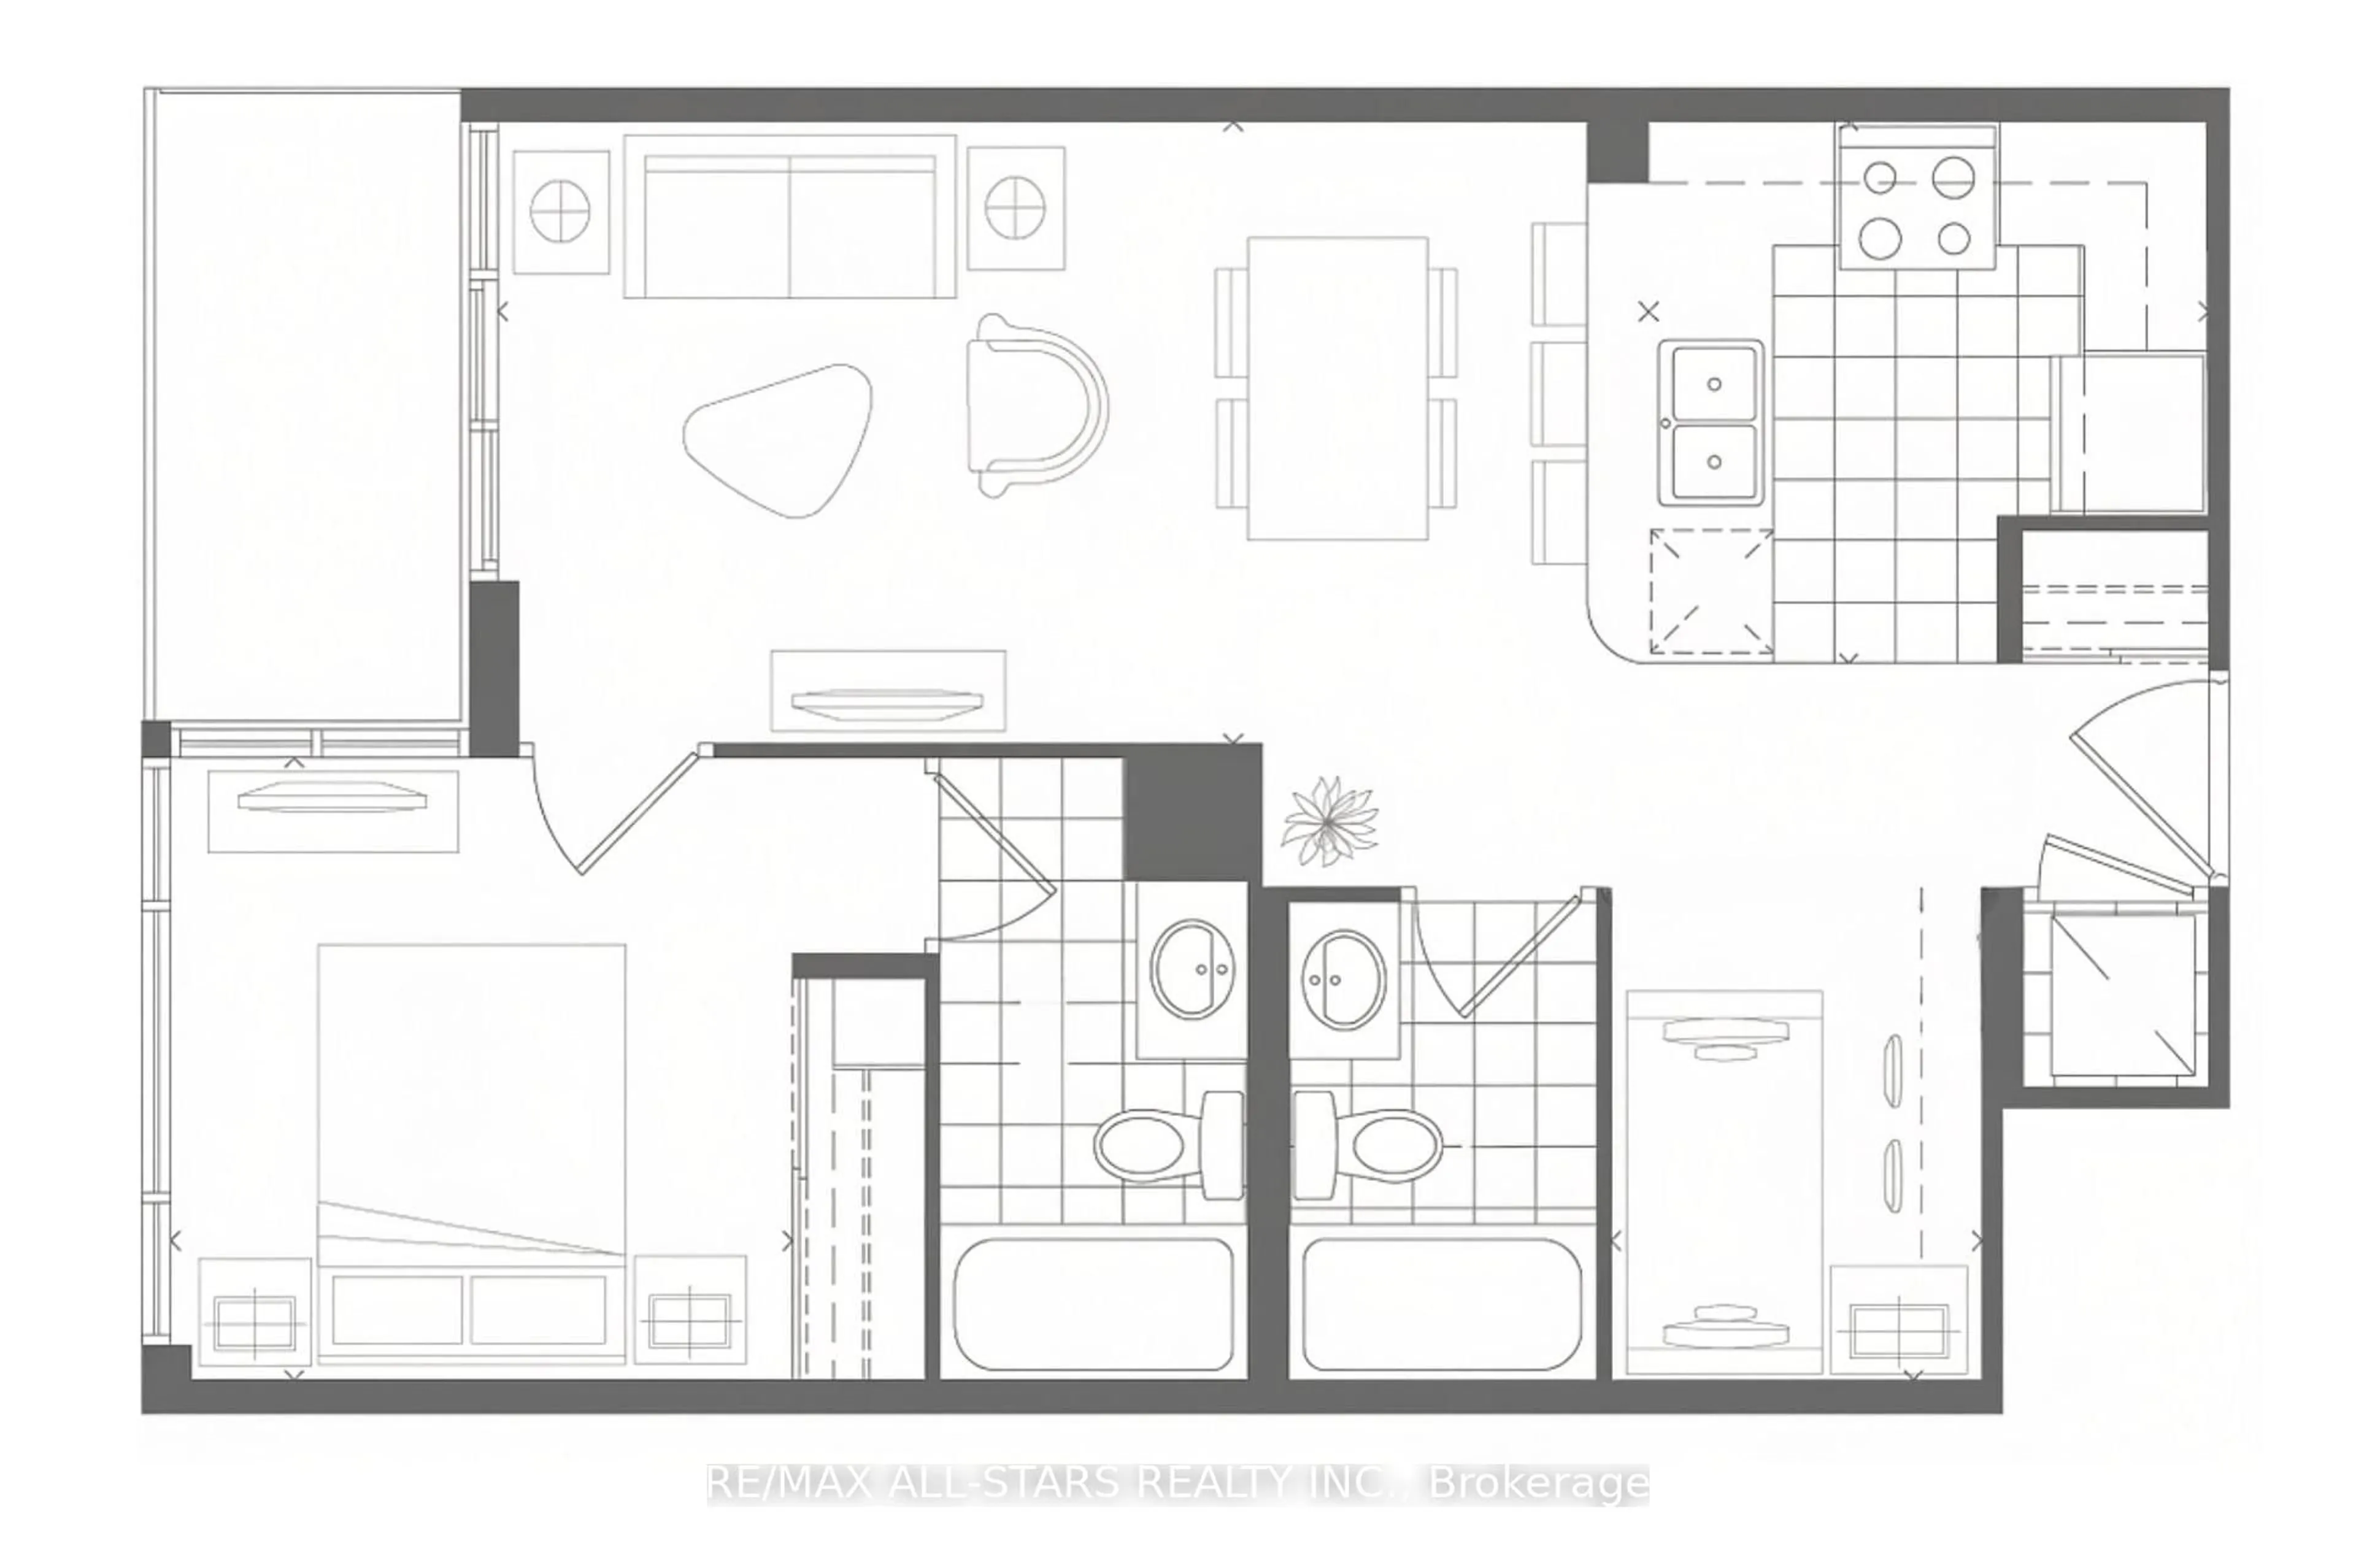
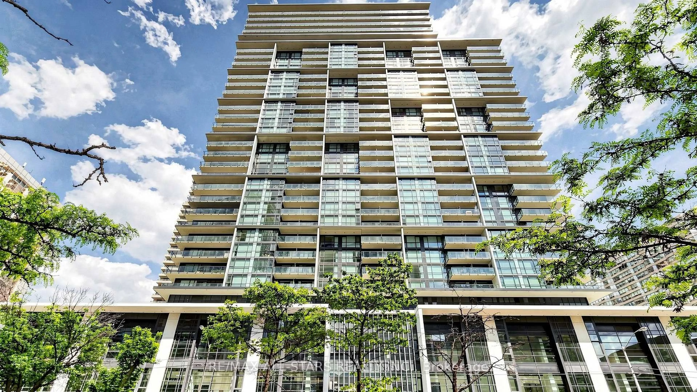
Calling All Investors & Homebuyers - An Exceptional Opportunity Awaits! Secure a nearly new luxury condo in the highly sought-after Yonge & Sheppard neighbourhood-where premium location, low carrying costs, and exceptional long-term value come together. Whether you're looking for a place to call home or a smart investment, this residence offers lasting appeal supported by convenient access to the subway, strong rental demand, and a modern building less than two years old. A Smart Investment Featuring: 1) Prime Yonge & Sheppard location 2) Low maintenance fees of only $492/month (includes heat & water) 3) Tenant-favoured building with only hydro extra 4) Nearly 650 sq. ft. of thoughtfully designed living space 5) Parking & locker included. This bright 1+1 bedroom, 2-bathroom suite features 9-foot ceilings, floor-to-ceiling windows, panoramic city views, and a contemporary kitchen with quartz countertops and stainless steel appliances. Enjoy hotel-inspired amenities including an indoor pool, whirlpool, sauna, fitness centre, party room, theatre, guest suite, and 24-hour concierge. Located just steps from Yonge-Sheppard Subway Station, with quick access to Highways 401 & 404, North York Centre, shopping, restaurants, parks, and everyday conveniences, this home is equally suited for investors seeking strong rental appeal and homeowners looking for a vibrant, transit-connected lifestyle with enduring value.
Property Details
Interior
Features
Flat Floor
Kitchen
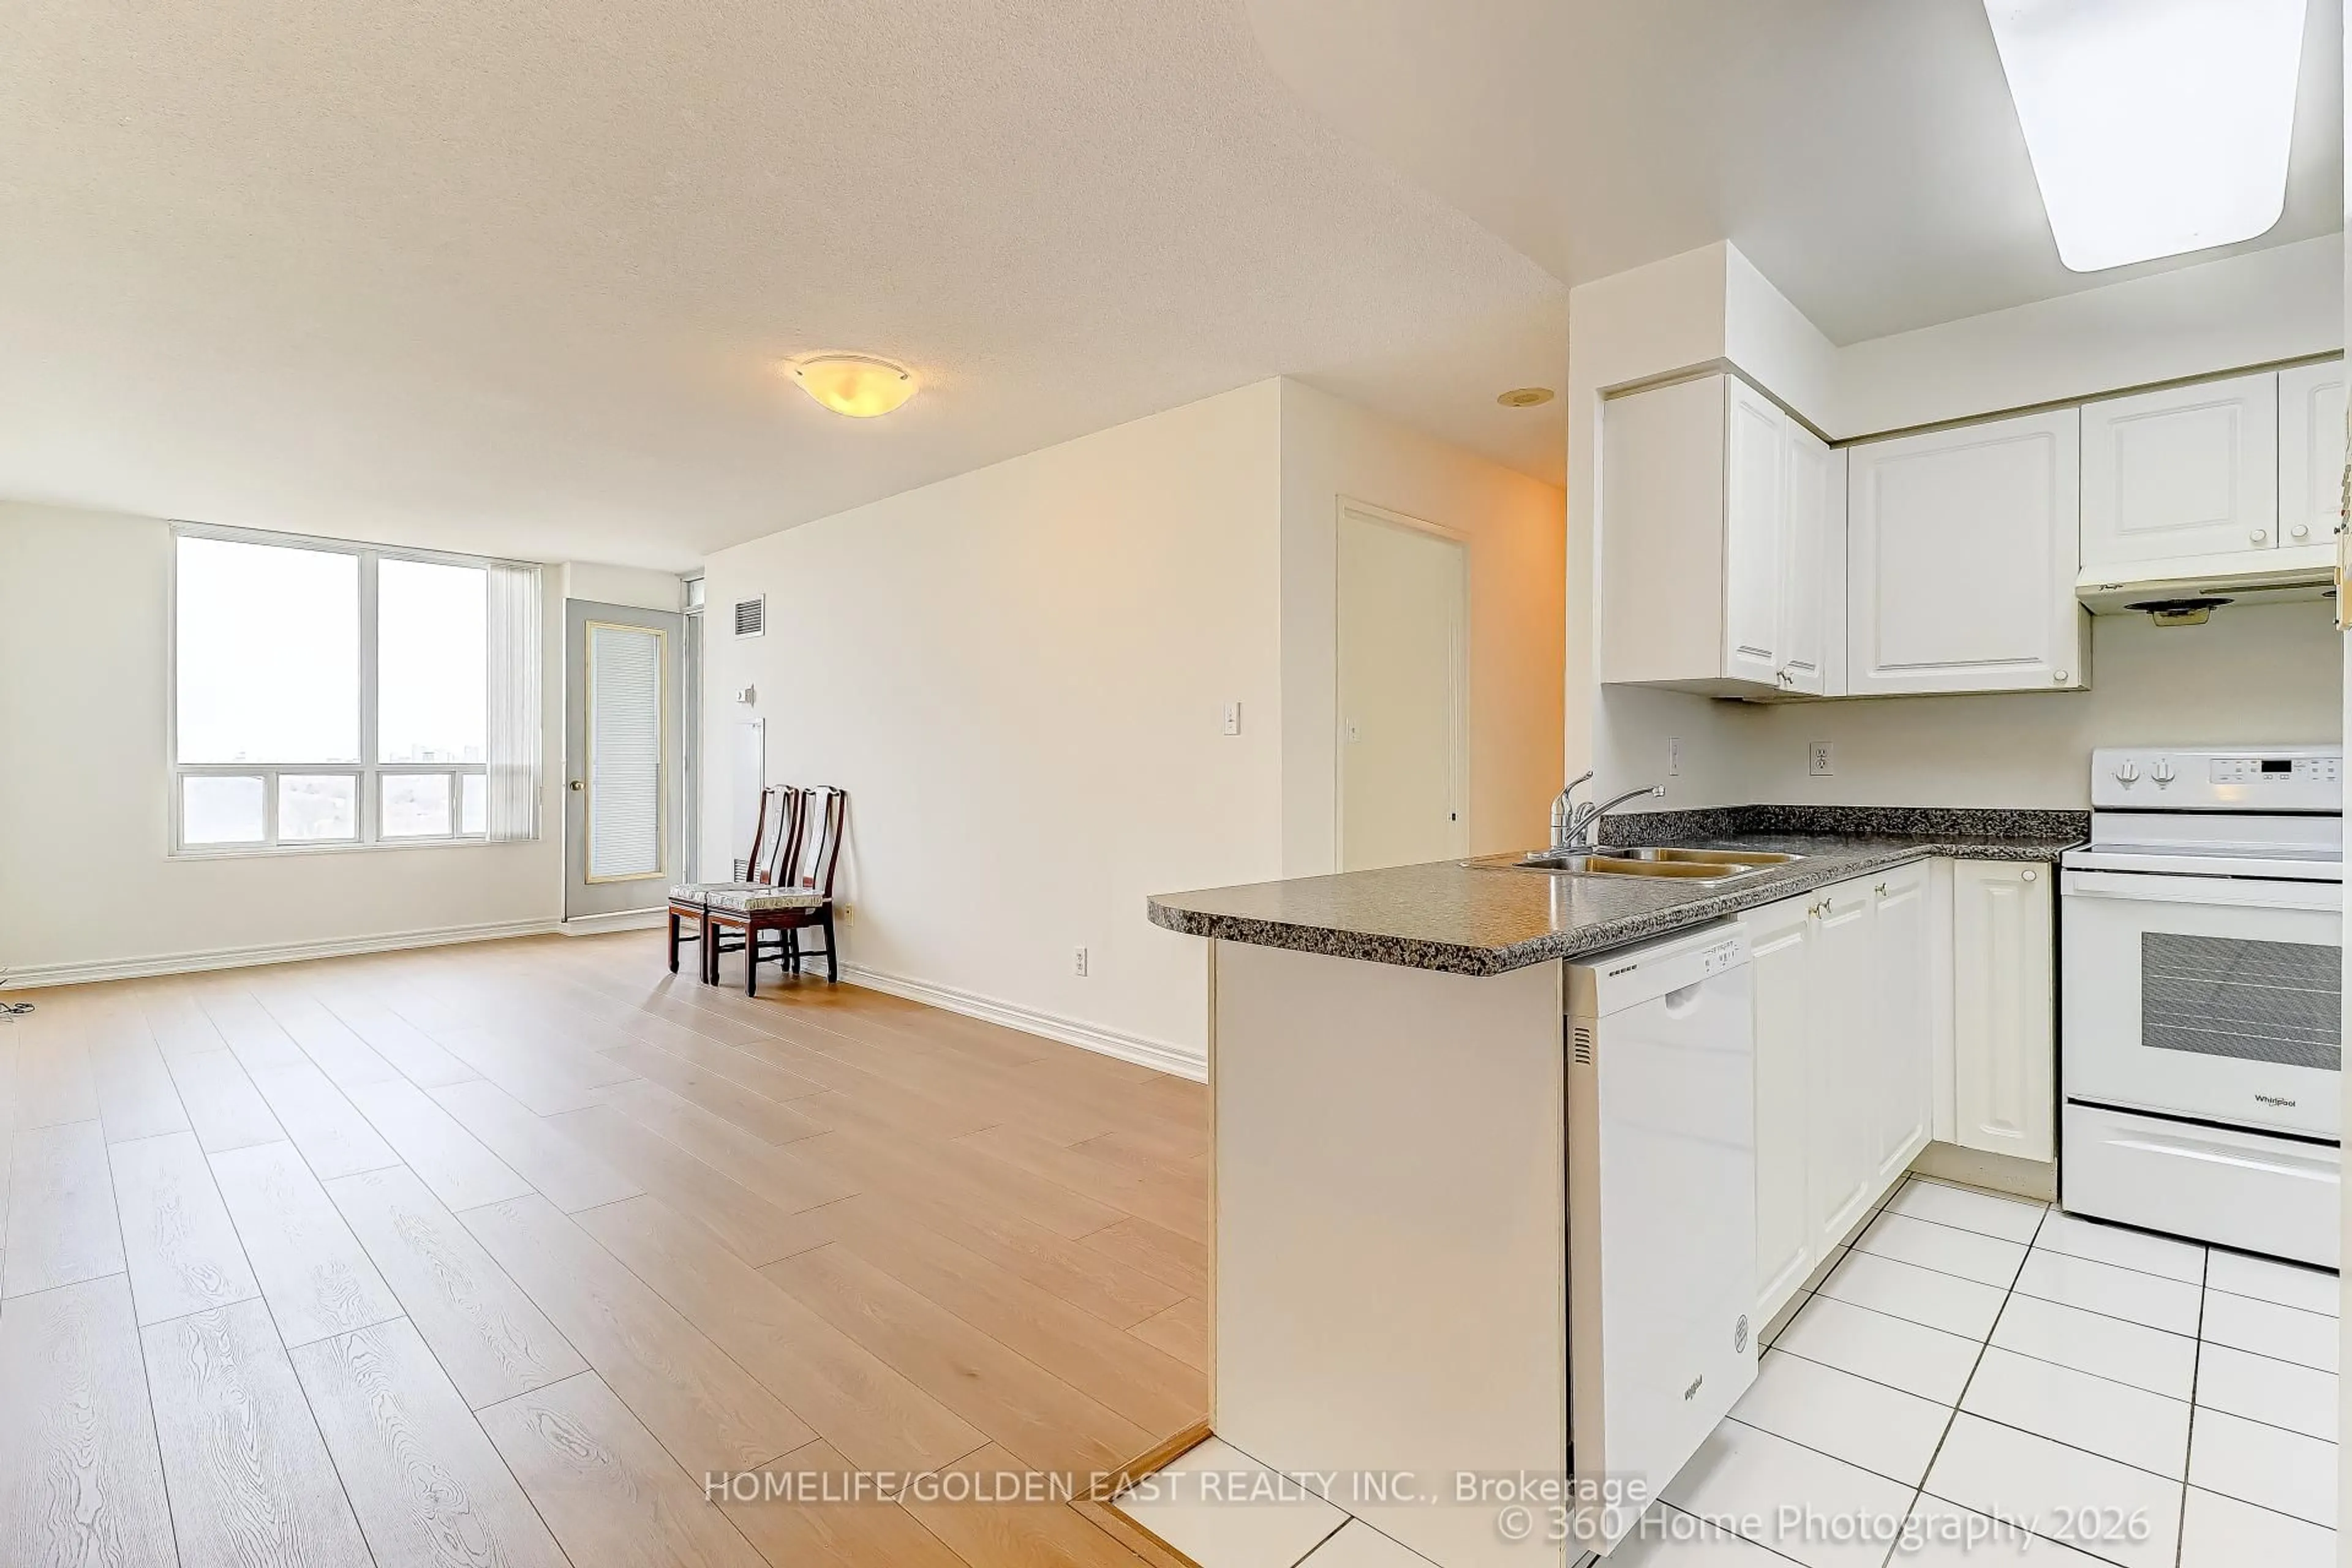
2.74 x 2.71Stainless Steel Appl / Quartz Counter / Ceramic Floor
Living
5.67 x 3.05Combined W/Dining / Laminate / Window Flr to Ceil
Dining
5.67 x 3.05Combined W/Living / Laminate / Window Flr to Ceil
Br
3.05 x 3.05Double Closet / Laminate / 4 Pc Ensuite
Exterior
Features
Parking
Garage spaces 1
Garage type Underground
Other parking spaces 0
Total parking spaces 1
Condo Details
Inclusions
Property History
 40
40