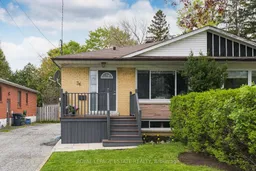
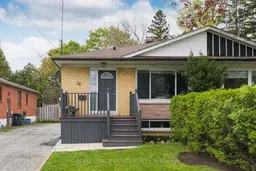
Home with vinyl exterior material, street for 36 Linelle St, Toronto Ontario M2N 2J3
4 days on Market

36 Linelle St, Toronto, Ontario M2N 2J3

Semi-Detached
4 + 2
3
~1100-1500 sqft
$1,249,000
Get pre-qualifiedPowered by nesto
Semi-Detached
4 + 2
3
~1100-1500 sqft

Contact us about this property

Call

Highlights

Property Estimate

Days on market4 days

Estimated valueNot available

Price/Sqft$984/sqft

Monthly cost

Open Calculator

Description

Welcome to this spacious and lovingly maintained 4+2 bedroom, 3 bathroom brick home in the heart of the highly sought-after Lansing neighbourhood. Perfectly tucked away on a quiet, family-friendly street, yet just steps to Yonge Street and a short walk to the subway, this home offers the ideal blend of comfort, convenience, and versatility. Filled with natural light, the main floor features a beautifully renovated kitchen (2021) with stainless steel appliances, including a gas range and quartz countertops. A newer (2024) stunning oversized window in the spacious living creates a warm and welcoming main space to relax and enjoy. Four generously sized bedrooms and two renovated full bathrooms (2025 and 2026) round out the bright and spacious main floor. The finished basement with separate entrance offers exceptional versatility with a fully self-contained suite featuring 2 bedrooms, a kitchen, living and dining areas, a 4 piece bathroom and a separate laundry area. This area is ideal for extended family, guests, or your own personal use (extra family space!). The basement is currently rented for $1950 per month plus 50% of utilities to a wonderful tenant who is willing to stay or go (has lived there for 3 years and is month-to-month).


Property Details

StyleBungalow
View-
Age of property-
SqFt~1100-1500 SqFt
Lot Size3,664 SqFt(120.16 x 30.5)
Parking Spaces3
MLS ®NumberC13153150
Community NameWillowdale
Data SourceTRREB
Listing byROYAL LEPAGE ESTATE REALTY

Features

Heating: Forced Air
Cooling: Central Air
Basement: Finished, Sep Entrance

Main Floor

Living

6.7 x 3.3

Combined W/Dining / Picture Window

Dining

6.7 x 3.3

Combined W/Living

Kitchen

5.3 x 2.7

Stainless Steel Appl / Quartz Counter / Breakfast Area

Primary

4.4 x 3.3

Large Window / Large Closet / 3 Pc Ensuite


Features

Lot size: 3,664 SqFt

Parking

Garage spaces -

Garage type -

Total parking spaces 3


Property History

May 21, 2026
ListedActive
$1,249,000
4 days on market
history photo preview28
Listing by trreb®
Property listed by ROYAL LEPAGE ESTATE REALTY, Brokerage
Agent Banner Image
Interested in this property?Get in touch to get the inside scoop.

Market Data - Willowdale

Geo Zone Map ThumbnailWillowdale

Strong Seller's Market

View Market Data

Semi-Detached house - for the past 30 days

Buyer's market Seller's market

Avg. Days on Market

Past 30 days

27 days

Compared to

2025

15 days

2024

0 day

2023

0 day

New Listings

Past 30 days

7 listings

Compared to

2025

6 listings

2024

2 listings

2023

1 listing

Units sold

Past 30 days

3 units

Compared to

2025

3 units

2024

0 unit

2023

0 unit

Median Sold Price

Past 30 days

$950,000

Compared to

2025

$1,030,000


Population and Demographics

Overview

Total population 97265
Average household income $123,619

Age (%)

0 to 19
16%
20 to 34
27%
35 to 49
21%
50 to 64
18%
65 and plus
17%

Household composition (%)

Single family
57%
Single person
35%
Multi person
8%
Multi family
1%

Mother tongue (%)

English
37%
Mandarin
15%
Iranian Persian
10%
Korean
10%
Yue (Cantonese)
8%
Russian
5%
Tagalog (Pilipino, Filipino)
3%
Others
2%
Spanish
2%
Arabic
1%

House tenancy (%)

Owners
56%
Renters
44%

What’s nearby?Essentials within 5 km

Local Logic

Transportation Scores

Estimated Budget