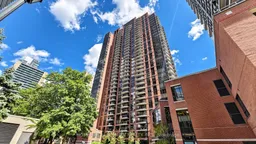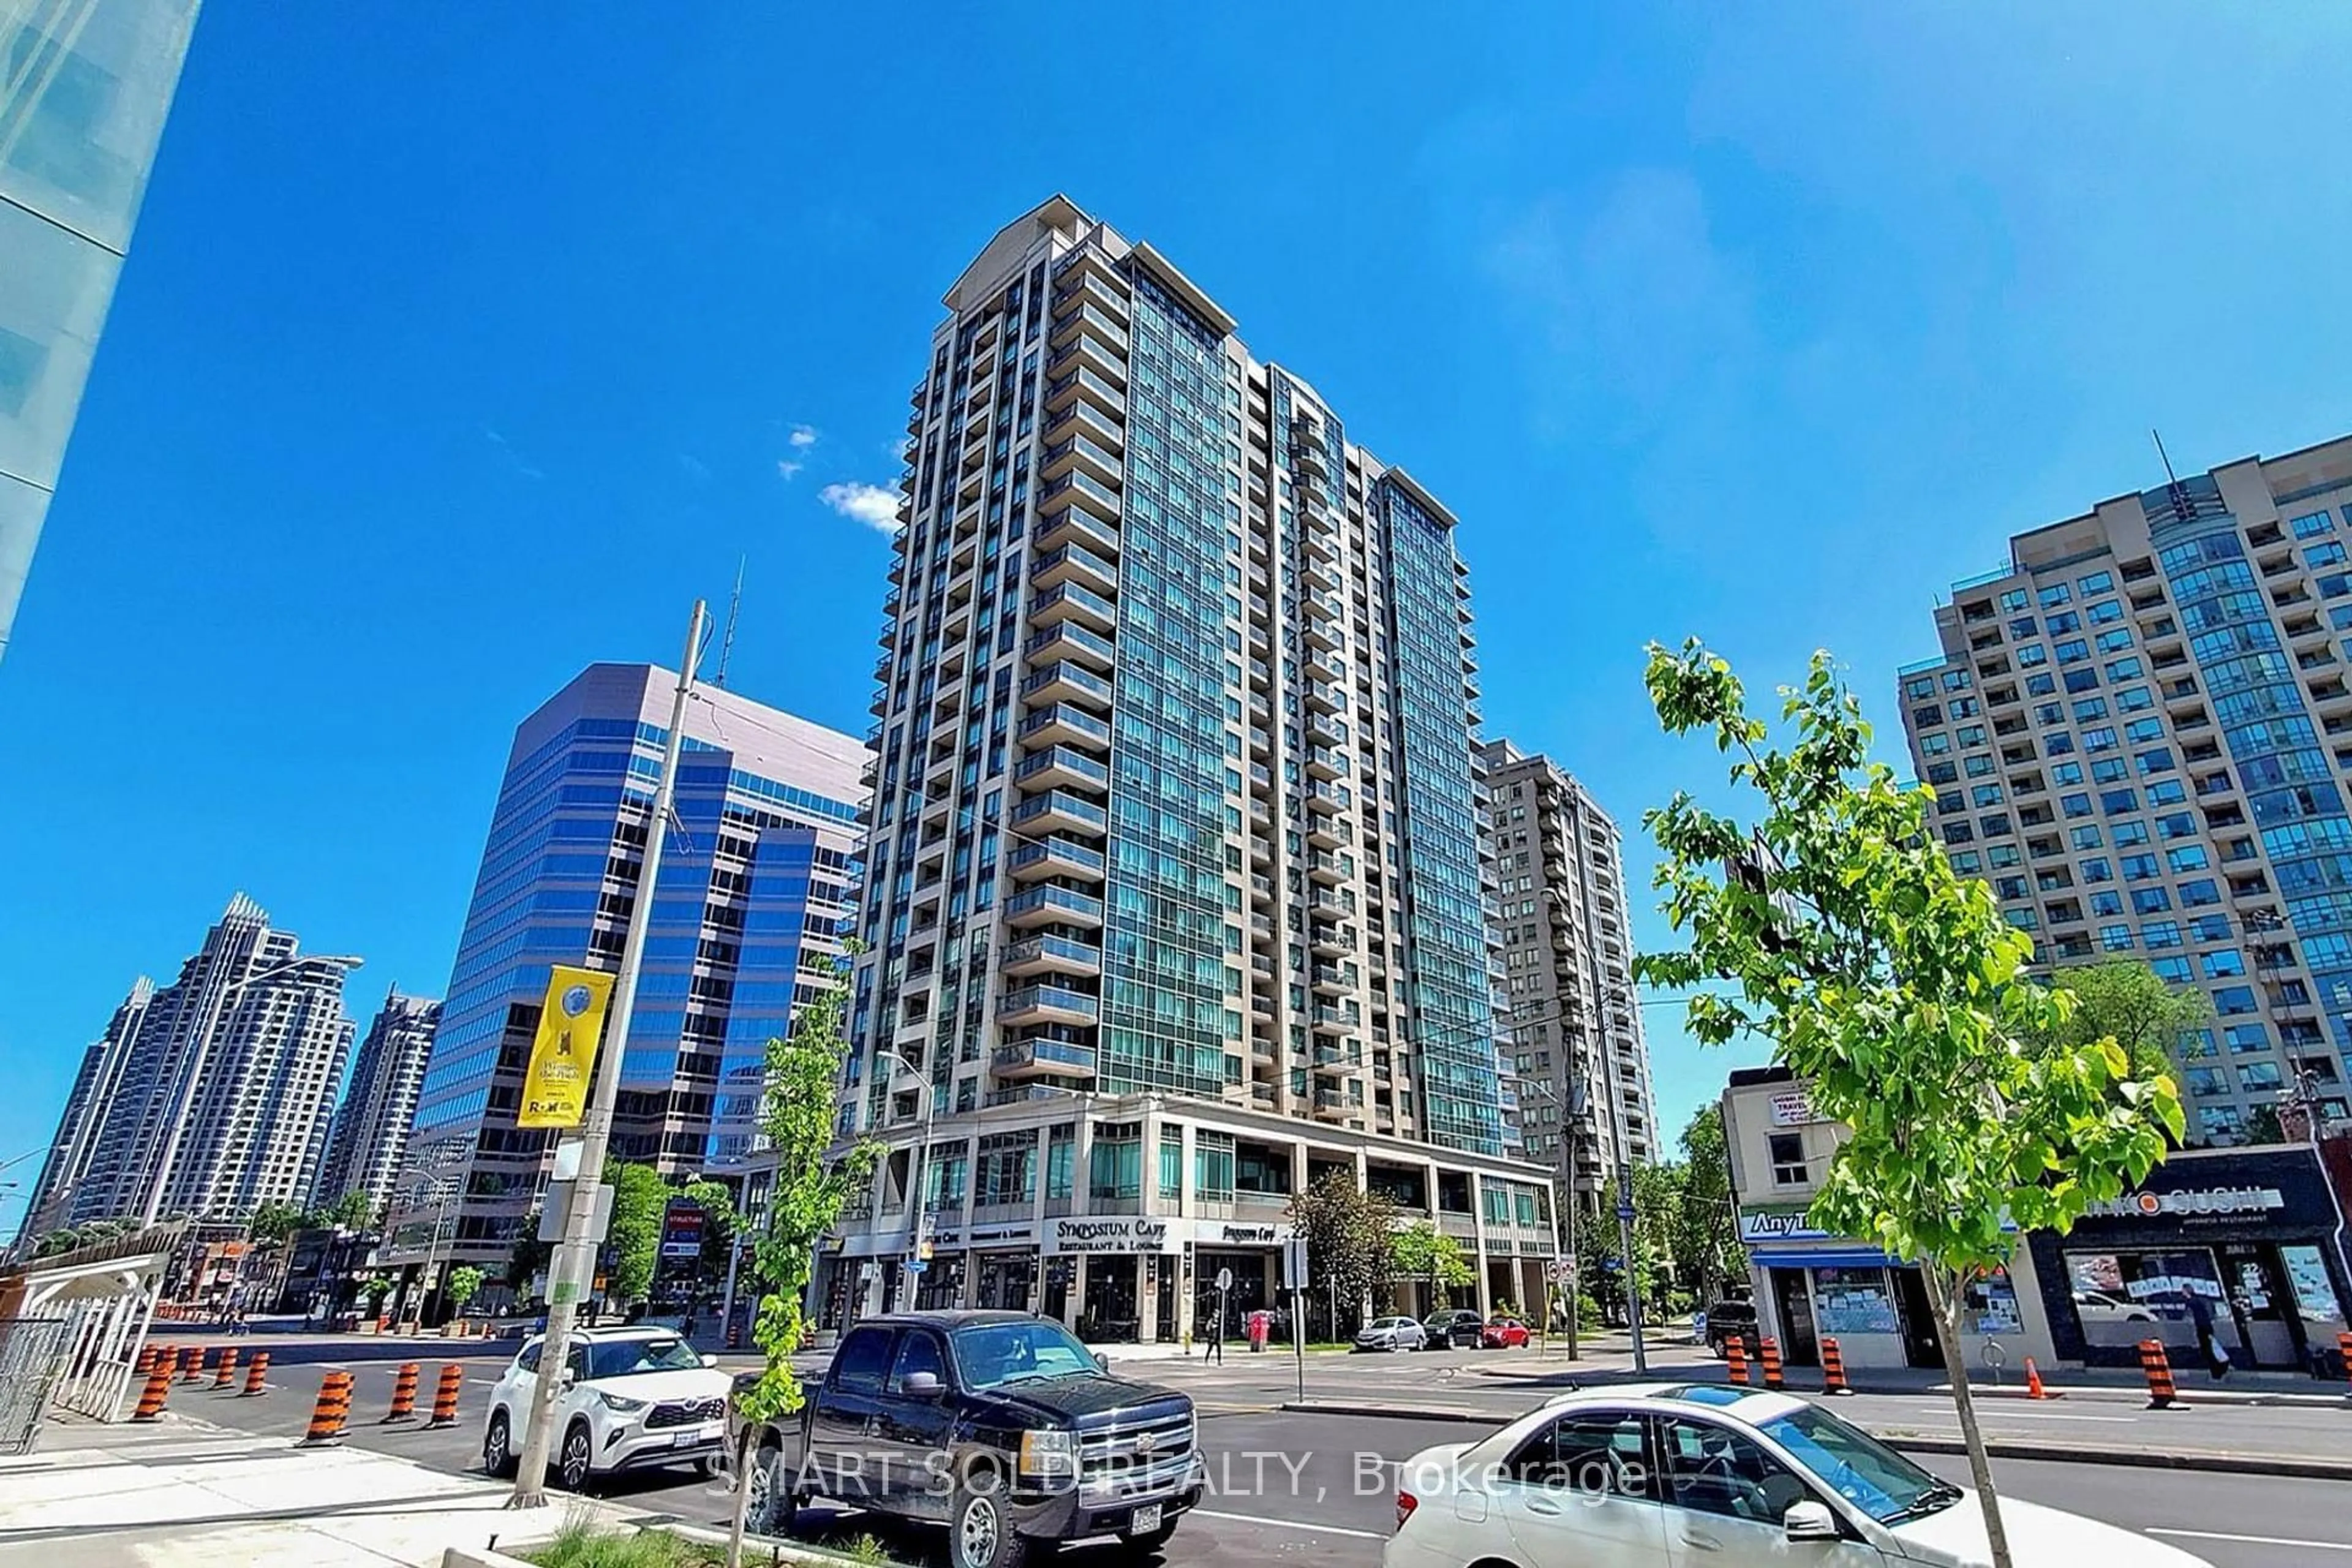
33 Sheppard Ave #1105, Toronto, Ontario M2N 7K1
Contact us about this property
Highlights
Estimated valueThis is the price Wahi expects this property to sell for.
The calculation is powered by our Instant Home Value Estimate, which uses current market and property price trends to estimate your home’s value with a 90% accuracy rate.Not available
Price/Sqft$835/sqft
Monthly cost
Open Calculator
Description
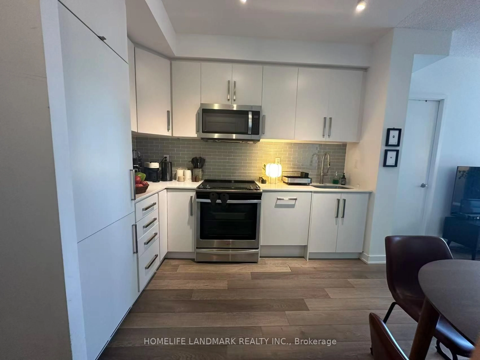
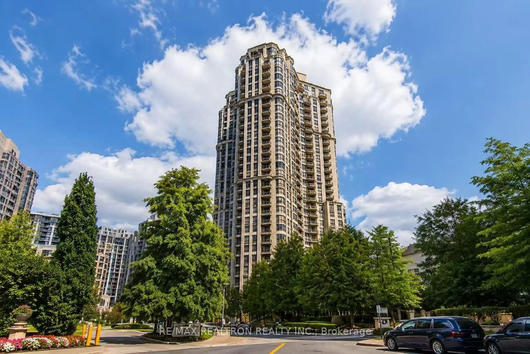
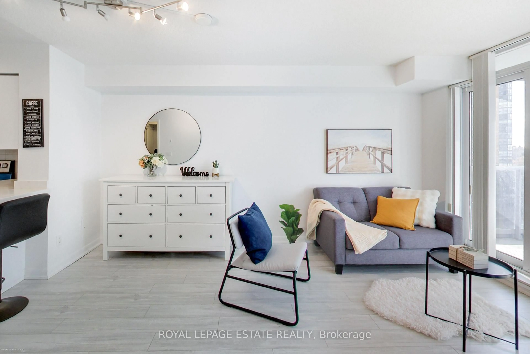
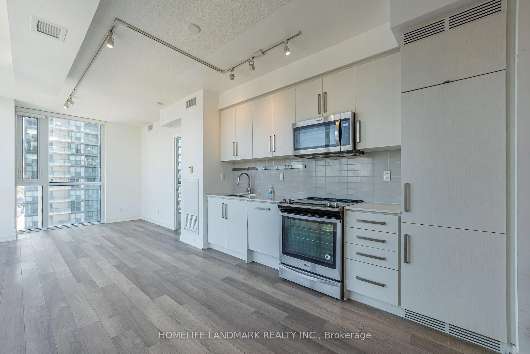
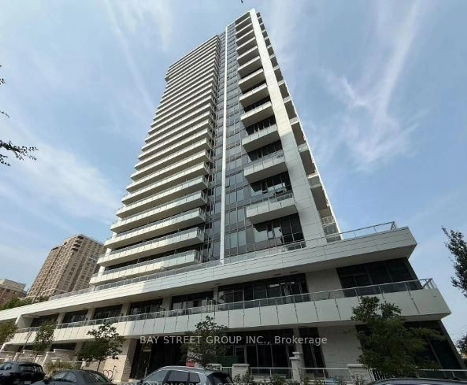
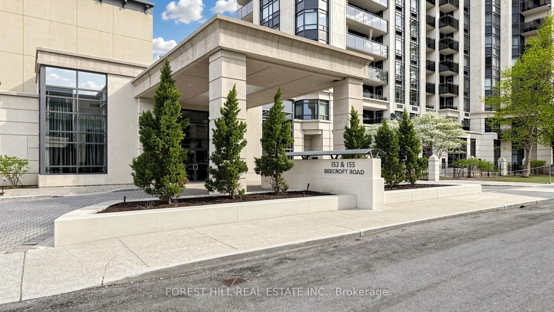
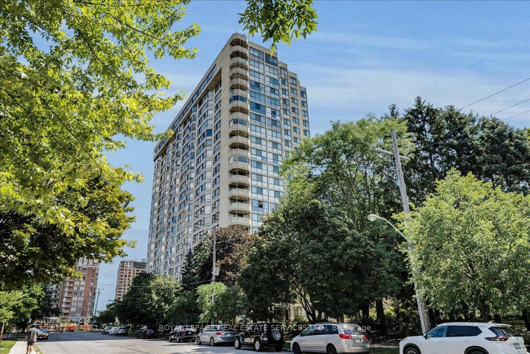
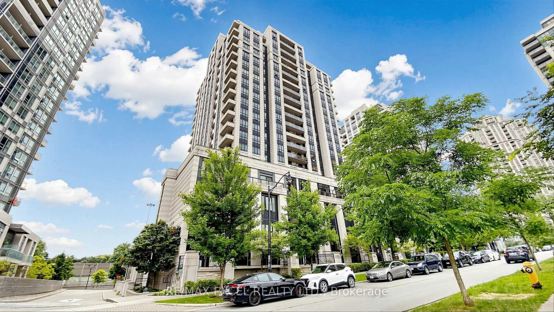
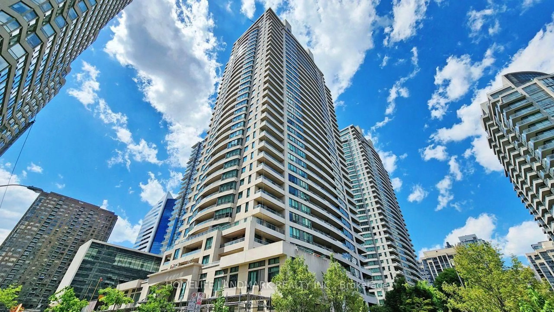
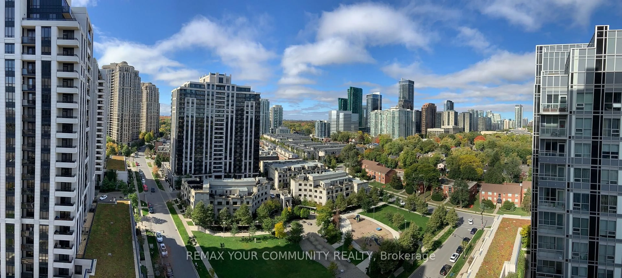
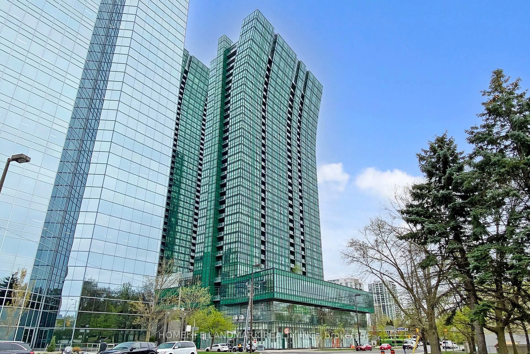
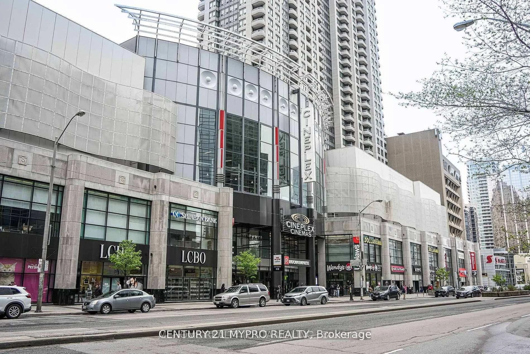

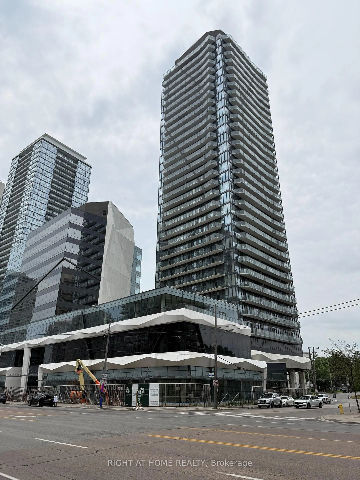
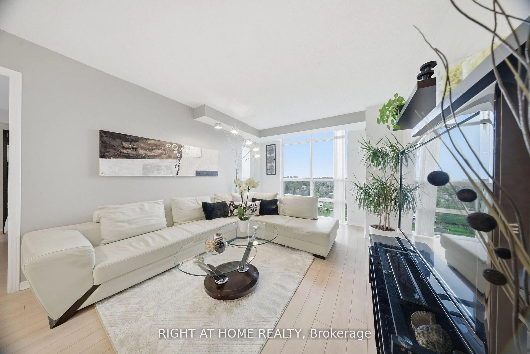
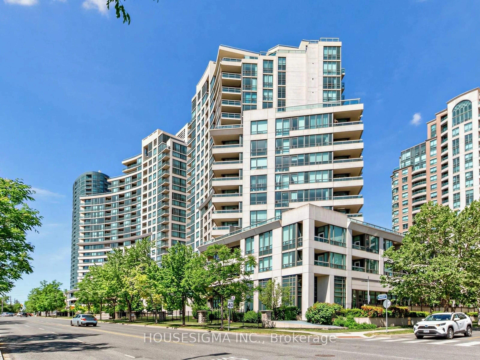
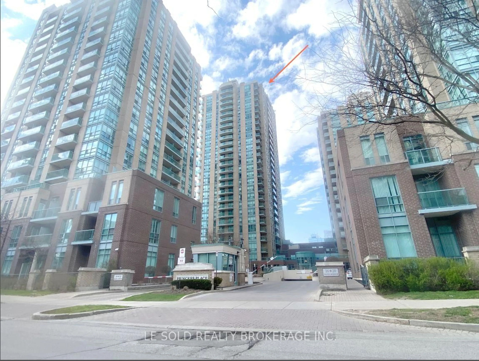
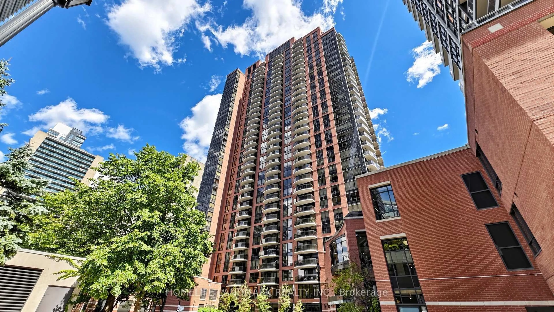
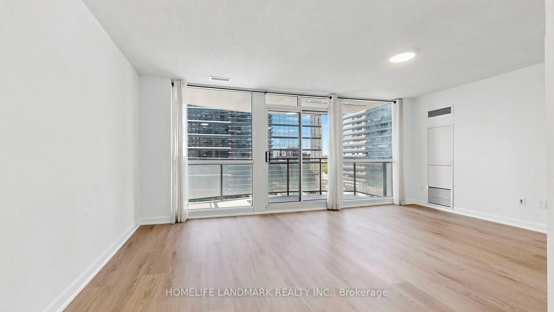
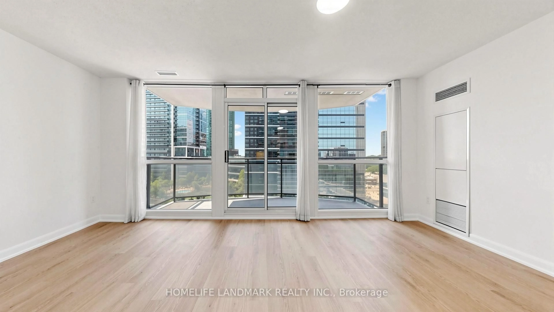
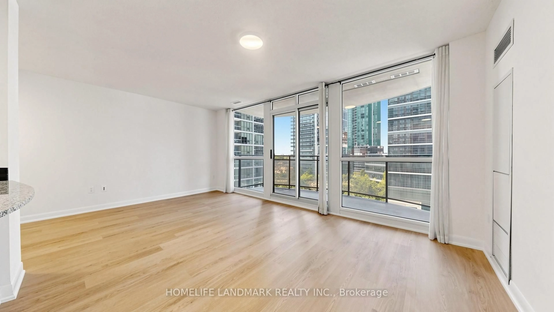
Welcome to Minto Gardens at 33 Sheppard Ave E, where style, comfort, and convenience come together in the heart of North York. This spacious and thoughtfully designed 1-bedroom + den suite on the 11th floor has been freshly repainted throughout and upgraded with brand-new, high-quality vinyl flooring, offering a fresh, move-in-ready interior. Floor-to-ceiling windows bring in abundant natural light, while the open-concept living and dining area extends to a private balcony, creating an inviting space for everyday living and entertaining. The versatile den is ideal for a home office, study, or reading area, while the kitchen features granite countertops, under-cabinet lighting, and ample storage. The generous bedroom includes a double closet, with additional storage(closet space) conveniently located in the foyer. One underground parking space & Locker are included. Residents enjoy an impressive collection of hotel-inspired amenities, including 24-hour concierge, indoor pool, whirlpool, steam room, fitness centre, billiards and media rooms, party lounge, guest suites, and visitor parking. Ideally situated steps from Sheppard-Yonge Station, parks, restaurants, cafés, shopping, and everyday conveniences, with easy access to major routes, this is an excellent opportunity for end-users and investors alike to own in one of North York's most convenient and connected neighbourhoods.
Property Details
Interior
Features
Main Floor
Living
5.48 x 3.43Combined W/Dining / Vinyl Floor / Open Concept
Dining
5.48 x 3.43Combined W/Living / Vinyl Floor / W/O To Balcony
Kitchen
2.67 x 2.31Open Concept / Stainless Steel Appl / Granite Counter
Primary
3.43 x 3.3Vinyl Floor / Closet / Window
Exterior
Features
Parking
Garage spaces 1
Garage type Underground
Other parking spaces 0
Total parking spaces 1
Condo Details
Amenities
Concierge, Exercise Room, Indoor Pool, Media Room, Party/Meeting Room, Visitor Parking
Inclusions
Property History
 43
43