4 hours on Market

30 Clairtrell Rd, Toronto, Ontario M2N 5J6

In the same building:
-
Condo
3 + 1
4
~2250-2499 sqft
$1,589,000
Get pre-qualifiedPowered by nesto
Condo
3 + 1
4
~2250-2499 sqft

Contact us about this property

Call

Highlights

Property Estimate

Days on market4 hours

Estimated valueNot available

Price/Sqft$671/sqft

Monthly cost

Open Calculator

Description

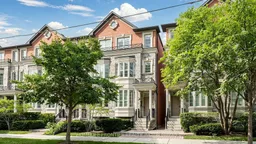
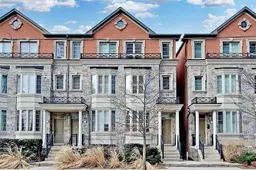
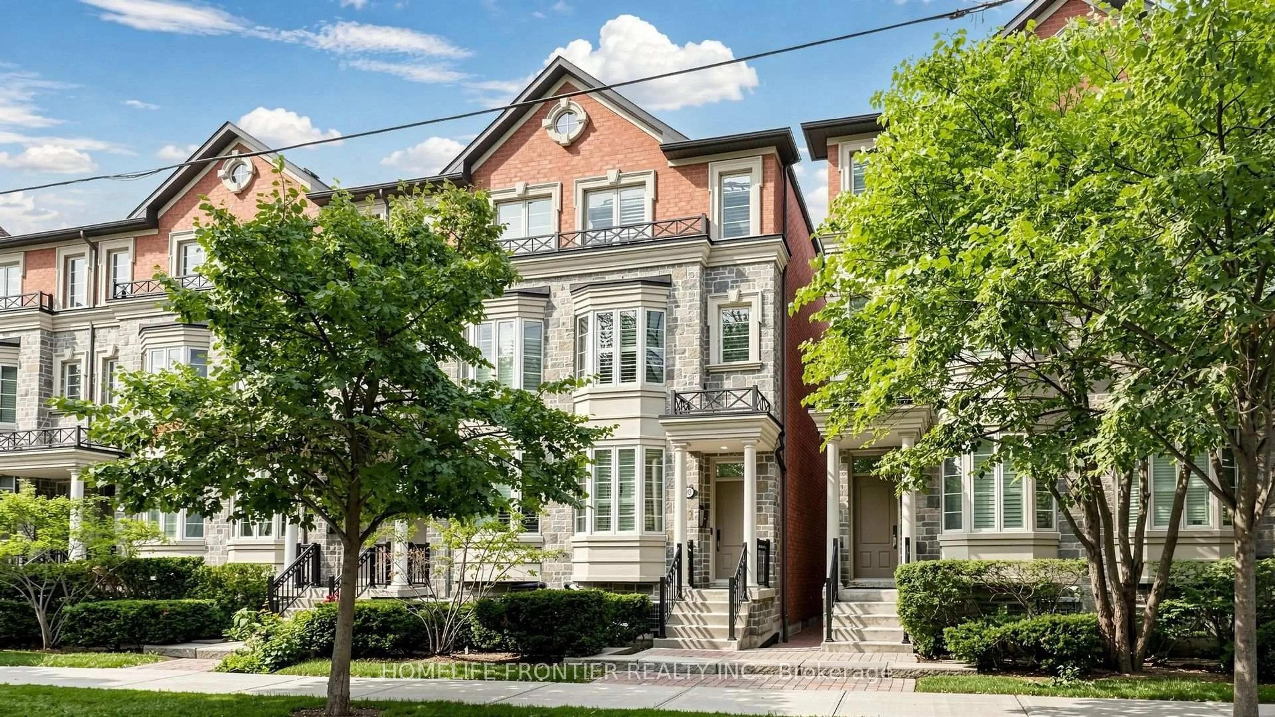
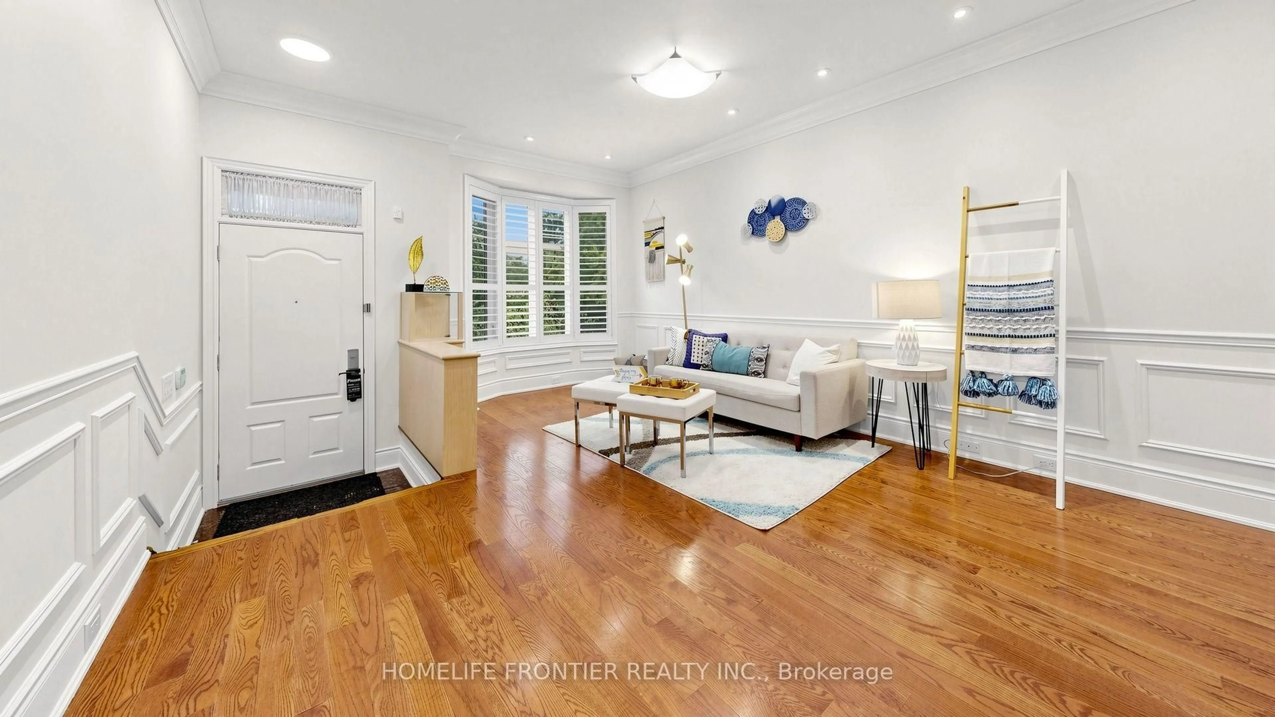
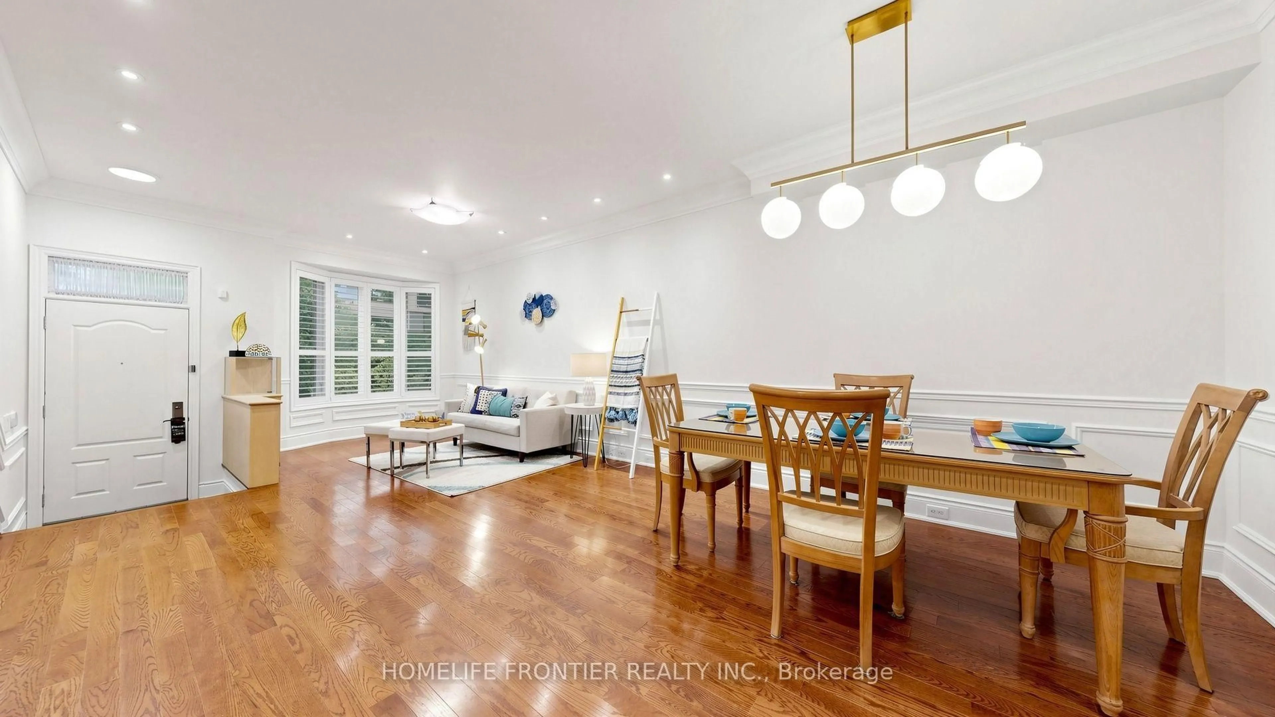
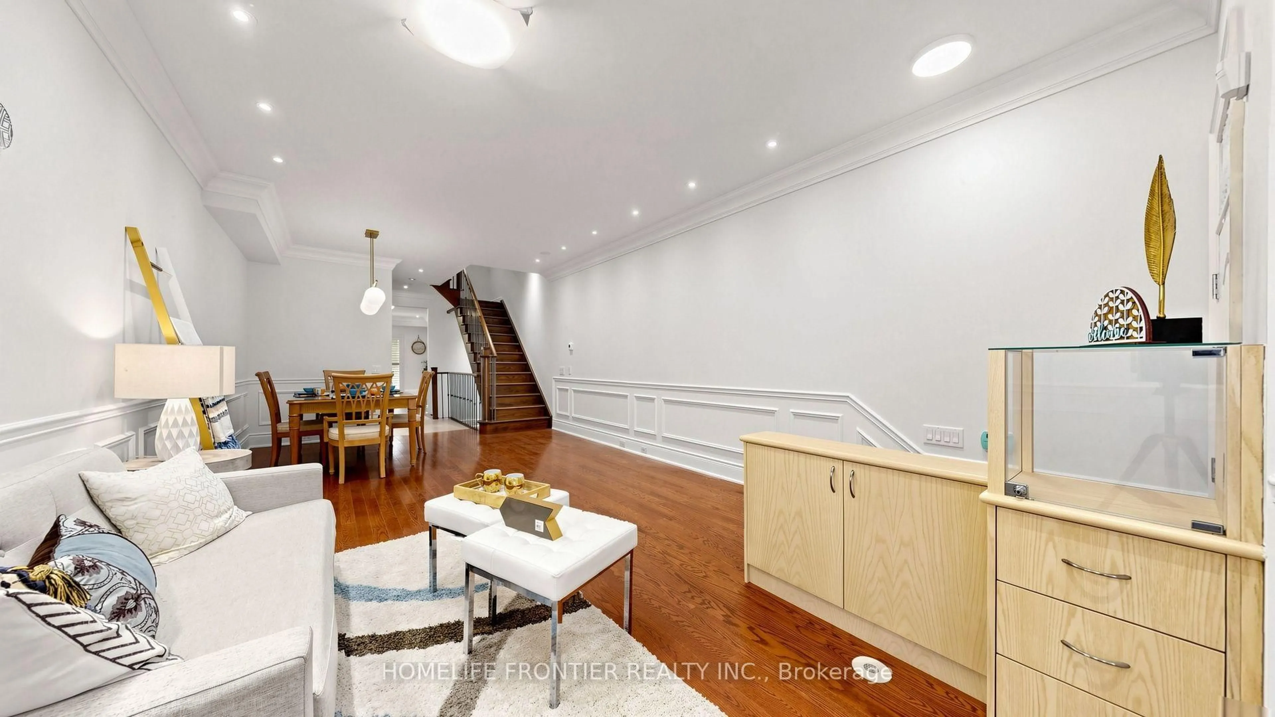
Exquisite Executive Townhouse in the highly sought-after Bayview & Sheppard community, located within a top-ranked school district and just steps to the subway. Designed for comfortable family enjoyment and entertainment. This home offers an exceptional layout with a bright, spacious living and dining area, and a gourmet kitchen featuring custom cabinetry, a generous breakfast space, and walk-out access to a private deck. The total livable area features 2558 SF (2461 SF Above ground and 97 Sq Ft Basement finished Area).All three bedrooms features its own ensuite washroom, walk-in closet, and high-quality hardwood flooring. A Study Room on The third level features a large, versatile area that can function as a home office or a 4th bedroom. The professionally finished basement provides an additional expansive space-ideal as a recreation room, private gym, or a sizeable 5th bedroom. The entire home has been freshly painted, showcases premium hardwood flooring throughout, and offers a nine-foot ceiling on the main floor.A skylight fills the interior with abundant natural light. Enjoy direct access to the double garage, plus a private driveway accommodating a total of three parking spots. Minutes to major highways and within walking distance to the subway, top schools, library, Bayview Village, shops, and restaurants.


Property Details

Style3-Storey
ViewClear, City
Age of property-
SqFt~2250-2499 SqFt
Lot Size-
Parking Spaces3
MLS ®NumberC13574580
Community NameWillowdale
Data SourceTRREB
Listing byHOMELIFE FRONTIER REALTY INC.

Features

Heating: Forced Air
Central Vacuum
Cooling: Central Air
Basement: Finished

Main Floor

Living

8.65 x 4.21

Combined W/Dining / Pot Lights / O/Looks Frontyard

Dining

0.0 x 0.0

Combined W/Living / Open Concept / hardwood floor

Kitchen

6.63 x 4.21

Granite Counter / Breakfast Bar

Breakfast

0.0 x 0.0

Eat-In Kitchen / W/O To Deck


Features

Patio: Open
Balcony: Open

Parking

Garage spaces 2

Garage type Built-In

Other parking spaces 1

Total parking spaces 3


1Story
Inclusions
Hydro
Water
Parking
Cable
Heat

Property History

Jul 17, 2026
ListedActive
$1,589,000
4 hours on market
history photo preview31
Listing by trreb®
Property listed by HOMELIFE FRONTIER REALTY INC., Brokerage
Agent Banner Image
Interested in this property?Get in touch to get the inside scoop.

Market Data - Willowdale

Geo Zone Map ThumbnailWillowdale

Buyer's Market

View Market Data

Condo - for the past 30 days

Buyer's market Seller's market

Avg. Days on Market

Past 30 days

37 days

Compared to

2025

31 days

2024

21 days

2023

13 days

New Listings

Past 30 days

239 listings

Compared to

2025

232 listings

2024

270 listings

2023

210 listings

Units sold

Past 30 days

84 units

Compared to

2025

77 units

2024

83 units

2023

110 units

Median Sold Price

Past 30 days

$567,500

Compared to

2025

$658,000

2024

$740,000

2023

$738,000


Population and Demographics

Overview

Total population 97265
Average household income $123,619

Age (%)

0 to 19
16%
20 to 34
27%
35 to 49
21%
50 to 64
18%
65 and plus
17%

Household composition (%)

Single family
57%
Single person
35%
Multi person
8%
Multi family
1%

Mother tongue (%)

English
37%
Mandarin
15%
Iranian Persian
10%
Korean
10%
Yue (Cantonese)
8%
Russian
5%
Tagalog (Pilipino, Filipino)
3%
Others
2%
Spanish
2%
Arabic
1%

House tenancy (%)

Owners
56%
Renters
44%

What’s nearby?Essentials within 5 km

Local Logic

Transportation Scores

Estimated Budget