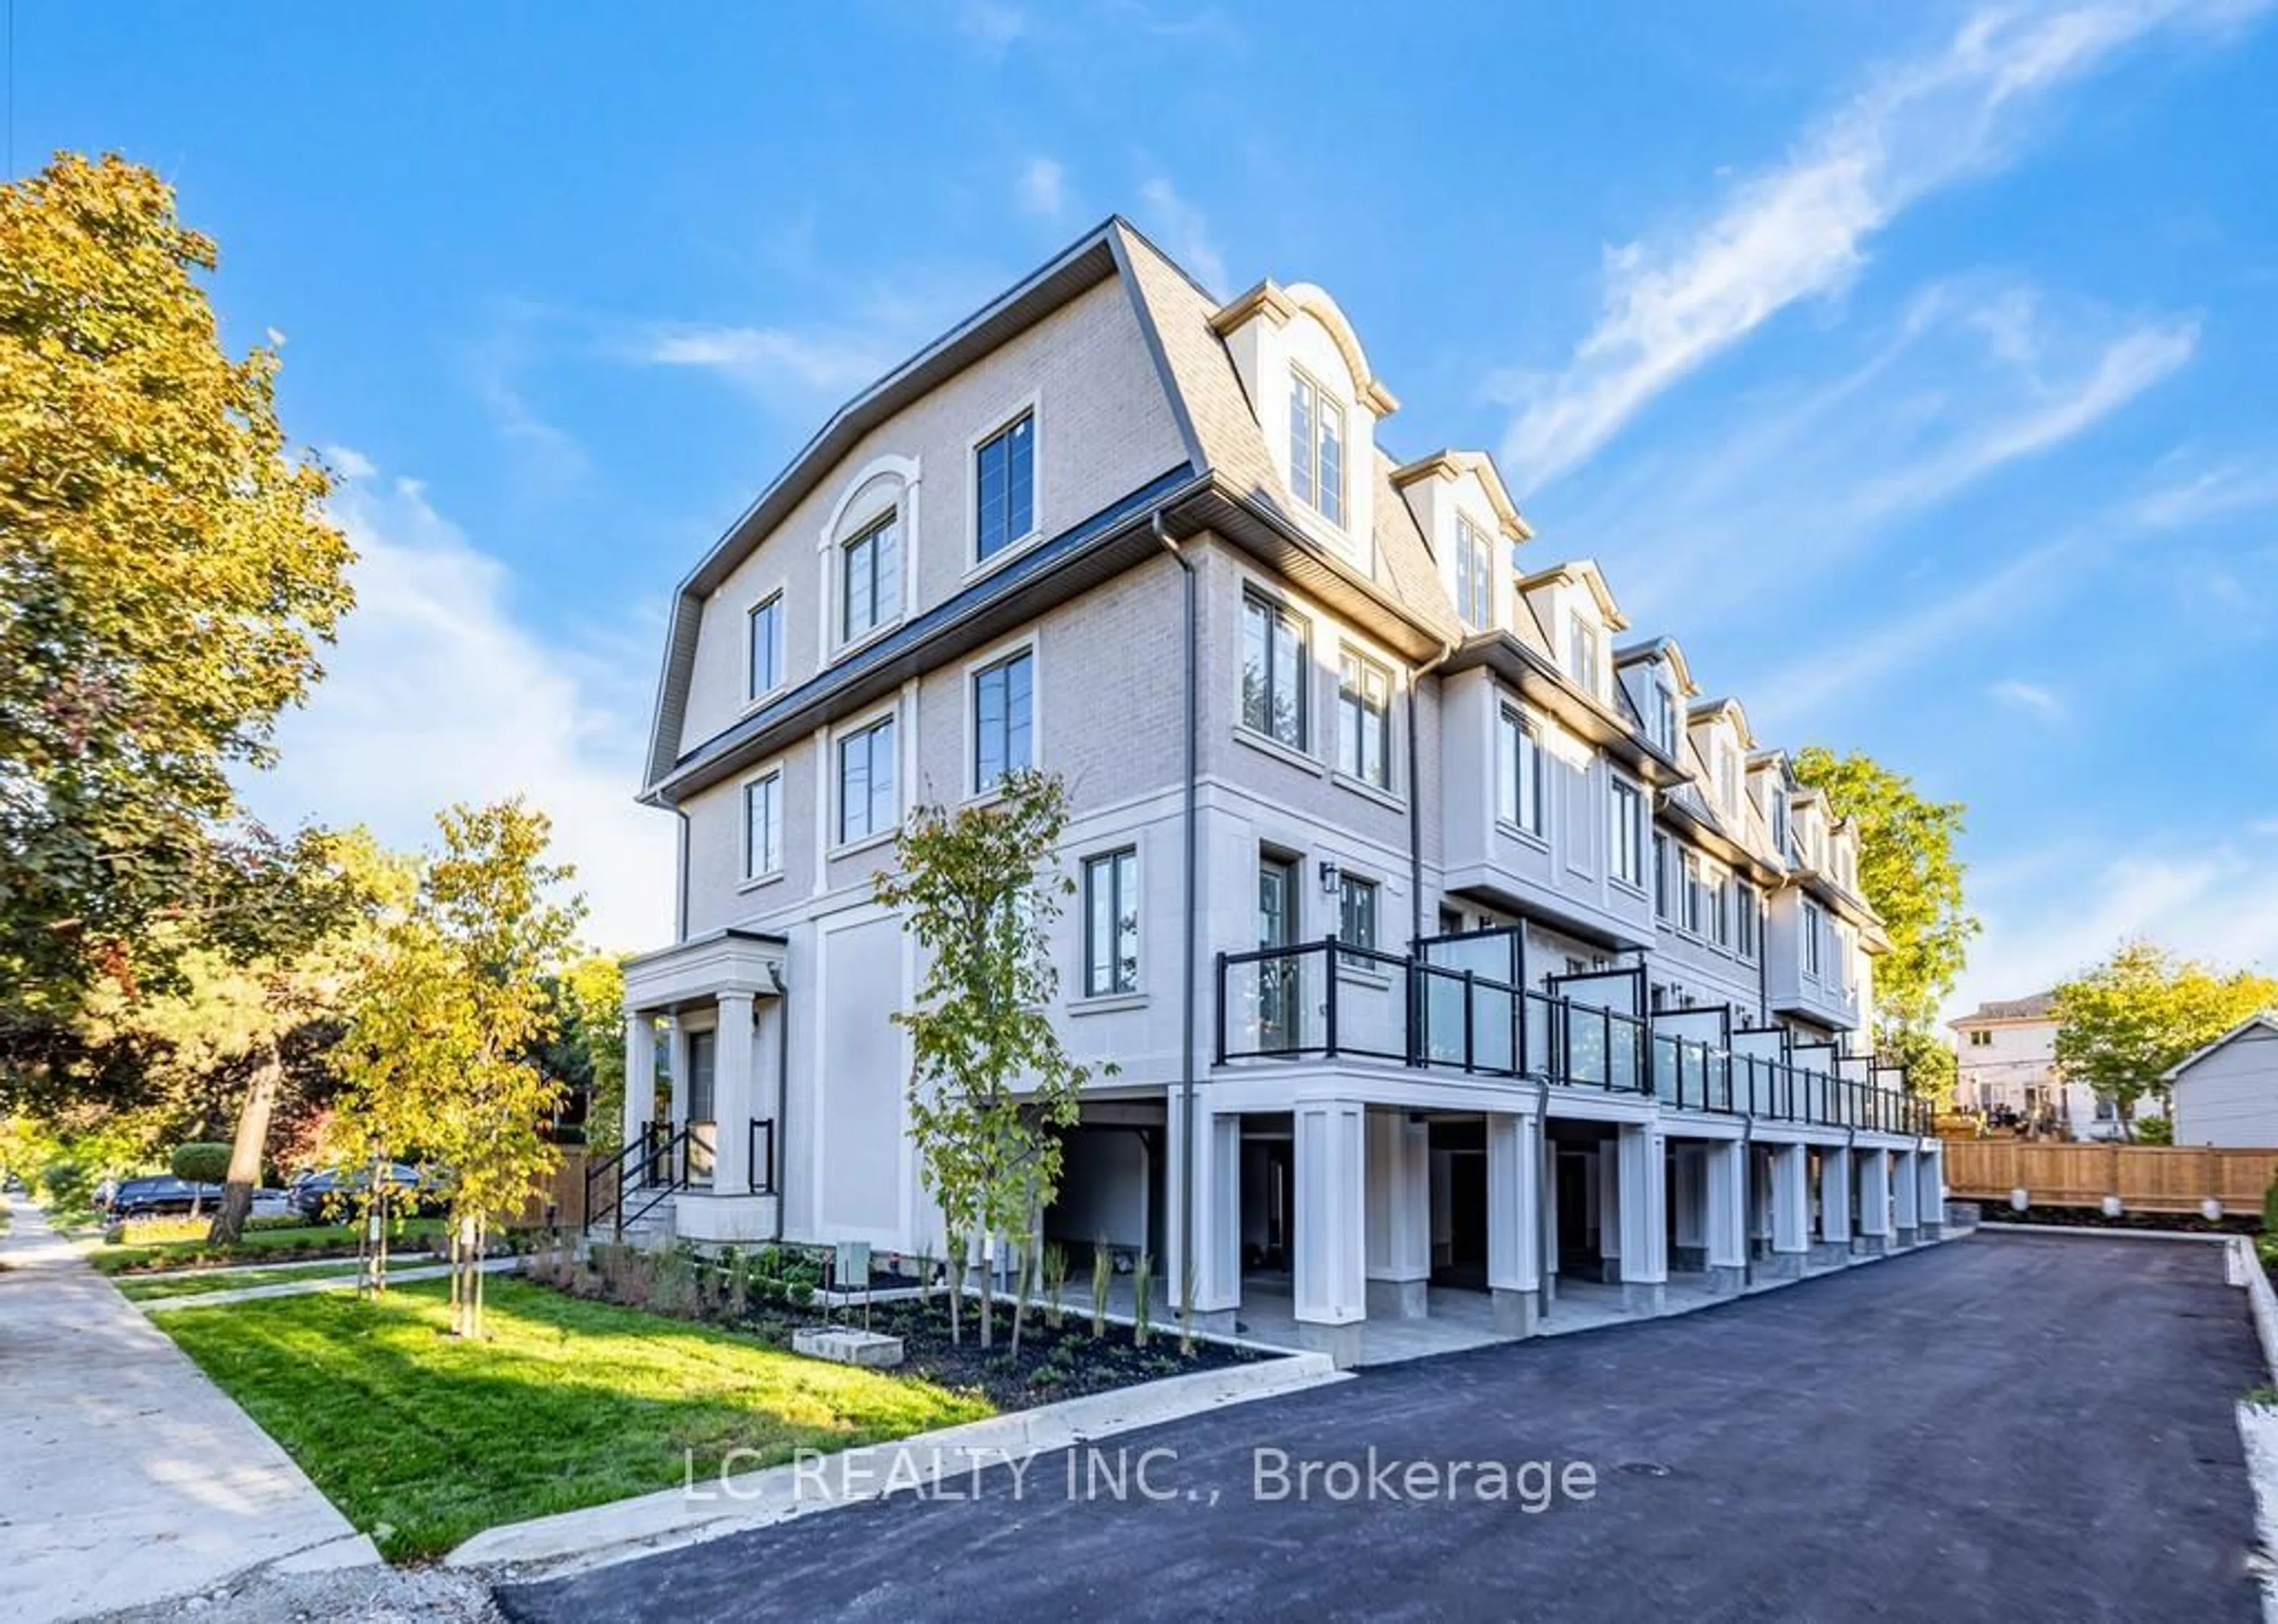
241 Finch Ave #A03, Toronto, Ontario M2N 4S1

Townhouse
3
3
~1500-2000 sqft
$1,335,000
Get pre-qualifiedPowered by nesto
Townhouse
3
3
~1500-2000 sqft

Contact us about this property

Call

Highlights

Property Estimate

Estimated valueNot available

Price/Sqft$779/sqft

Monthly cost

Open Calculator

Description

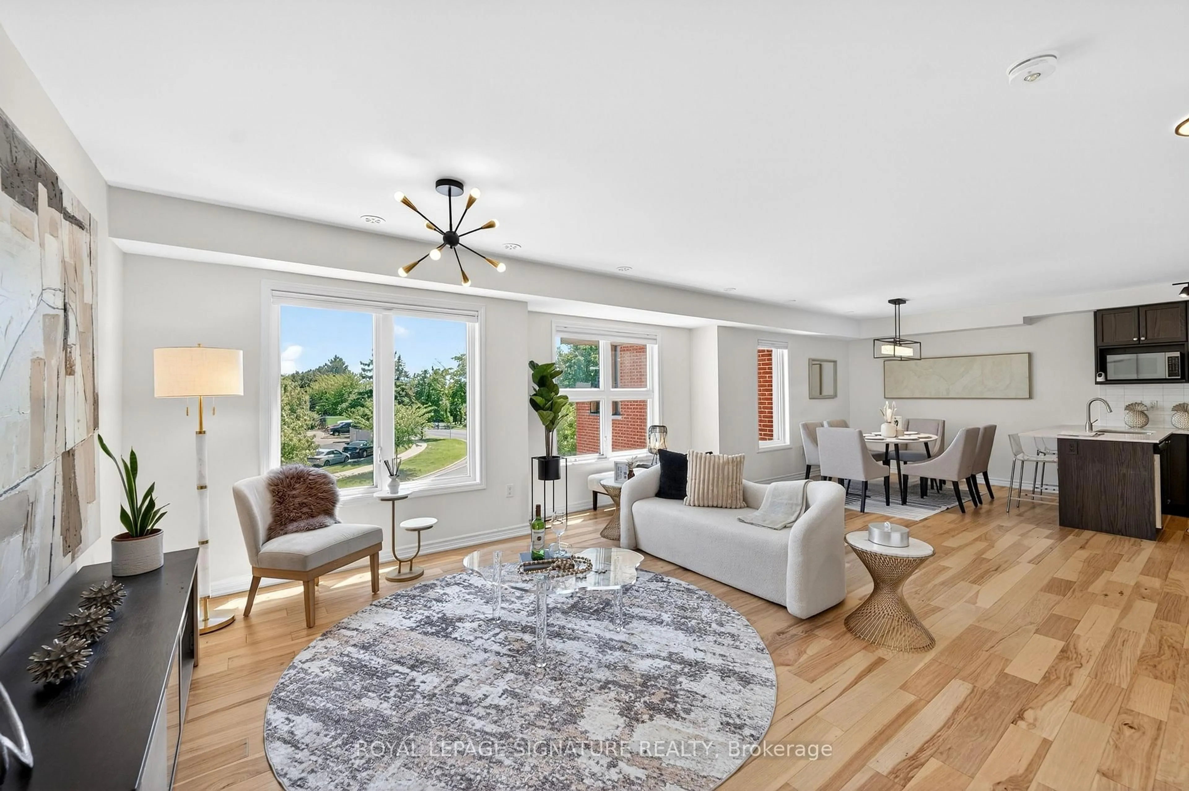
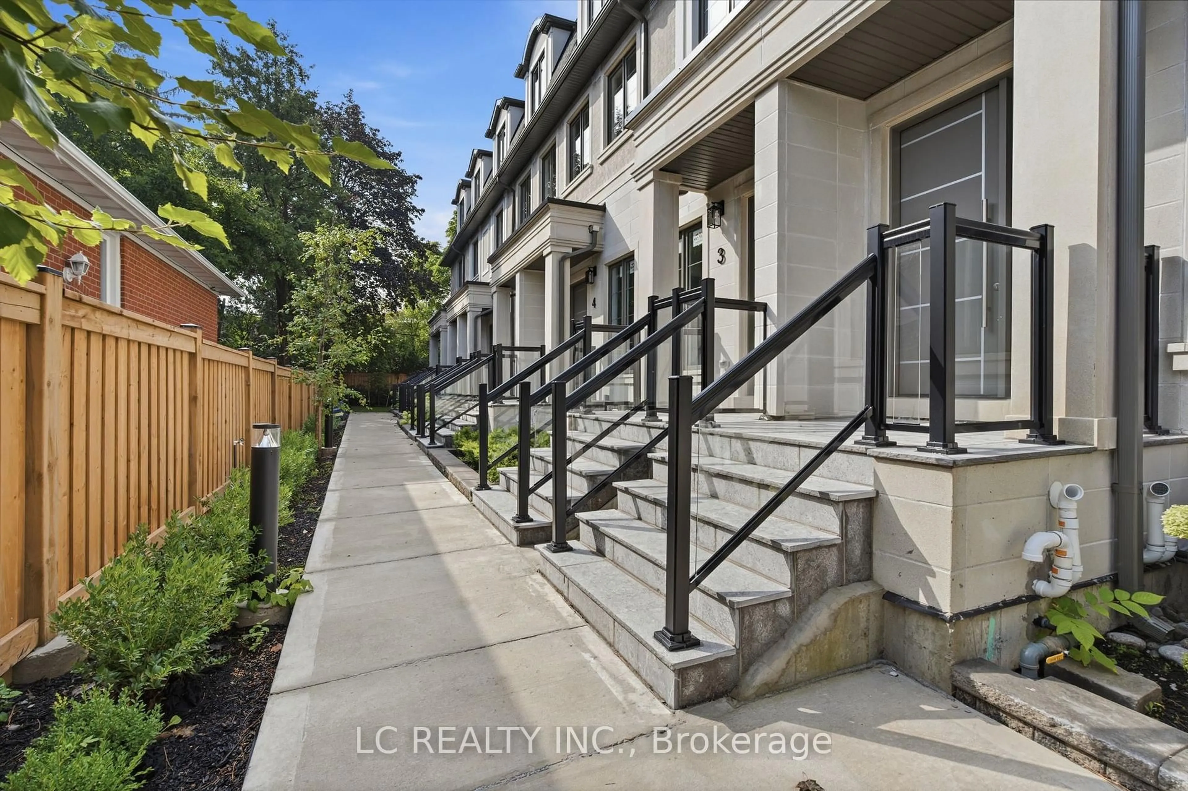
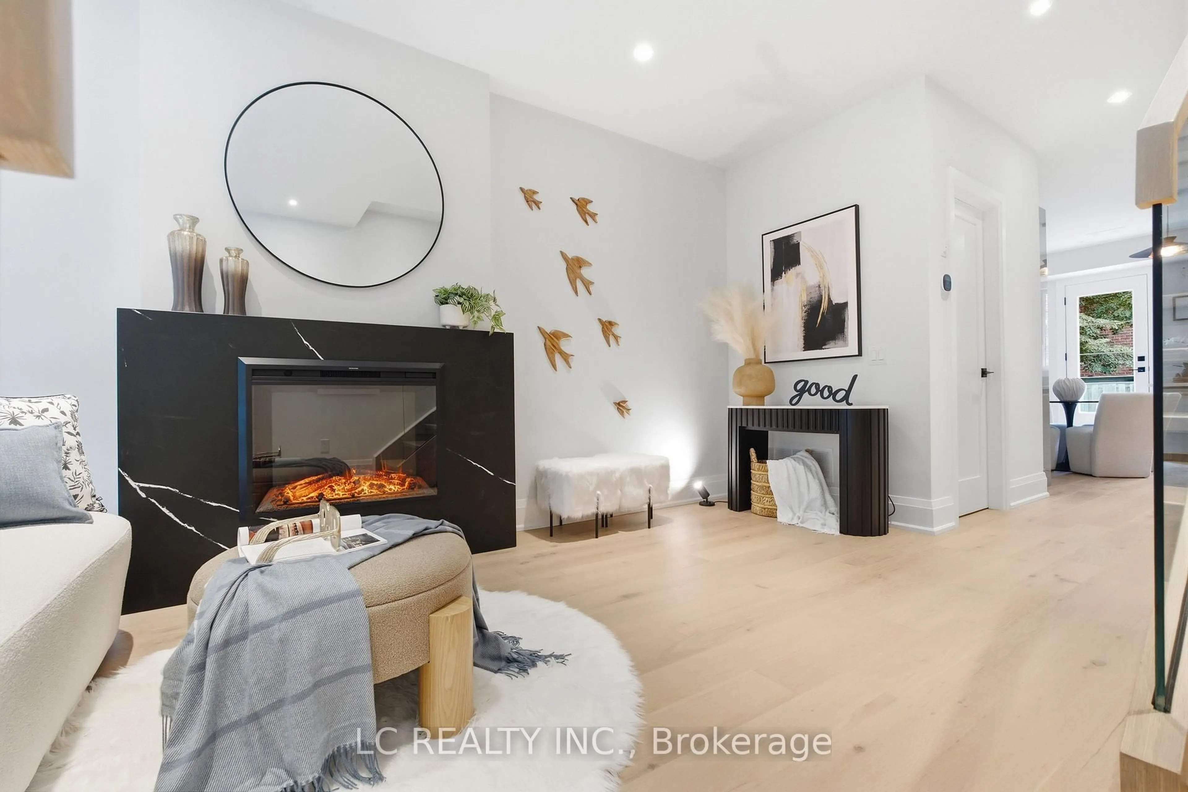
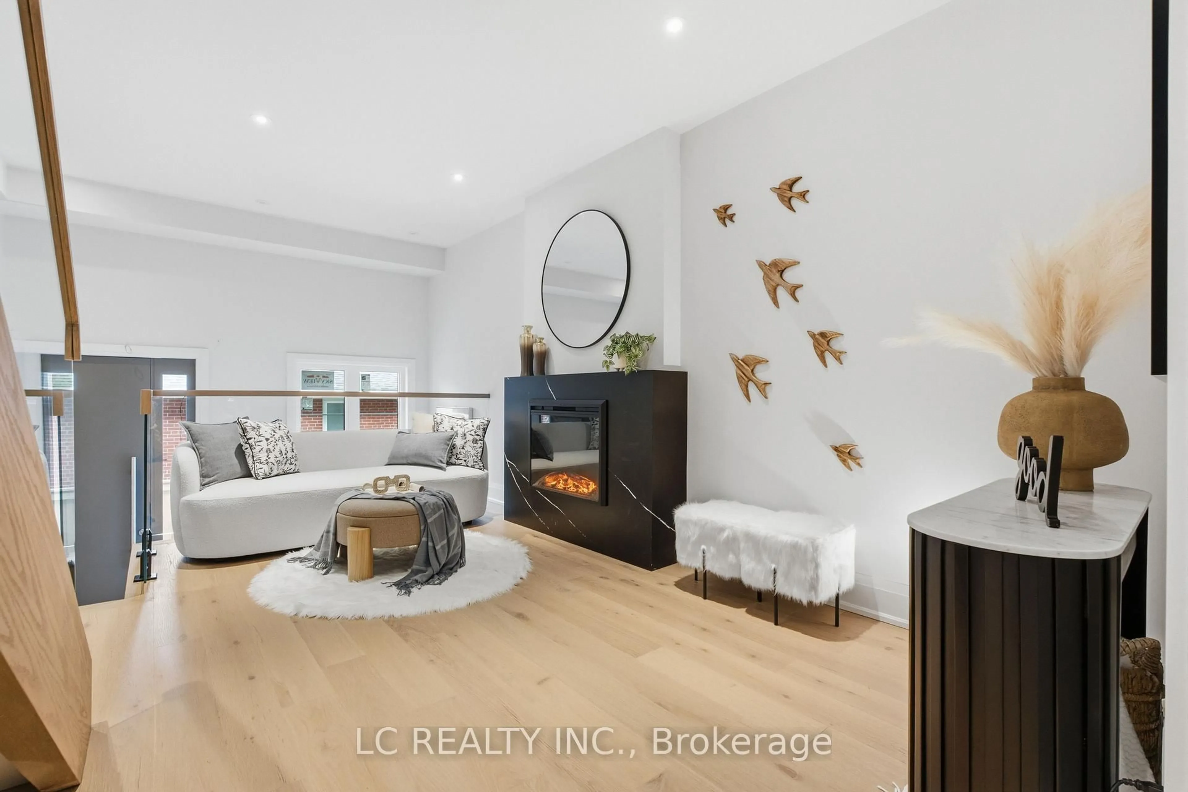
Brand-new and move-in ready in Willowdale East. The Stonecrest Towns is a boutique collection of only eight completed residences offering freehold ownership with POTL. A03 features approximately 1,679 sq. ft., three bedrooms, 2.5 baths and two parking spaces. Premium finishes come standard: two skylights, large windows, approximately 9-foot ceilings on the main and third floors, engineered hardwood, smooth ceilings, solid-core doors and glass railings. The European-style kitchen features full-height cabinetry, quartz counters and backsplash, under-cabinet lighting, wall oven and cooktop. Open-concept living and dining includes an electric fireplace and walkout to a private balcony with gas BBQ connection. The primary suite offers a skylit walk-in closet with built-in organization and island, plus a five-piece ensuite with heated floor, freestanding tub, double vanity and frameless glass shower. Second-floor laundry includes full-size front-load appliances, quartz counter and sink. A fully insulated garage with automatic opener, direct interior access and a Level 2 EV charger-ready outlet complements the private driveway. Enjoy Willowdale East living with access to neighbourhood parks, Bayview Village shopping, Yonge Street dining, Finch and Bayview subway stations, and Highways 401/404. Immediate occupancy and flexible closing. Fully completed with premium finishes included. See the actual layout, materials and workmanship. Book a private showing and experience the finished home. Listed price excludes HST. Applicable HST rebates and relief are subject to purchaser eligibility, government requirements and the Agreement of Purchase and Sale.


Property Details

Style3-Storey
View-
Age of propertyNew
SqFt~1500-2000 SqFt
Lot Size72 SqM(18 x 4)
Parking Spaces2
MLS ®NumberC13758028
Community NameWillowdale
Data SourceTRREB
Listing byLC REALTY INC.

Features

Heating: Forced Air
Central Vacuum
Cooling: Central Air
Fireplace
Basement: Other

Features

Lot size: 72 SqM

Parking

Garage spaces 1

Garage type Built-In

Other parking spaces 1

Total parking spaces 2


Property History

Date unavailable
ListedActive
$1,335,000
< 1h on market
history photo preview48
Listing by trreb®
Property listed by LC REALTY INC., Brokerage
Agent Banner Image
Interested in this property?Get in touch to get the inside scoop.
Market Data - Willowdale

Geo Zone Map ThumbnailWillowdale

Strong Seller's Market

View Market Data

Townhouse - for the past 30 days

Buyer's market Seller's market

Avg. Days on Market

Past 30 days

0 day

Compared to

2025

25 days

2024

25 days

2023

21 days

New Listings

Past 30 days

3 listings

Compared to

2025

9 listings

2024

8 listings

2023

6 listings

Units sold

Past 30 days

0 unit

Compared to

2025

2 units

2024

5 units

2023

2 units

Median Sold Price

Past 30 days

$0

Compared to

2025

$1,242,500

2024

$1,490,000

2023

$1,225,000


Population and Demographics

Overview

Total population 97265
Average household income $123,619

Age (%)

0 to 19
16%
20 to 34
27%
35 to 49
21%
50 to 64
18%
65 and plus
17%

Household composition (%)

Single family
57%
Single person
35%
Multi person
8%
Multi family
1%

Mother tongue (%)

English
37%
Mandarin
15%
Iranian Persian
10%
Korean
10%
Yue (Cantonese)
8%
Russian
5%
Tagalog (Pilipino, Filipino)
3%
Others
2%
Spanish
2%
Arabic
1%

House tenancy (%)

Owners
56%
Renters
44%

What’s nearby?Essentials within 5 km

Local Logic

Transportation Scores

Estimated Budget