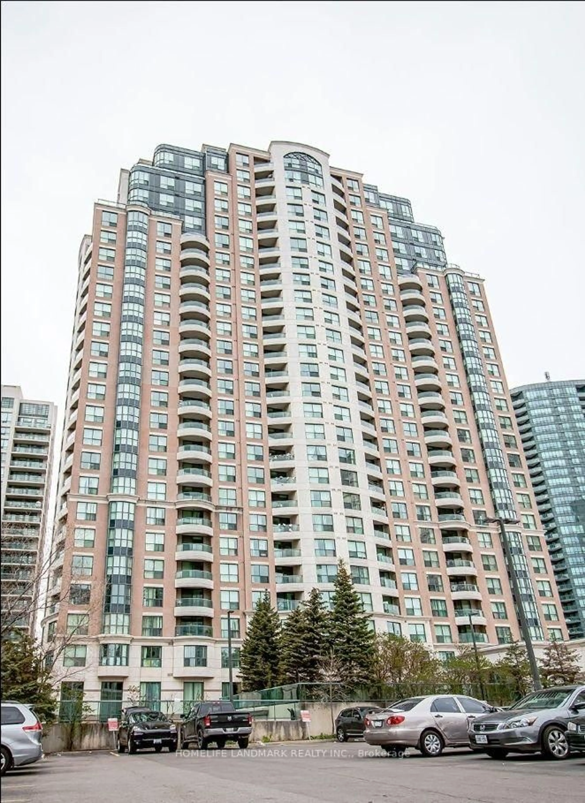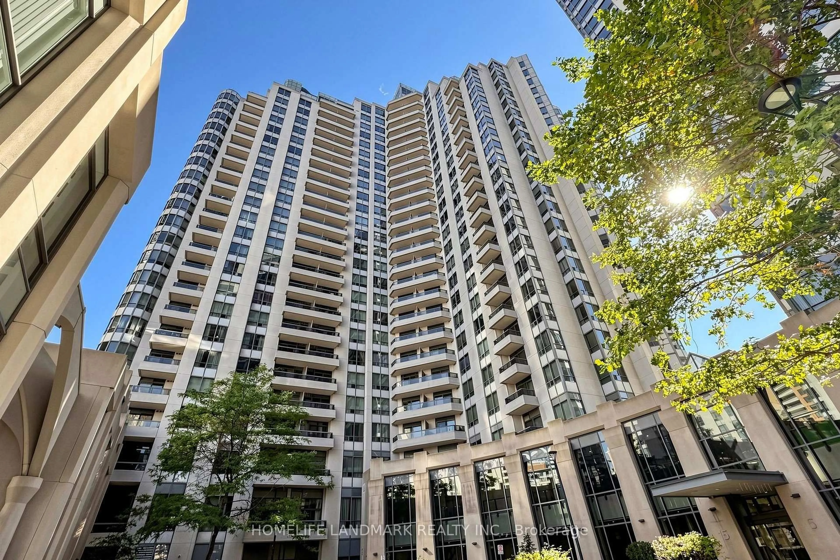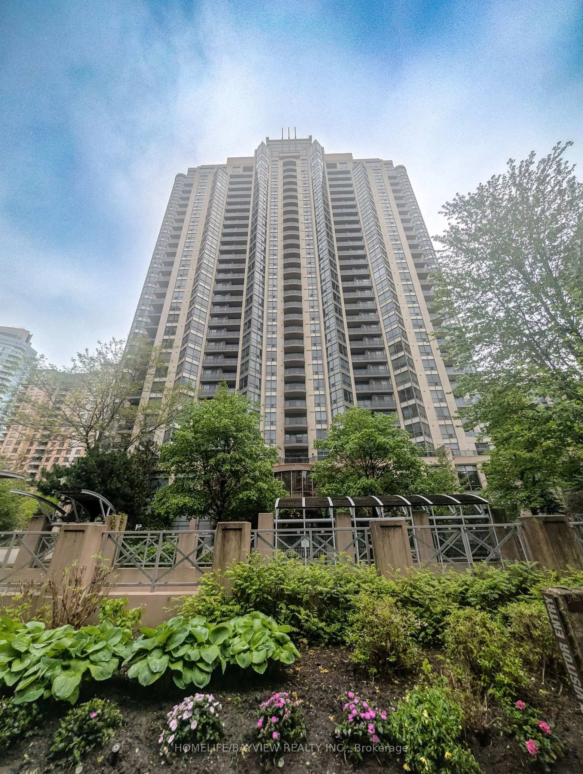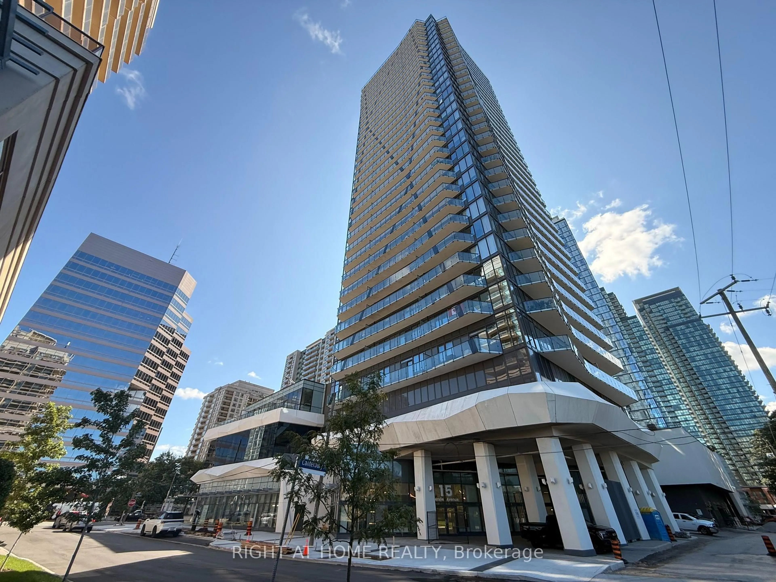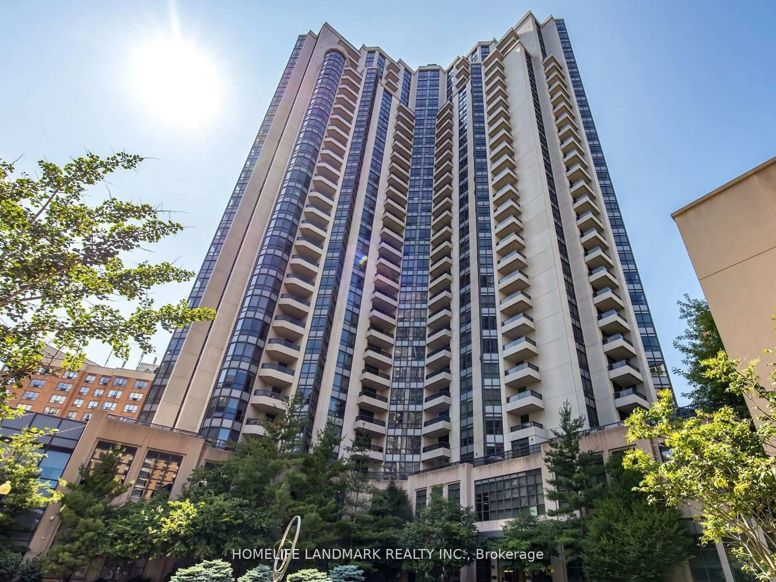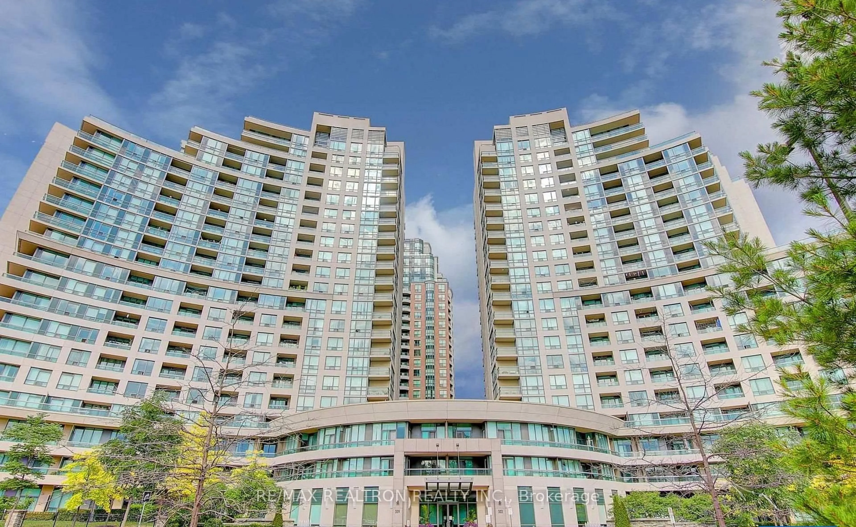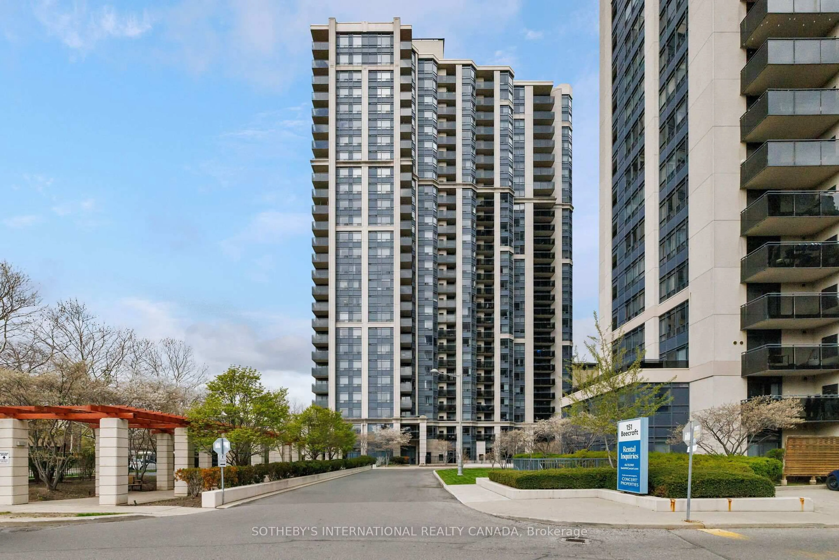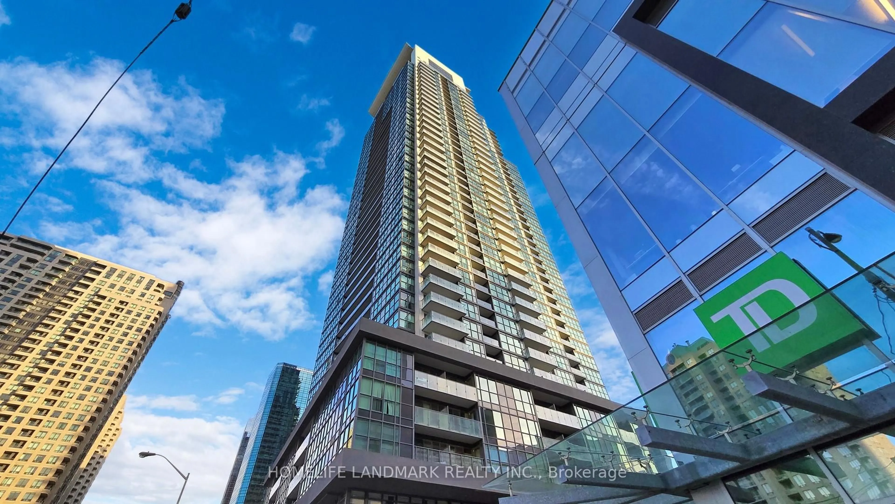
23 Lorraine Dr #1810, Toronto, Ontario M2N 6Z6
Contact us about this property
Highlights
Estimated valueThis is the price Wahi expects this property to sell for.
The calculation is powered by our Instant Home Value Estimate, which uses current market and property price trends to estimate your home’s value with a 90% accuracy rate.Not available
Price/Sqft$715/sqft
Monthly cost
Open Calculator
Description
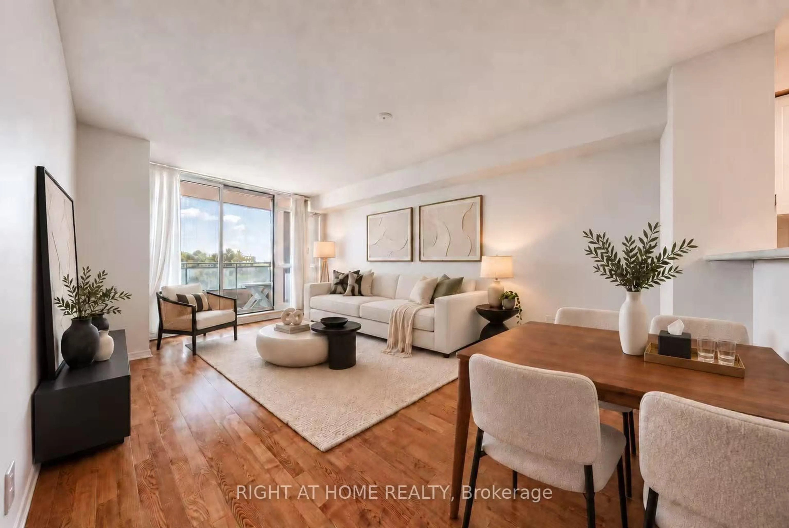
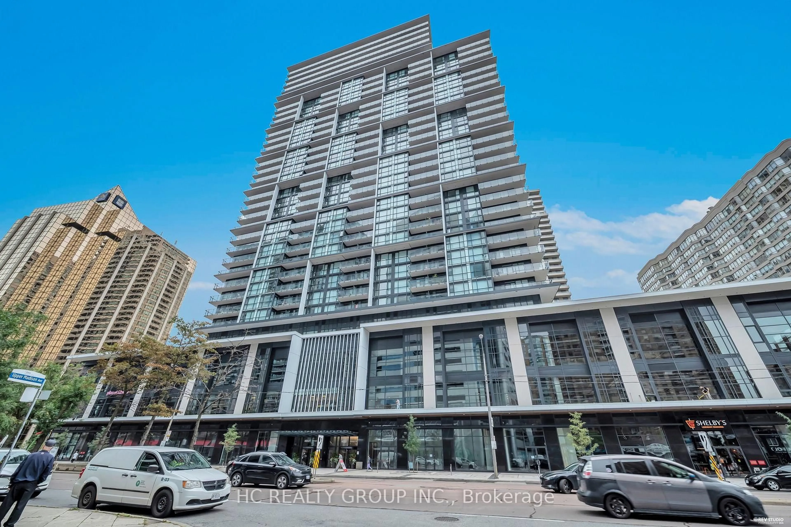
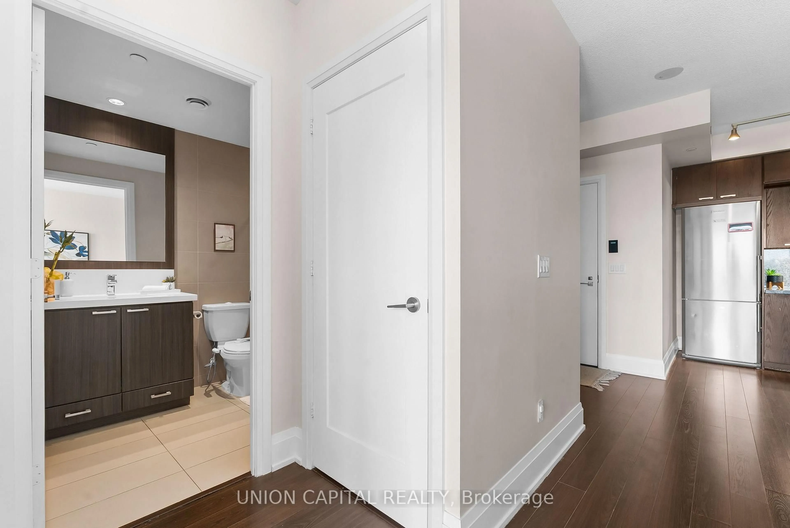
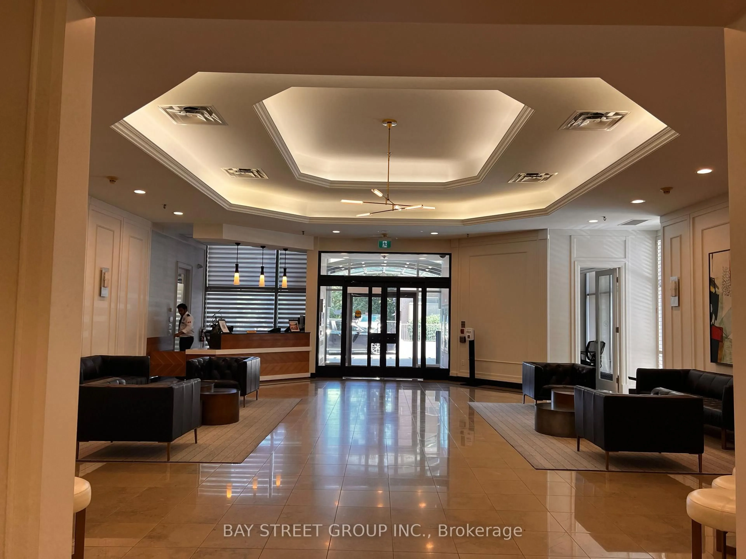
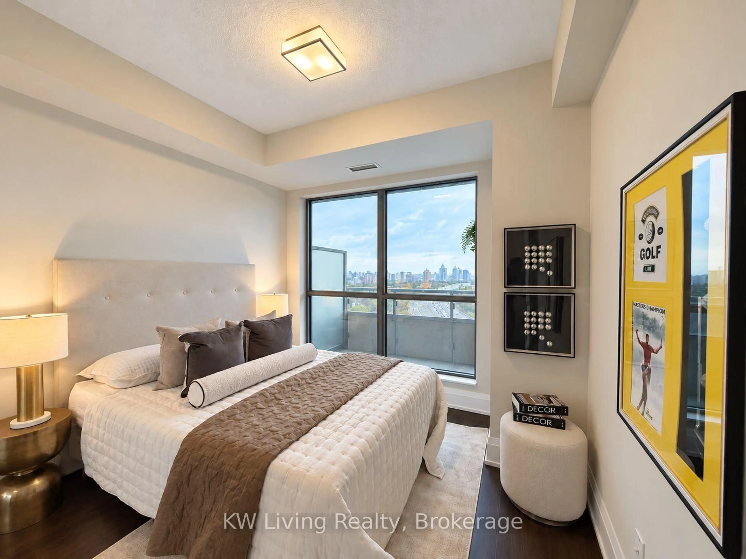
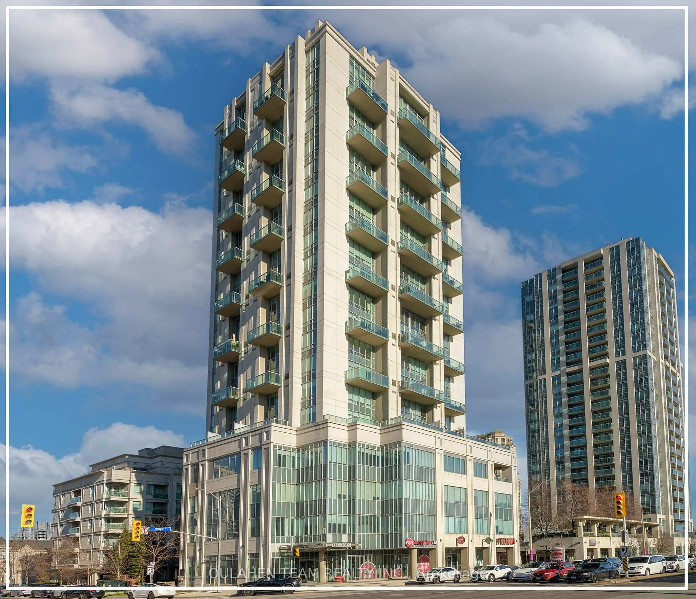
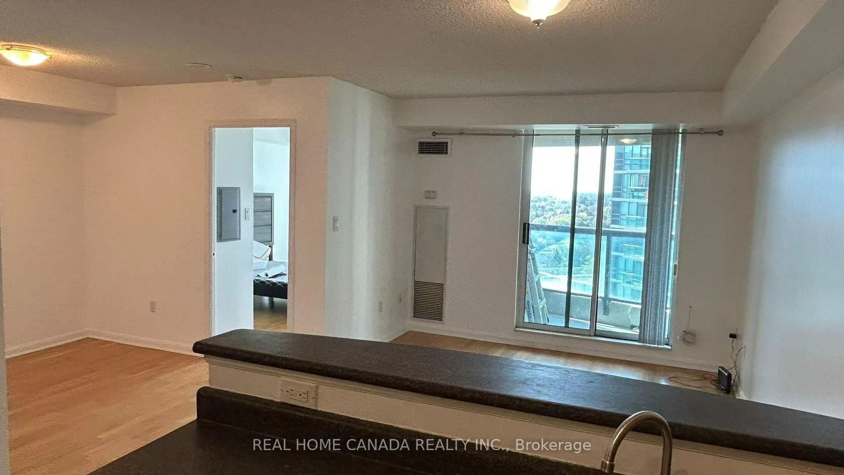
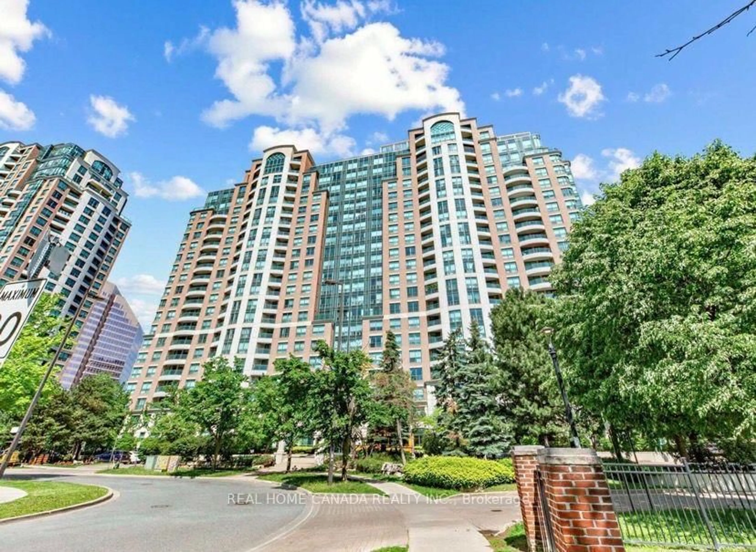
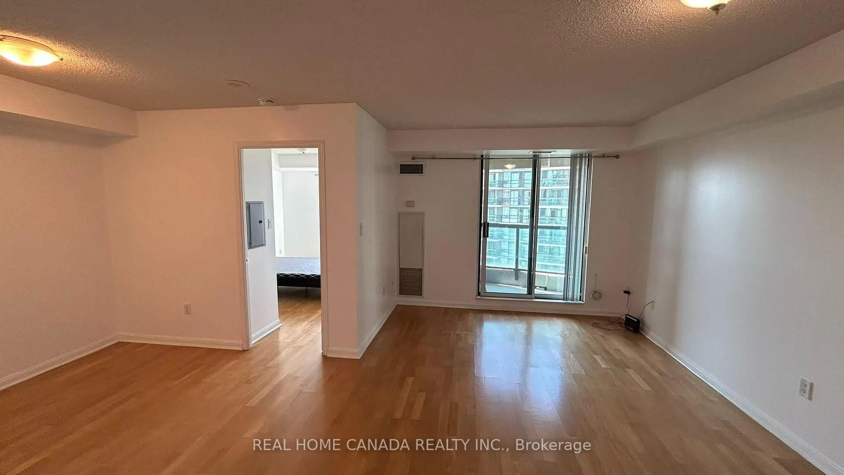
Gorgeous Very Clean Spacious 1 Bedroom+Den Suite In Prime North York! Bright West Exposure In This Functional Open Concept. Low maintenance fees of $519.99 , which include all your utilities. Prime location at Yonge & Finch, steps to the Finch subway. Exceptional Building Amenities: Concierge, Indoor Pool, Sauna, Exercise Room, Party Room & More. Go Transit, And Viva/Yrt, Steps From Restaurants, Shopping, Entertainment, Parks, And Community Centre. Well Maintained, Move In Condition.
Property Details
Interior
Features
Ground Floor
Living
4.48 x 3.34Combined W/Dining / Sliding Doors / W/O To Balcony
Dining
4.48 x 3.34Combined W/Living / Open Concept
Kitchen
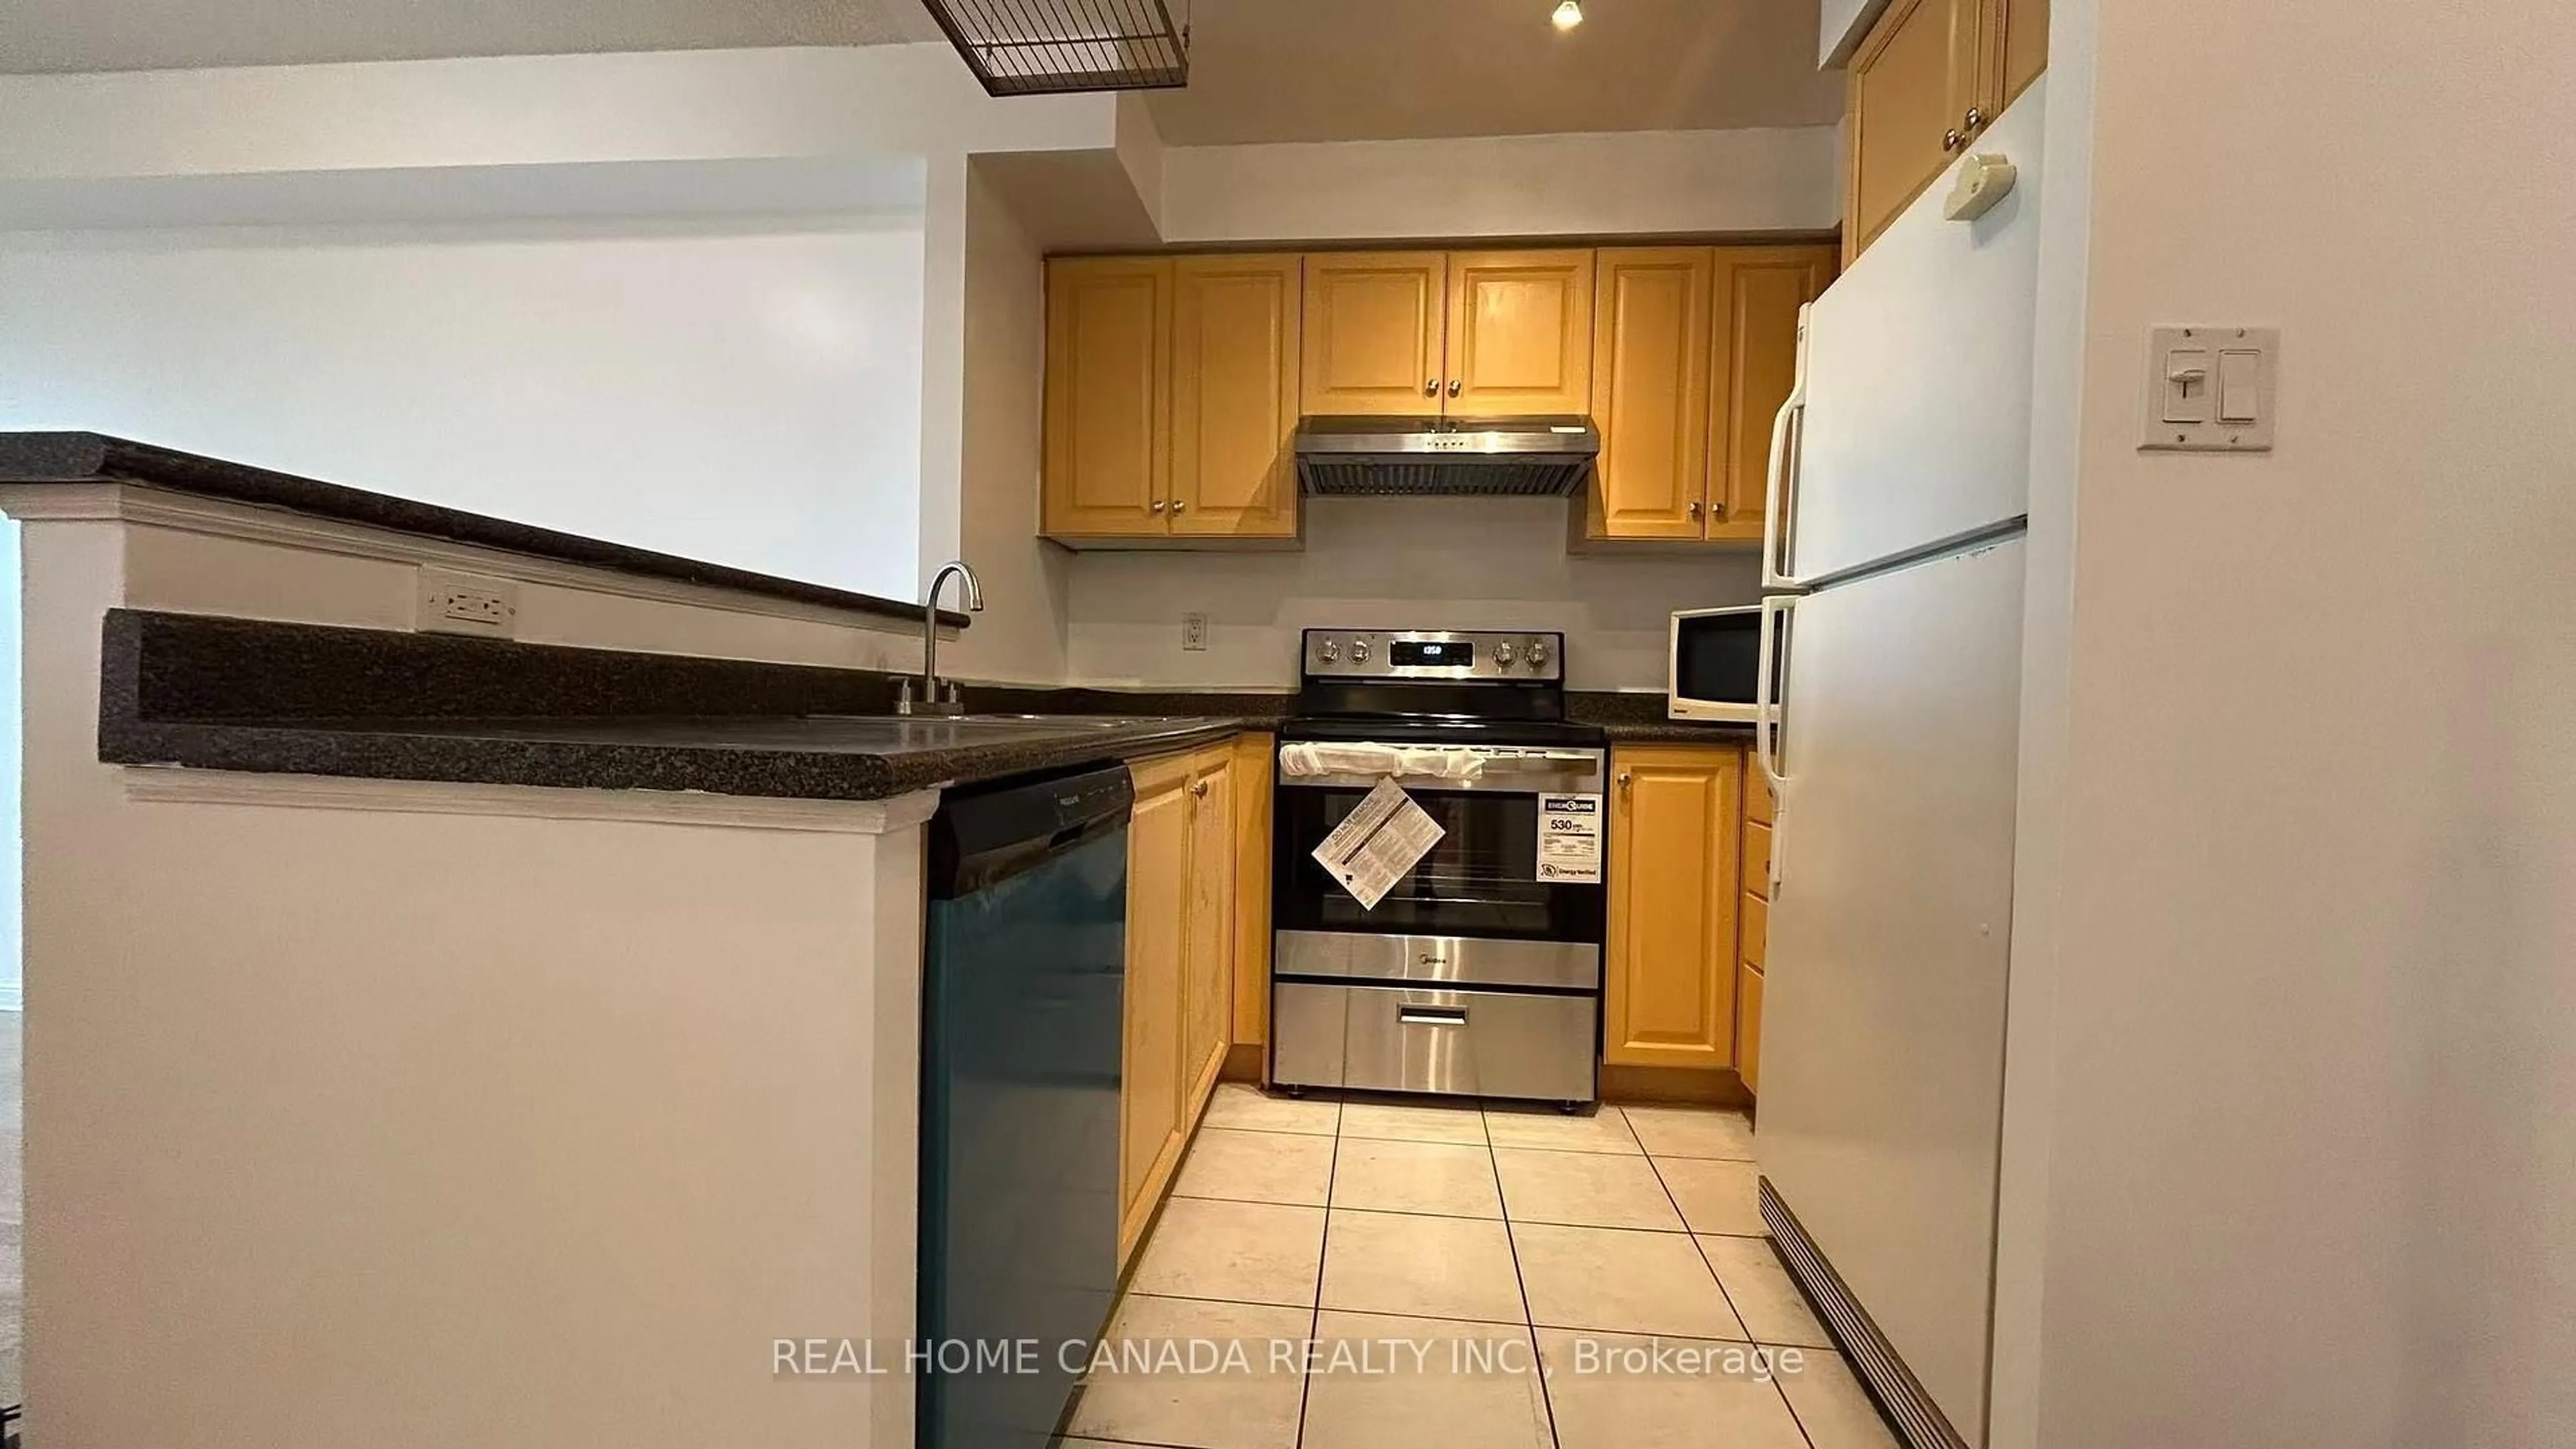
2.43 x 2.43Ceramic Floor / Halogen Lighting / Open Concept
Primary
3.45 x 2.81West View / Mirrored Closet / French Doors
Exterior
Features
Parking
Garage spaces 1
Garage type Underground
Other parking spaces 0
Total parking spaces 1
Condo Details
Amenities
Concierge, Exercise Room, Indoor Pool, Recreation Room, Visitor Parking
Inclusions
Property History
 10
10