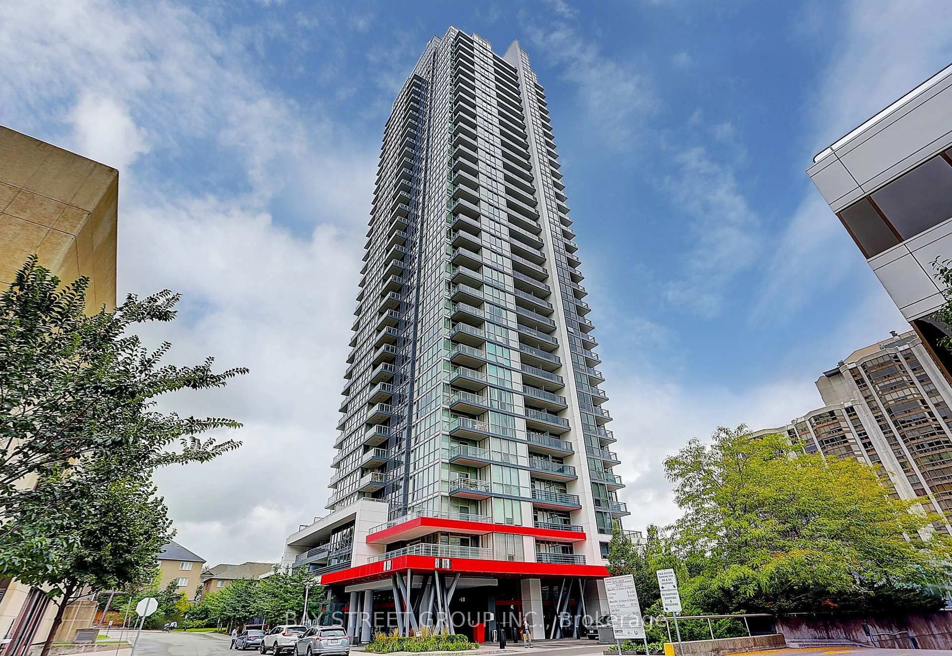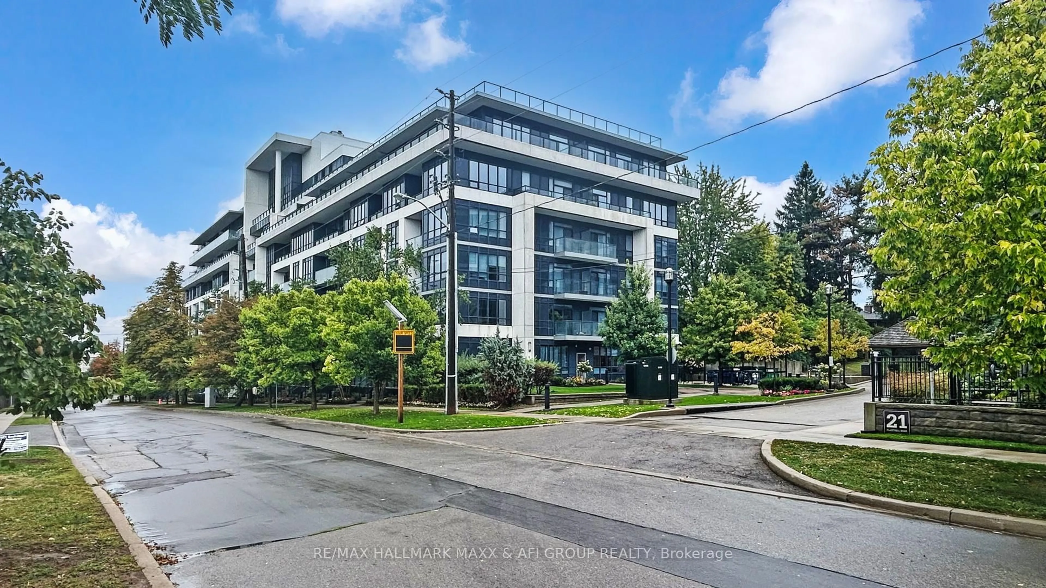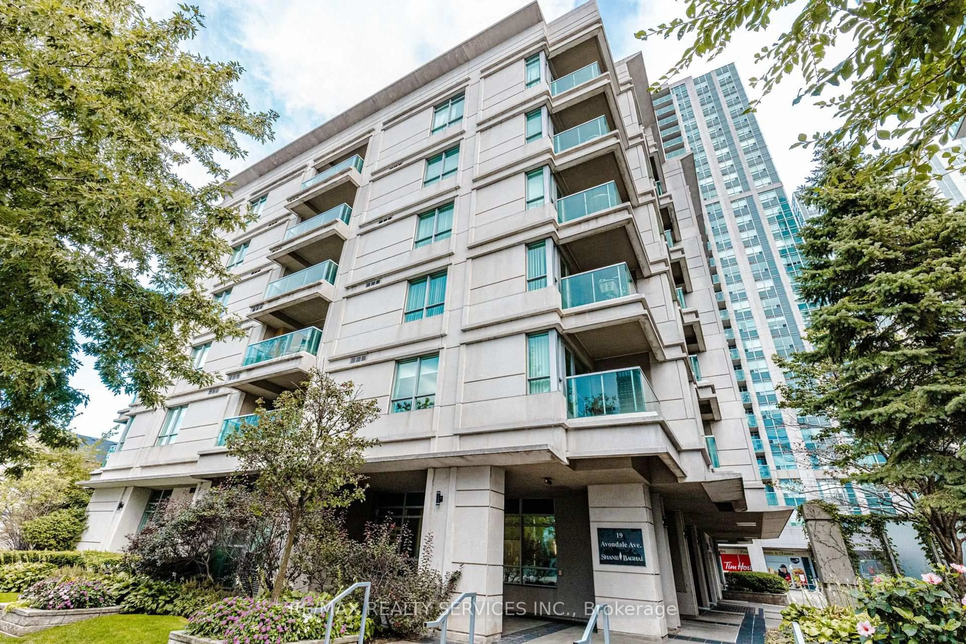
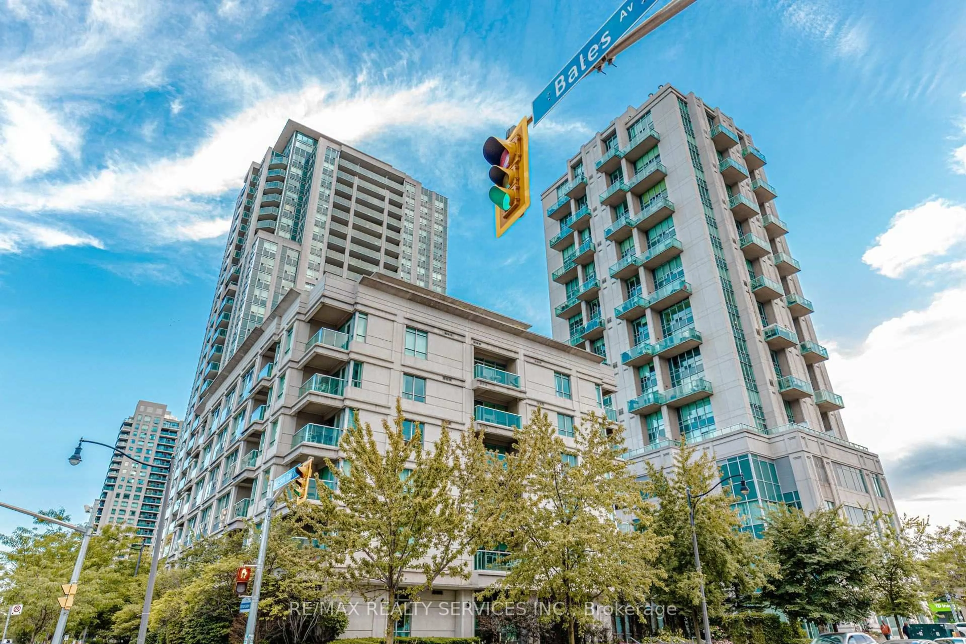
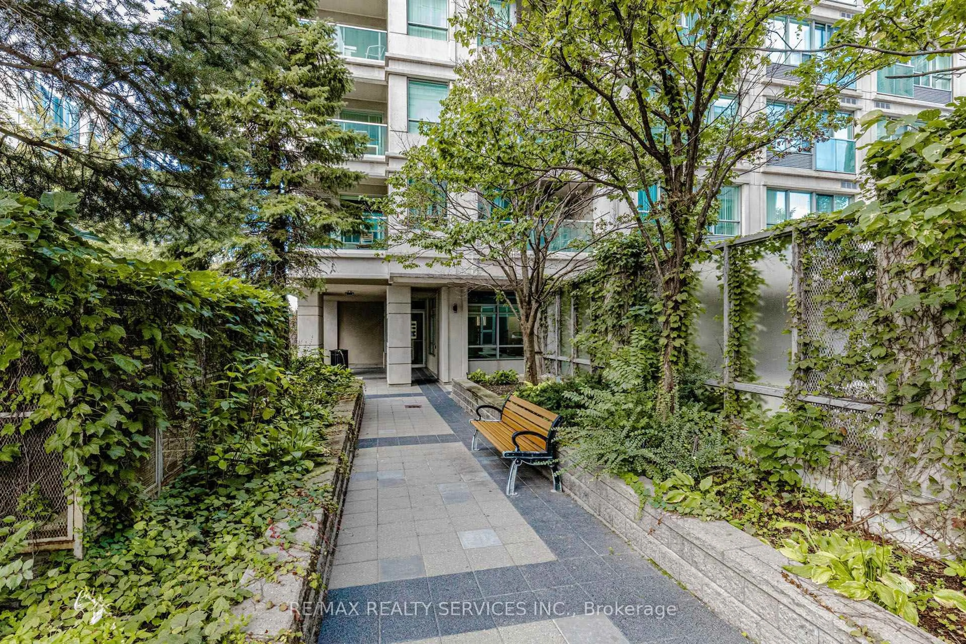
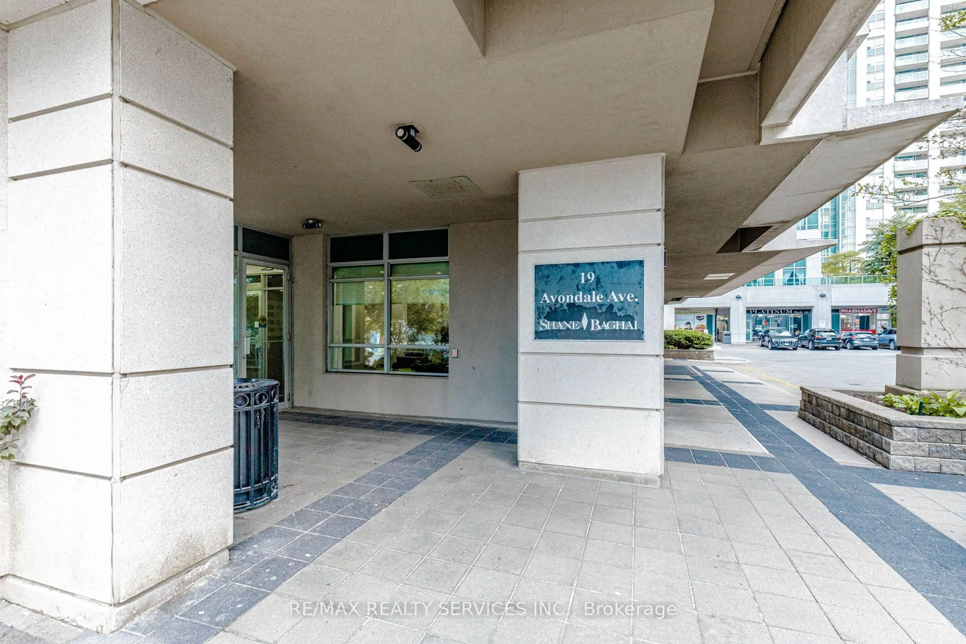
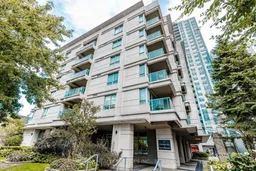
19 Avondale Ave #208, Toronto, Ontario M2N 0A6
Contact us about this property
Highlights
Estimated valueThis is the price Wahi expects this property to sell for.
The calculation is powered by our Instant Home Value Estimate, which uses current market and property price trends to estimate your home’s value with a 90% accuracy rate.Not available
Price/Sqft$326/sqft
Monthly cost
Open Calculator
Description
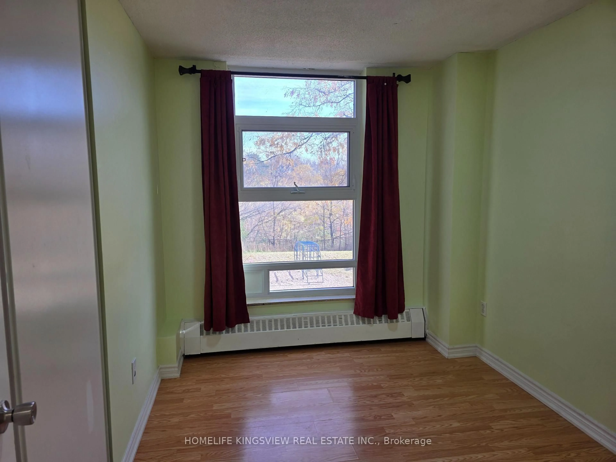
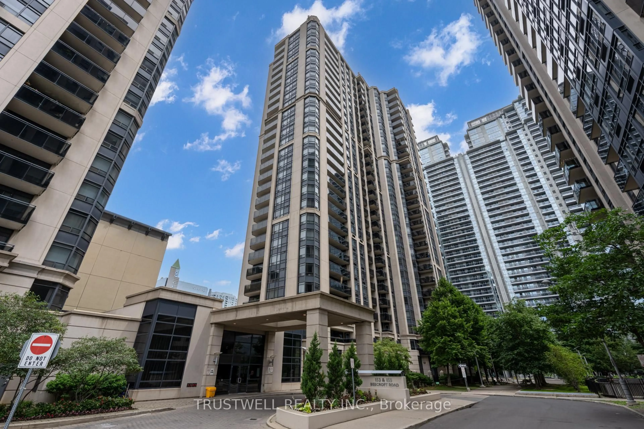
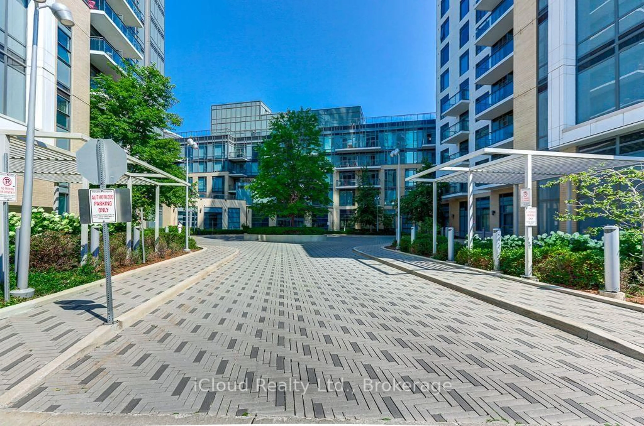
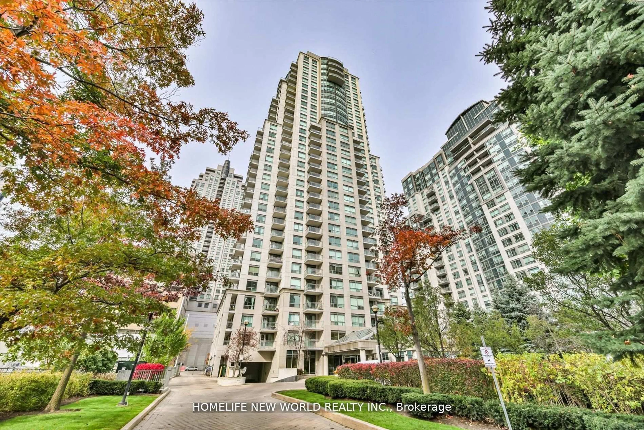
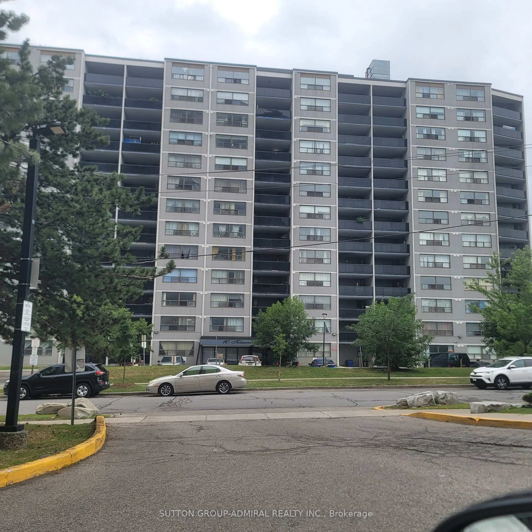
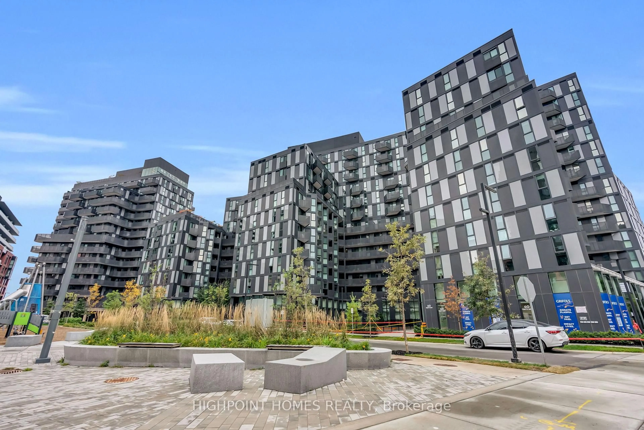
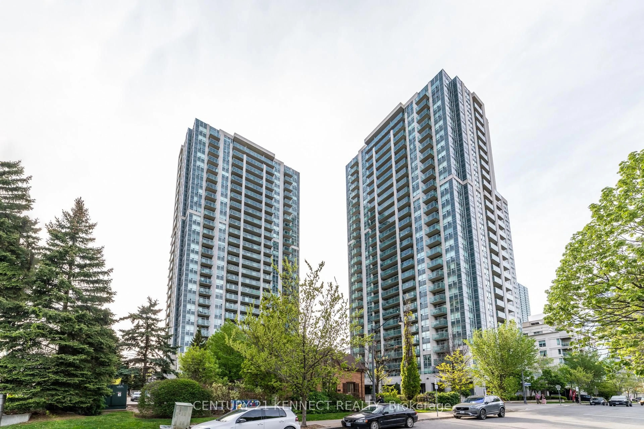
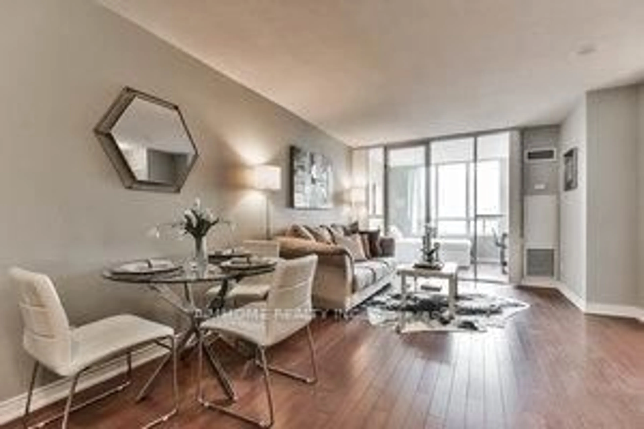
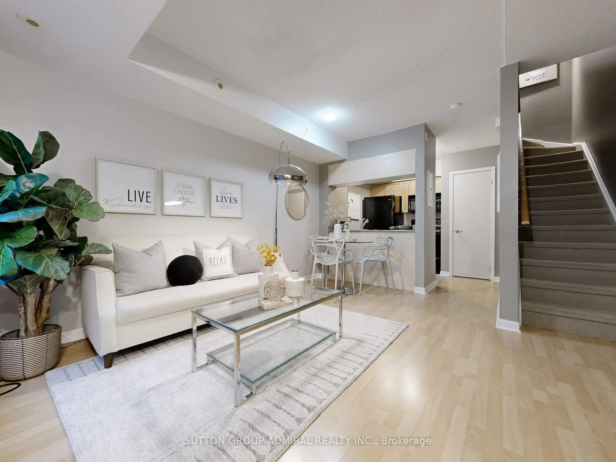
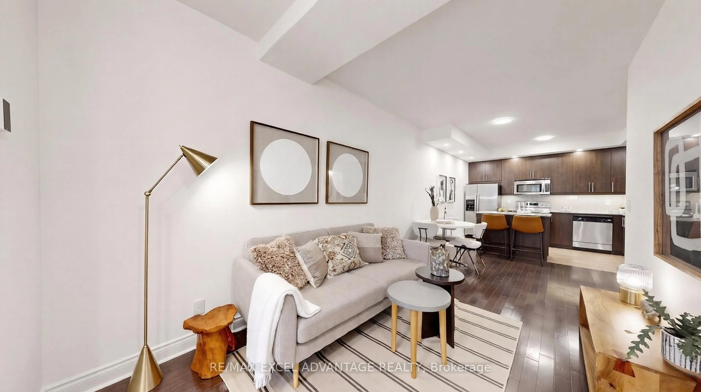
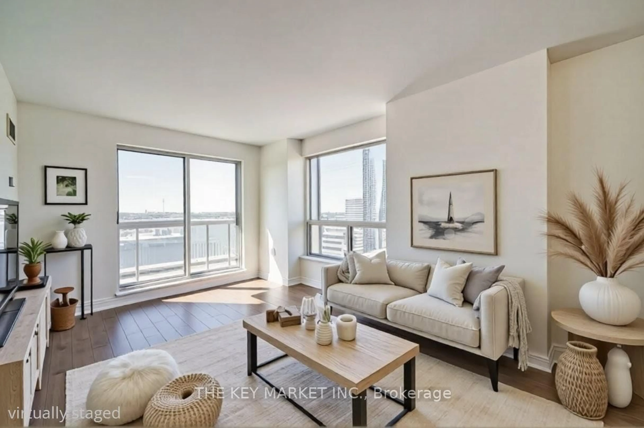
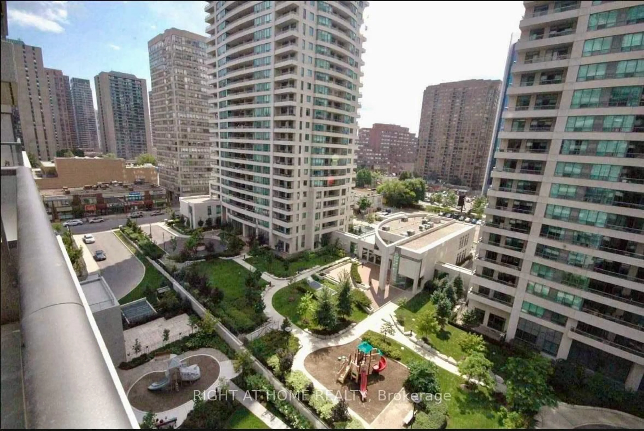
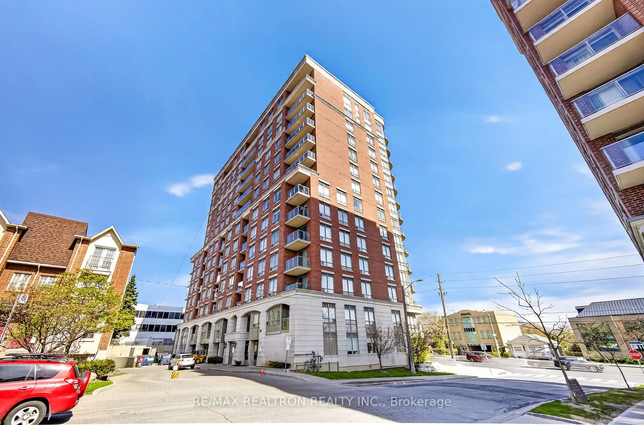
Discover urban living at its finest in this move-in-ready bachelor suite at the sought-after Shane Baghai residence, ideally located in the heart of North York's vibrant Yonge & Sheppard neighbourhood. This bright and efficiently designed studio features a modern kitchen and an open-concept layout that maximizes space and functionality, making it an excellent opportunity for first-time buyers, professionals, or investors. Enjoy exceptional convenience with TTC subway access just steps away, including two subway lines nearby, and Highway 401 only minutes from your door. Surrounded by an abundance of amenities, you'll appreciate easy access to shopping centres, grocery stores, restaurants, cafés, entertainment, and everyday essentials along Yonge Street. Residents enjoy a range of desirable building amenities, including a fitness centre, concierge service, and games room. A large locker, offering valuable additional storage and convenience. Experience the best of connected city living with everything you need close at hand, from transit and dining to shopping and entertainment. Whether you're looking for a convenient urban home or an investment opportunity in a prime North York location, this studio is worth a closer look. A fantastic opportunity to own a suite in an established building at Yonge & Sheppard. Don't miss out!
Property Details
Interior
Features
Main Floor
Living
3.96 x 5.25W/O To Balcony
Dining
3.96 x 5.25Laminate / Combined W/Living
Kitchen
3.96 x 5.25Granite Counter / Backsplash / Hollywood Kitchen
Br
3.96 x 5.25Murphy Bed / Laminate / Open Concept
Exterior
Features
Condo Details
Amenities
Community BBQ, Exercise Room, Party/Meeting Room
Inclusions
Property History
 50