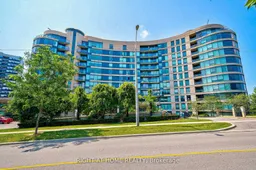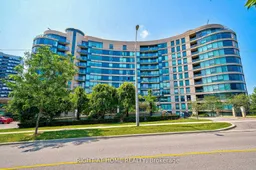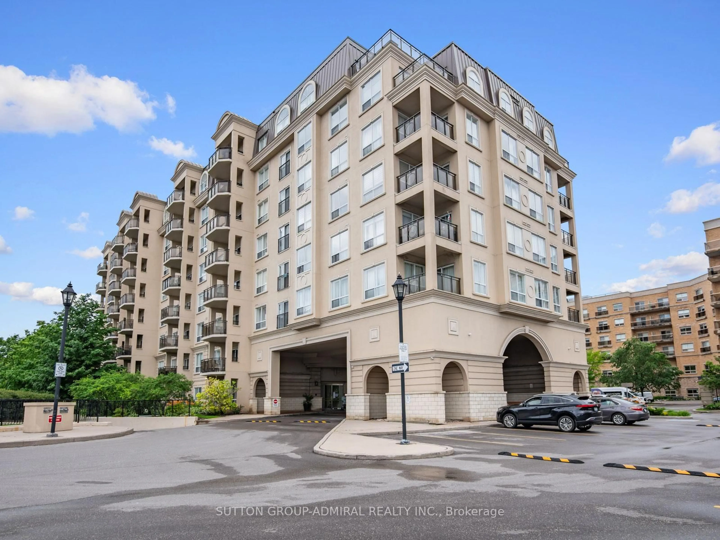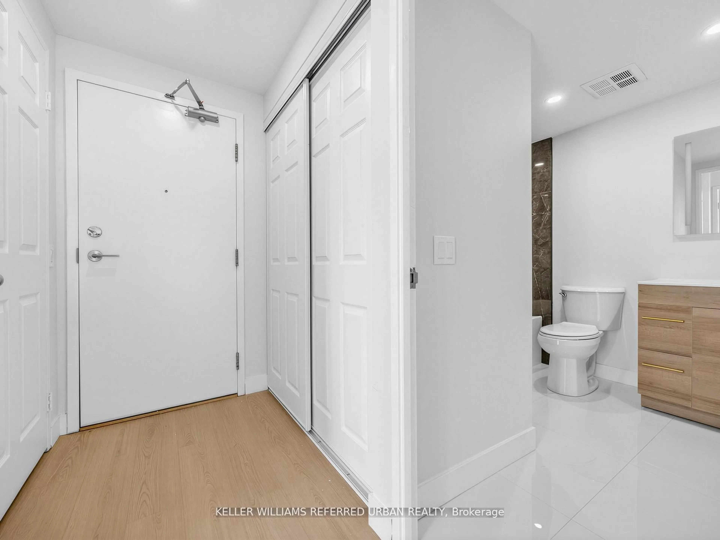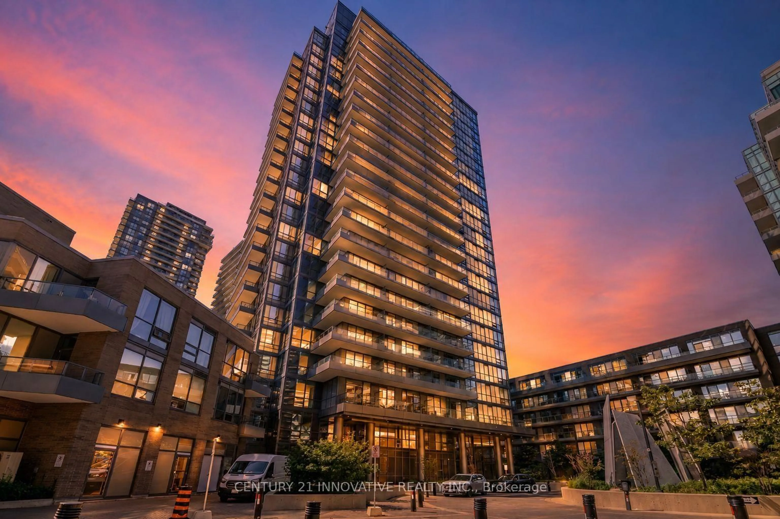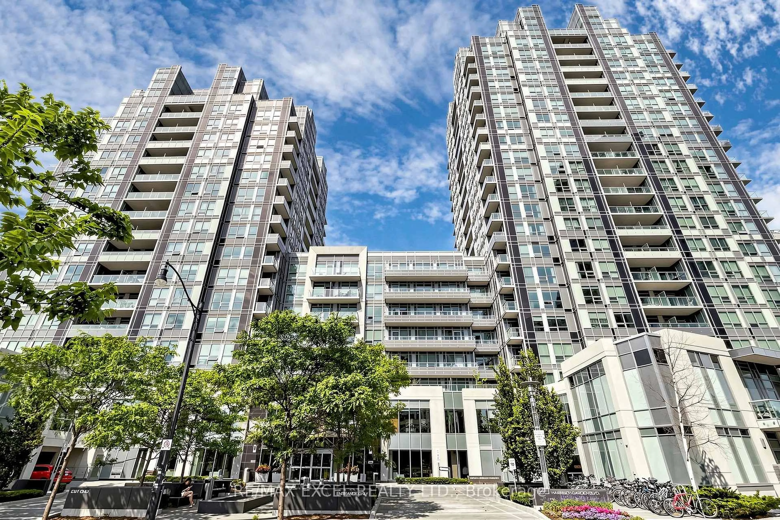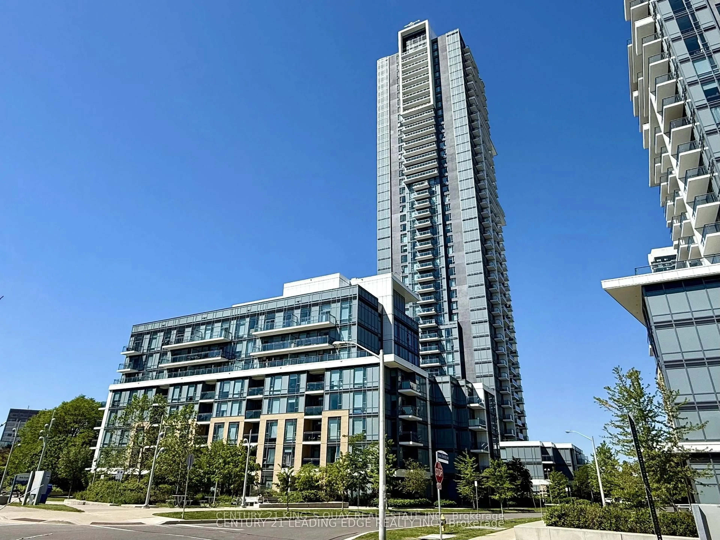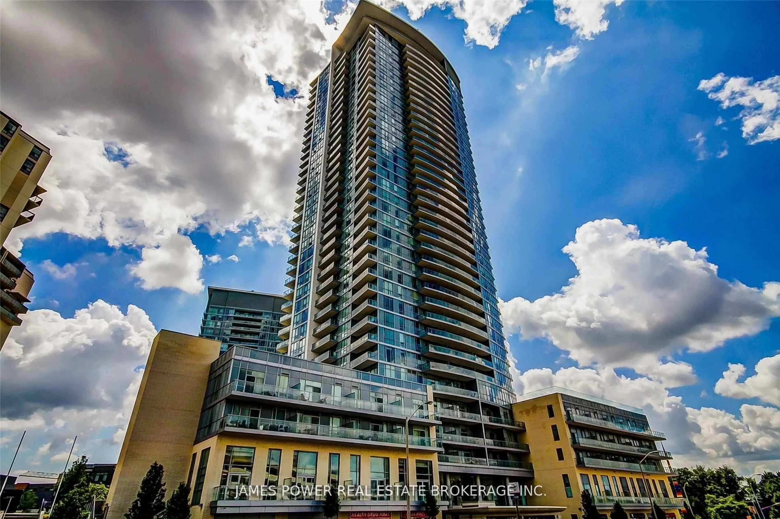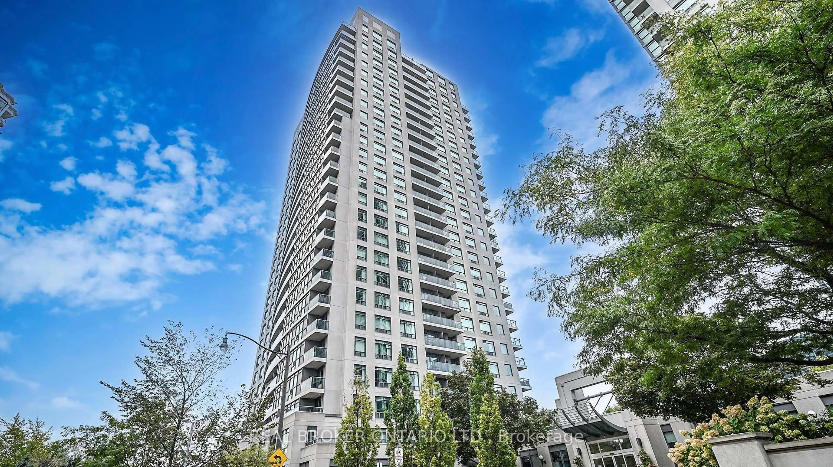
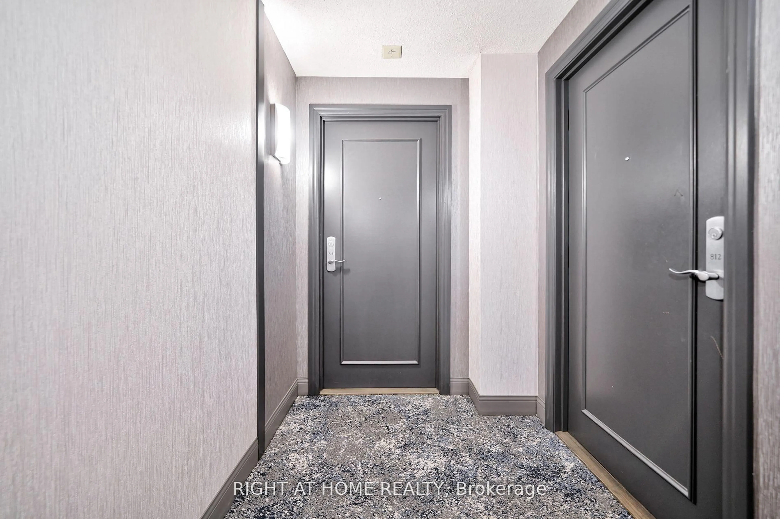
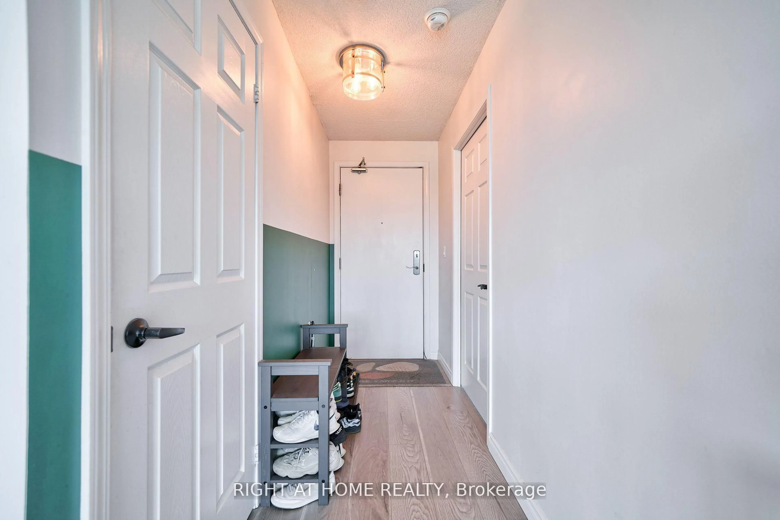
18 Valley Woods Rd #813, Toronto, Ontario M3A 0A1
Contact us about this property
Highlights
Estimated valueThis is the price Wahi expects this property to sell for.
The calculation is powered by our Instant Home Value Estimate, which uses current market and property price trends to estimate your home’s value with a 90% accuracy rate.Not available
Price/Sqft$636/sqft
Monthly cost
Open Calculator
Description
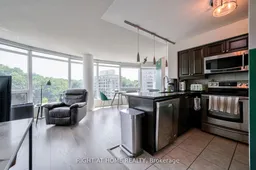
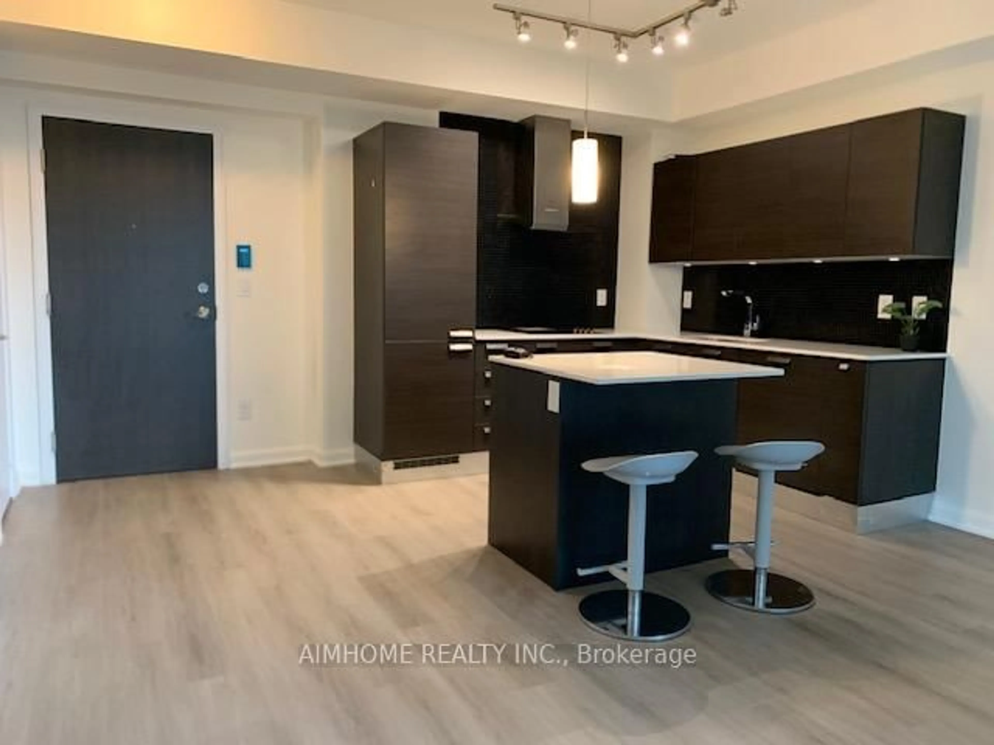
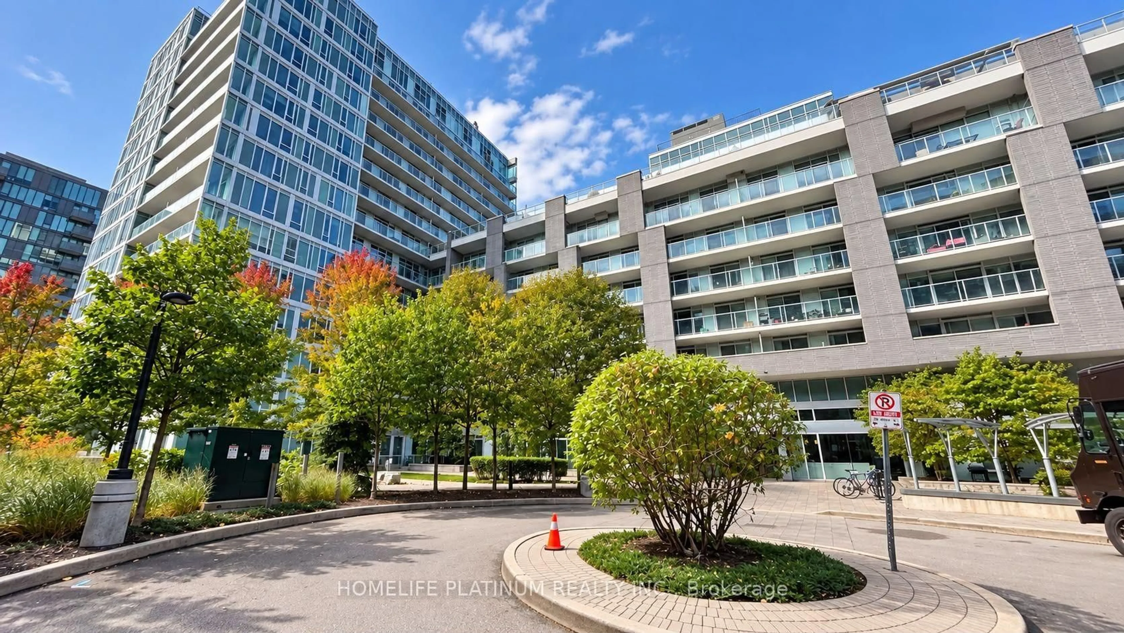
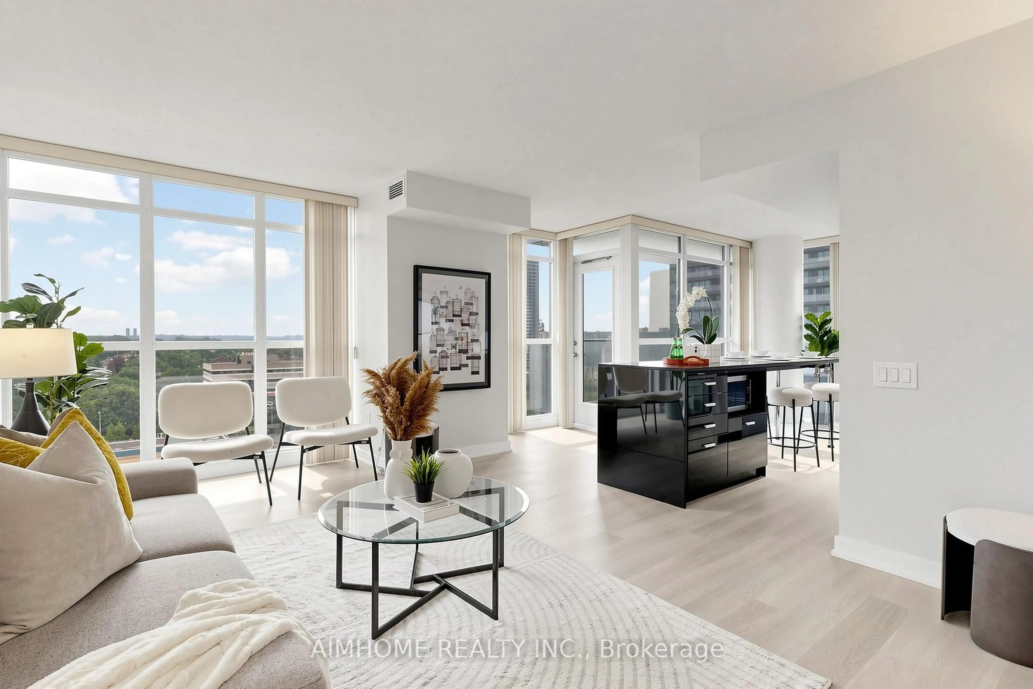
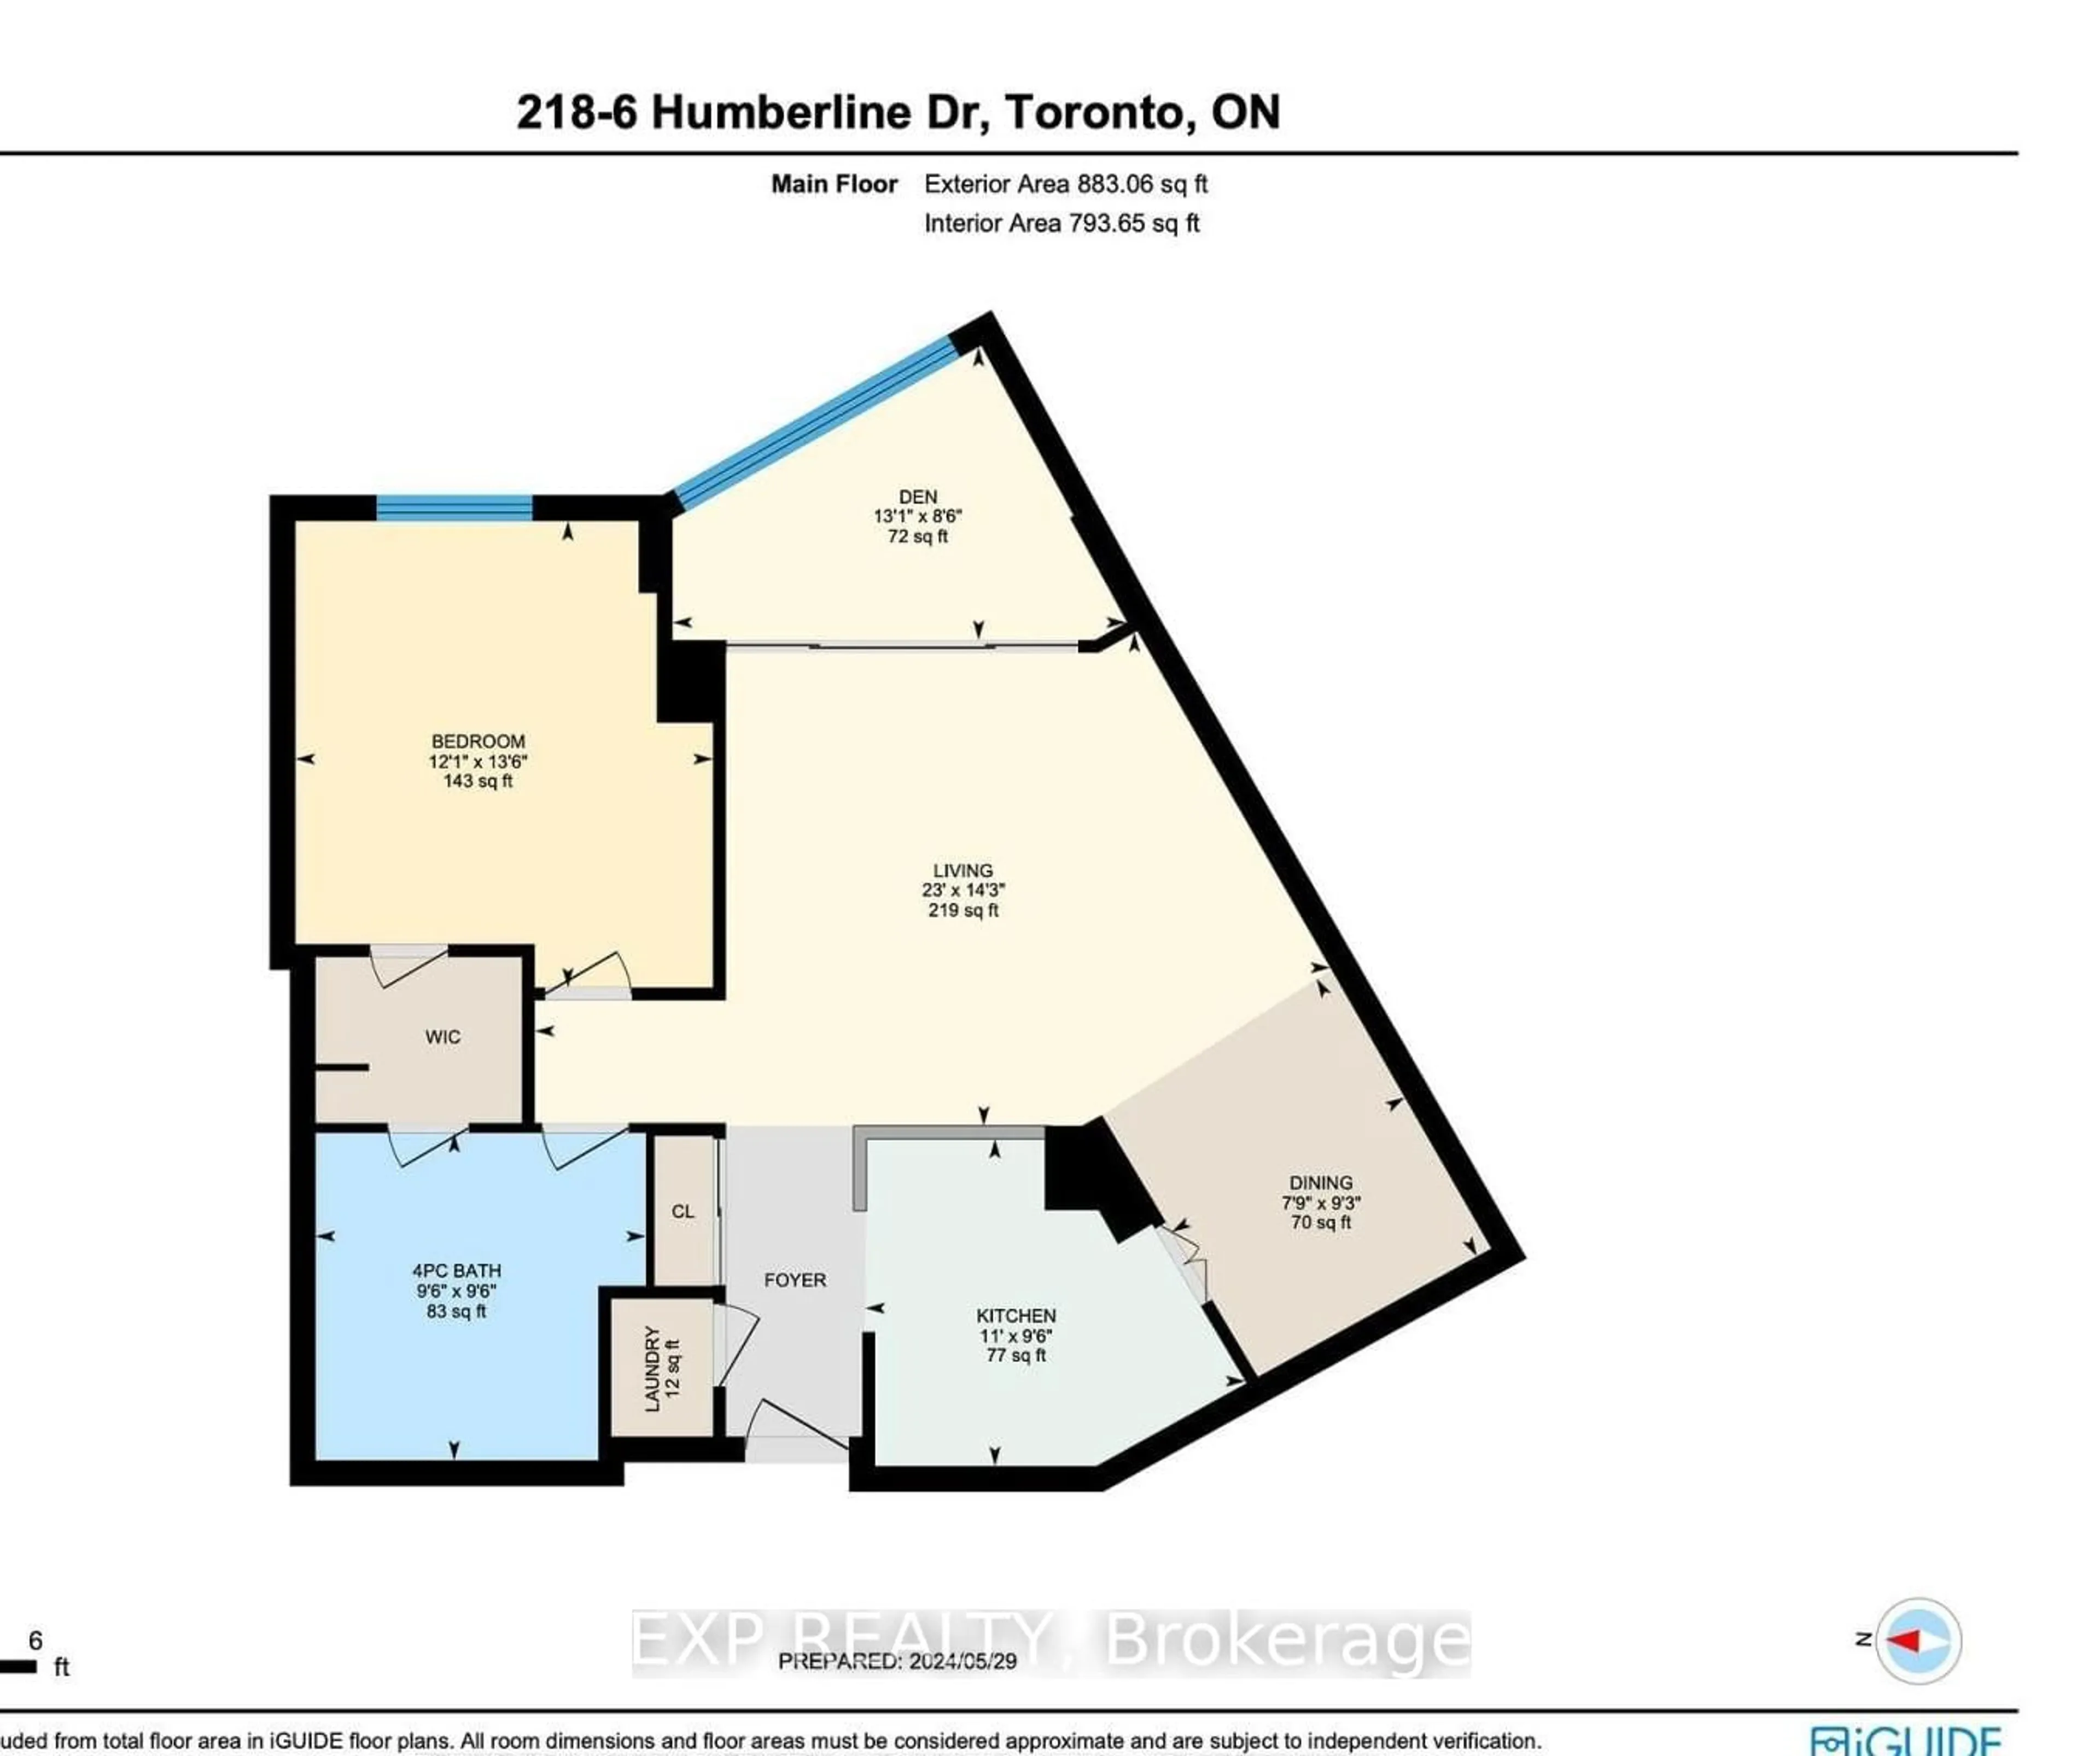
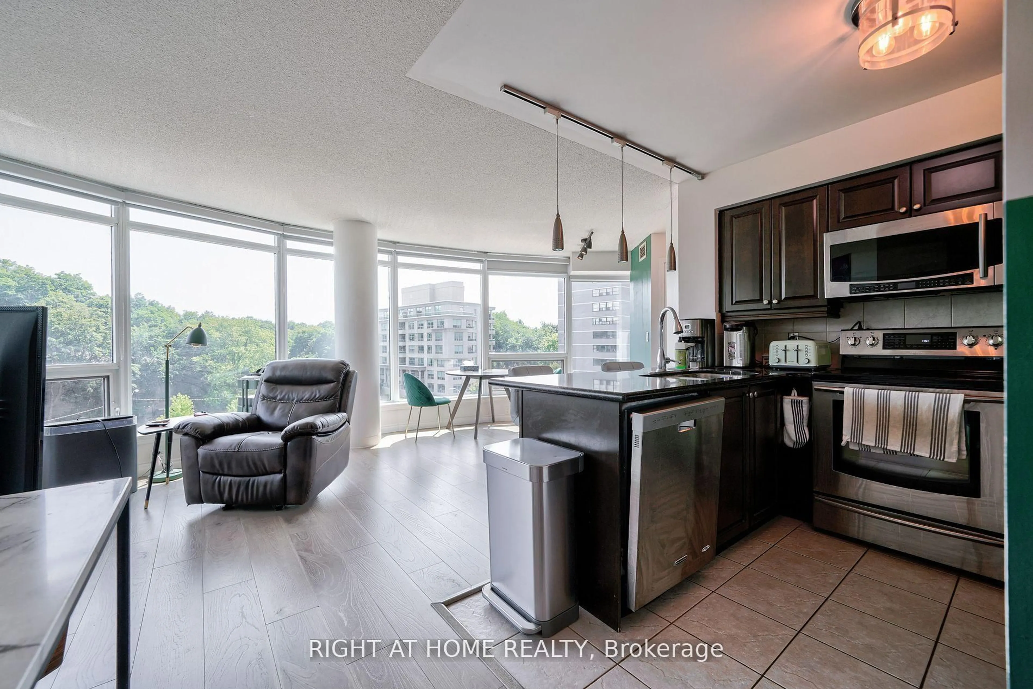
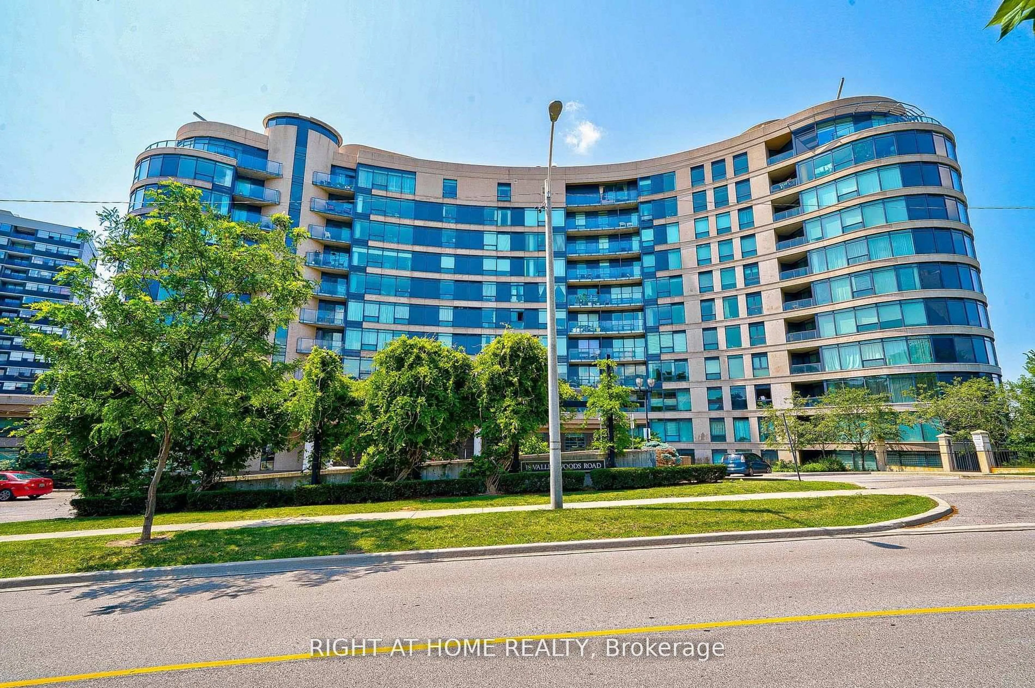
Price to sell! Attention: Two Parking Spots included! Super Bright Open Concept Corner Suite with 2 Parking spots. Completely Covered In Floor To Ceiling Windows With 180 Degree Panoramic South East View Of Toronto. Unique Layout With Preferred Split Two Ensuite Bedrooms. Very quiet and private unit. Just Steps From Deer Lick Creek, Minutes To Dvp/401, only 15 min drive to Down Town Toronto. Ttc At The Door Including Express Bus To Downtown Toronto.
Property Details
Interior
Features
Flat Floor
Living
8.2 x 3.5Combined W/Dining / Laminate / Se View
Dining
8.2 x 3.5Combined W/Living / Laminate / Open Concept
Kitchen
2.85 x 2.85Ceramic Floor / Granite Counter / O/Looks Dining
Primary
4.0 x 3.54 Pc Ensuite / Double Closet / Balcony
Exterior
Features
Parking
Garage spaces 2
Garage type Underground
Other parking spaces 0
Total parking spaces 2
Condo Details
Amenities
Bbqs Allowed, Concierge, Games Room, Exercise Room, Media Room, Party/Meeting Room
Inclusions
Property History
 24
24