5795 Yonge St #312, Toronto, Ontario M2M 4J3
Contact us about this property
Highlights
Estimated valueThis is the price Wahi expects this property to sell for.
The calculation is powered by our Instant Home Value Estimate, which uses current market and property price trends to estimate your home’s value with a 90% accuracy rate.Not available
Price/Sqft$601/sqft
Monthly cost
Open Calculator
Description
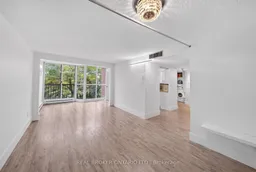
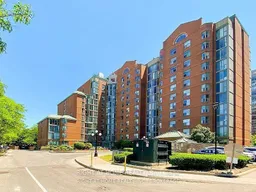
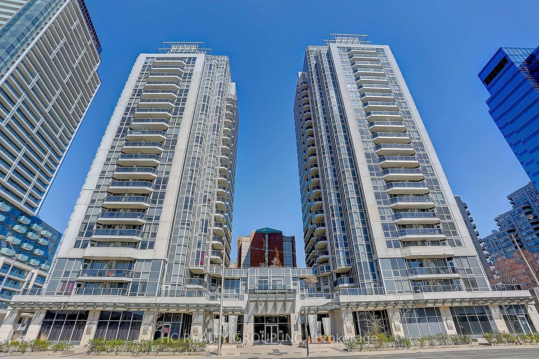
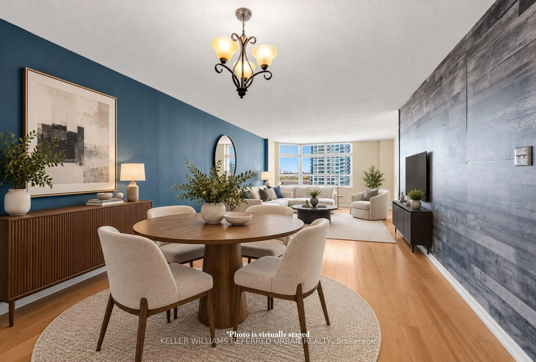
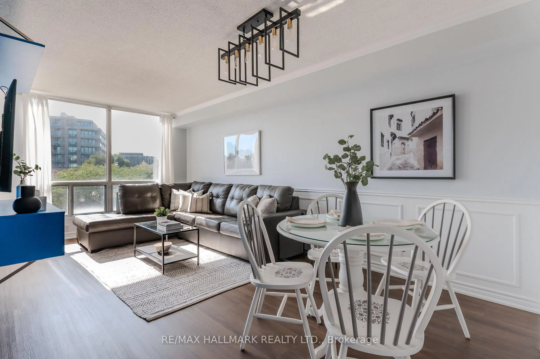
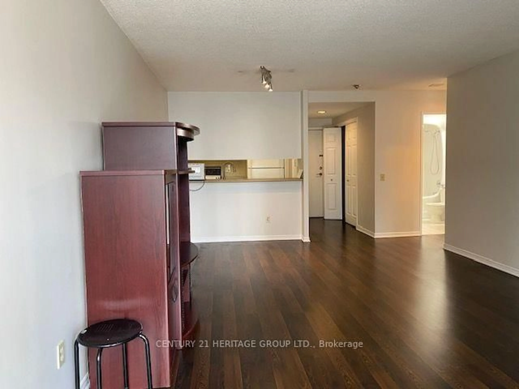
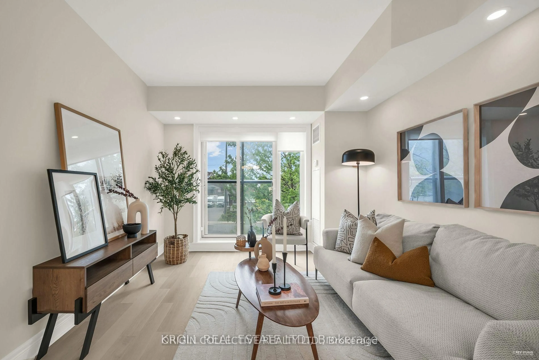
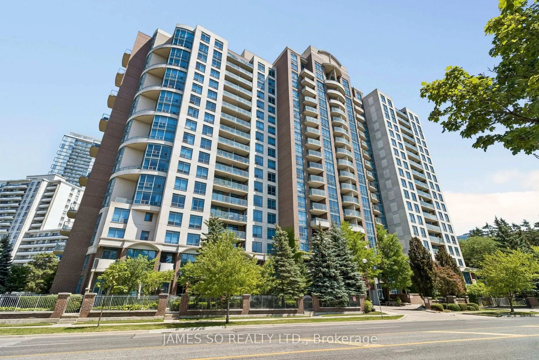
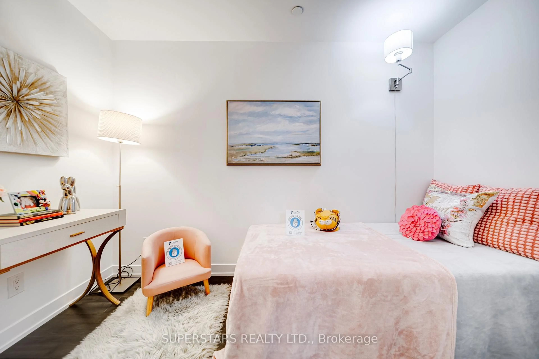
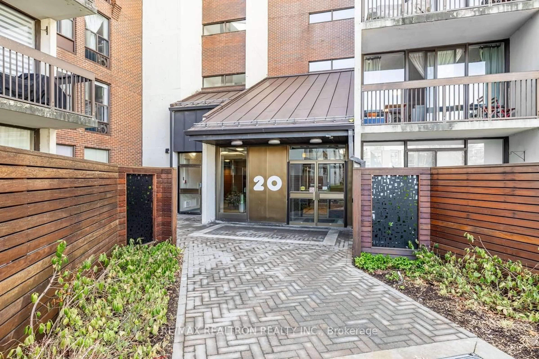
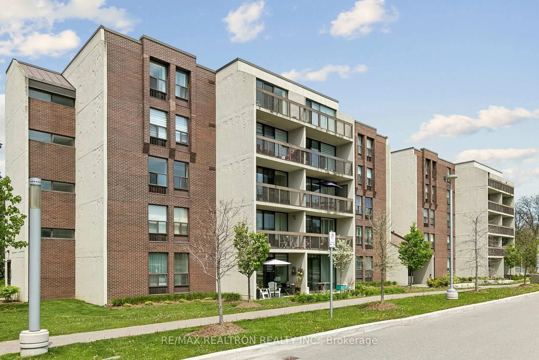
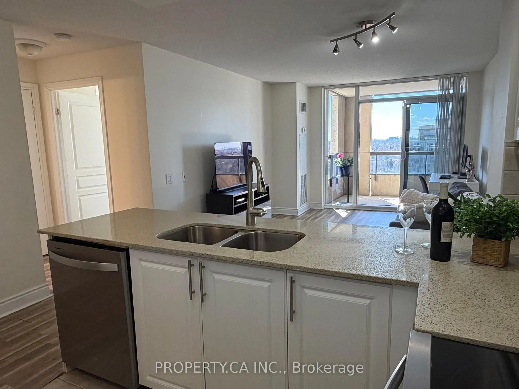
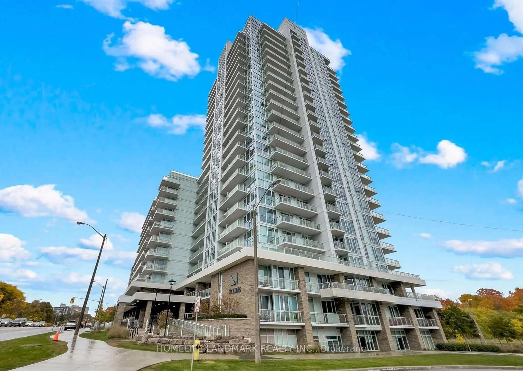
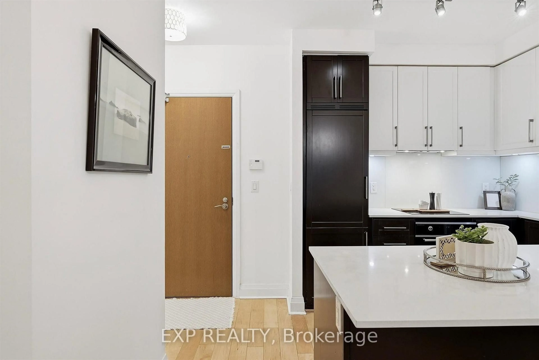
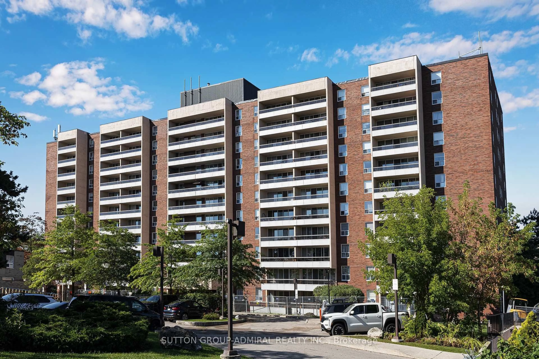
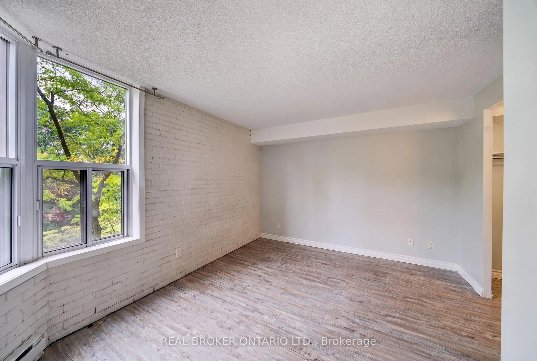
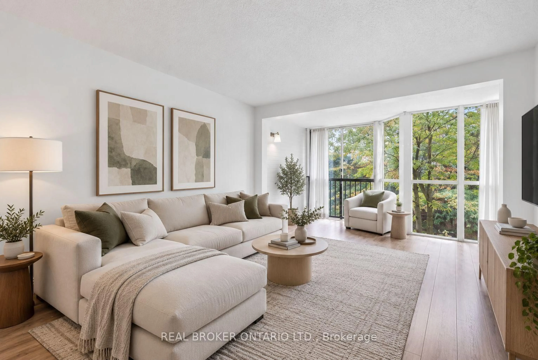
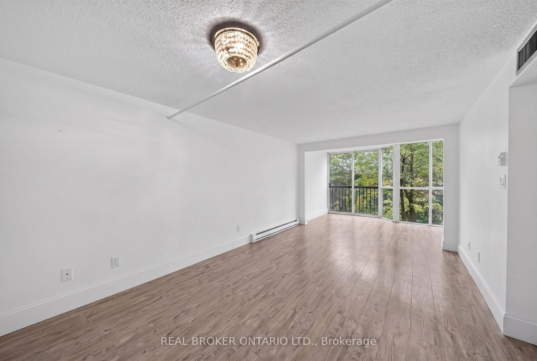
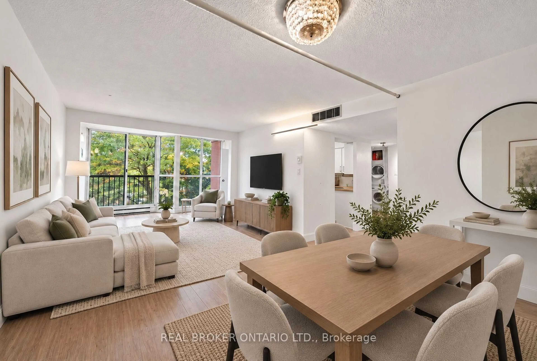
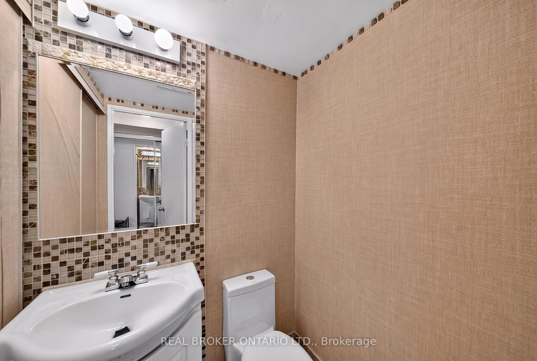
Welcome to Suite 312, a bright and sun-filled condo offering 763 sq. ft. of spacious, functional living in the heart of North York. Floor-to-ceiling windows fill the living area with natural light, while the versatile den provides the perfect space for a home office, dining area or additional living space. Complete with one parking spot, this suite offers the space and flexibility to make it your own. Step outside and enjoy everything the vibrant Yonge and Finch neighbourhood has to offer. Trendy restaurants, cozy cafés, shopping and everyday essentials are all within easy reach, with Finch Station just a 5-minute walk away for effortless access to the TTC and the rest of the city. Residents enjoy an impressive collection of amenities including indoor and outdoor pools, a gym, sauna, squash and racquet court, outdoor BBQ area, concierge, security system and parking garage. Spacious, connected and filled with natural light, a condo that offers the perfect combination of comfort, convenience and city living. Some photos have been virtually staged.
Property Details
Interior
Features
Flat Floor
Living
5.6 x 3.57Laminate / W/O To Sunroom / Combined W/Dining
Dining
5.6 x 3.57Laminate / Combined W/Living
Kitchen
2.93 x 2.35Laminate / Granite Counter
Primary
5.34 x 4.15Laminate / His/Hers Closets
Exterior
Features
Parking
Garage spaces 1
Garage type Underground
Other parking spaces 0
Total parking spaces 1
Condo Details
Amenities
Outdoor Pool, Party/Meeting Room, Squash/Racquet Court, Visitor Parking, Exercise Room, Concierge
Inclusions
Property History
 18
18