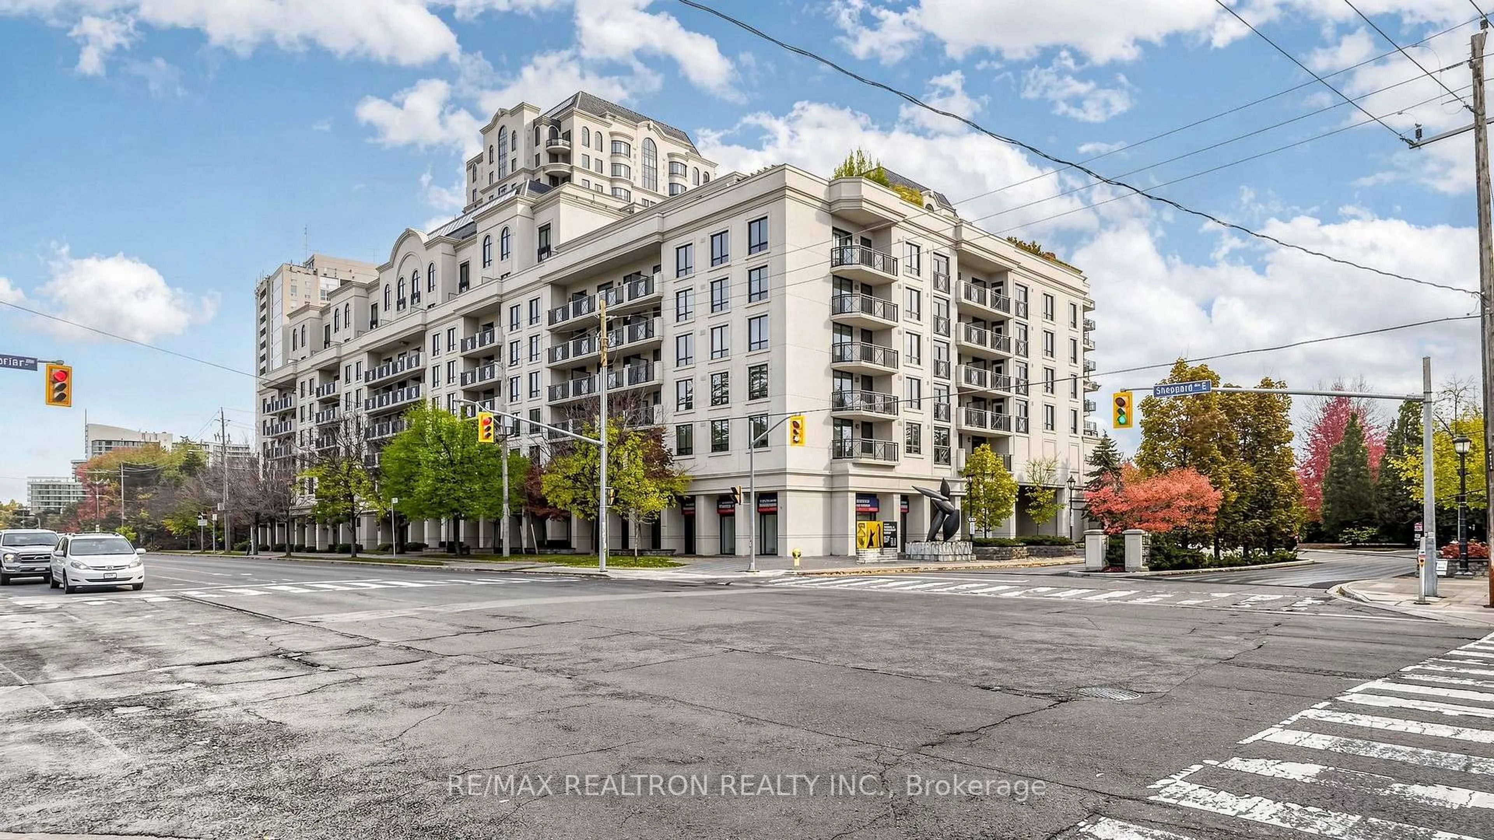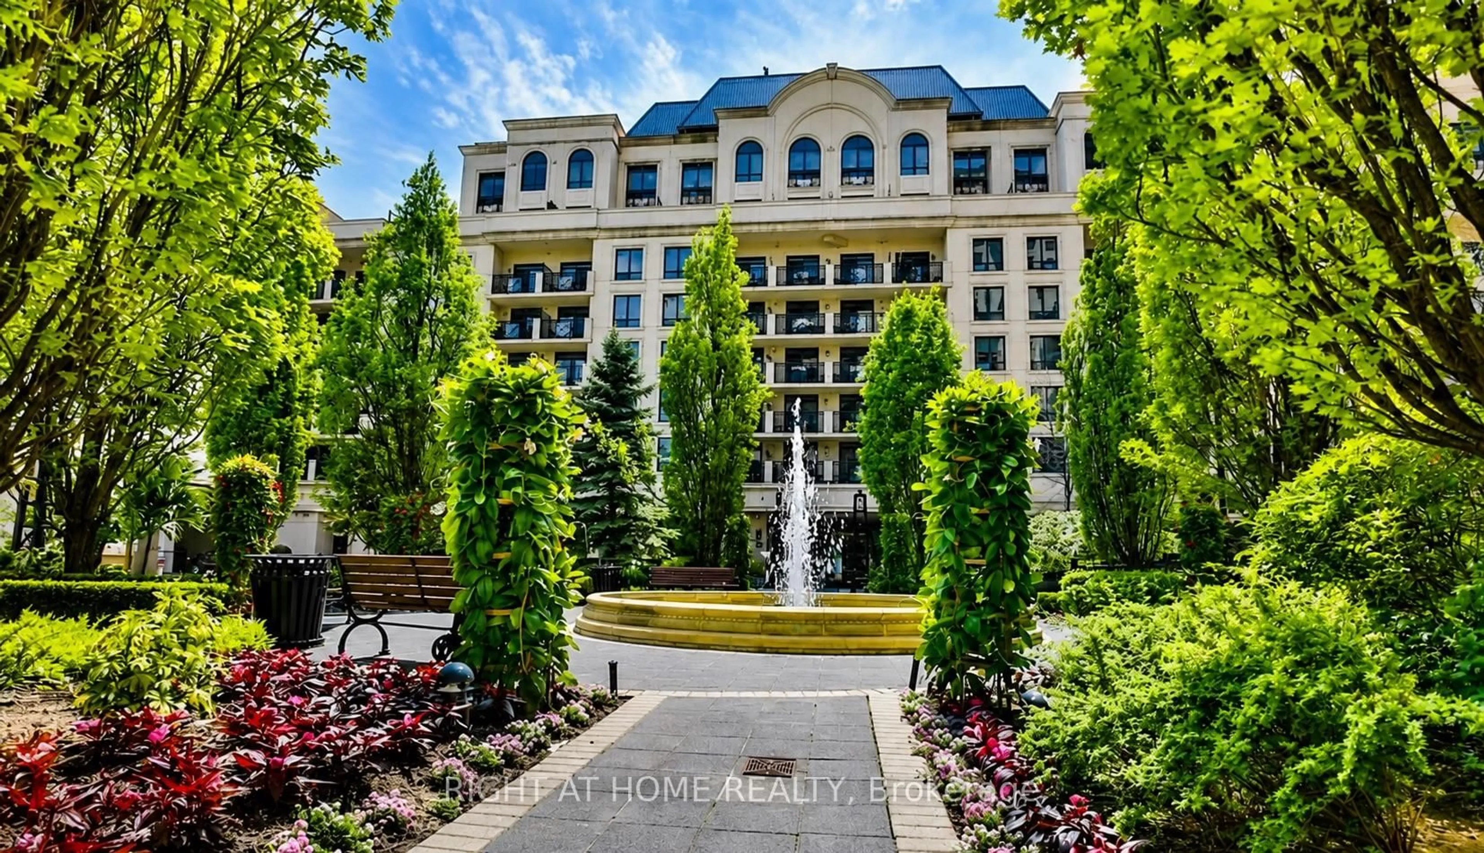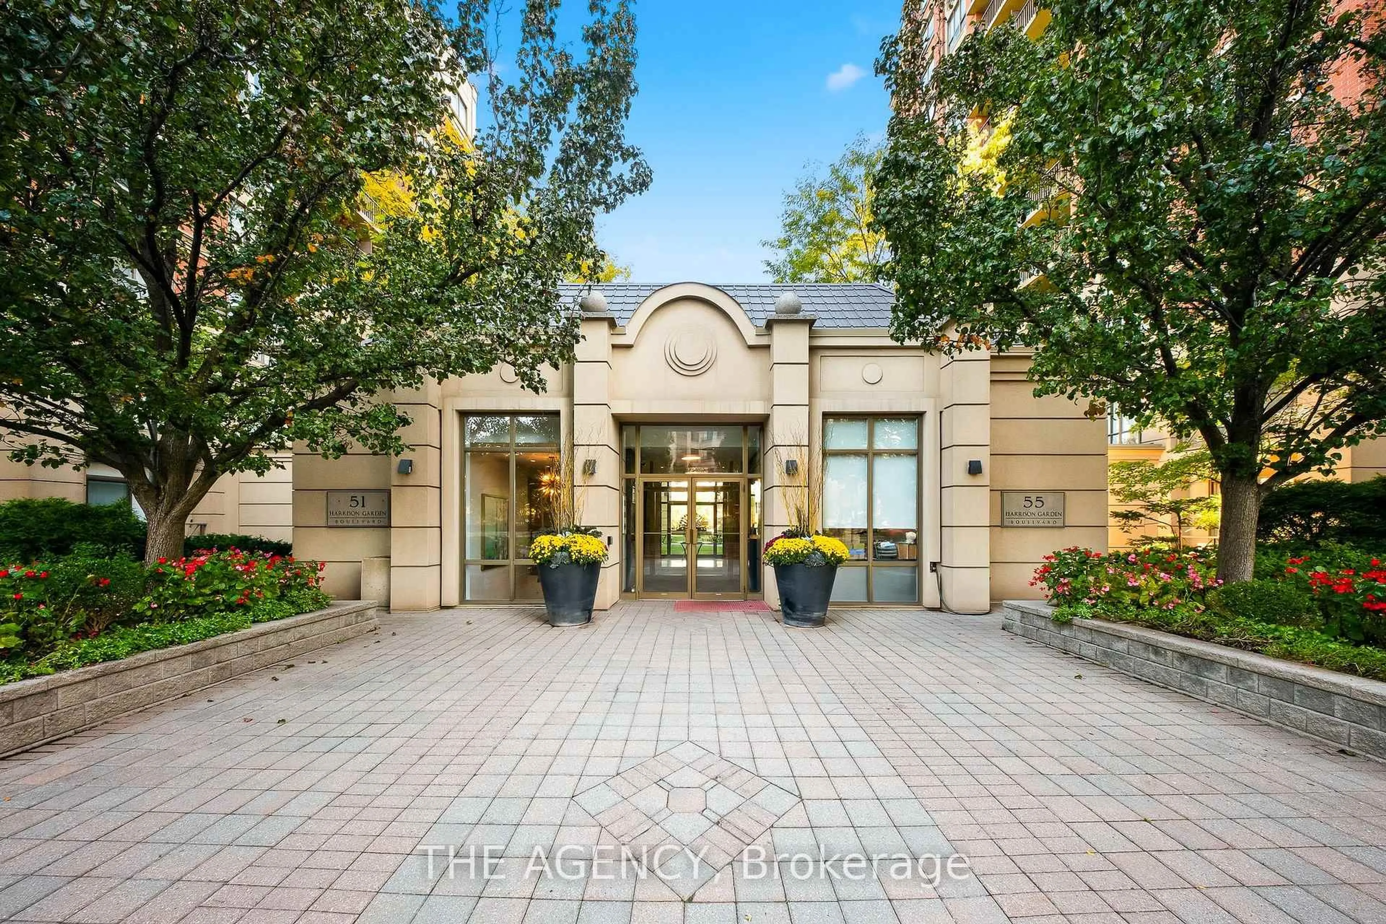
trreb/IMG-C14155390_df563d8b12a91cecf486a9f6e4fdff9836d6b0348248185b41a1c0f4a35750a8.jpg
9 hours on Market

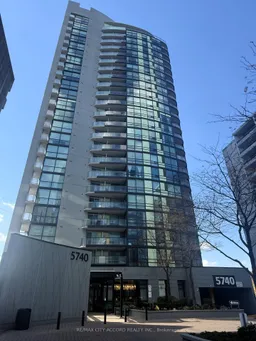
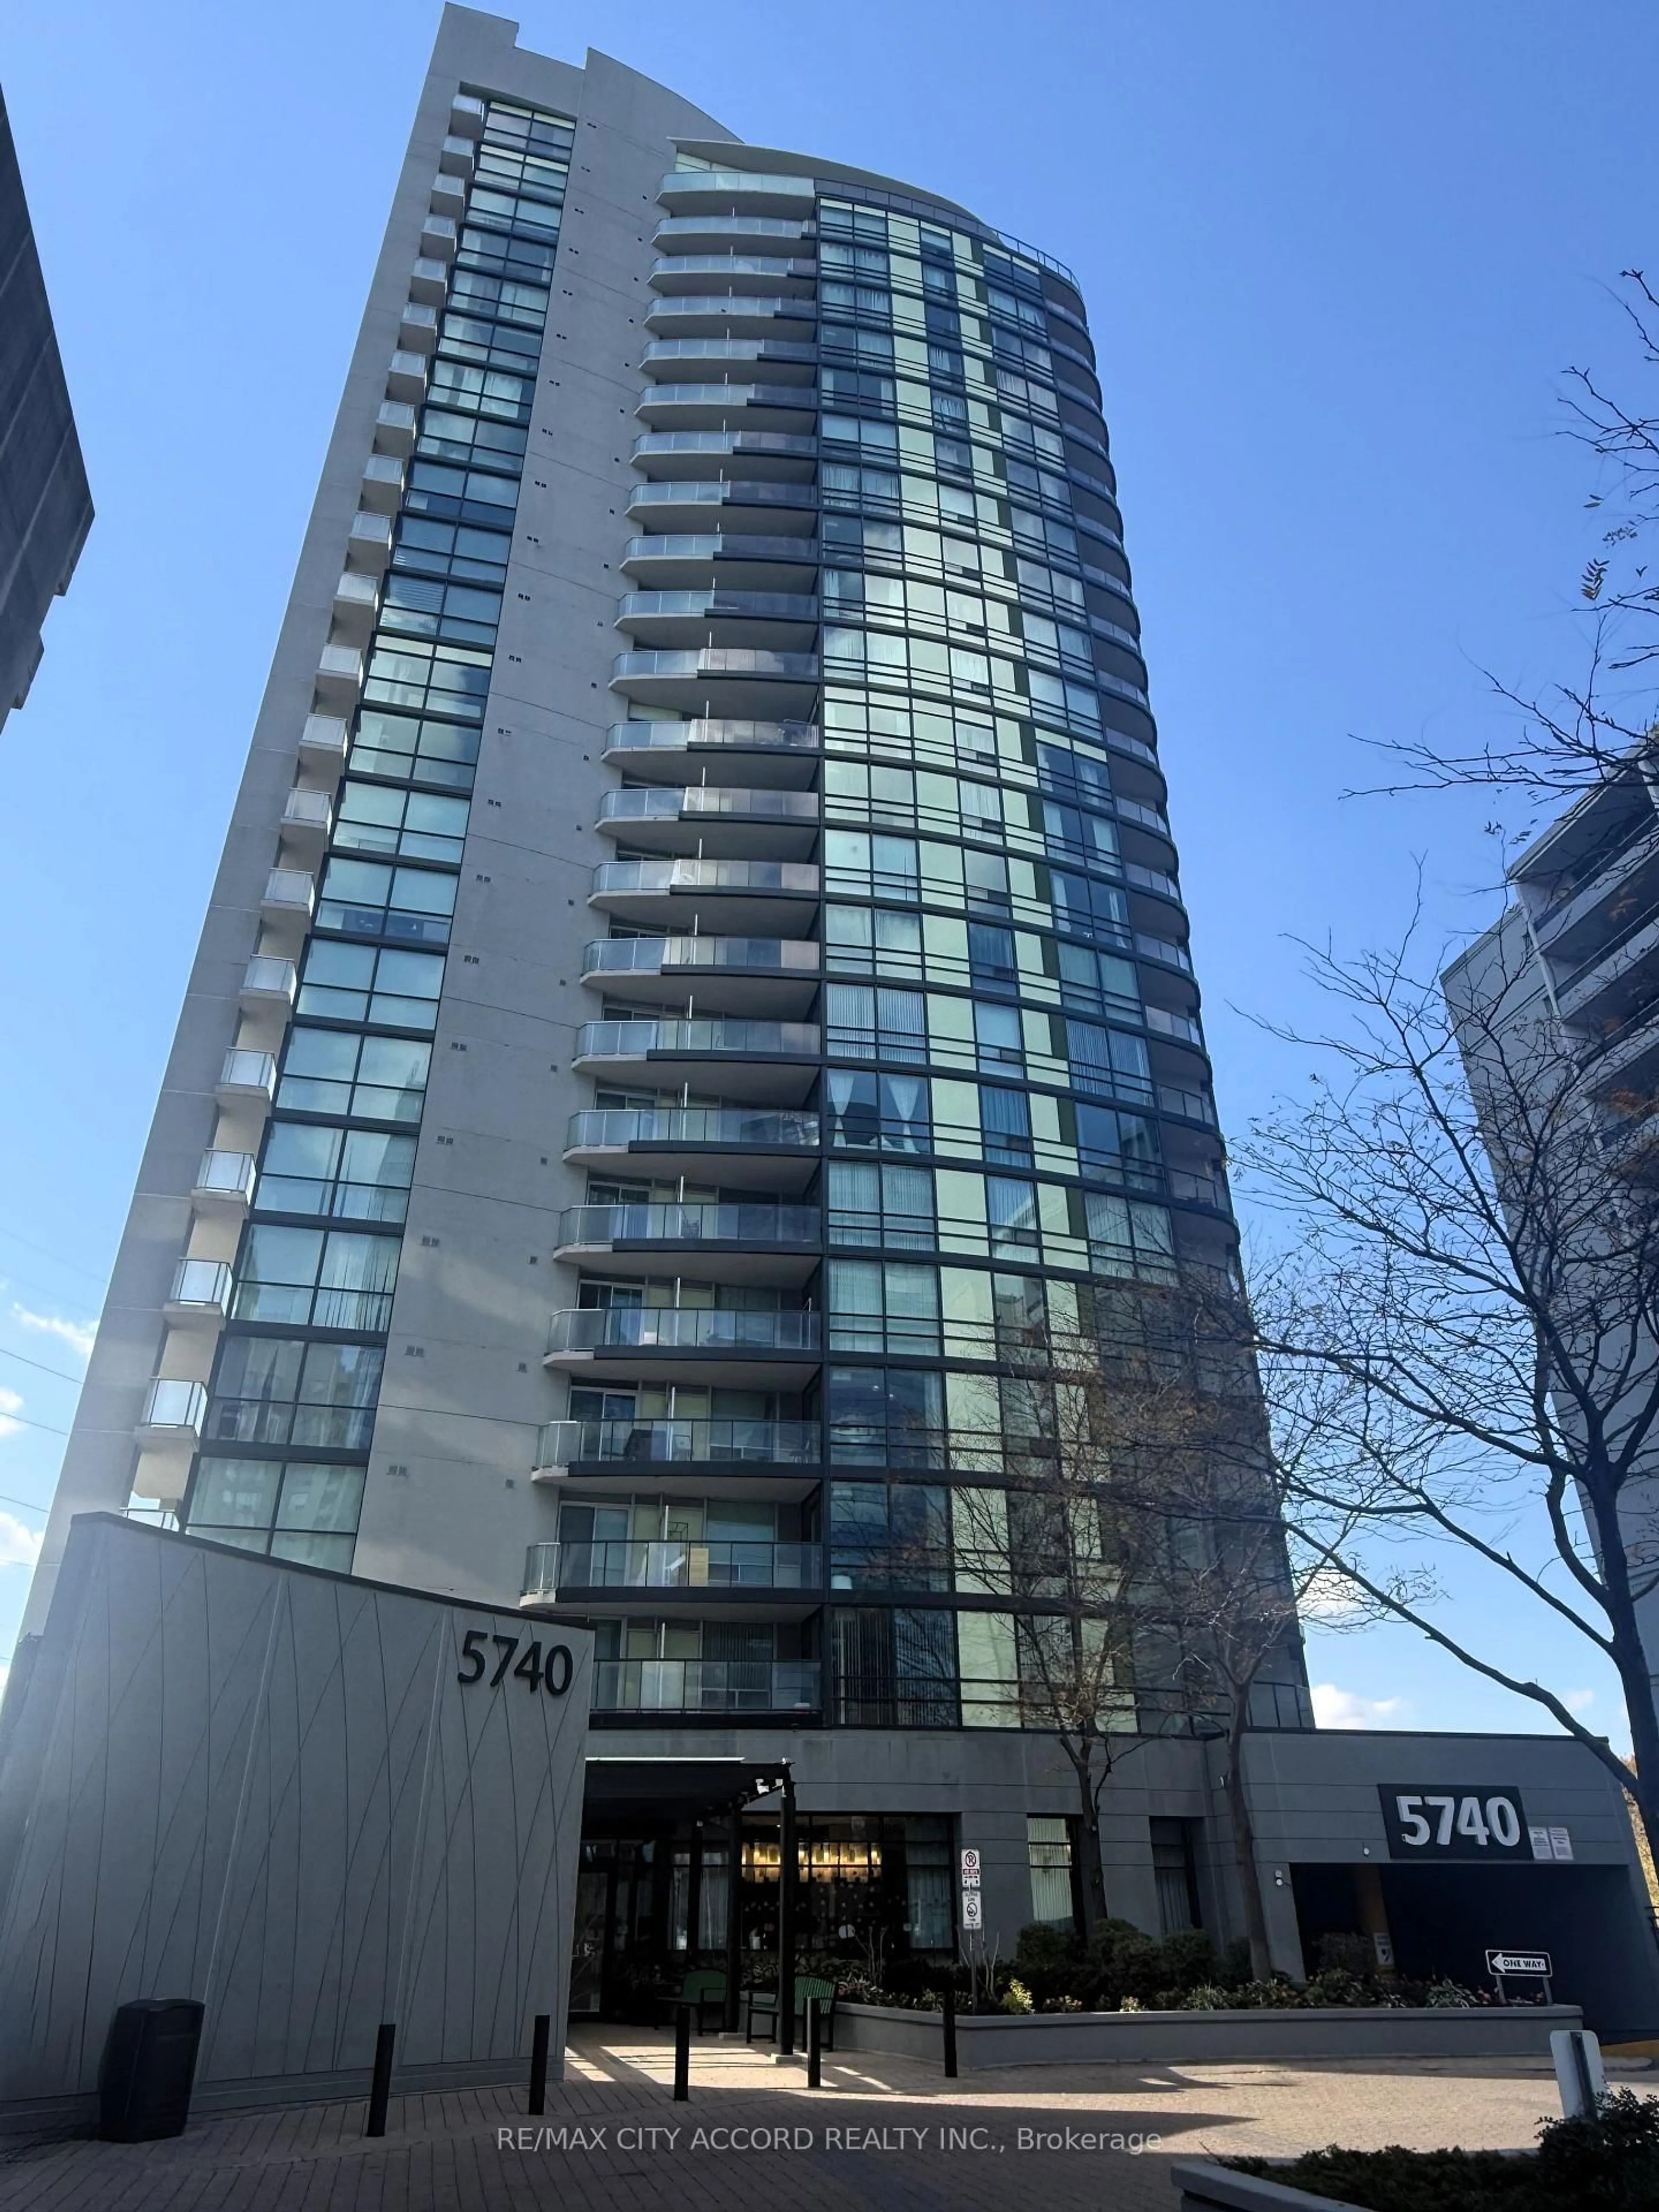
5740 Yonge St #703, Toronto, Ontario M2M 0B1

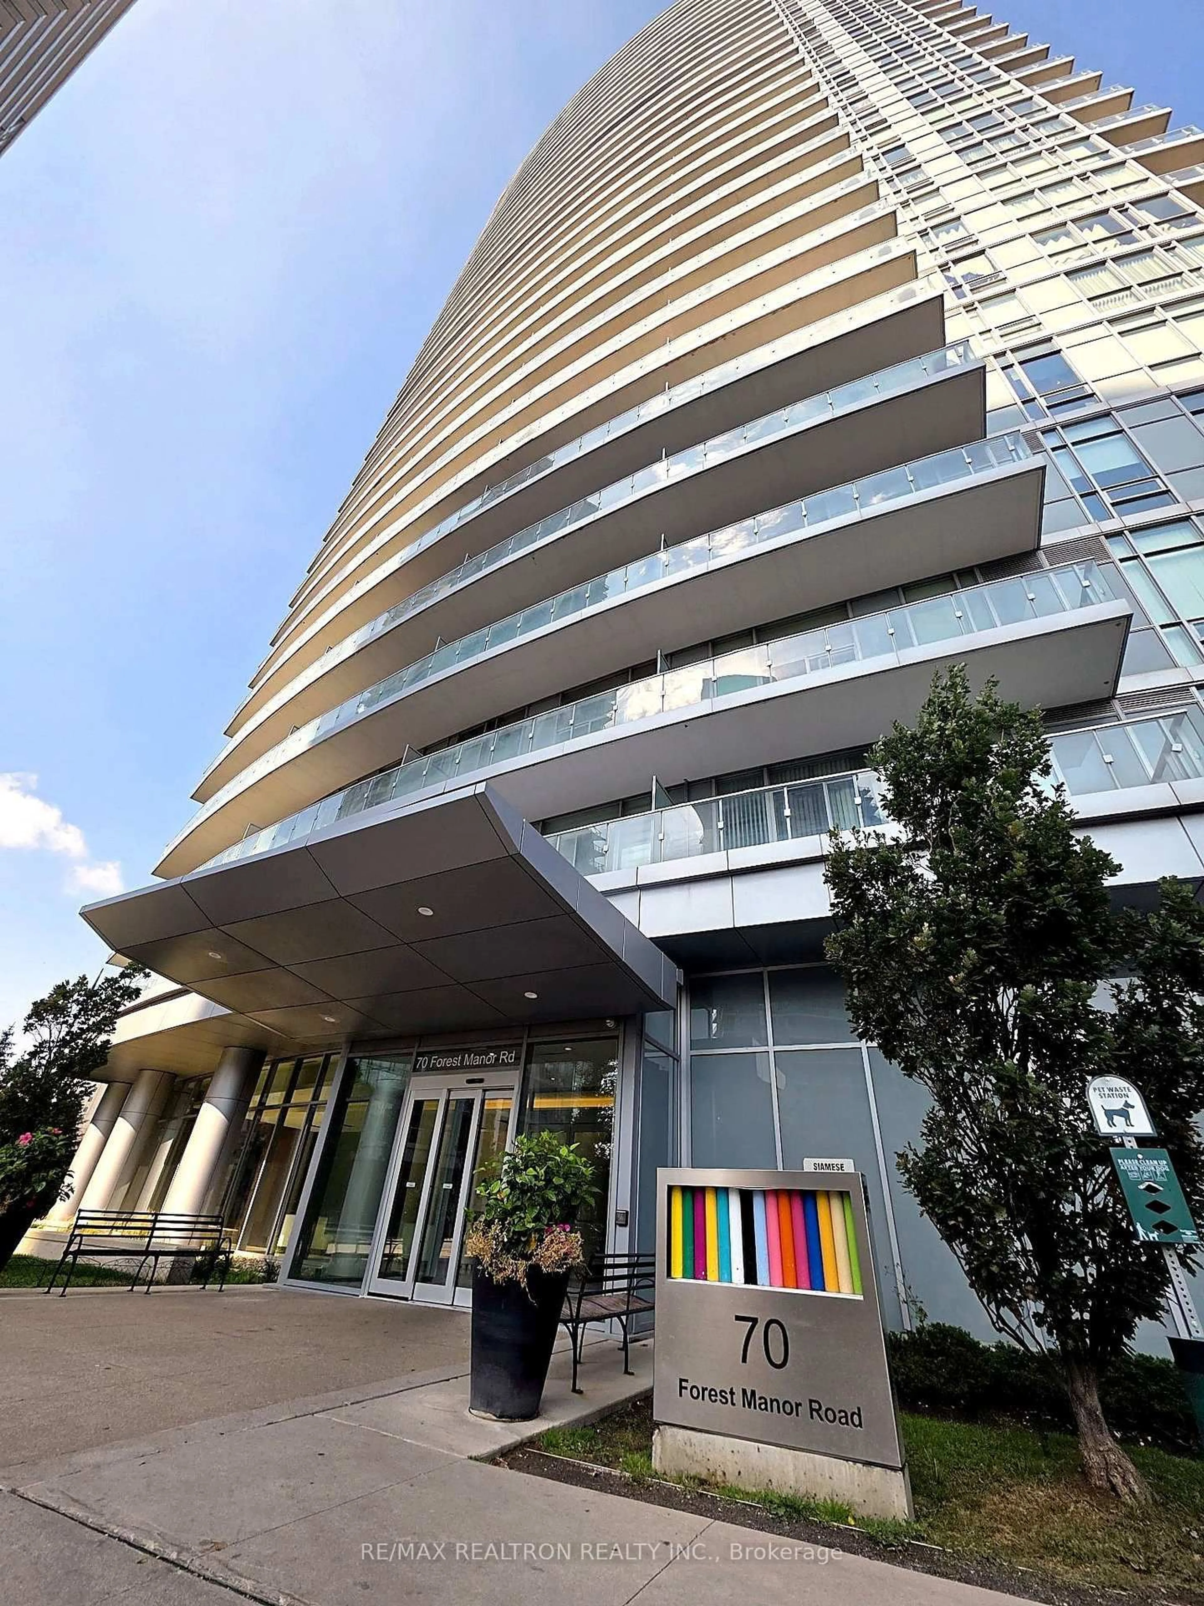
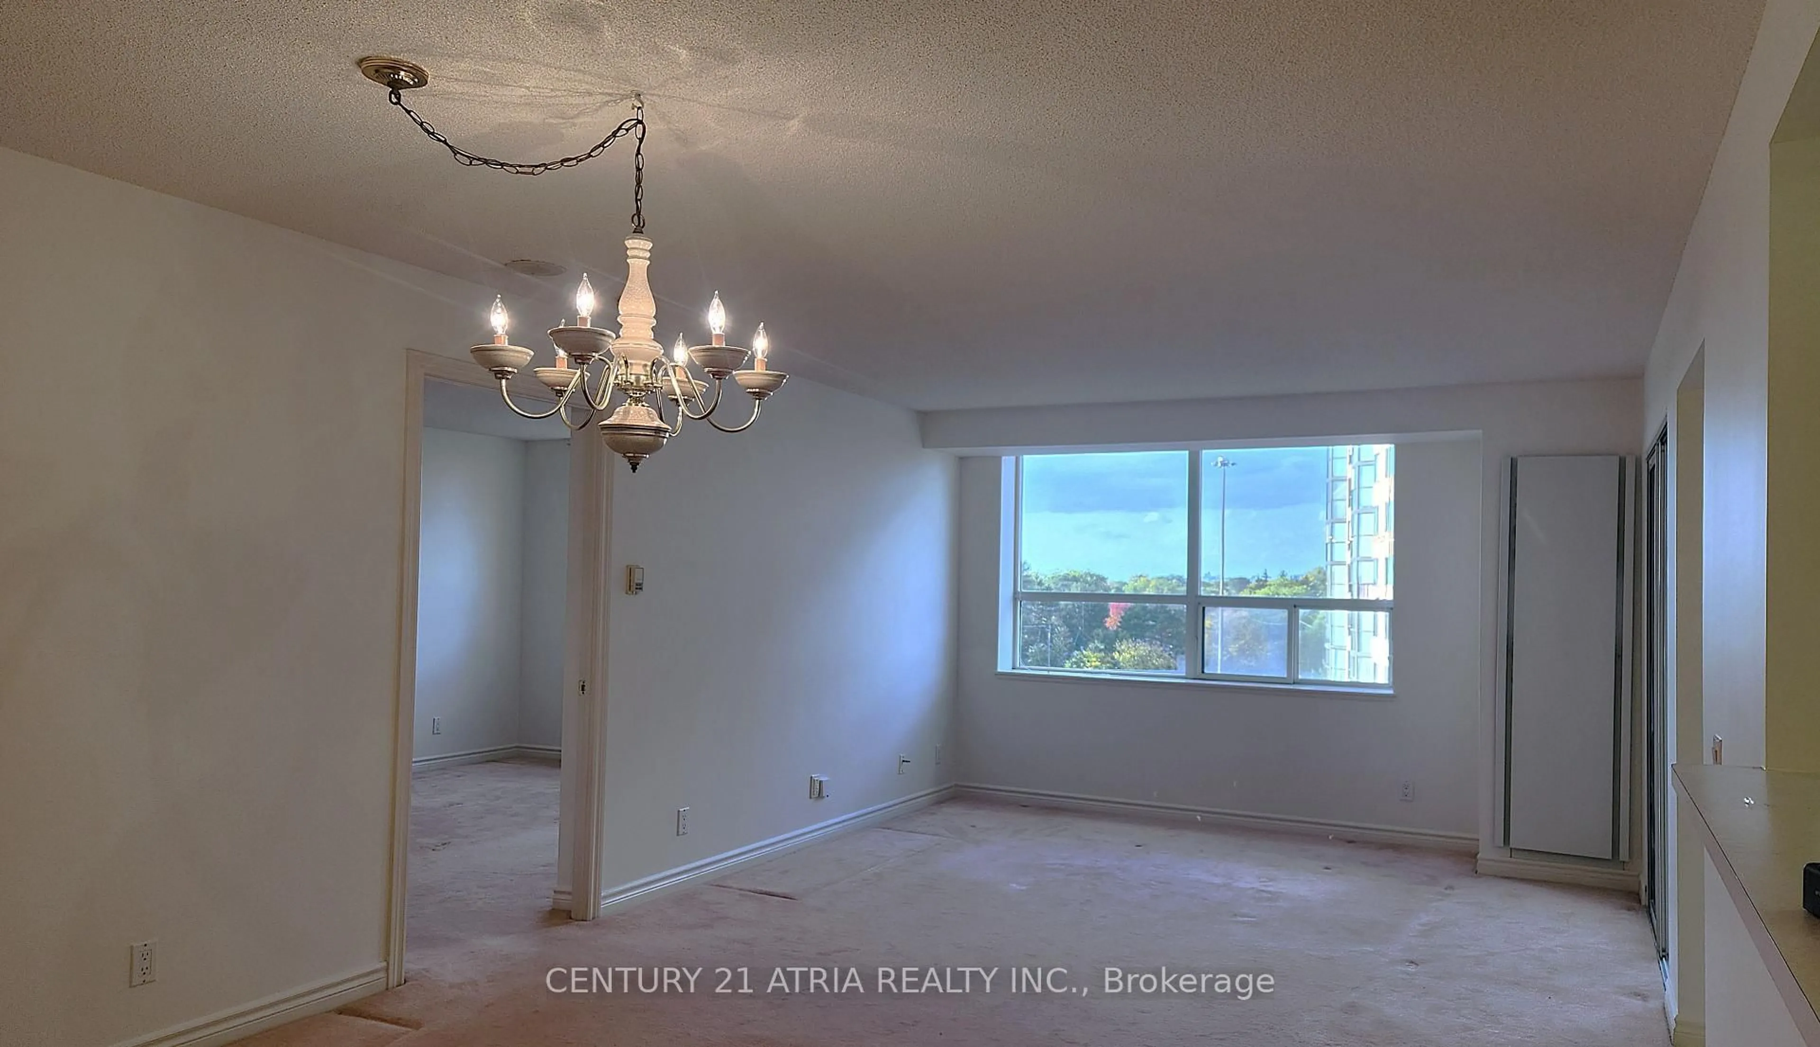
In the same building:
-
Condo
1
1
~500-599 sqft
$399,800
Get pre-qualifiedPowered by nesto
Condo
1
1
~500-599 sqft

Contact us about this property

Call

Highlights

Property Estimate

Days on market9 hours

Estimated valueNot available

Price/Sqft$733/sqft

Monthly cost

Open Calculator

Description

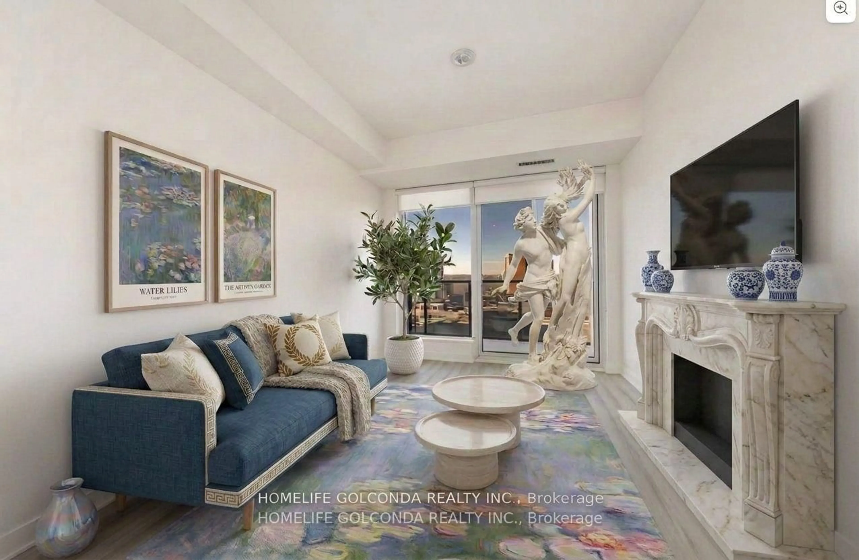
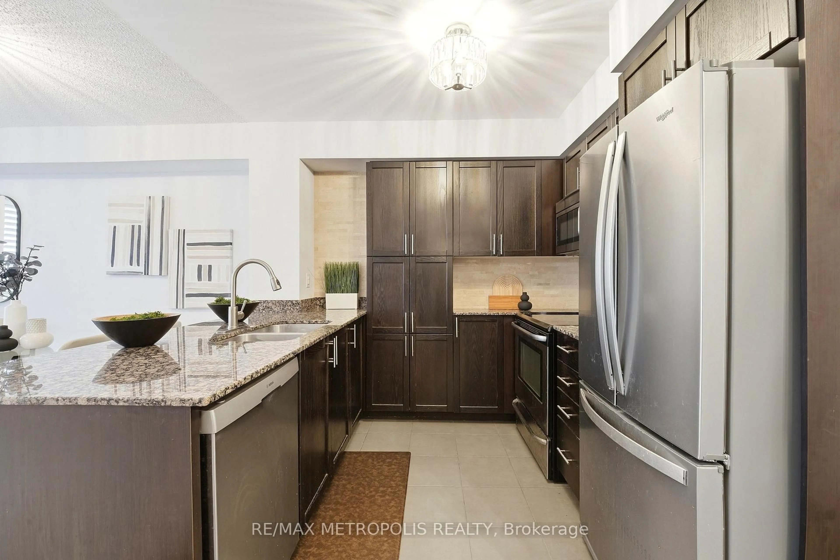
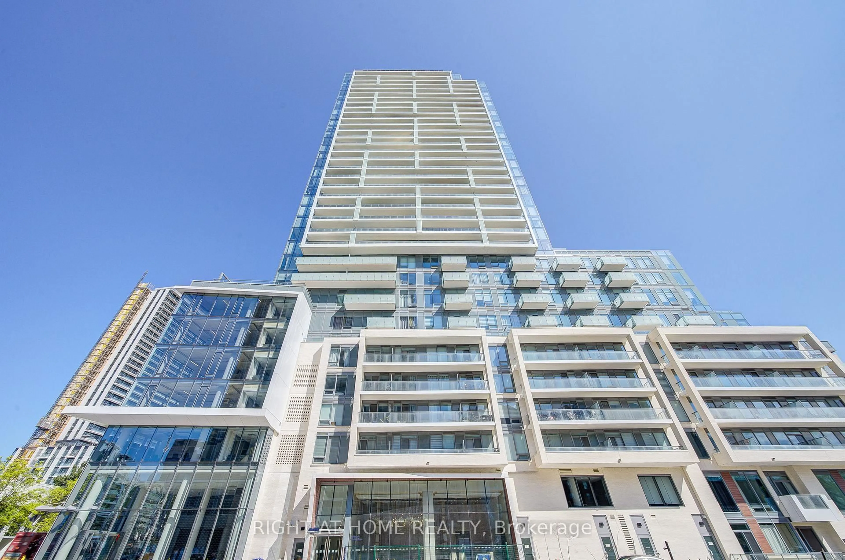
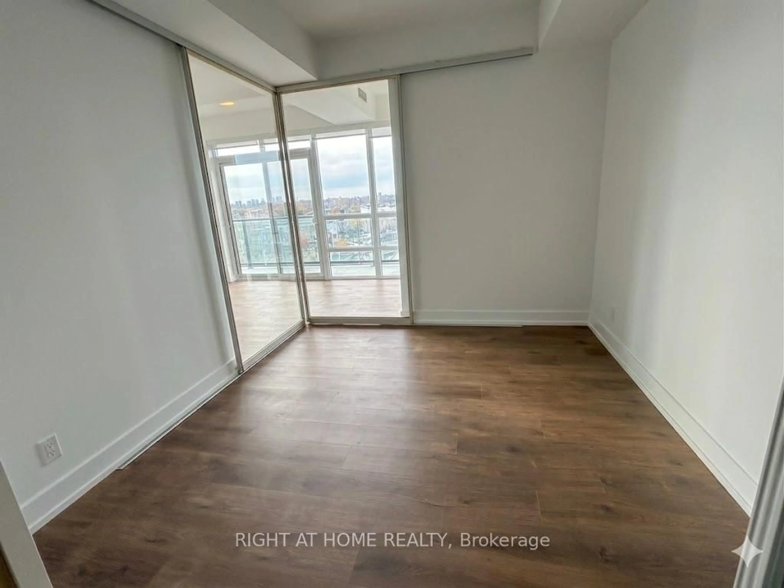
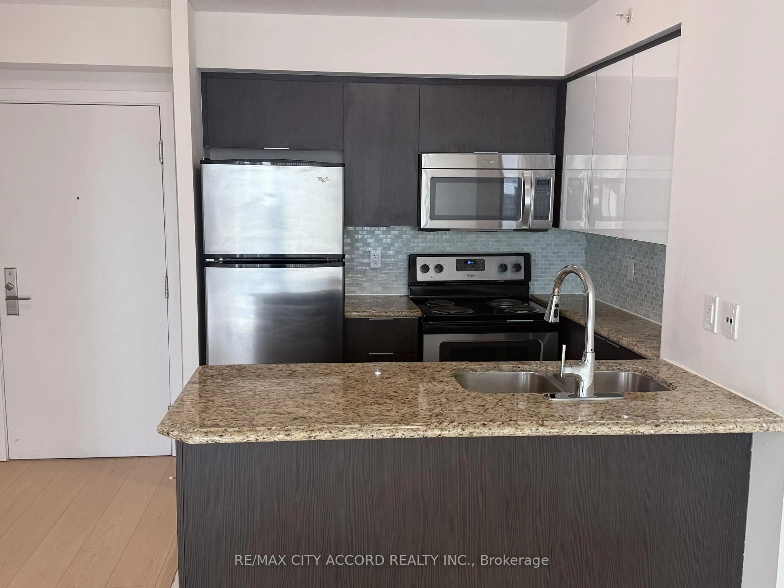
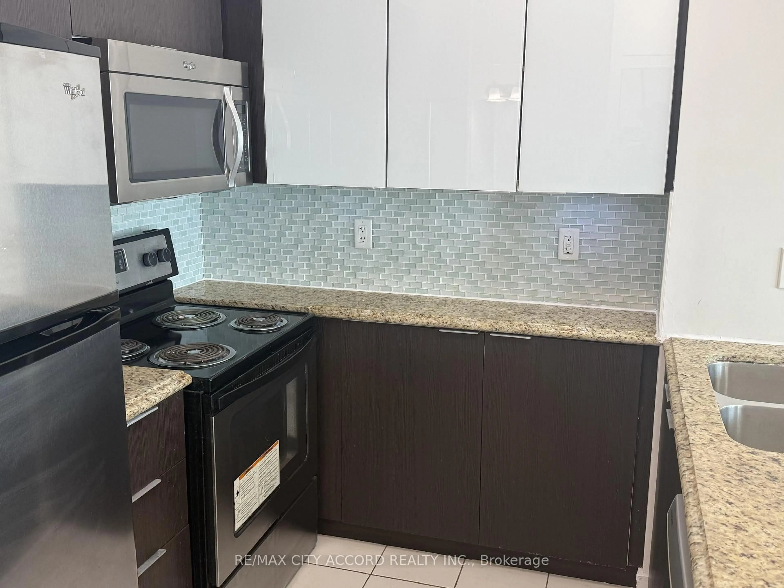
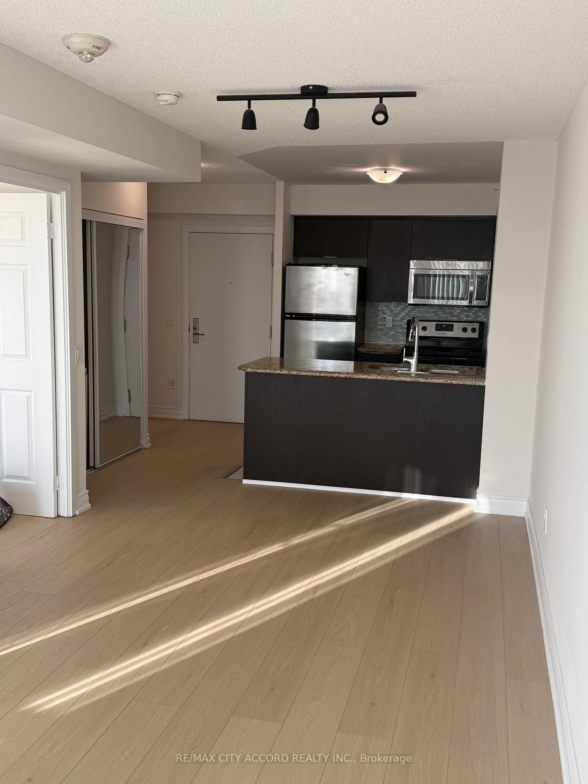
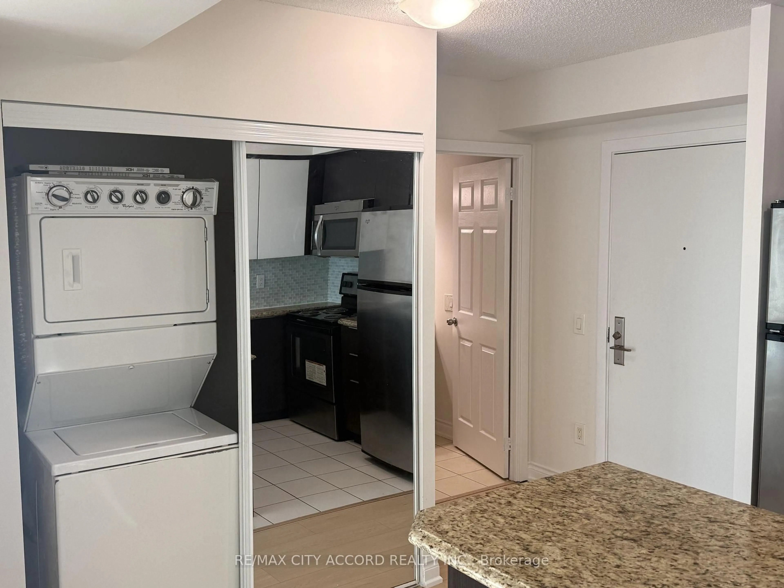
Bright and efficient one-bedroom at The Palm Residences - 549 sq ft of well-planned space plus an oversized 59 sq ft balcony, one of the largest outdoor spaces you'll find in a suite this size. Open-concept living and dining with a walkout to the balcony, a separate bedroom with double closet, four-piece bath, and a full kitchen with stainless appliances and ensuite laundry. No wasted hallway space - every square foot works. Unbeatable location at Yonge & Finch: steps to Finch Subway Station and the GO/YRT/VIVA terminal, one bus to York University, minutes to Hwy 401 and 404, with groceries, restaurants, and cafés at your door. Building amenities include an indoor pool, sauna/steam room, fully equipped gym, party and games rooms, media room, business centre, rooftop terrace with BBQs, visitor parking, and 24-hour concierge.


Property Details

StyleApartment
View-
Age of property-
SqFt~500-599 SqFt
Lot Size-
Parking Spaces-
MLS ®NumberC14155390
Community NameNewtonbrook
Data SourceTRREB
Listing byRE/MAX CITY ACCORD REALTY INC.

Features

Heating: Forced Air
Cooling: Central Air

Flat Floor

Kitchen

2.67 x 2.26

Granite Counter / Stainless Steel Appl / Custom Backsplash

Living

5.94 x 2.9

Laminate / Combined W/Dining / Large Window

Dining

5.94 x 2.9

Laminate / Combined W/Living / Large Closet

Br

3.1 x 2.82

Laminate / Mirrored Closet


Features

Patio: Open
Balcony: Open

7Story
Amenities

Concierge, Gym, Indoor Pool, Party/Meeting Room, Visitor Parking

Inclusions
Hydro
Water
Parking
Cable
Heat

Property History

Nov 6, 2026
ListedActive
$399,800
9 hours on market
history photo preview10
Listing by trreb®
Property listed by RE/MAX CITY ACCORD REALTY INC., Brokerage
Agent Banner Image
Interested in this property?Get in touch to get the inside scoop.

Market Data - Newtonbrook

Geo Zone Map ThumbnailNewtonbrook

Strong Buyer's Market

View Market Data

Condo - for the past 30 days

Buyer's market Seller's market

Avg. Days on Market

Past 30 days

121 days

Compared to

2025

43 days

2024

43 days

2023

30 days

New Listings

Past 30 days

22 listings

Compared to

2025

19 listings

2024

25 listings

2023

20 listings

Units sold

Past 30 days

1 unit

Compared to

2025

5 units

2024

13 units

2023

3 units

Median Sold Price

Past 30 days

$520,000

Compared to

2025

$550,000

2024

$600,000

2023

$595,000


Population and Demographics

Overview

Total population 26506
Average household income $115,710

Age (%)

0 to 19
15%
20 to 34
22%
35 to 49
19%
50 to 64
21%
65 and plus
22%

Household composition (%)

Single family
62%
Single person
28%
Multi person
8%
Multi family
2%

Mother tongue (%)

English
34%
Iranian Persian
13%
Korean
9%
Mandarin
8%
Tagalog (Pilipino, Filipino)
8%
Russian
8%
Yue (Cantonese)
5%
Others
3%
Spanish
2%
Italian
2%

House tenancy (%)

Owners
53%
Renters
47%

What’s nearby?Essentials within 5 km

Local Logic

Transportation Scores

Estimated Budget