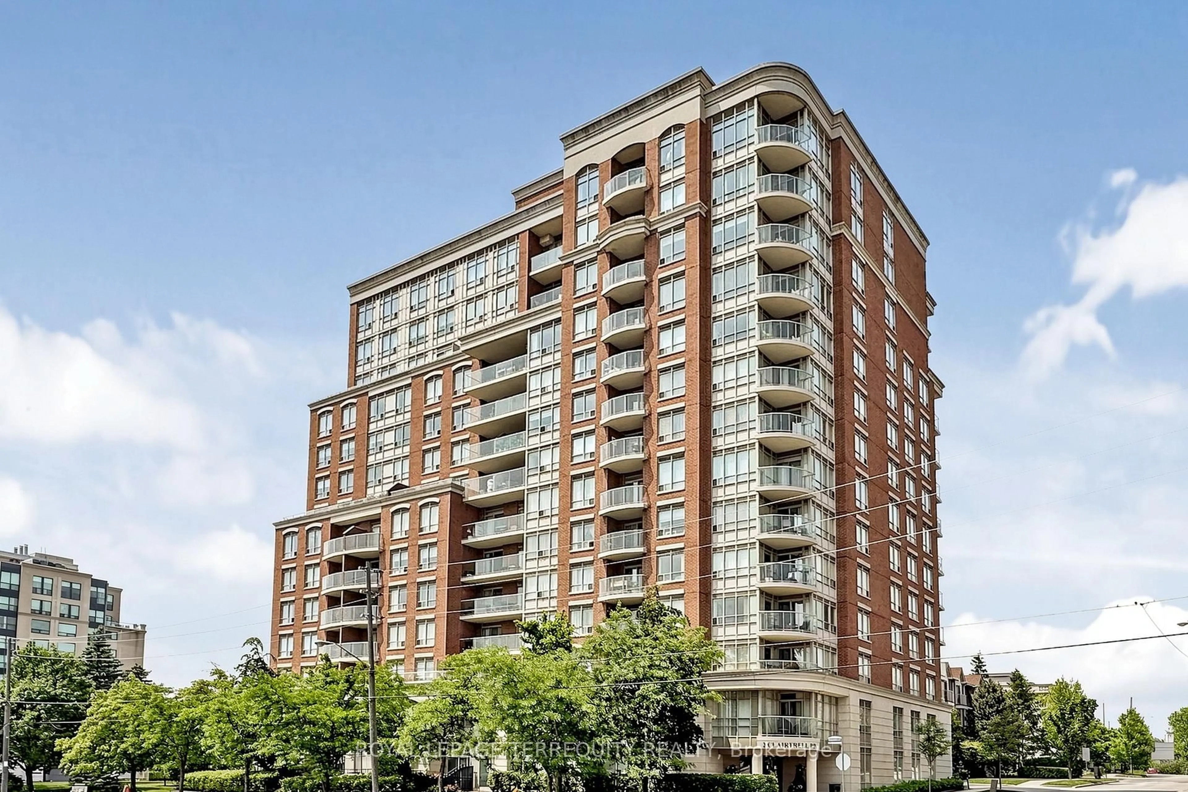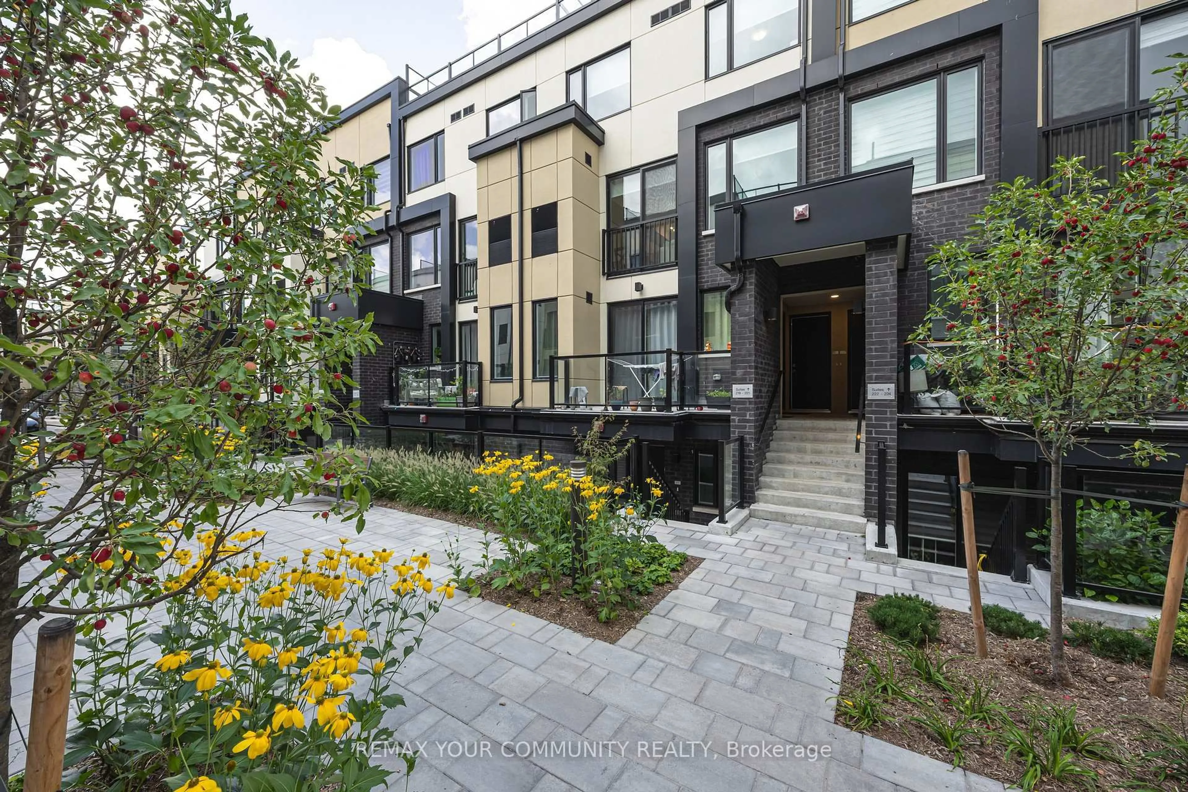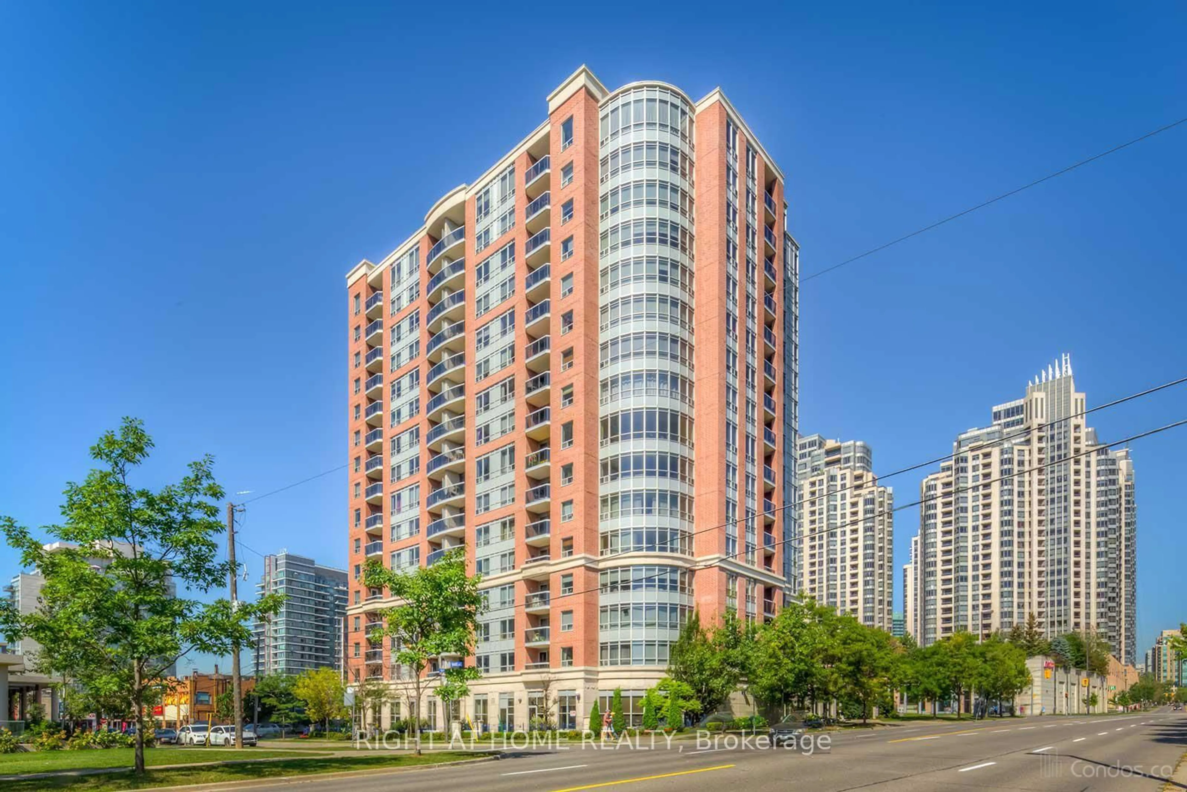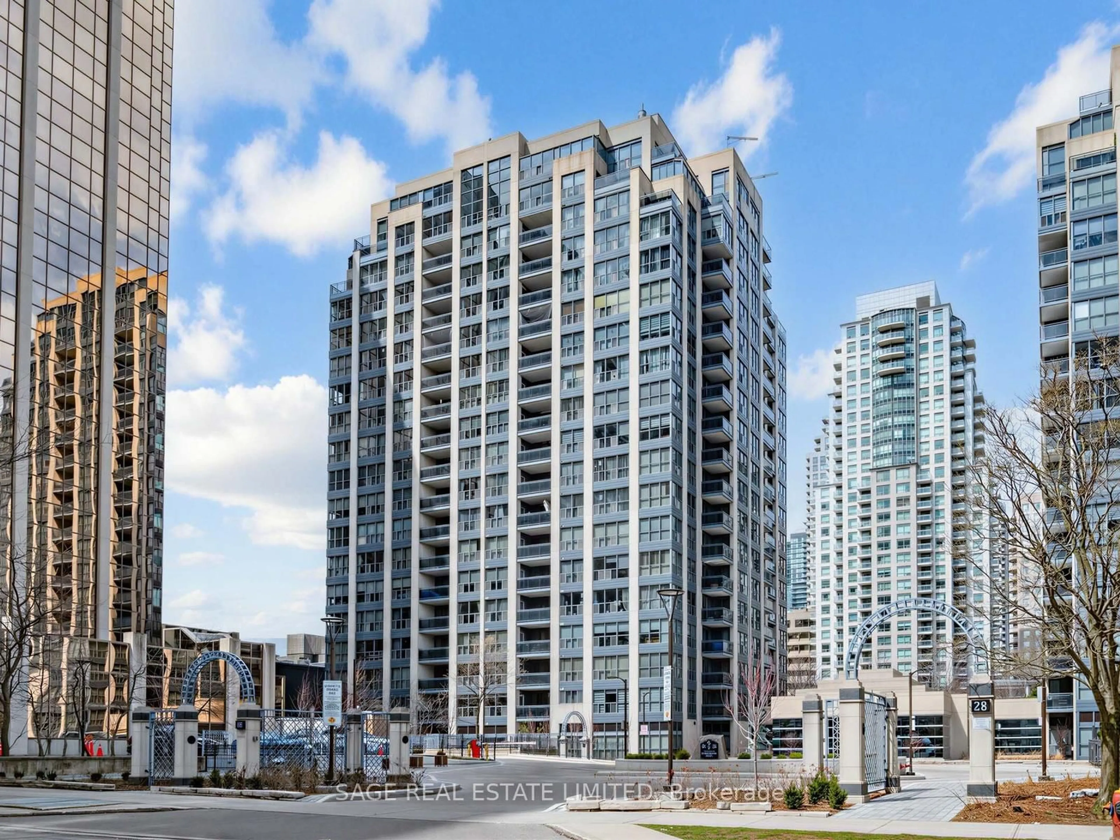
197 Goulding Ave #201, Toronto, Ontario M2R 2P3
Contact us about this property
Highlights
Estimated valueThis is the price Wahi expects this property to sell for.
The calculation is powered by our Instant Home Value Estimate, which uses current market and property price trends to estimate your home’s value with a 90% accuracy rate.Not available
Price/Sqft$765/sqft
Monthly cost
Open Calculator
Description
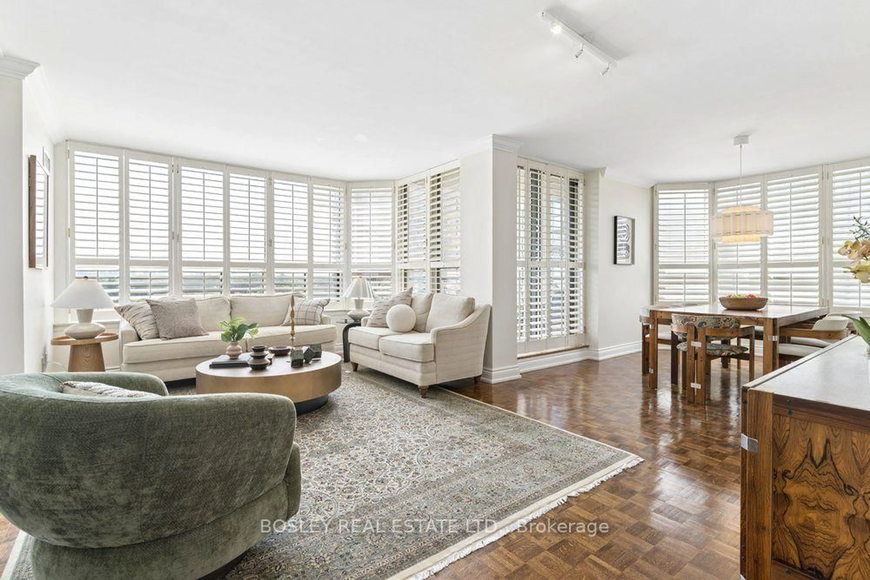
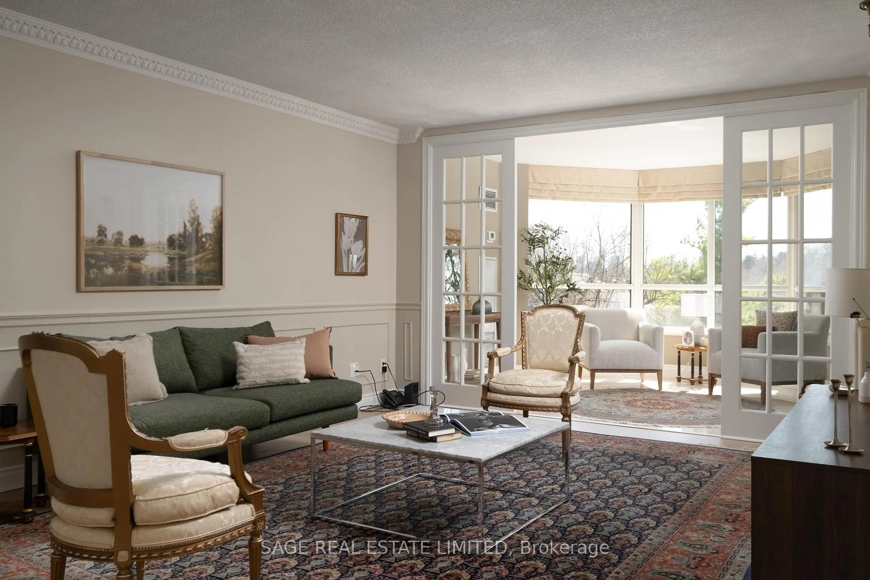
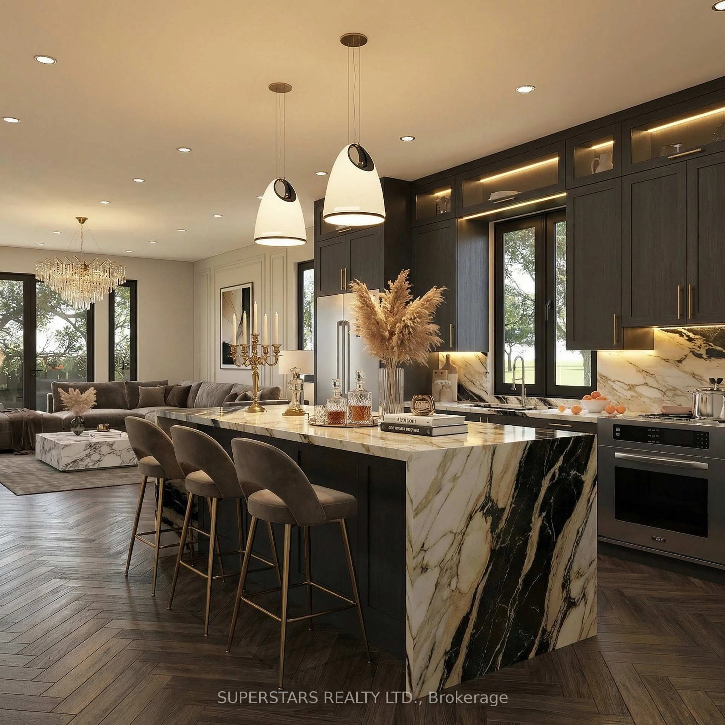
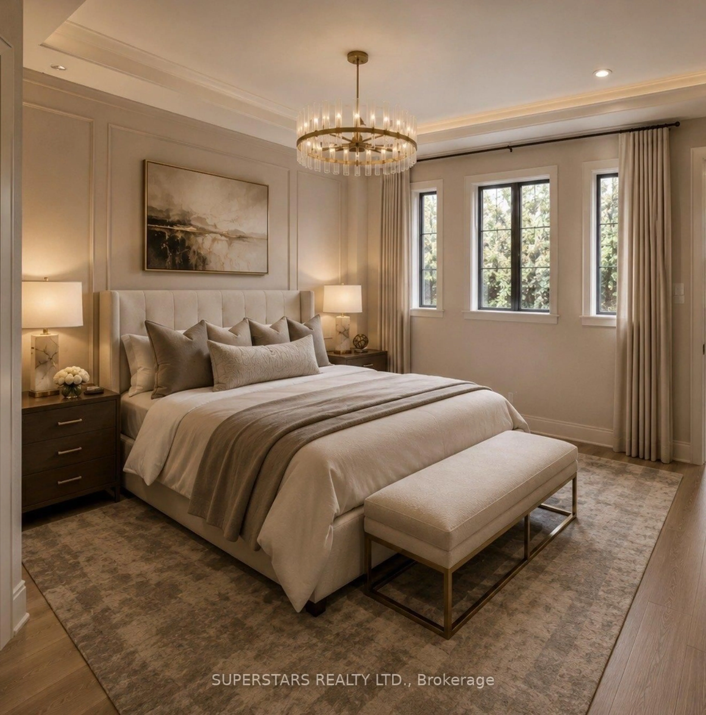
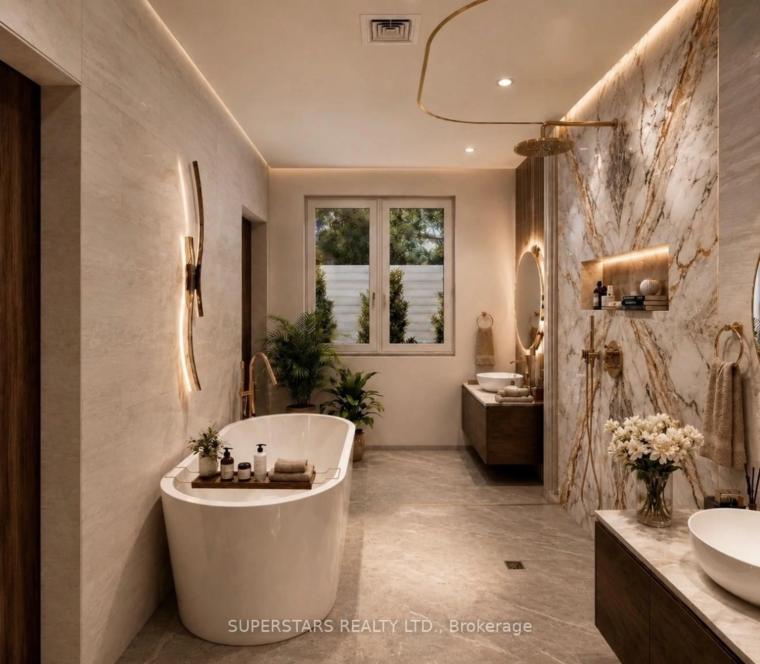
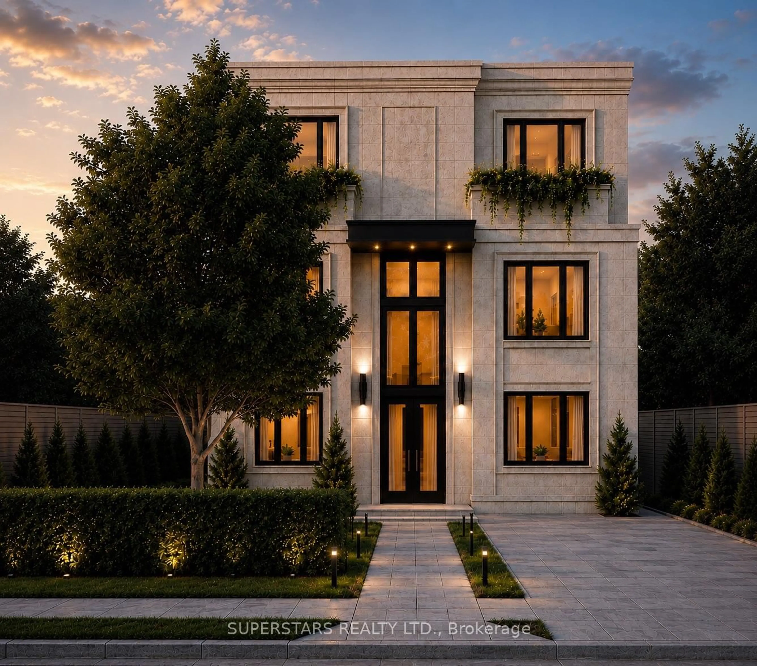
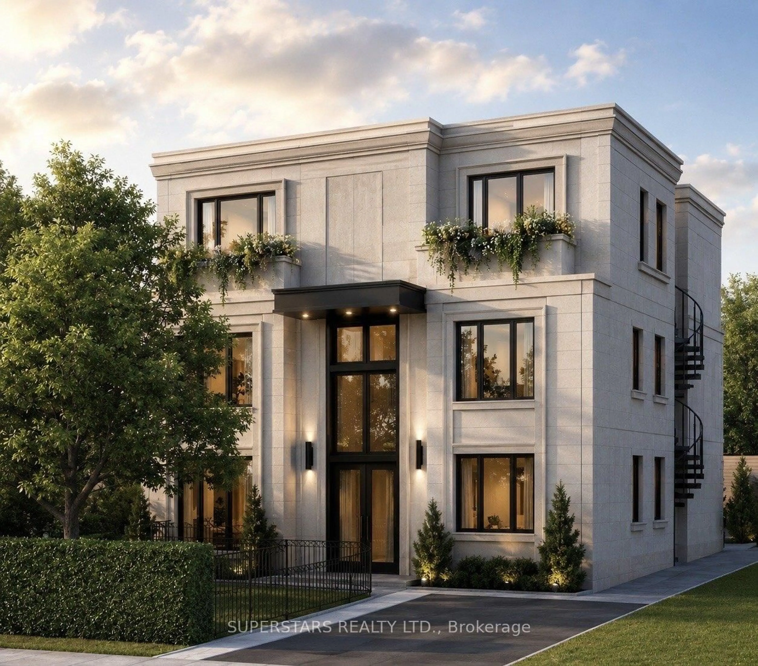
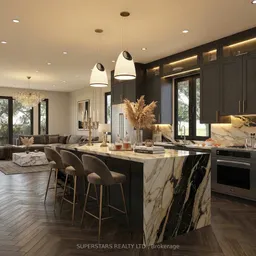
Brand New & One Of A Kind In North York! Welcome To Suite 201, A Rare Barrier-Free Accessible Residence Offering Nearly 2,000 Sq. Ft. Of Bright, Beautifully Designed Living Space All On One Level, Plus Your Own Private Garden. Featuring An Open-Concept Layout, Approx. 9' Ceilings, Natural Hardwood Flooring, Enhanced Soundproofing & Luxury Finishes Throughout.The Designer Kitchen Features Custom Soft-Close Cabinetry, A 7' Island, Quartz Countertops & Backsplash, Under-Cabinet Lighting And Premium Bosch Appliances. Spa-Inspired Bathrooms Offer Frameless Glass Showers, Custom Vanities, Stone Countertops & Porcelain Tile. Additional Features Include Ensuite Laundry, Smart Thermostat, Keyless Entry, Video Intercom, Private Rear Locker & Parking Available.Enjoy The Space & Feel Of A Home With The Ease Of Single-Level Living, Plus Rare Private Outdoor Space. Convenient North York Location Close To Transit & Bus Routes. Everything Is Brand New! Eligible Buyers May Qualify For The Applicable HST Rebate Program.
Property Details
Interior
Features
Flat Floor
3rd Br
3.26 x 3.67Closet / Large Window / hardwood floor
Dining
4.61 x 6.93Open Concept / hardwood floor / Combined W/Kitchen
Great Rm
5.07 x 4.34W/O To Balcony / hardwood floor / O/Looks Backyard
Kitchen
4.84 x 5.33Open Concept / Stainless Steel Appl / Quartz Counter
Exterior
Features
Parking
Garage spaces -
Garage type -
Total parking spaces 1
Condo Details
Amenities
None
Inclusions
Property History
 5
5