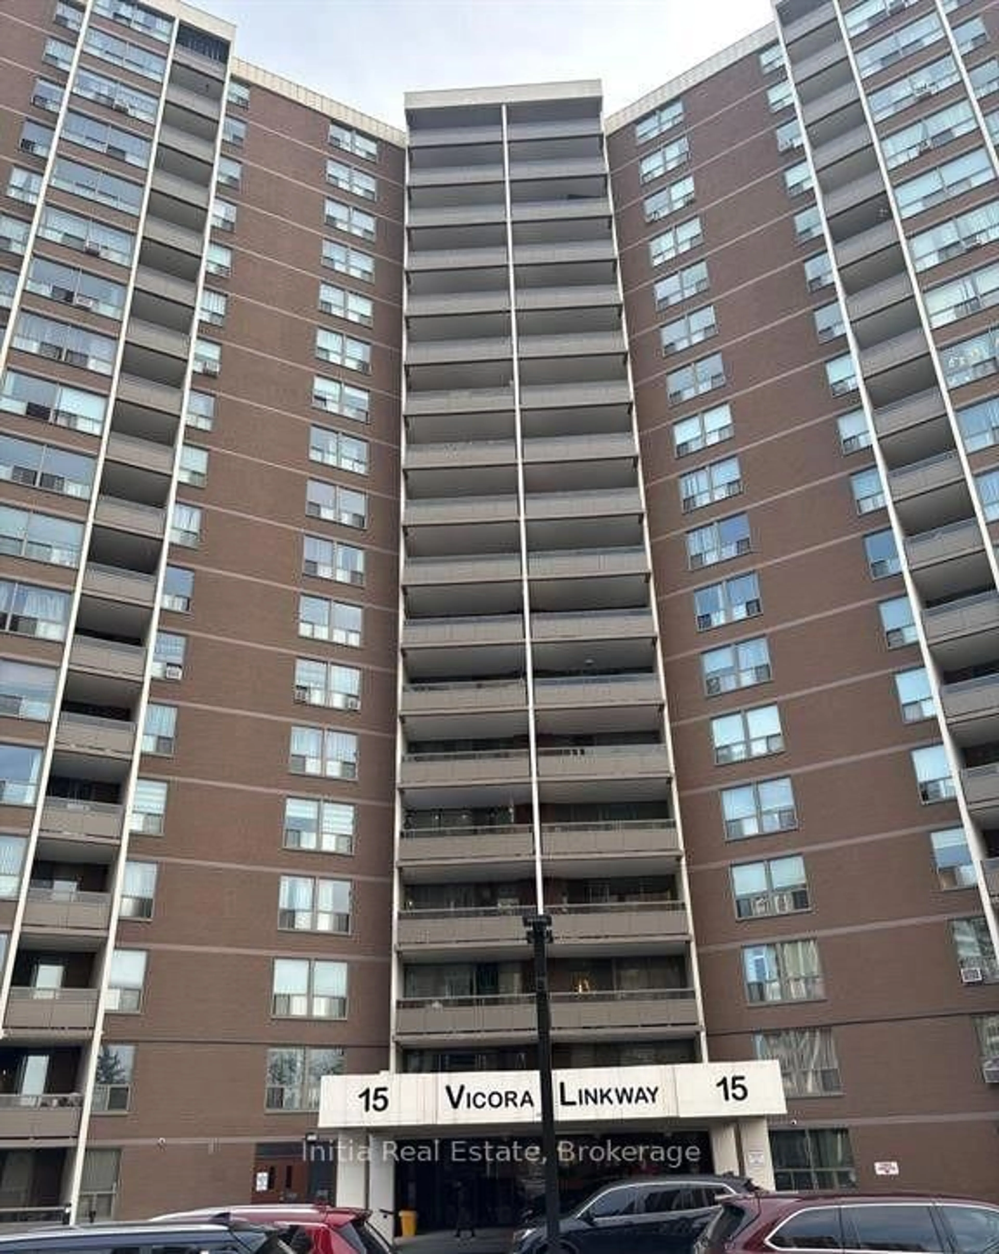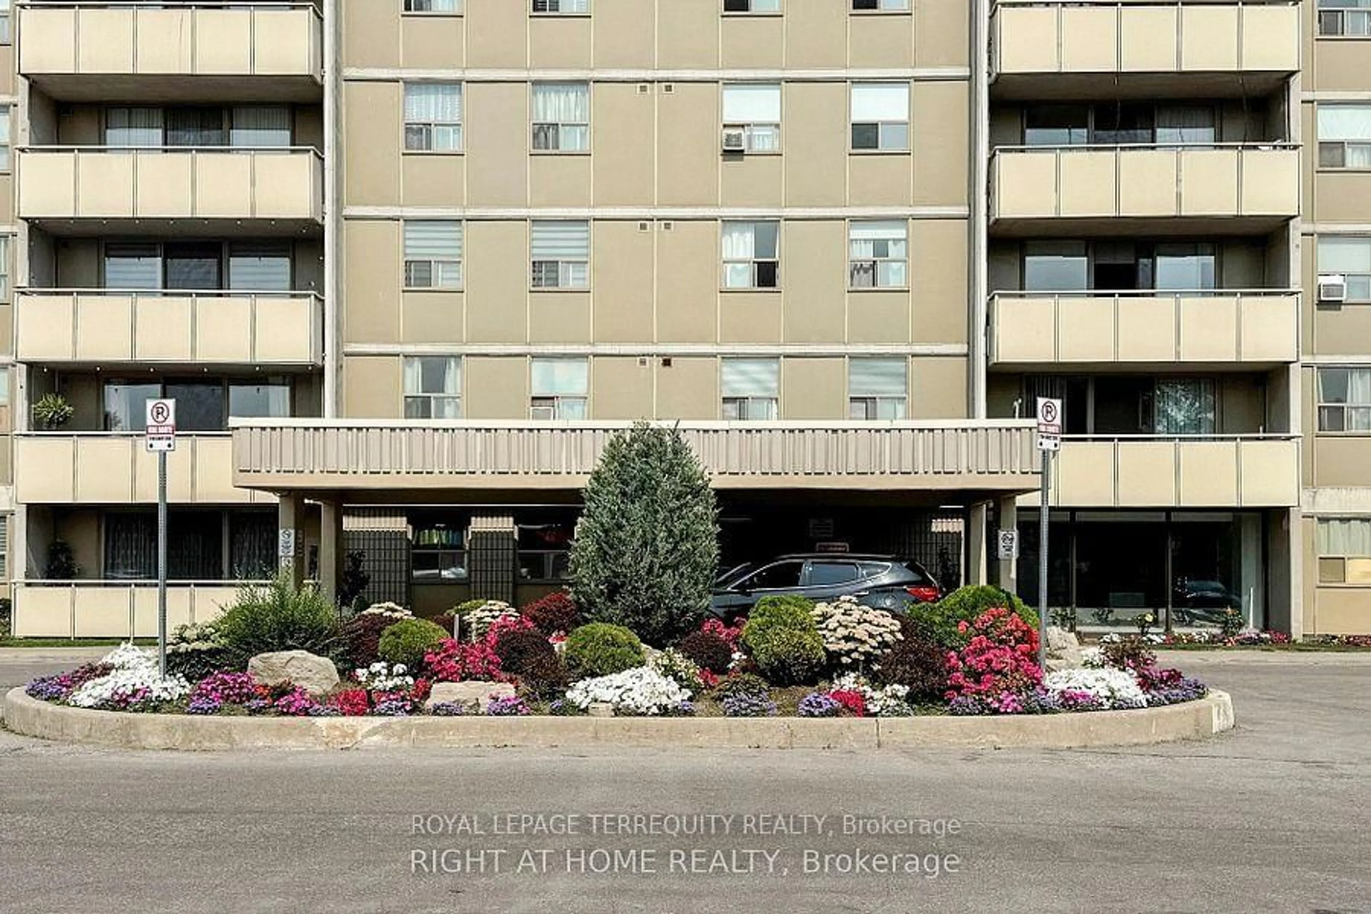
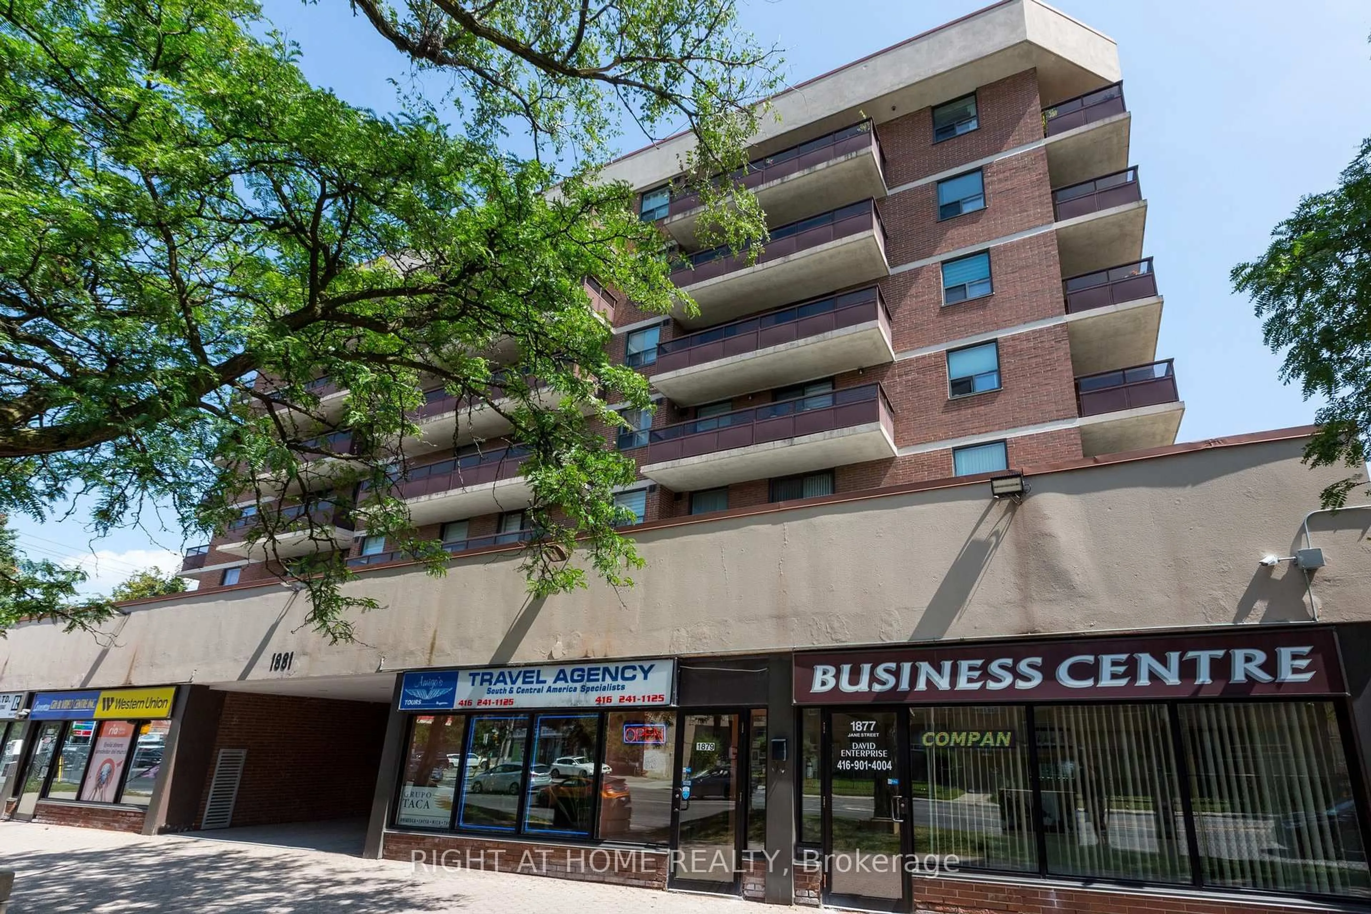
1881 Jane St #706, Toronto, Ontario M9N 3S7
Contact us about this property
Highlights
Estimated valueThis is the price Wahi expects this property to sell for.
The calculation is powered by our Instant Home Value Estimate, which uses current market and property price trends to estimate your home’s value with a 90% accuracy rate.Not available
Price/Sqft$430/sqft
Monthly cost
Open Calculator
Description
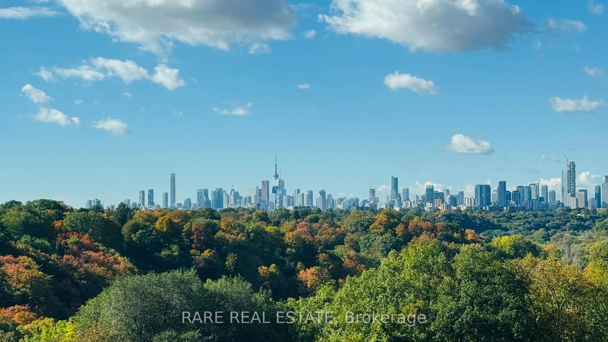
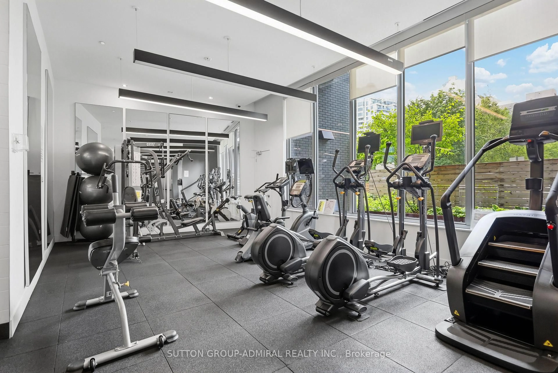
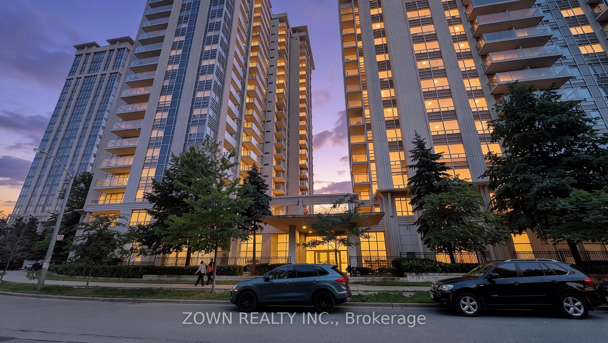
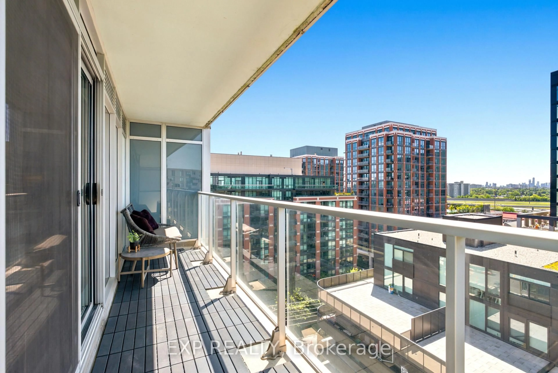
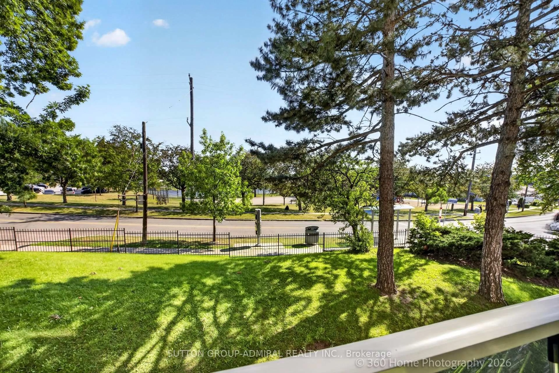
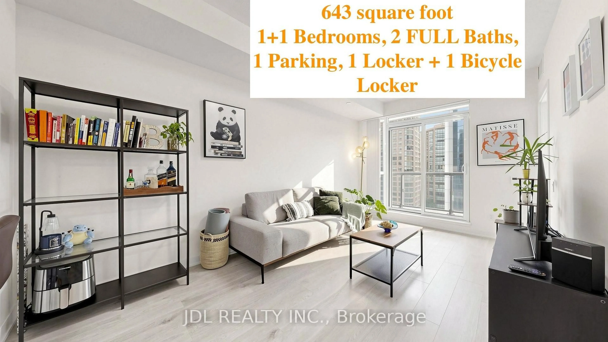
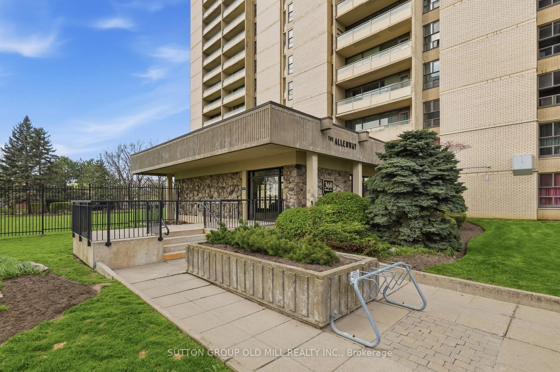
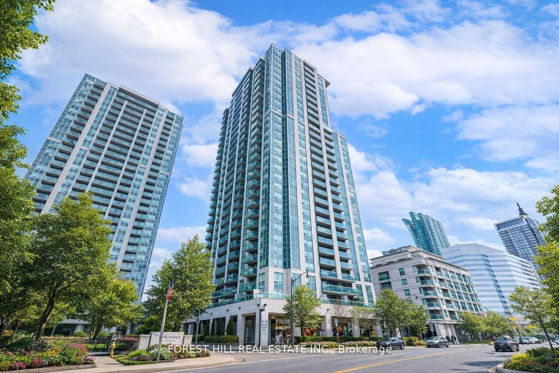
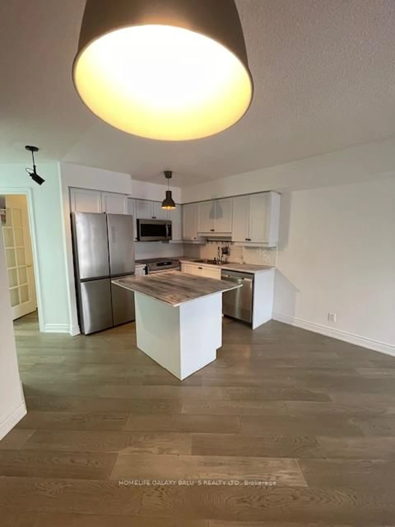
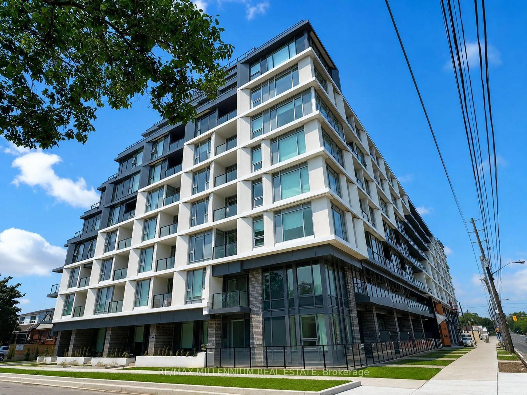
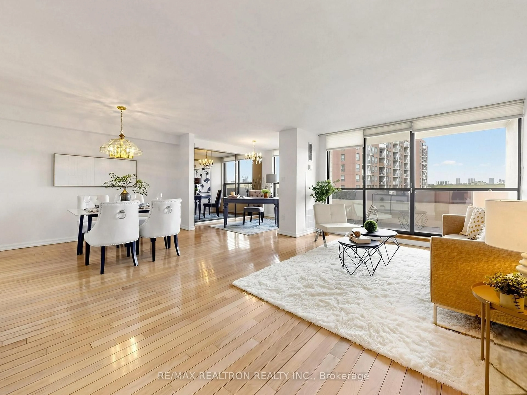
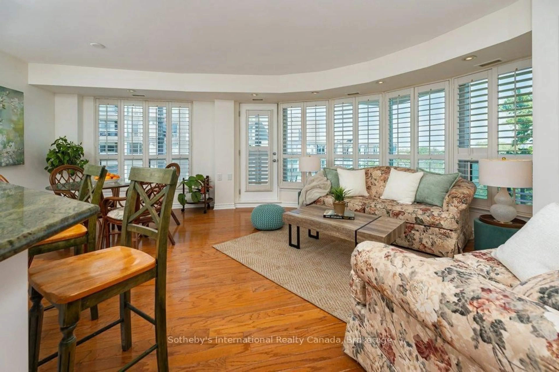
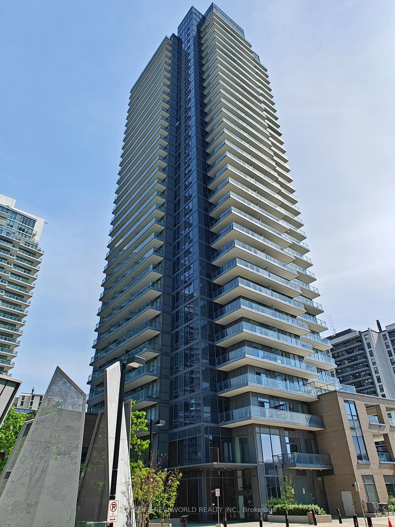
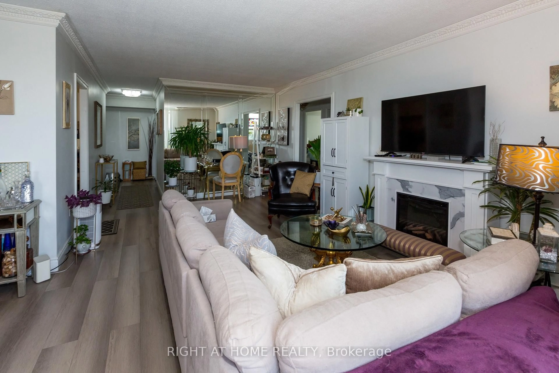
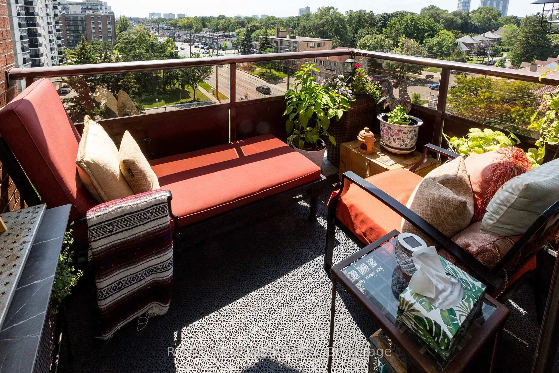
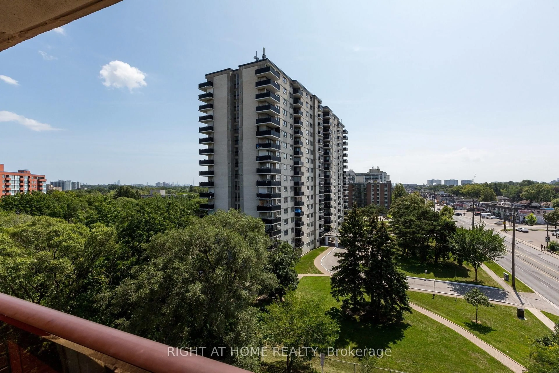
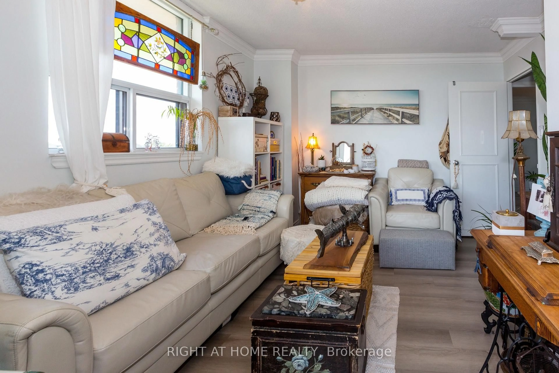
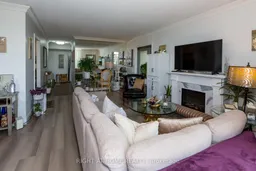
A Must-See! Welcome to this modern, fully renovated 3-bedroom, 2-bathroom corner suite offering generous living space, abundant natural light and beautiful unobstructed views. Includes 1 parking spot and a spacious locker. Enjoy two private balconies and large windows that create a bright and open feel throughout the home. The stylish interior has been completely updated with contemporary flooring, quartz countertops, white cabinetry, modern lighting and hardware, and newer appliances including an in-suite washer and dryer. One of the bedrooms features a custom-designed closet with built-in storage. All utilities are included in the maintenance fee, providing added convenience and predictable monthly expenses. The building's common areas and main entrance have also been recently renovated, giving the property a fresh and updated appearance. Conveniently located close to transit, highways, shopping, schools and everyday amenities. A spacious, move-in-ready home offering modern finishes, exceptional views and excellent value. Quick closing available.
Property Details
Interior
Features
Main Floor
Living
5.52 x 3.663rd Br
3.71 x 2.75Primary
4.13 x 3.12Kitchen
3.3 x 2.53Exterior
Features
Parking
Garage spaces 1
Garage type Underground
Other parking spaces 0
Total parking spaces 1
Condo Details
Inclusions
Property History
 39
39