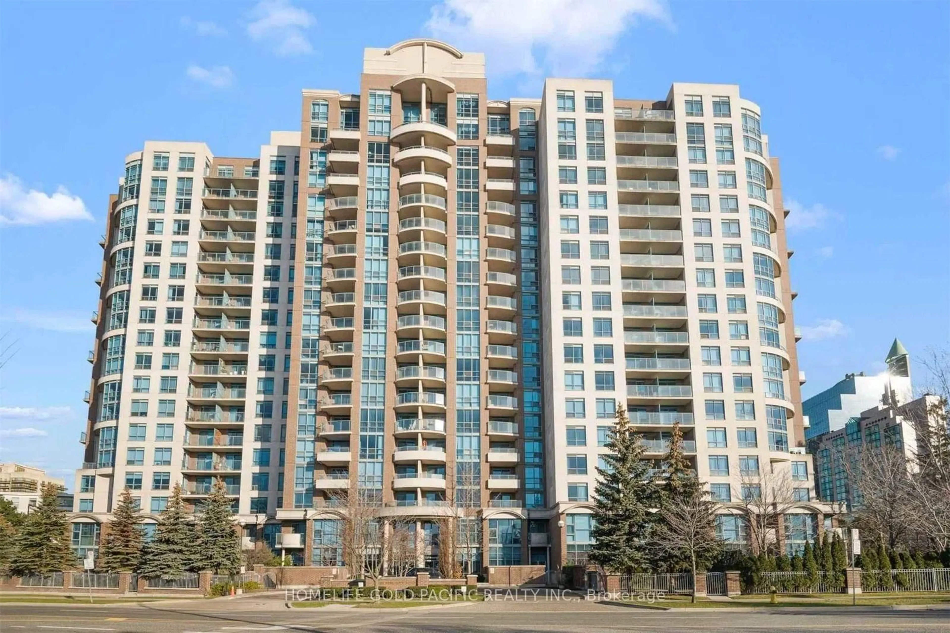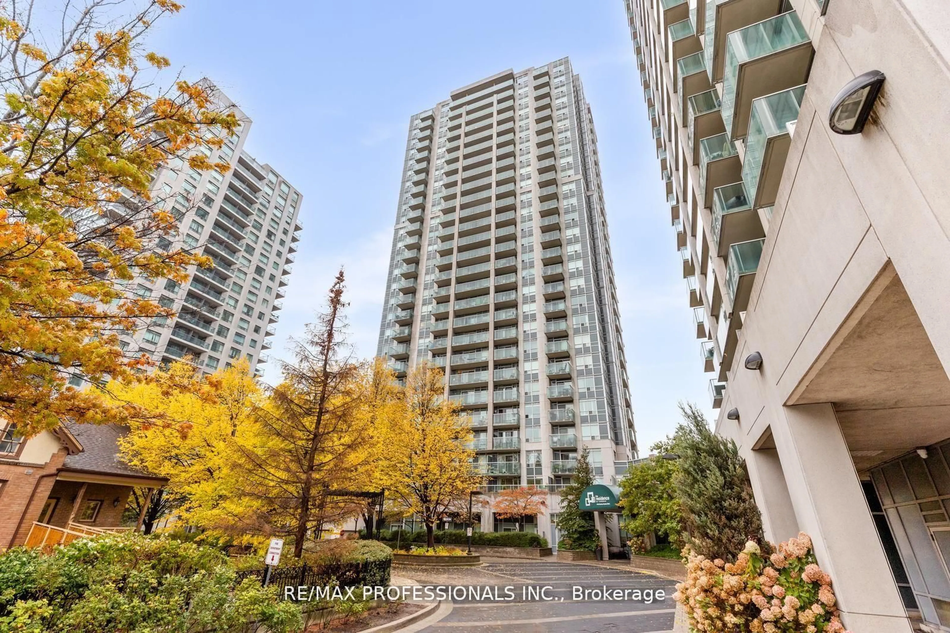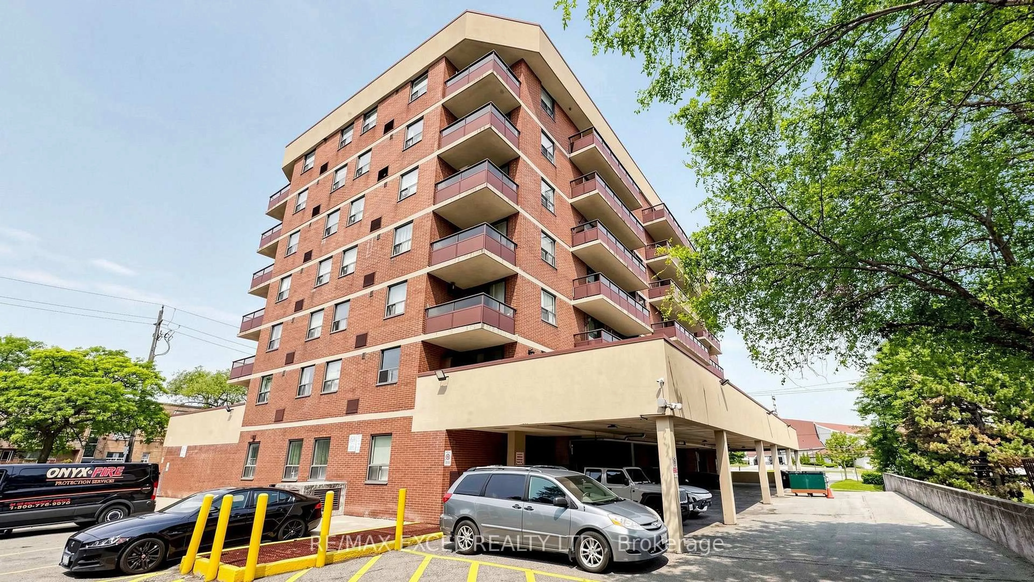
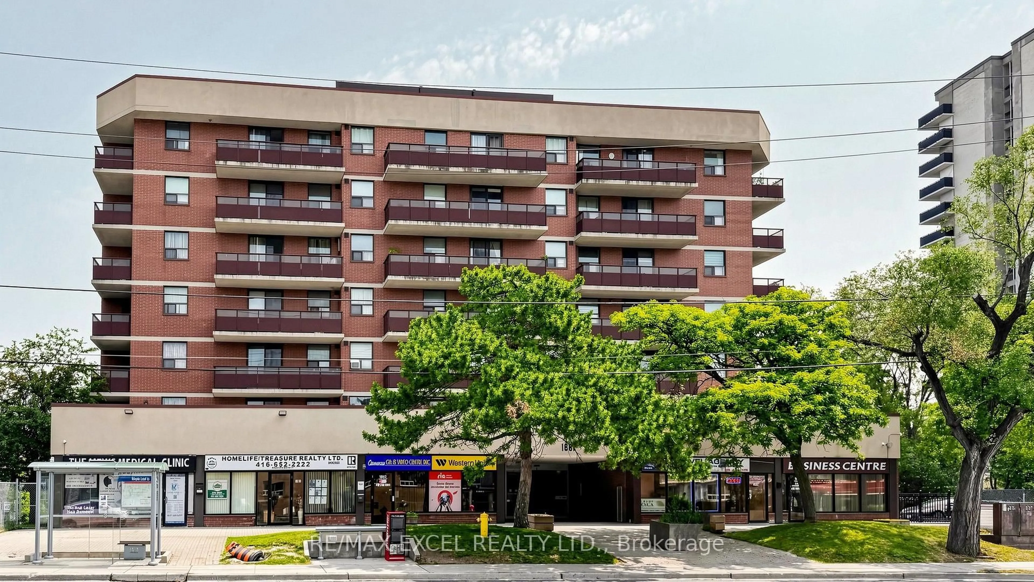
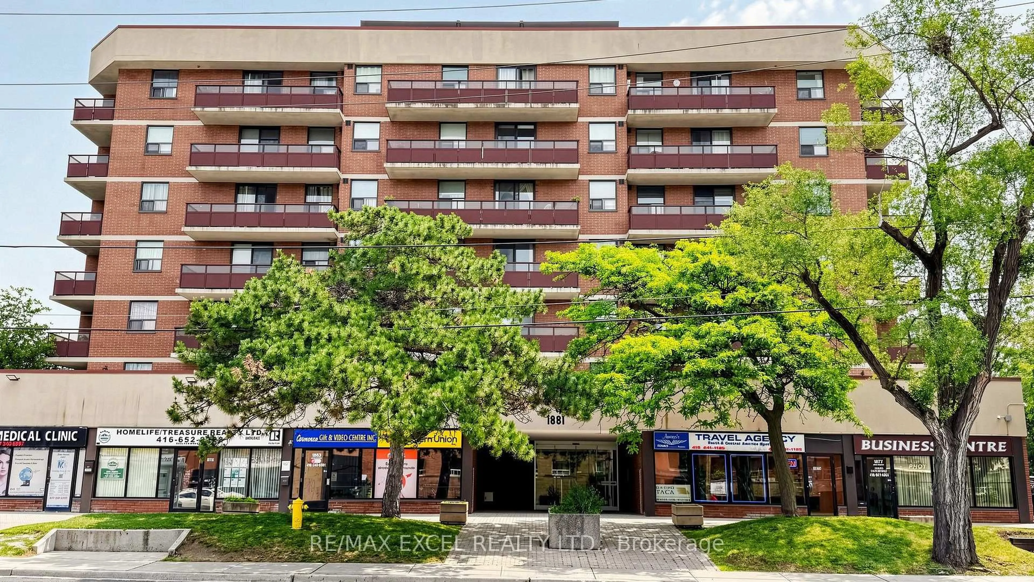
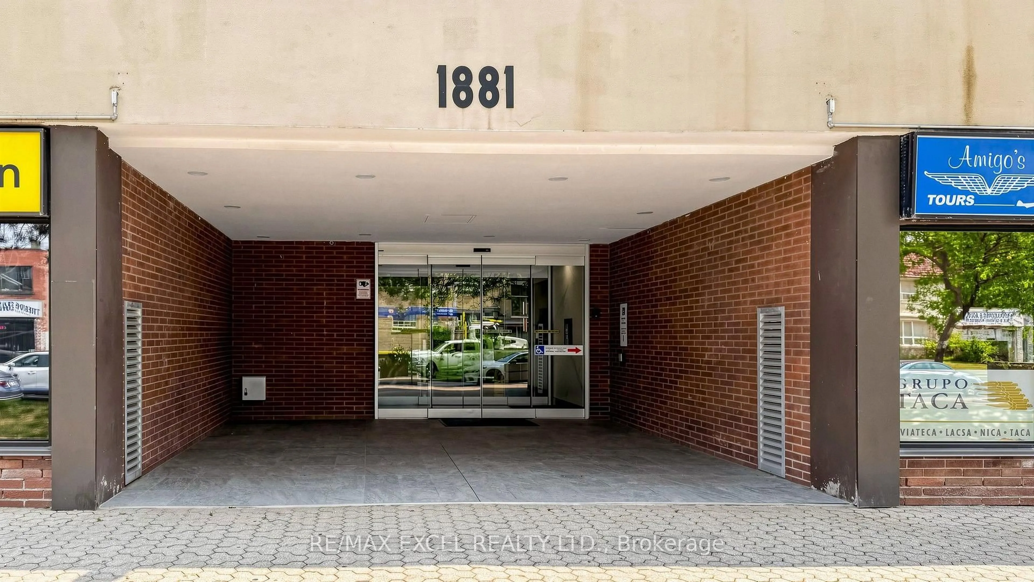
1881 Jane St #401, Toronto, Ontario M9N 3S7
Contact us about this property
Highlights
Estimated valueThis is the price Wahi expects this property to sell for.
The calculation is powered by our Instant Home Value Estimate, which uses current market and property price trends to estimate your home’s value with a 90% accuracy rate.Not available
Price/Sqft$316/sqft
Monthly cost
Open Calculator
Description
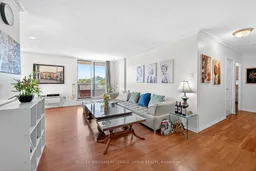
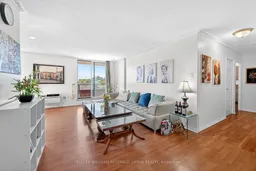
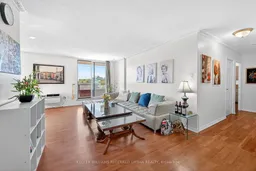
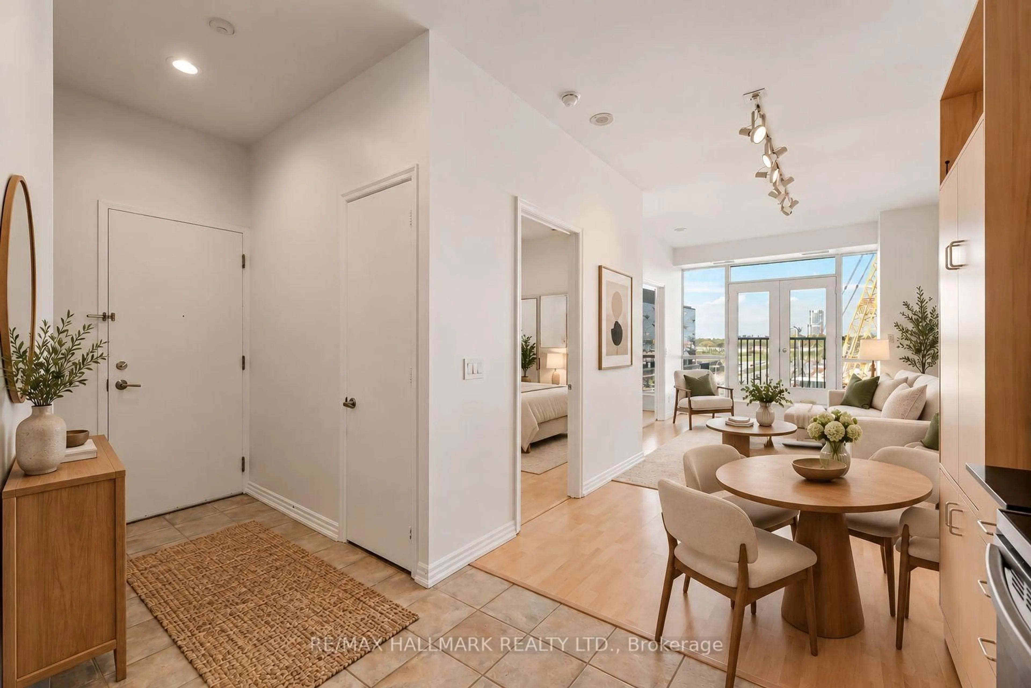
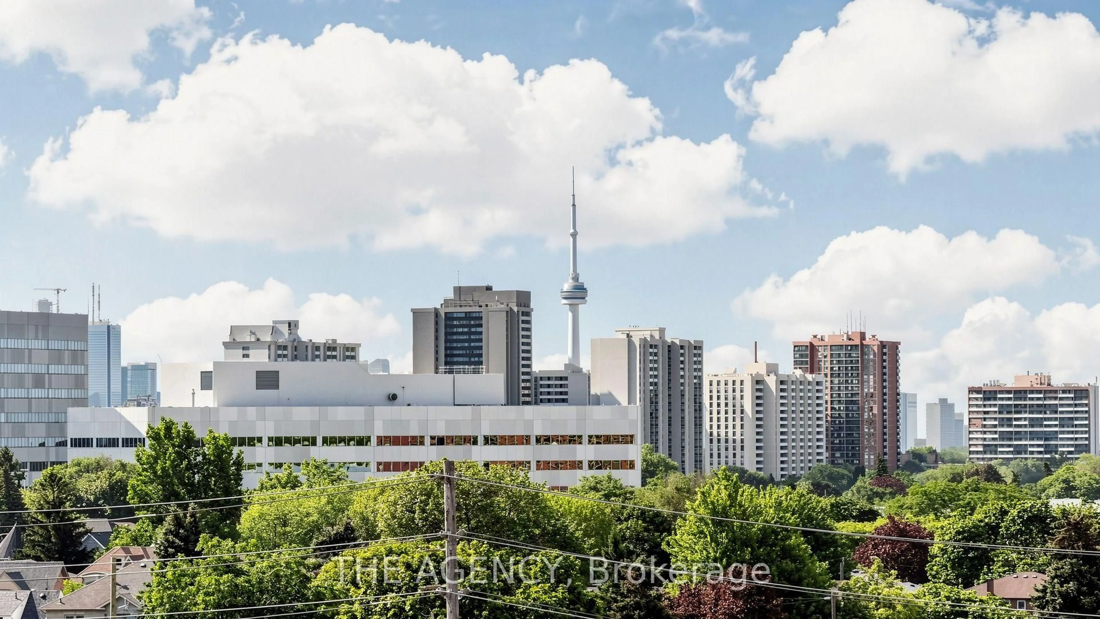
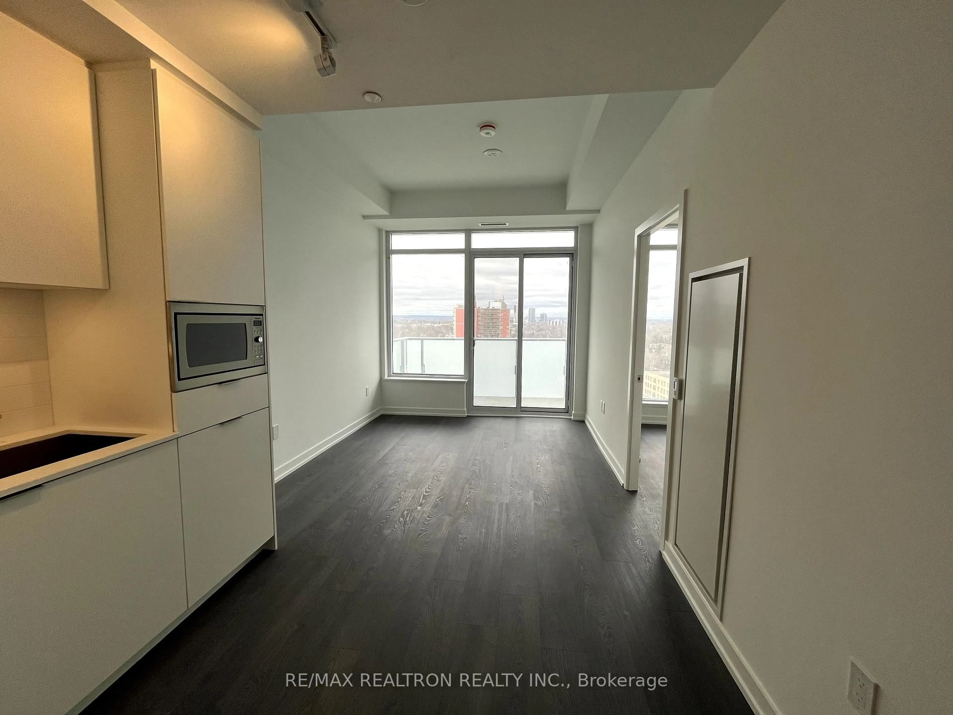
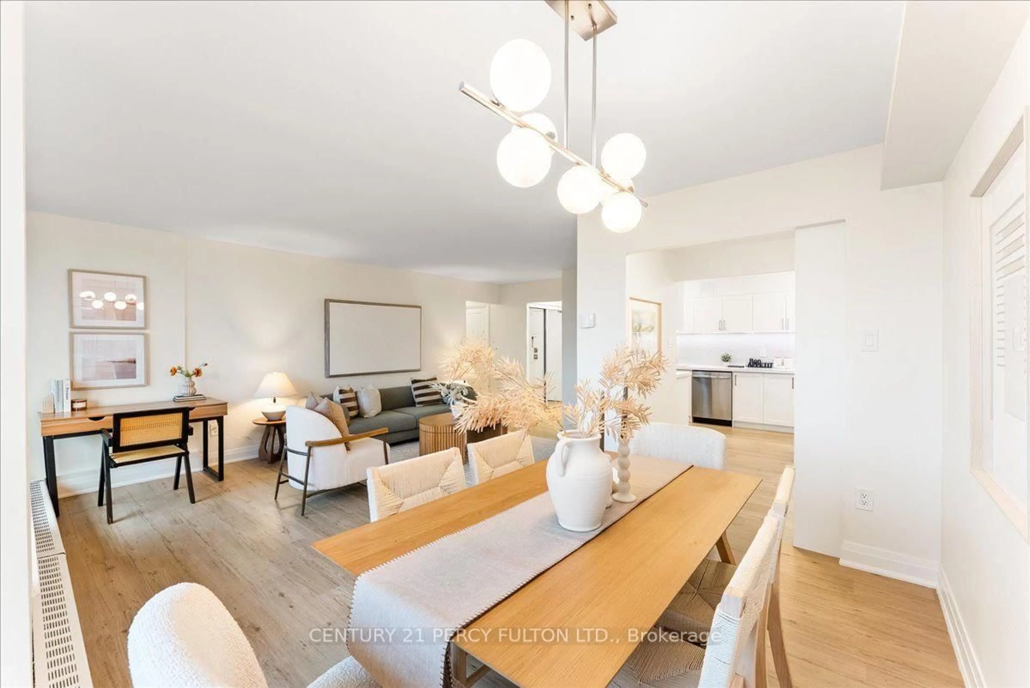
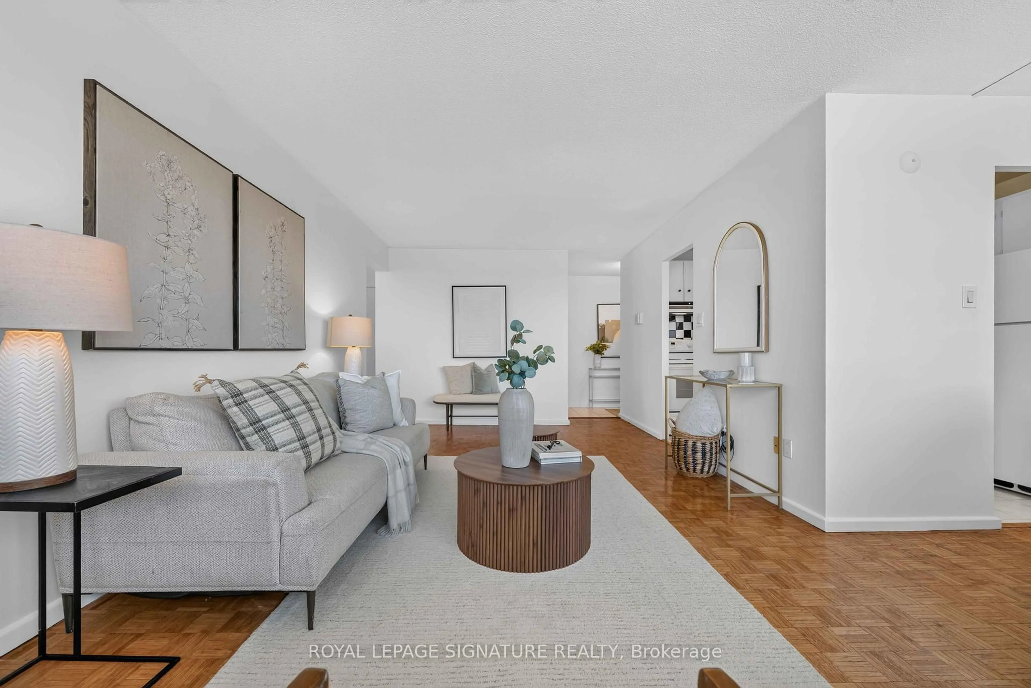
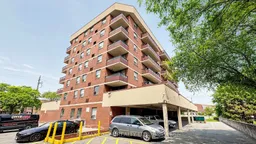
Space, Convenience & Incredible Value! Rarely offered 942 sq. ft. 2-bedroom condo in the desirable Rustic community. Enjoy a bright and functional layout featuring an updated kitchen with oversized ensuite laundry, spacious living and dining areas, abundant storage, a generous 3-piece bath, and a sun-filled west-facing balcony. Complete with 1 underground parking space and 1 locker. Ideally located near parks, scenic trails, schools, shopping, TTC, and major highways, making commuting across the GTA effortless. An exceptional opportunity for homeowners and investors alike.
Property Details
Interior
Features
Flat Floor
2nd Br
2.72 x 2.74Laminate / Window
Living
6.49 x 3.3Combined W/Dining / W/O To Balcony / Laminate
Dining
3.47 x 2.86Combined W/Living / Laminate
Kitchen
3.31 x 2.51Eat-In Kitchen / Laminate / Combined W/Laundry
Exterior
Features
Parking
Garage spaces 1
Garage type Underground
Other parking spaces 0
Total parking spaces 1
Condo Details
Inclusions
Property History
 50
50