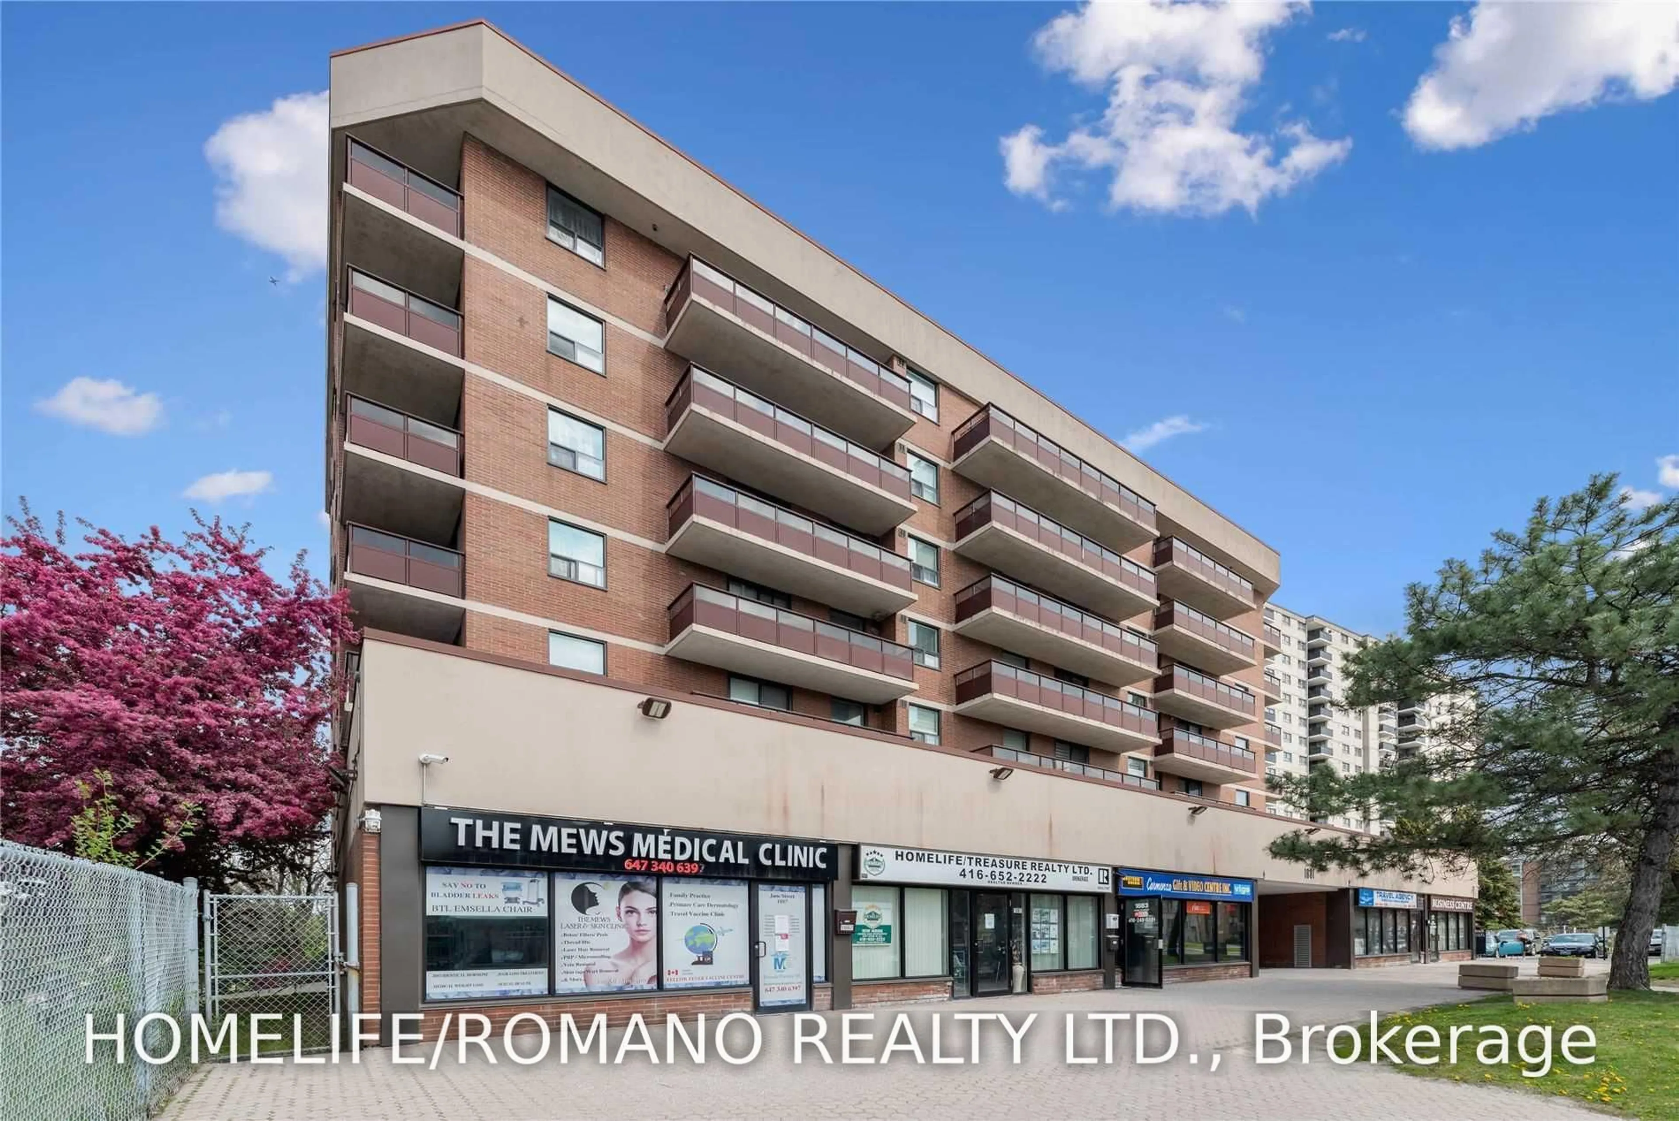
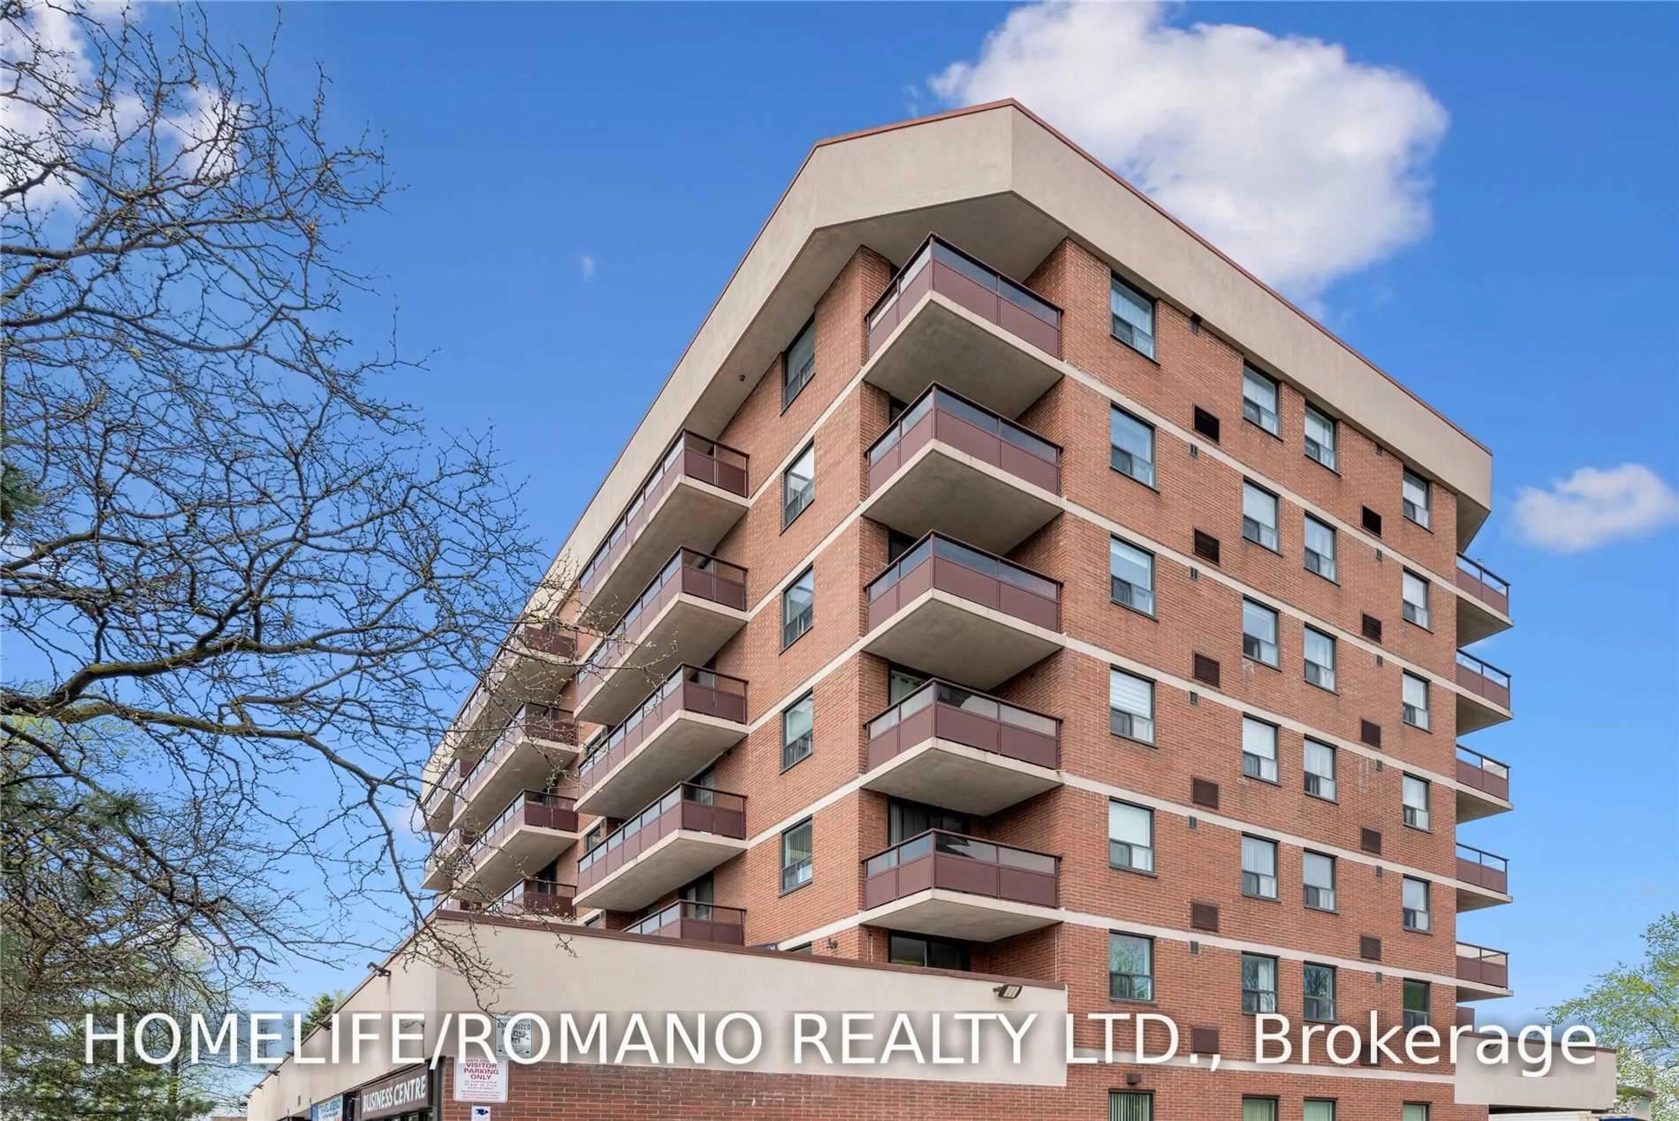
1881 Jane St #301, Toronto, Ontario M9N 3S7
Contact us about this property
Highlights
Estimated valueThis is the price Wahi expects this property to sell for.
The calculation is powered by our Instant Home Value Estimate, which uses current market and property price trends to estimate your home’s value with a 90% accuracy rate.Not available
Price/Sqft$400/sqft
Monthly cost
Open Calculator
Description
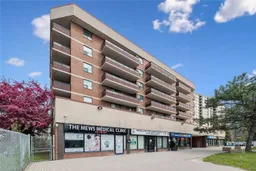
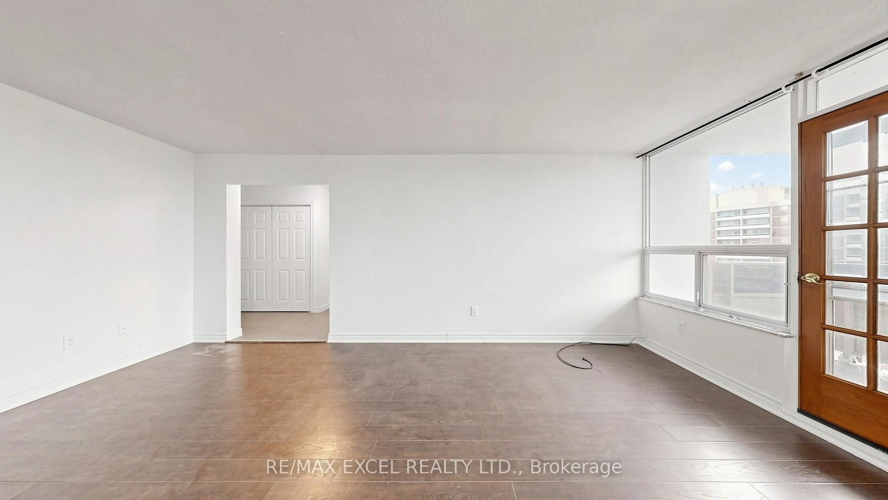
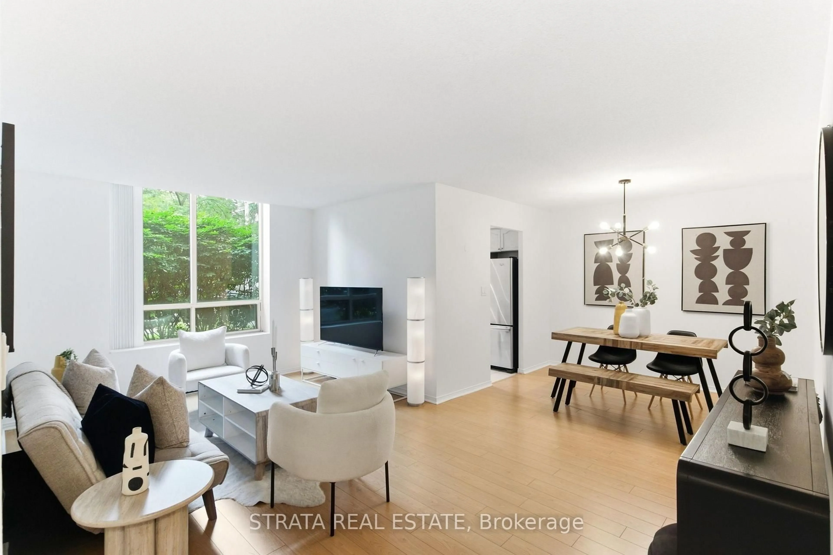
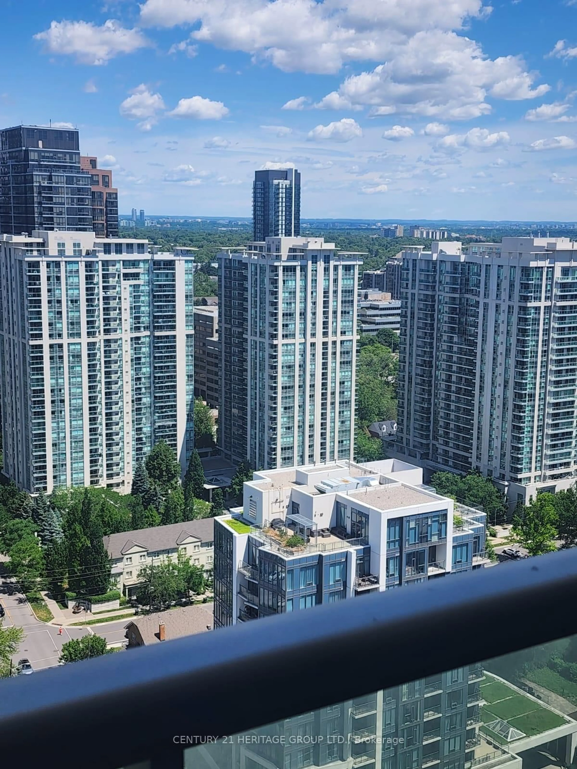
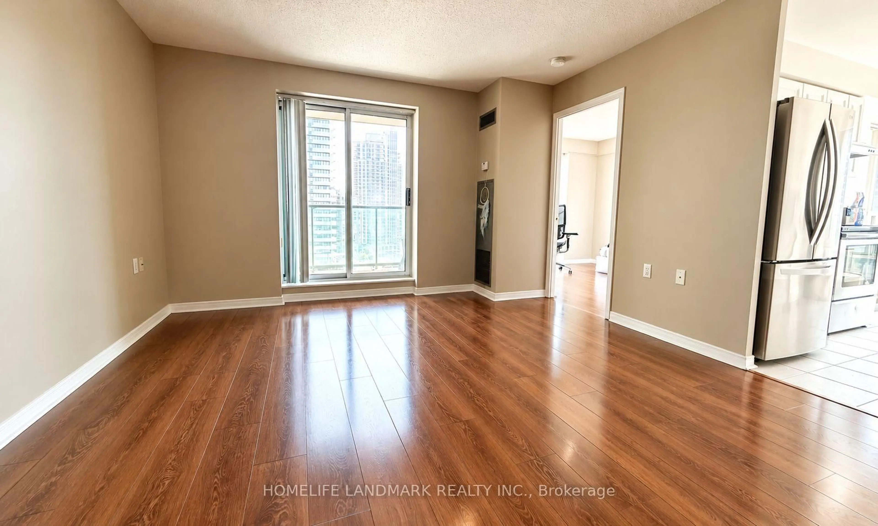
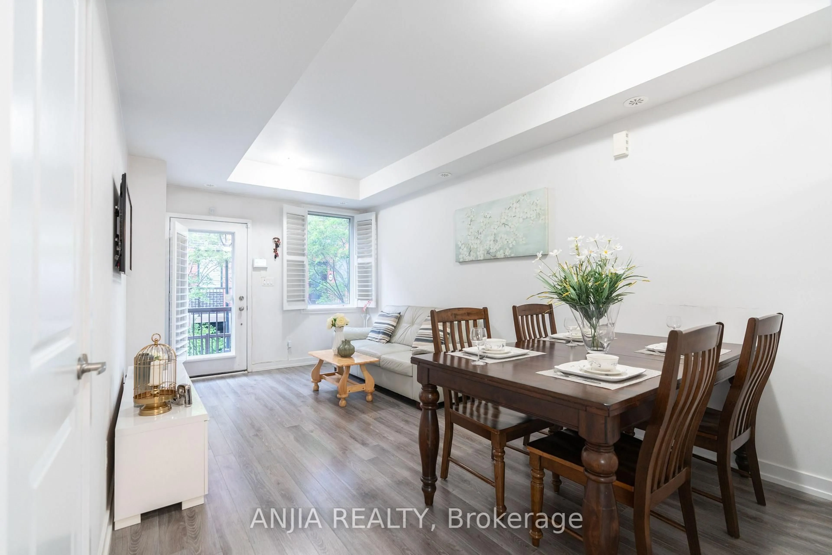
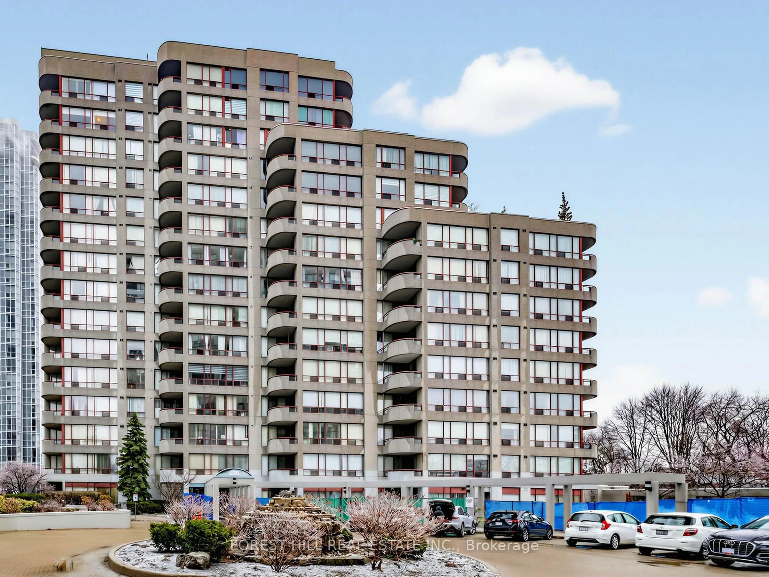
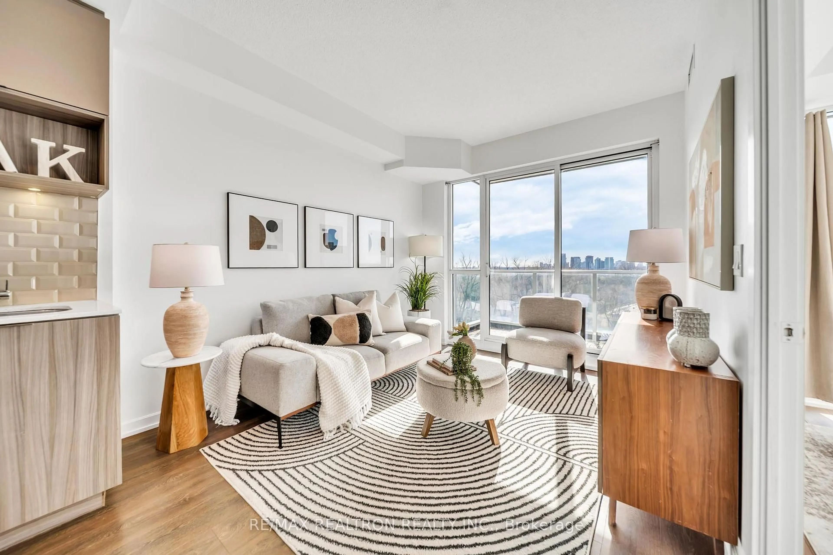
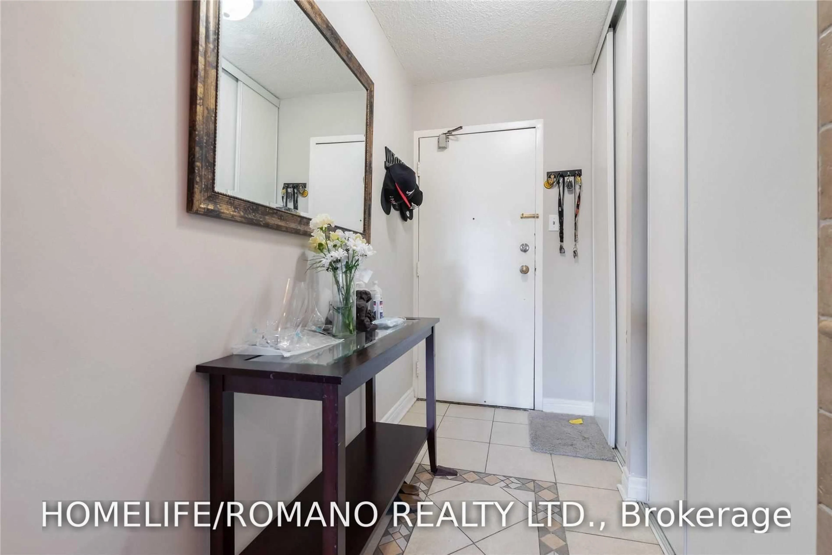
Welcome to this generously sized 2-bedroom condo in North York's established Rustic community! Offering approximately 942 sq. ft. of living space, this unit features a functional layout with plenty of room for comfortable everyday living. Enjoy the added bonus of a west-facing balcony, perfect for taking in the afternoon sun and unwinding at the end of the day. Whether you're a first-time buyer, downsizer, or investor, this property offers an excellent opportunity to own in a convenient, well-connected neighbourhood.Enjoy easy access to TTC transit, shopping, restaurants, parks, and recreational trails, with major highways including the 400 and 401 nearby for added commuting convenience. The unit also includes a locker for additional storage.With its generous interior space and convenient location, this condo is a great opportunity to make a home your own or add to your investment portfolio. Don't miss out!
Property Details
Interior
Features
Ground Floor
Kitchen
2.57 x 3.35Breakfast Bar
Dining
2.63 x 3.53Combined W/Living
Living
3.39 x 6.49W/O To Balcony
Primary
3.22 x 4.7Closet
Exterior
Features
Parking
Garage spaces -
Garage type -
Total parking spaces 1
Condo Details
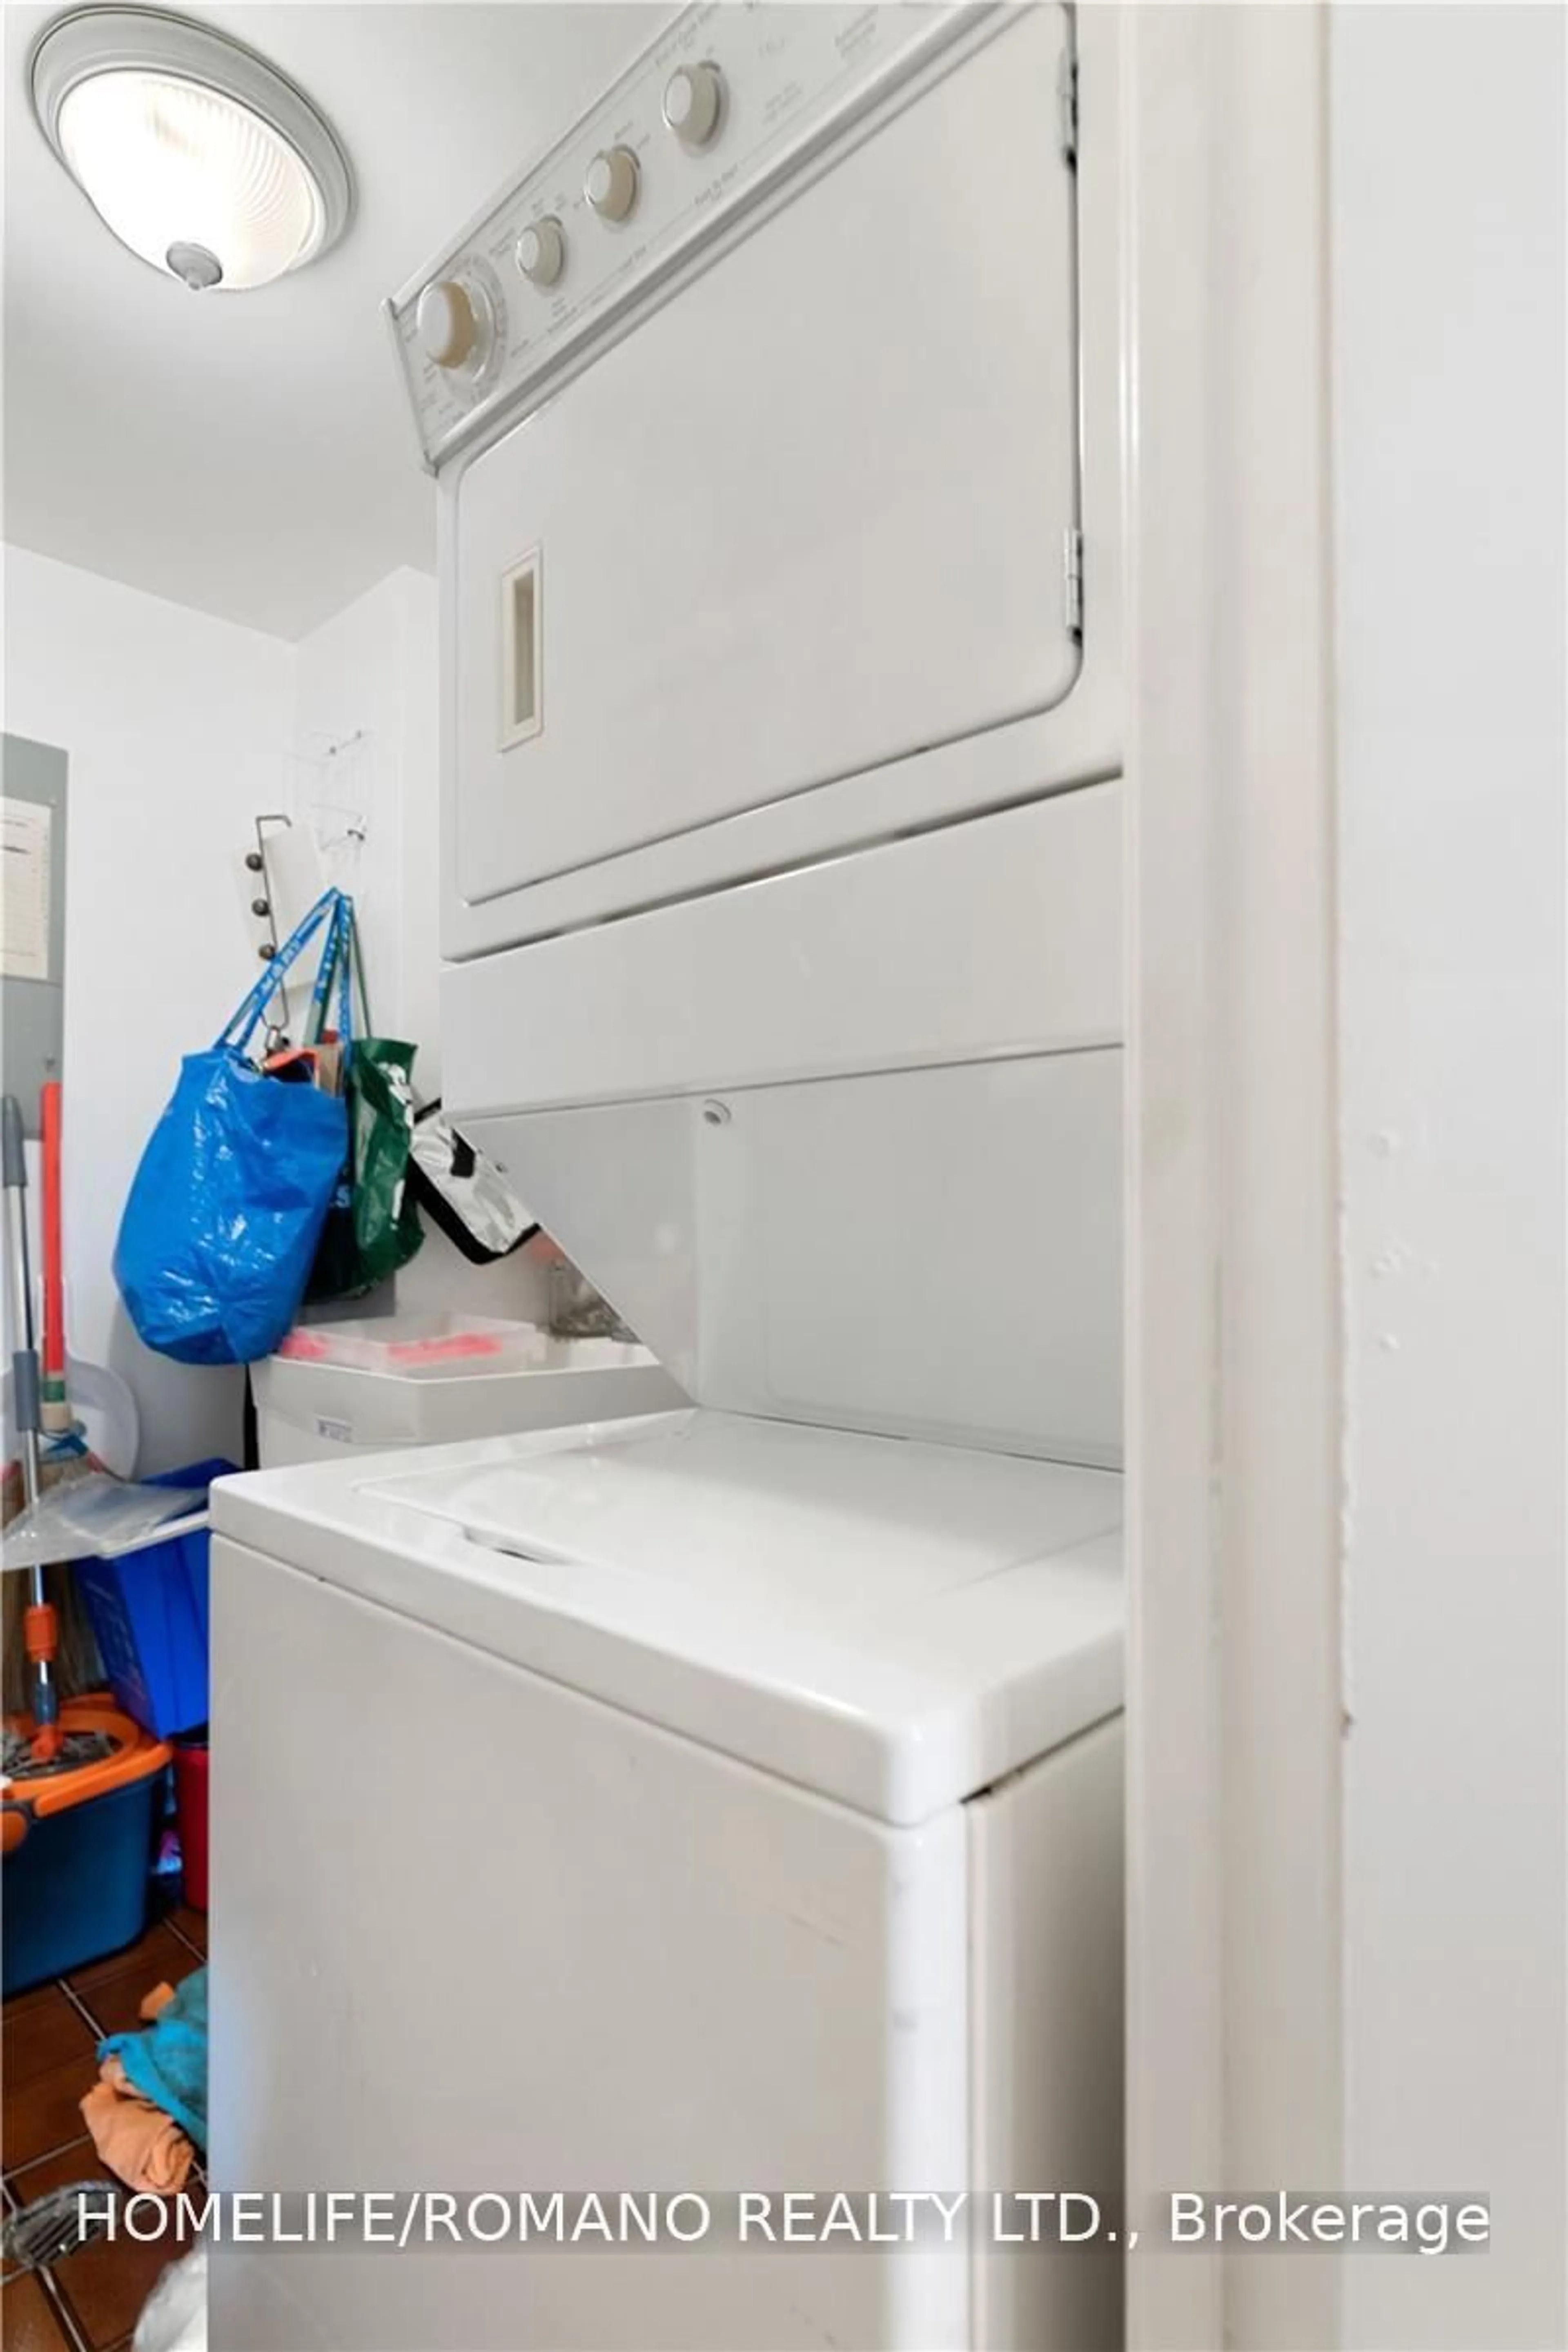
Inclusions
Property History
 22
22