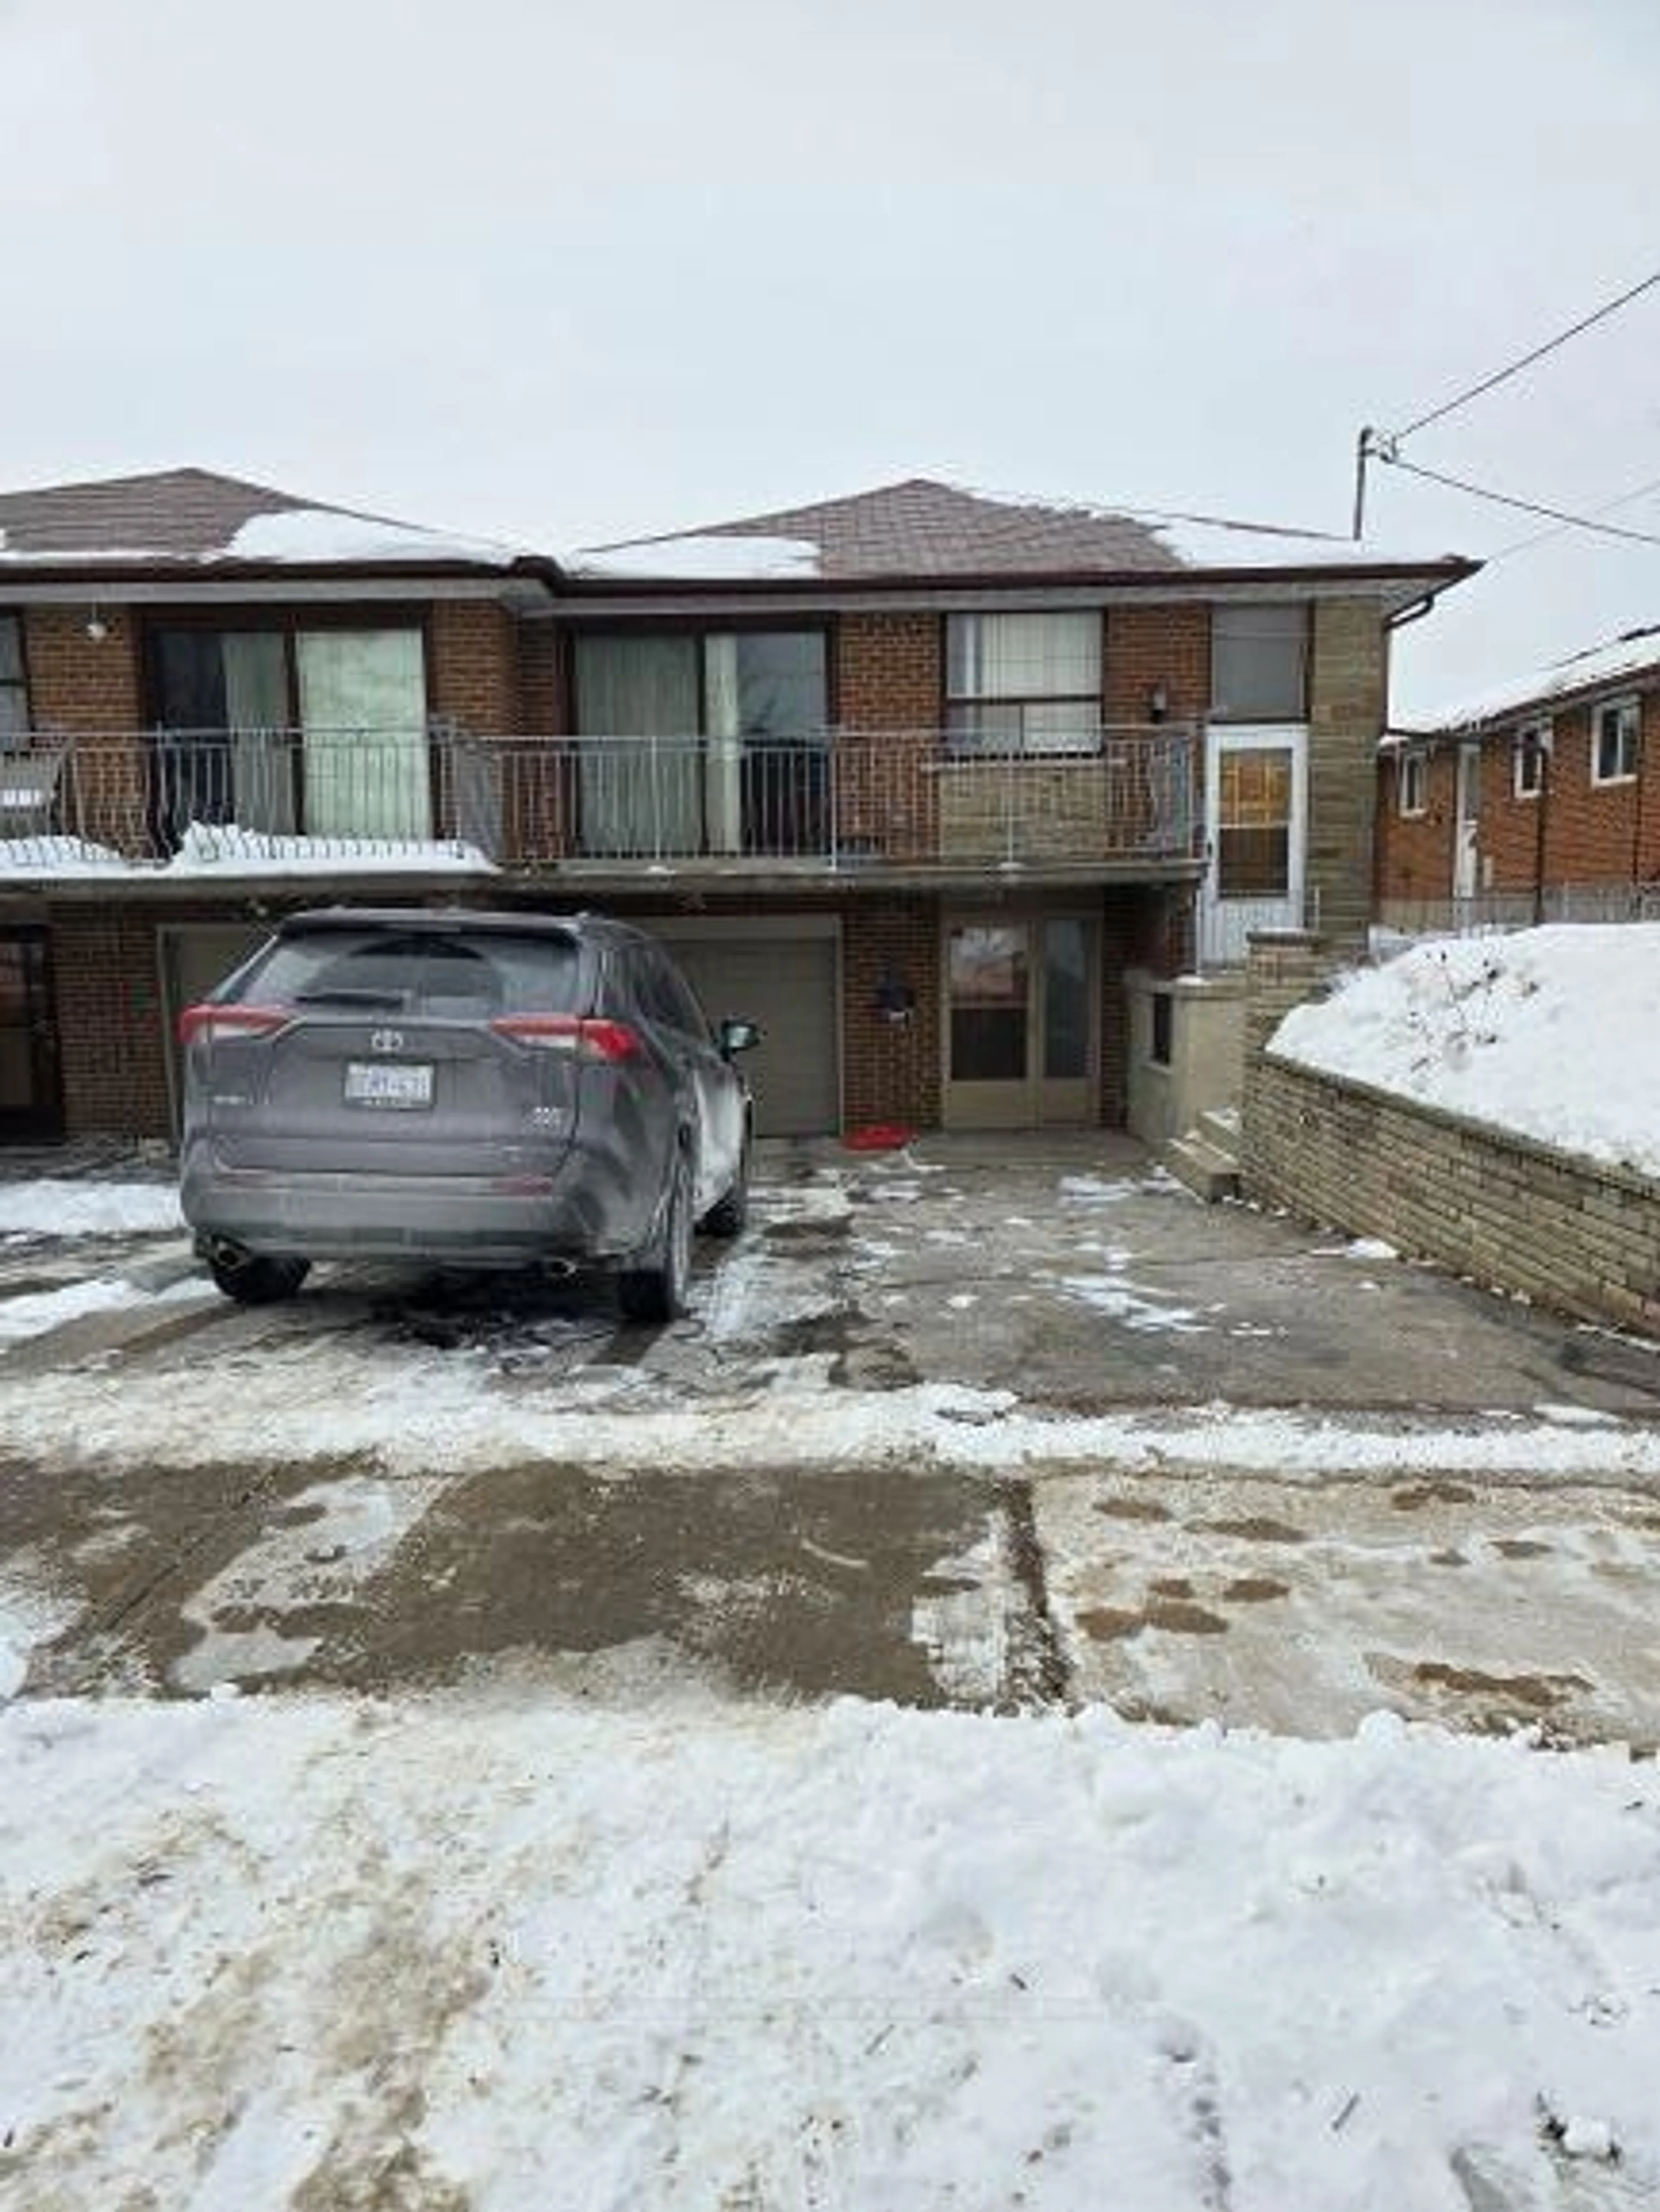
trreb/IMG-W13817562_1ad0f588-d2e2-48da-b3d2-0b1c3c30a419-l.jpg
1 day on Market

81 Blossom Cres, Toronto, Ontario M3N 2B1

Semi-Detached
4
2
~1500-2000 sqft
$799,990
Get pre-qualifiedPowered by nesto
Semi-Detached
4
2
~1500-2000 sqft

Contact us about this property

Call

Highlights

Property Estimate

Days on market1 day

Estimated valueNot available

Price/Sqft$466/sqft

Monthly cost

Open Calculator

Description

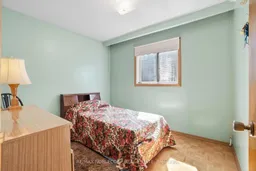
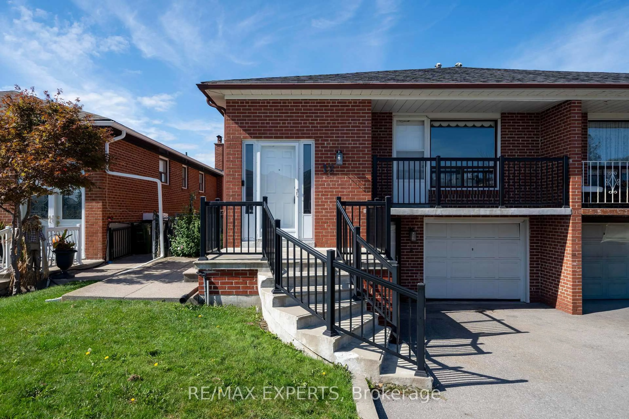
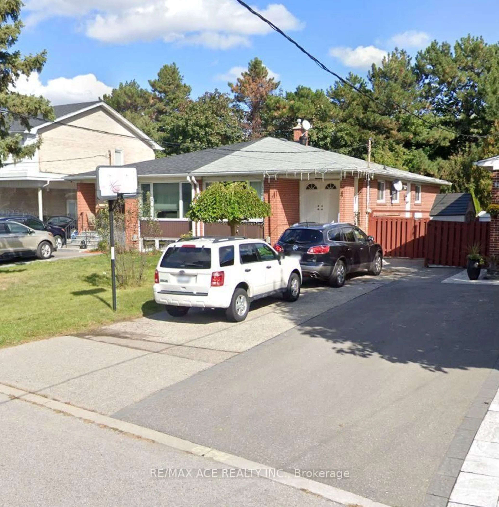
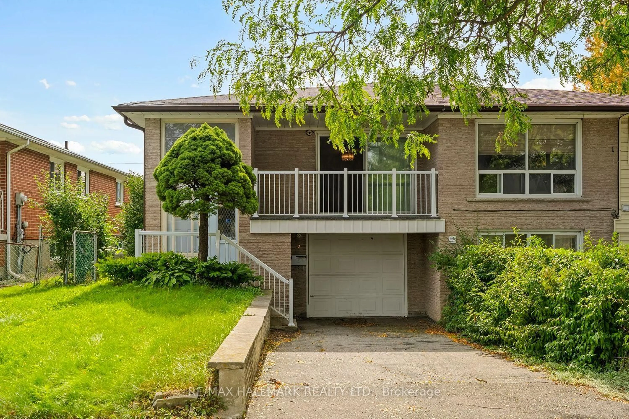
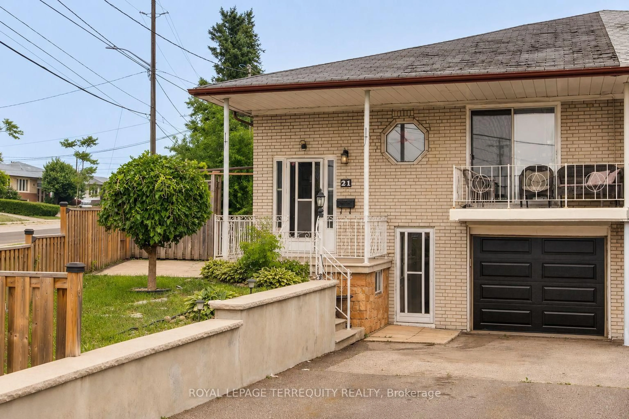
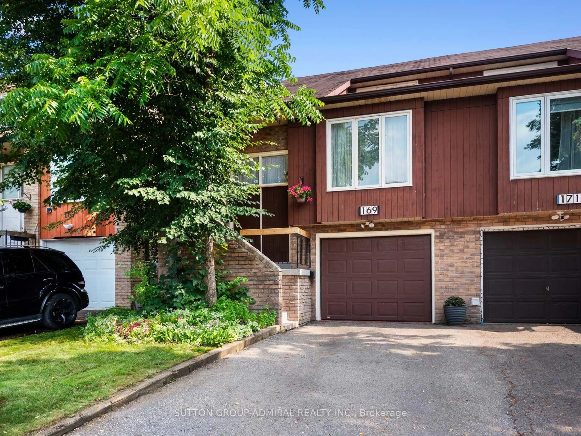
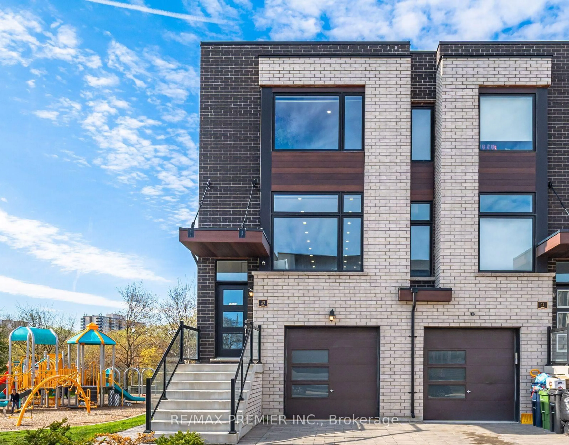
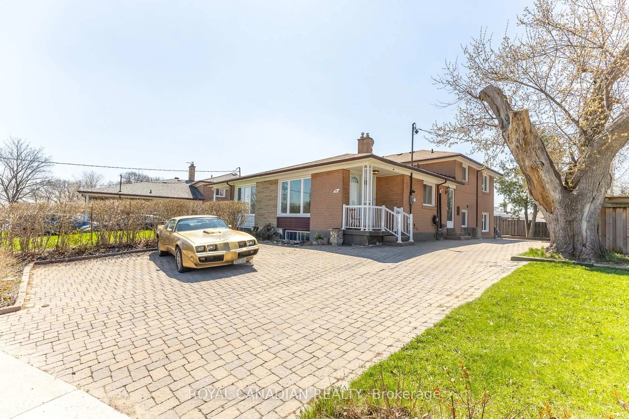
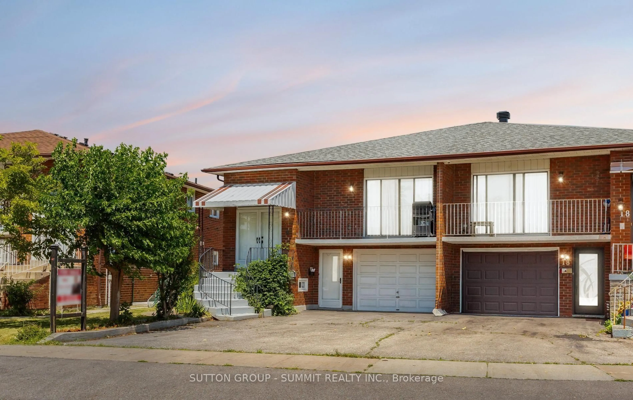
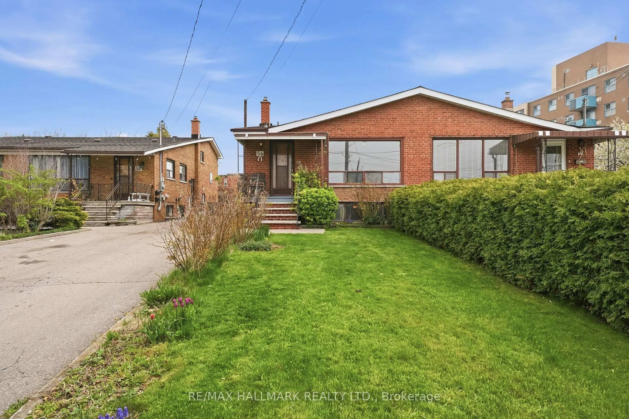
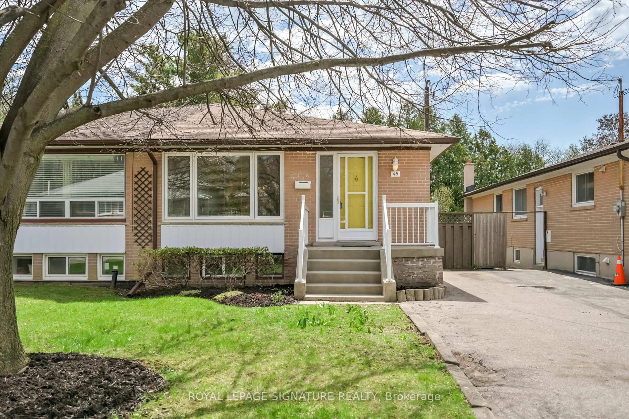
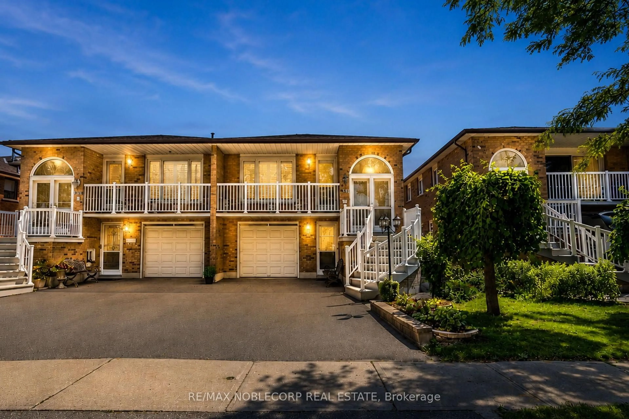
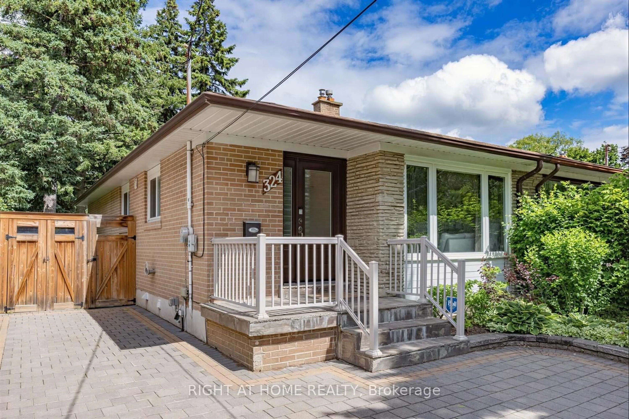
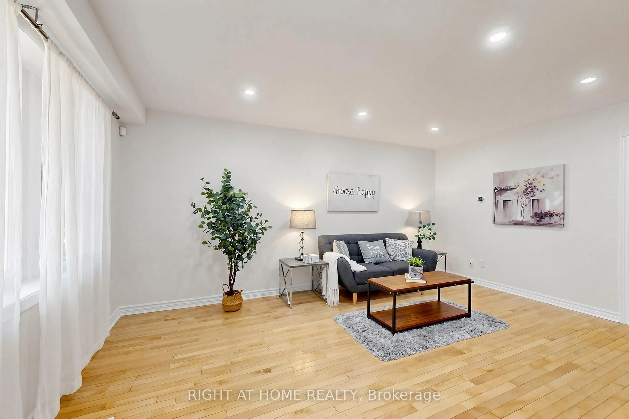
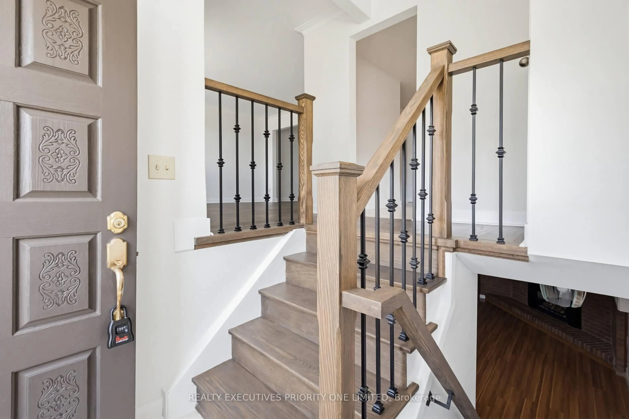
First Time on the Market! Nestled on a quiet and beautiful crescent, this highly coveted 5-level backsplit offers incredible space, versatility, and potential. Situated on an extra-deep 30 x 150 ft sunny lot with a large private garden, this bright and spacious 4-bedroom, 2-bathroom home features generous living space, and a flexible layout ideal for large or growing families, multi-generational living, first-time buyers, or investors. A private driveway and attached garage provide ample parking, while the large front balcony and welcoming front entry add to the home's appeal. The lower level offers its own separate entrance and walk-out, providing even more flexibility. Conveniently located near Highways 400, 401 & 407, excellent schools, parks, shopping, and major grocery stores. Rarely offered 5-level semis like this provide exceptional versatility and value. Don't miss this opportunity to own a home with space, location, and incredible potential!


Property Details

StyleBacksplit 5
View-
Age of property-
SqFt~1500-2000 SqFt
Lot Size4,500 SqFt(150 x 30)
Parking Spaces4
MLS ®NumberW13817562
Community NameJane and Finch
Data SourceTRREB
Listing byRE/MAX NOBLECORP REAL ESTATE

Features

Heating: Forced Air
Central Vacuum
Cooling: Central Air
Basement: Sep Entrance, Full

2nd Floor

Living

4.34 x 3.64

Crown Moulding / Open Concept / W/O To Porch

Dining

2.53 x 2.86

Combined W/Living / Crown Moulding / Open Concept

Kitchen

2.6 x 3.91

Open Concept / Window / Ceiling Fan

Breakfast

3.24 x 3.22

Combined W/Kitchen / Window / Open Stairs


Features

Lot size: 4,500 SqFt

Parking

Garage spaces 1

Garage type Built-In

Other parking spaces 3

Total parking spaces 4


Property History

Sep 23, 2026
ListedActive
$799,990
1 day on market
history photo preview34
Listing by trreb®
Property listed by RE/MAX NOBLECORP REAL ESTATE, Brokerage
Agent Banner Image
Interested in this property?Get in touch to get the inside scoop.
Market Data - Jane and Finch

Geo Zone Map ThumbnailJane and Finch

Seller's Market

View Market Data

Semi-Detached house - for the past 30 days

Buyer's market Seller's market

Avg. Days on Market

Past 30 days

39 days

Compared to

2025

28 days

2024

37 days

2023

9 days

New Listings

Past 30 days

9 listings

Compared to

2025

7 listings

2024

8 listings

2023

10 listings

Units sold

Past 30 days

10 units

Compared to

2025

7 units

2024

4 units

2023

5 units

Median Sold Price

Past 30 days

$781,000

Compared to

2025

$860,000

2024

$944,500

2023

$975,000


Population and Demographics

Overview

Total population 41248
Average household income $88,246

Age (%)

0 to 19
25%
20 to 34
21%
35 to 49
18%
50 to 64
20%
65 and plus
15%

Household composition (%)

Single family
64%
Single person
26%
Multi person
8%
Multi family
2%

Mother tongue (%)

English
54%
Vietnamese
10%
Spanish
8%
Italian
6%
Others
5%
Tagalog (Pilipino, Filipino)
4%
Yue (Cantonese)
3%
Assyrian Neo-Aramaic
2%
Tamil
1%

House tenancy (%)

Renters
60%
Owners
40%

What’s nearby?Essentials within 5 km

Local Logic

Transportation Scores

Estimated Budget