5 Parrotta Dr, Toronto, Ontario M9M 0B4
Contact us about this property
Highlights
Estimated valueThis is the price Wahi expects this property to sell for.
The calculation is powered by our Instant Home Value Estimate, which uses current market and property price trends to estimate your home’s value with a 90% accuracy rate.Not available
Price/Sqft$495/sqft
Monthly cost
Open Calculator
Description
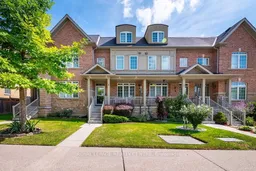
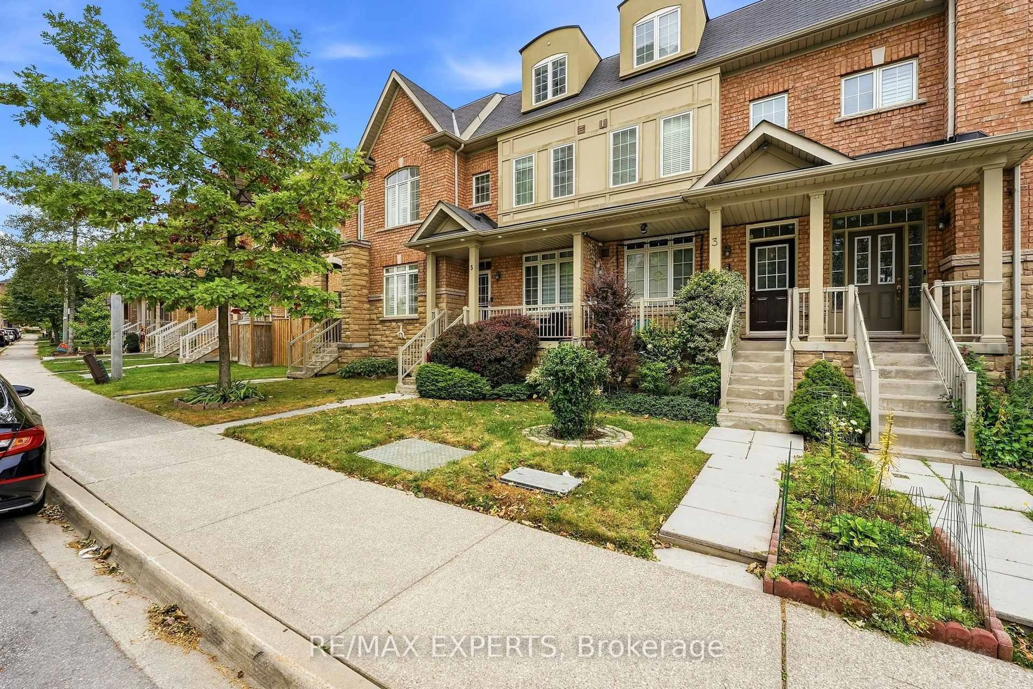
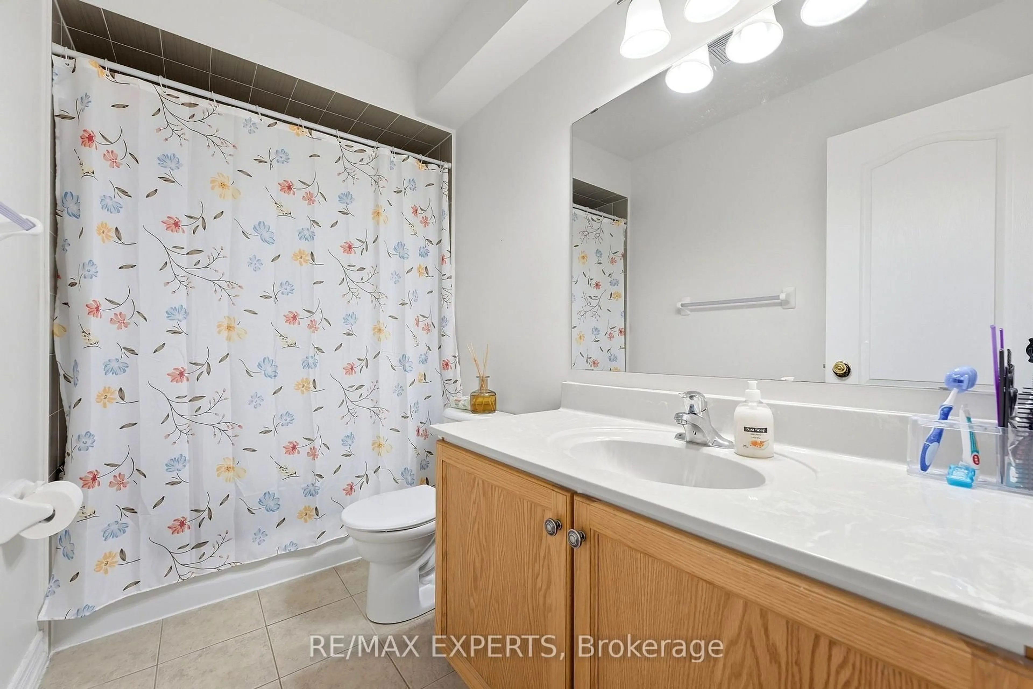
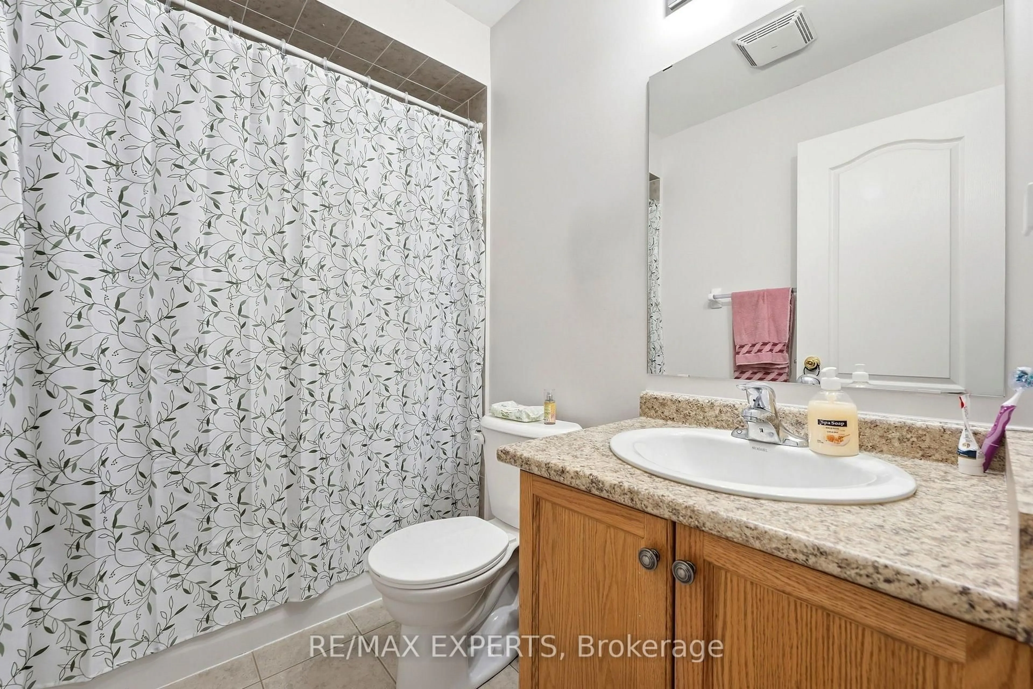
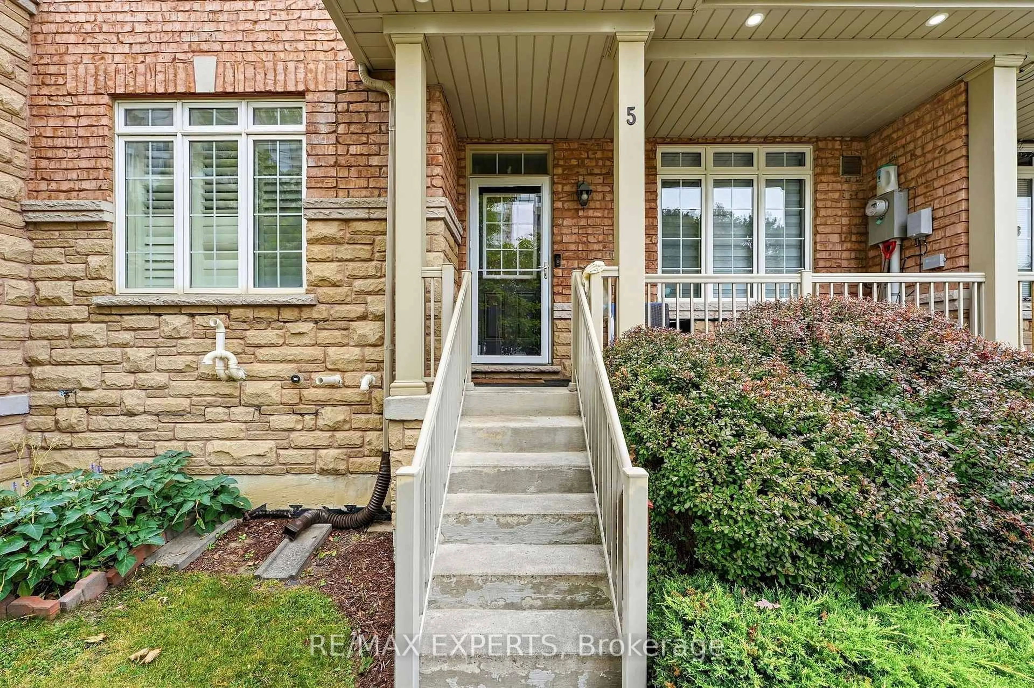
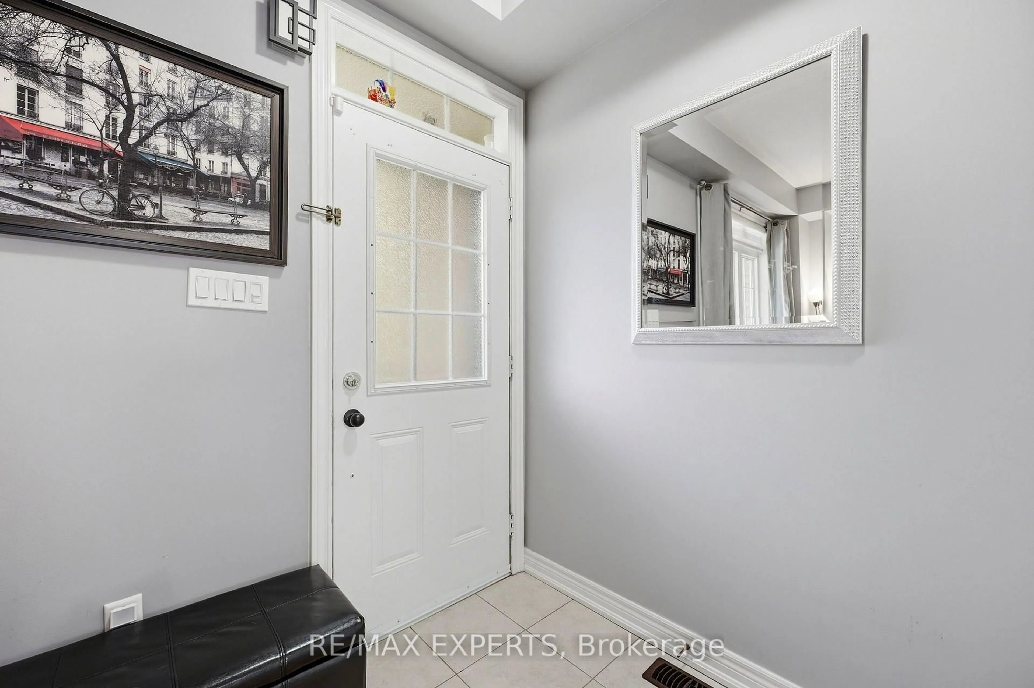
Welcome to 5 Parrotta Drive - an impeccably maintained and upgraded freehold 3-storey townhome offering exceptional space, style and functionality in the desirable Humberlea-Pelmo Park community. This spacious home features 3+1 bedrooms and 4 bathrooms, with a thoughtfully designed layout offering approximately 1,500-2,000 sq. ft. of finished living space. The inviting main floor features soaring 9-foot ceilings, a bright and welcoming living room, and a spacious family-sized kitchen complete with newer quartz countertops and breakfast bar. The generous eat-in breakfast area walks out to a beautifully interlocked patio, perfect for entertaining or relaxing outdoors. The second floor offers a warm and inviting family room along with a generously sized primary bedroom featuring a 4-piece ensuite and large walk-in closet. The third floor provides two additional well-sized bedrooms and excellent family accommodation. The fully finished basement adds even more living space, featuring modern porcelain tile flooring, a spacious recreation room, additional room, large laundry room with laundry tub, and a luxurious 3-piece bathroom with glass-enclosed stand-up shower. Additional highlights include beautiful oak staircase, hardwood, laminate, porcelain and ceramic flooring, exterior pot lights, spacious front porch and a detached garage. Situated onan approximately 15 x 88 ft. lot. Conveniently located near Weston Road and Sheppard Avenue with easy access to transit, parks,schools, shopping and major highways including the 400 and 401. A fantastic opportunity to own a spacious, move-in-ready freehold townhome in a well-connected North York location.
Property Details
Interior
Features
Exterior
Features
Parking
Garage spaces 1
Garage type Detached
Other parking spaces 0
Total parking spaces 1
Property History
 25
25