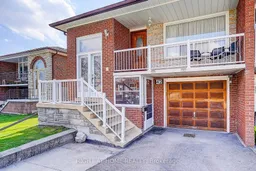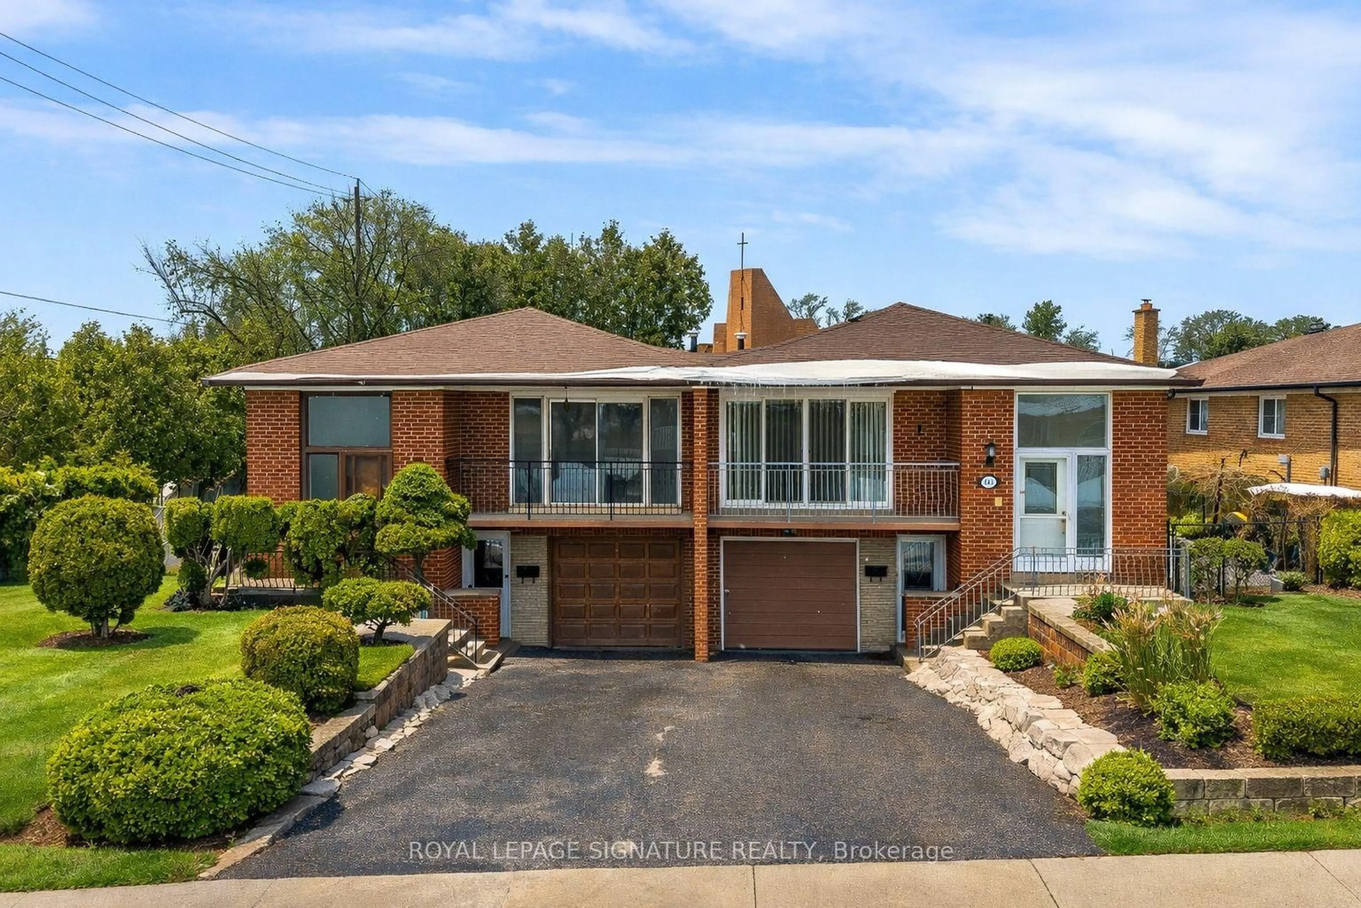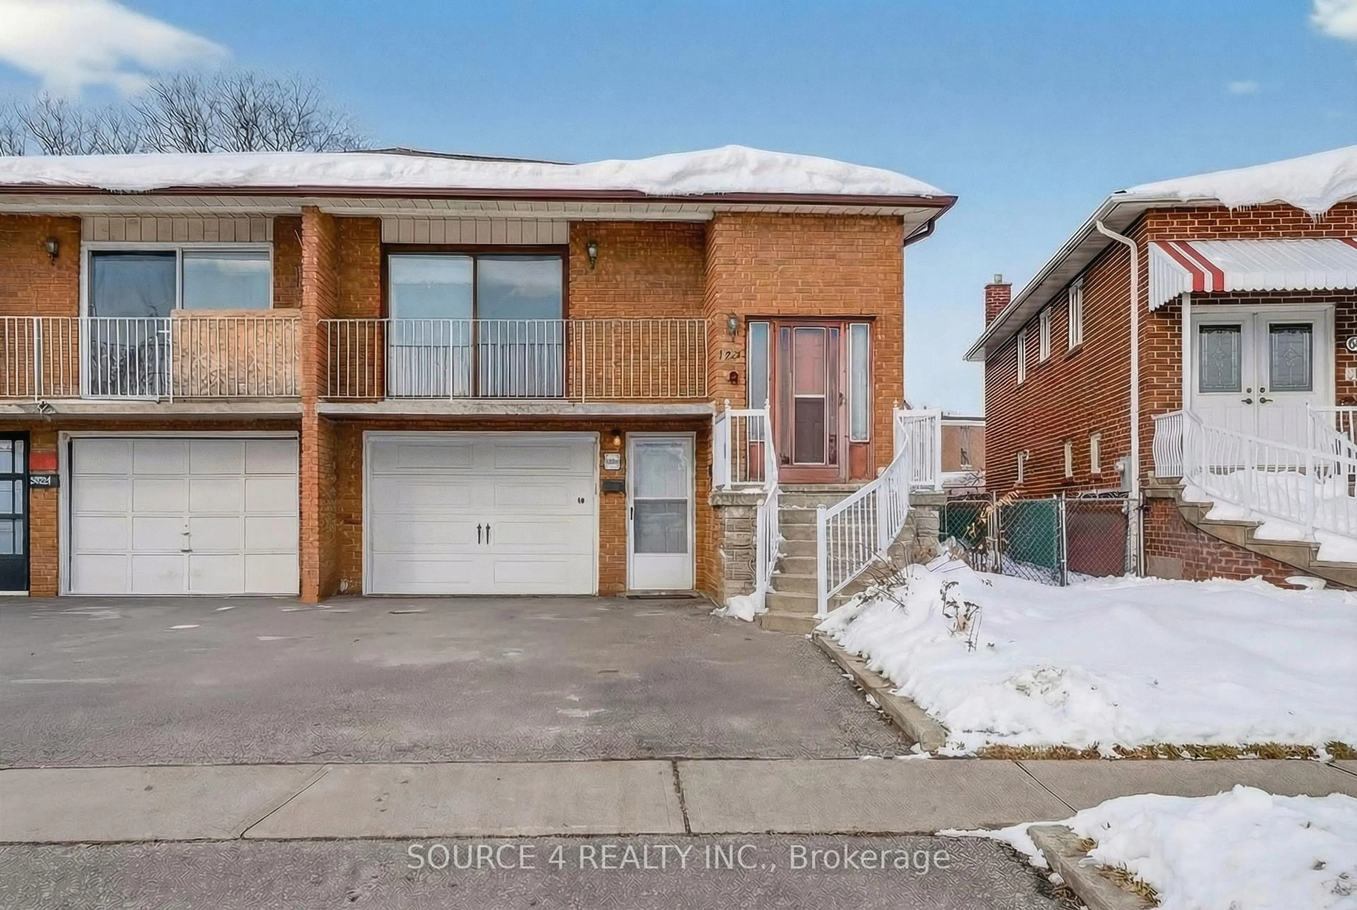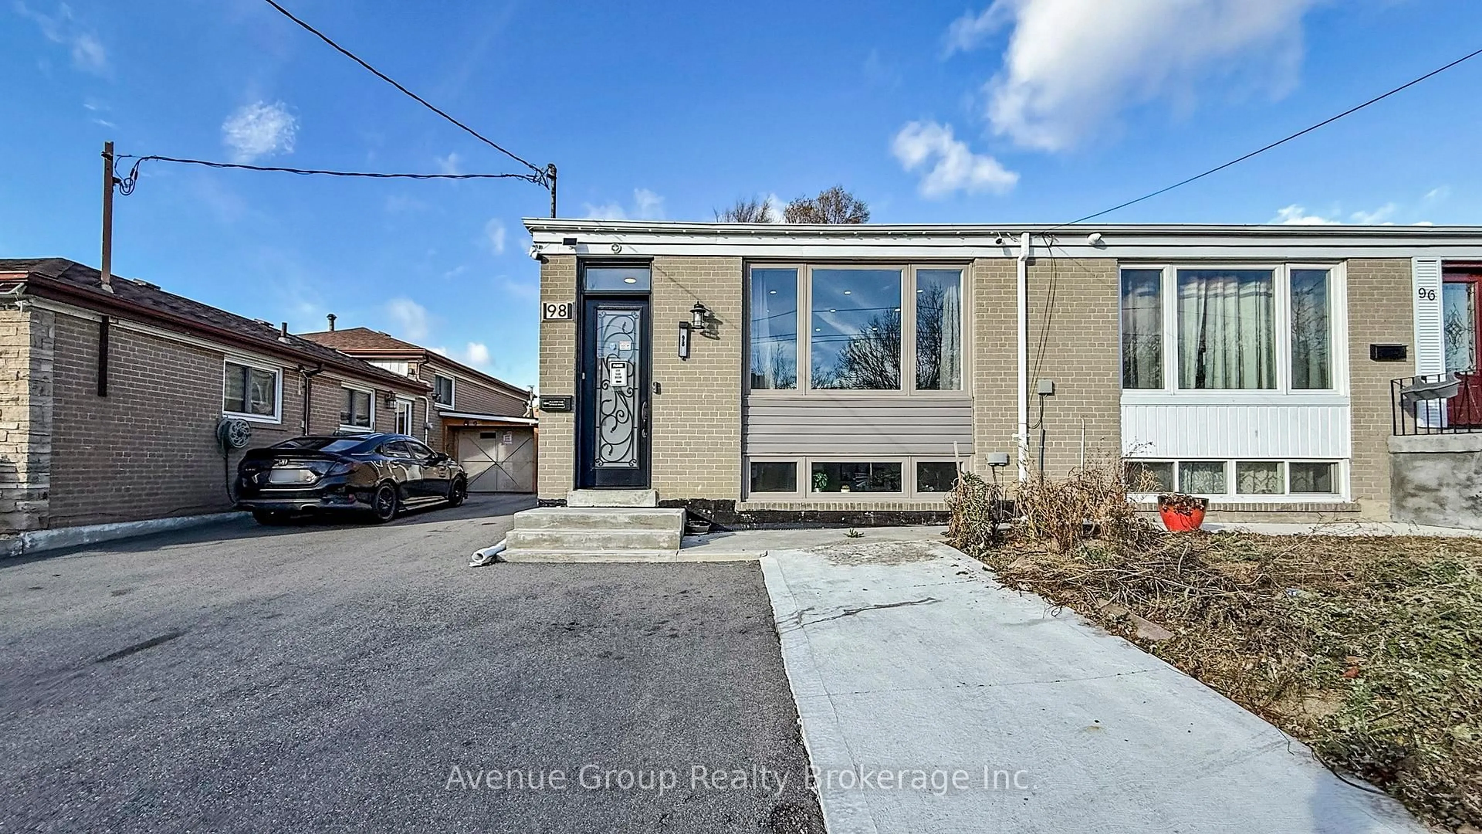
42 Franel Cres, Toronto, Ontario M9L 1B7
Contact us about this property
Highlights
Estimated valueThis is the price Wahi expects this property to sell for.
The calculation is powered by our Instant Home Value Estimate, which uses current market and property price trends to estimate your home’s value with a 90% accuracy rate.Not available
Price/Sqft$747/sqft
Monthly cost
Open Calculator
Description
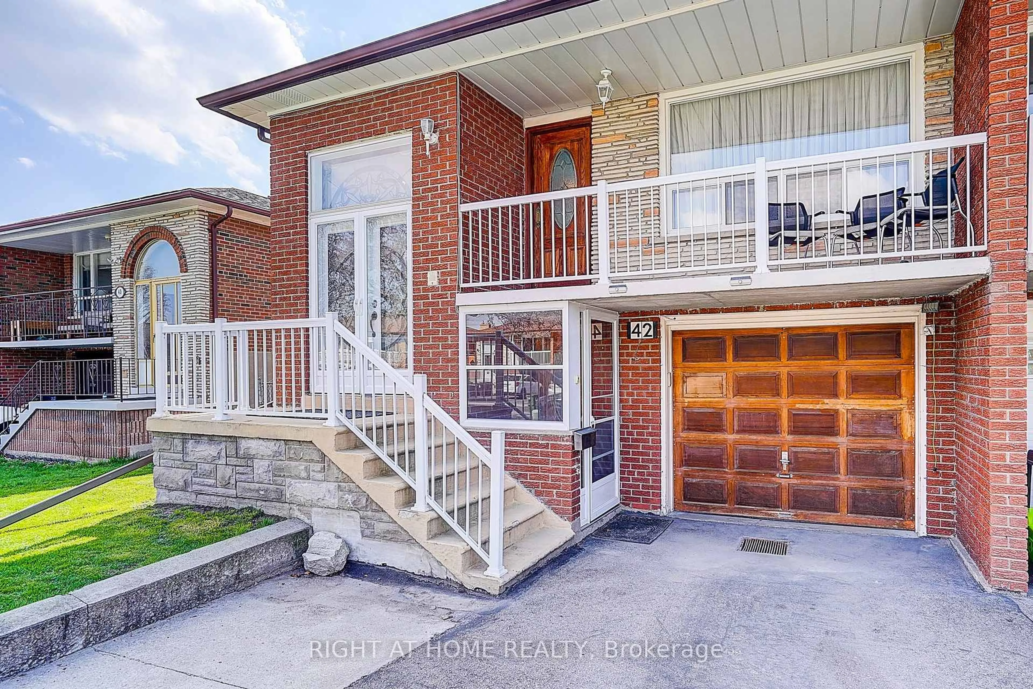
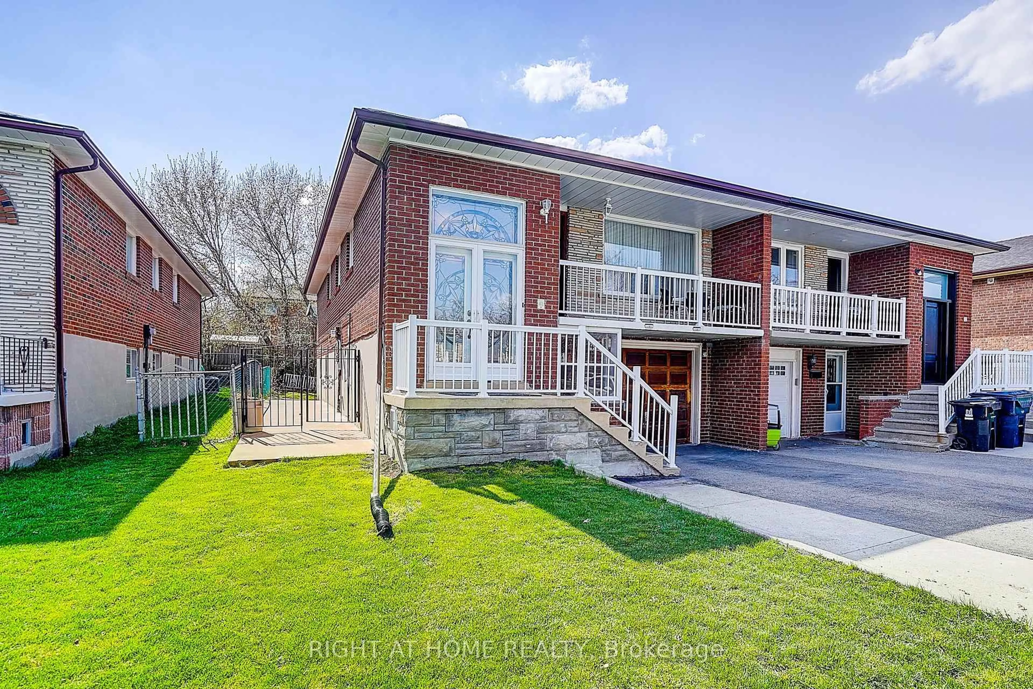
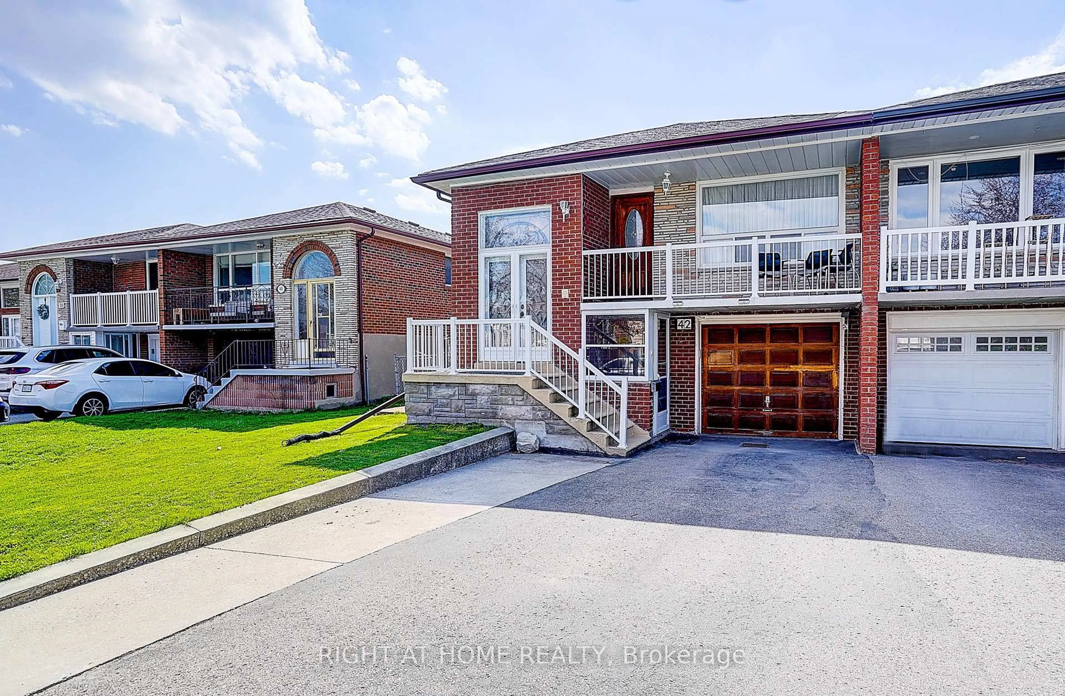
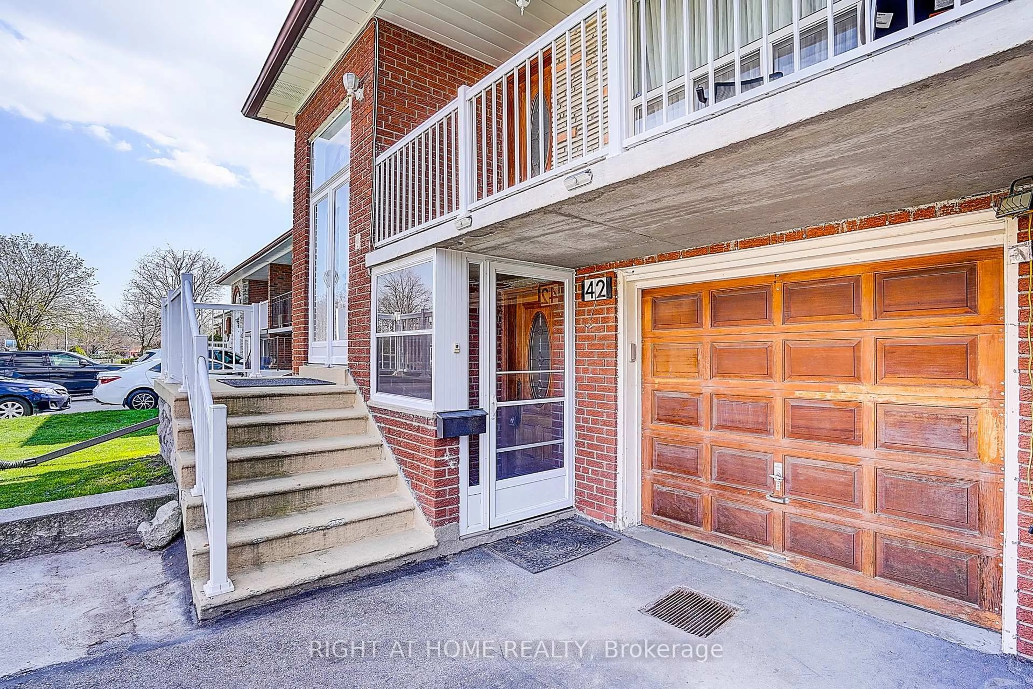
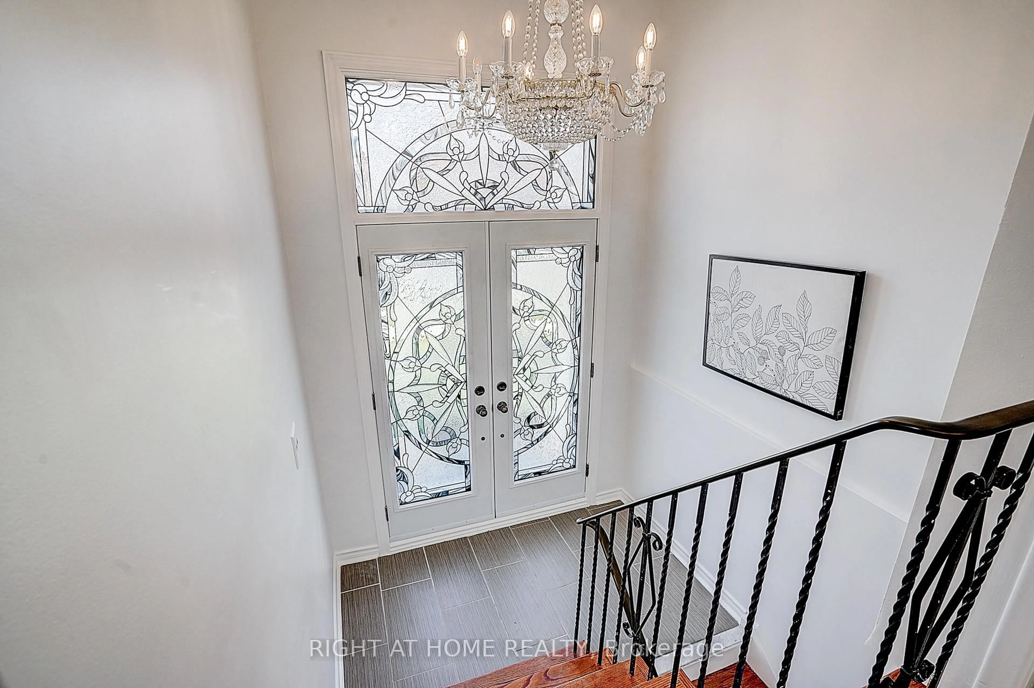
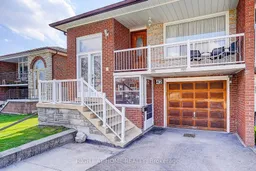
Welcome to 42 Franel Crescent, a beautifully maintained and thoughtfully updated home nestled in North York. This inviting property offers the perfect blend of comfort, functionality, and convenience. Located in a desirable area, this home is just minutes from schools, parks, shopping,public transit, and major highways, making daily commuting and errands effortless. Step inside to discover a bright and spacious homefeaturing a well-designed layout that maximizes both natural light and everyday living. The living and dining areas flow seamlessly, creating awarm and welcoming space perfect for entertaining guests or enjoying quality time with family. There are large windows which allow sunlight topour in, enhancing the home's airy atmosphere and highlighting its charm.The kitchen is bright, practical and stylish, offering ample cabinetryand counter space for all your cooking needs. Whether you're preparing daily meals or hosting gatherings, this space is designed to keepeverything within reach while maintaining an open and connected feel to the rest of the home.The lower level has additional living space thatcan be customized to suit your needs whether it's a recreation room, guest suite and a secondary kitchen. This flexibility makes the homeespecially appealing for those looking to maximize lifestyle and host guests. Outside, enjoy a private backyard
Property Details
Interior
Features
Bsmt Floor
Kitchen
11.59 x 3.44Laminate / Open Concept / Combined W/Rec
Rec
11.59 x 3.44Laminate / Open Concept / Combined W/Kitchen
Exterior
Features
Parking
Garage spaces 1
Garage type Attached
Other parking spaces 2
Total parking spaces 3
Property History
 44
44