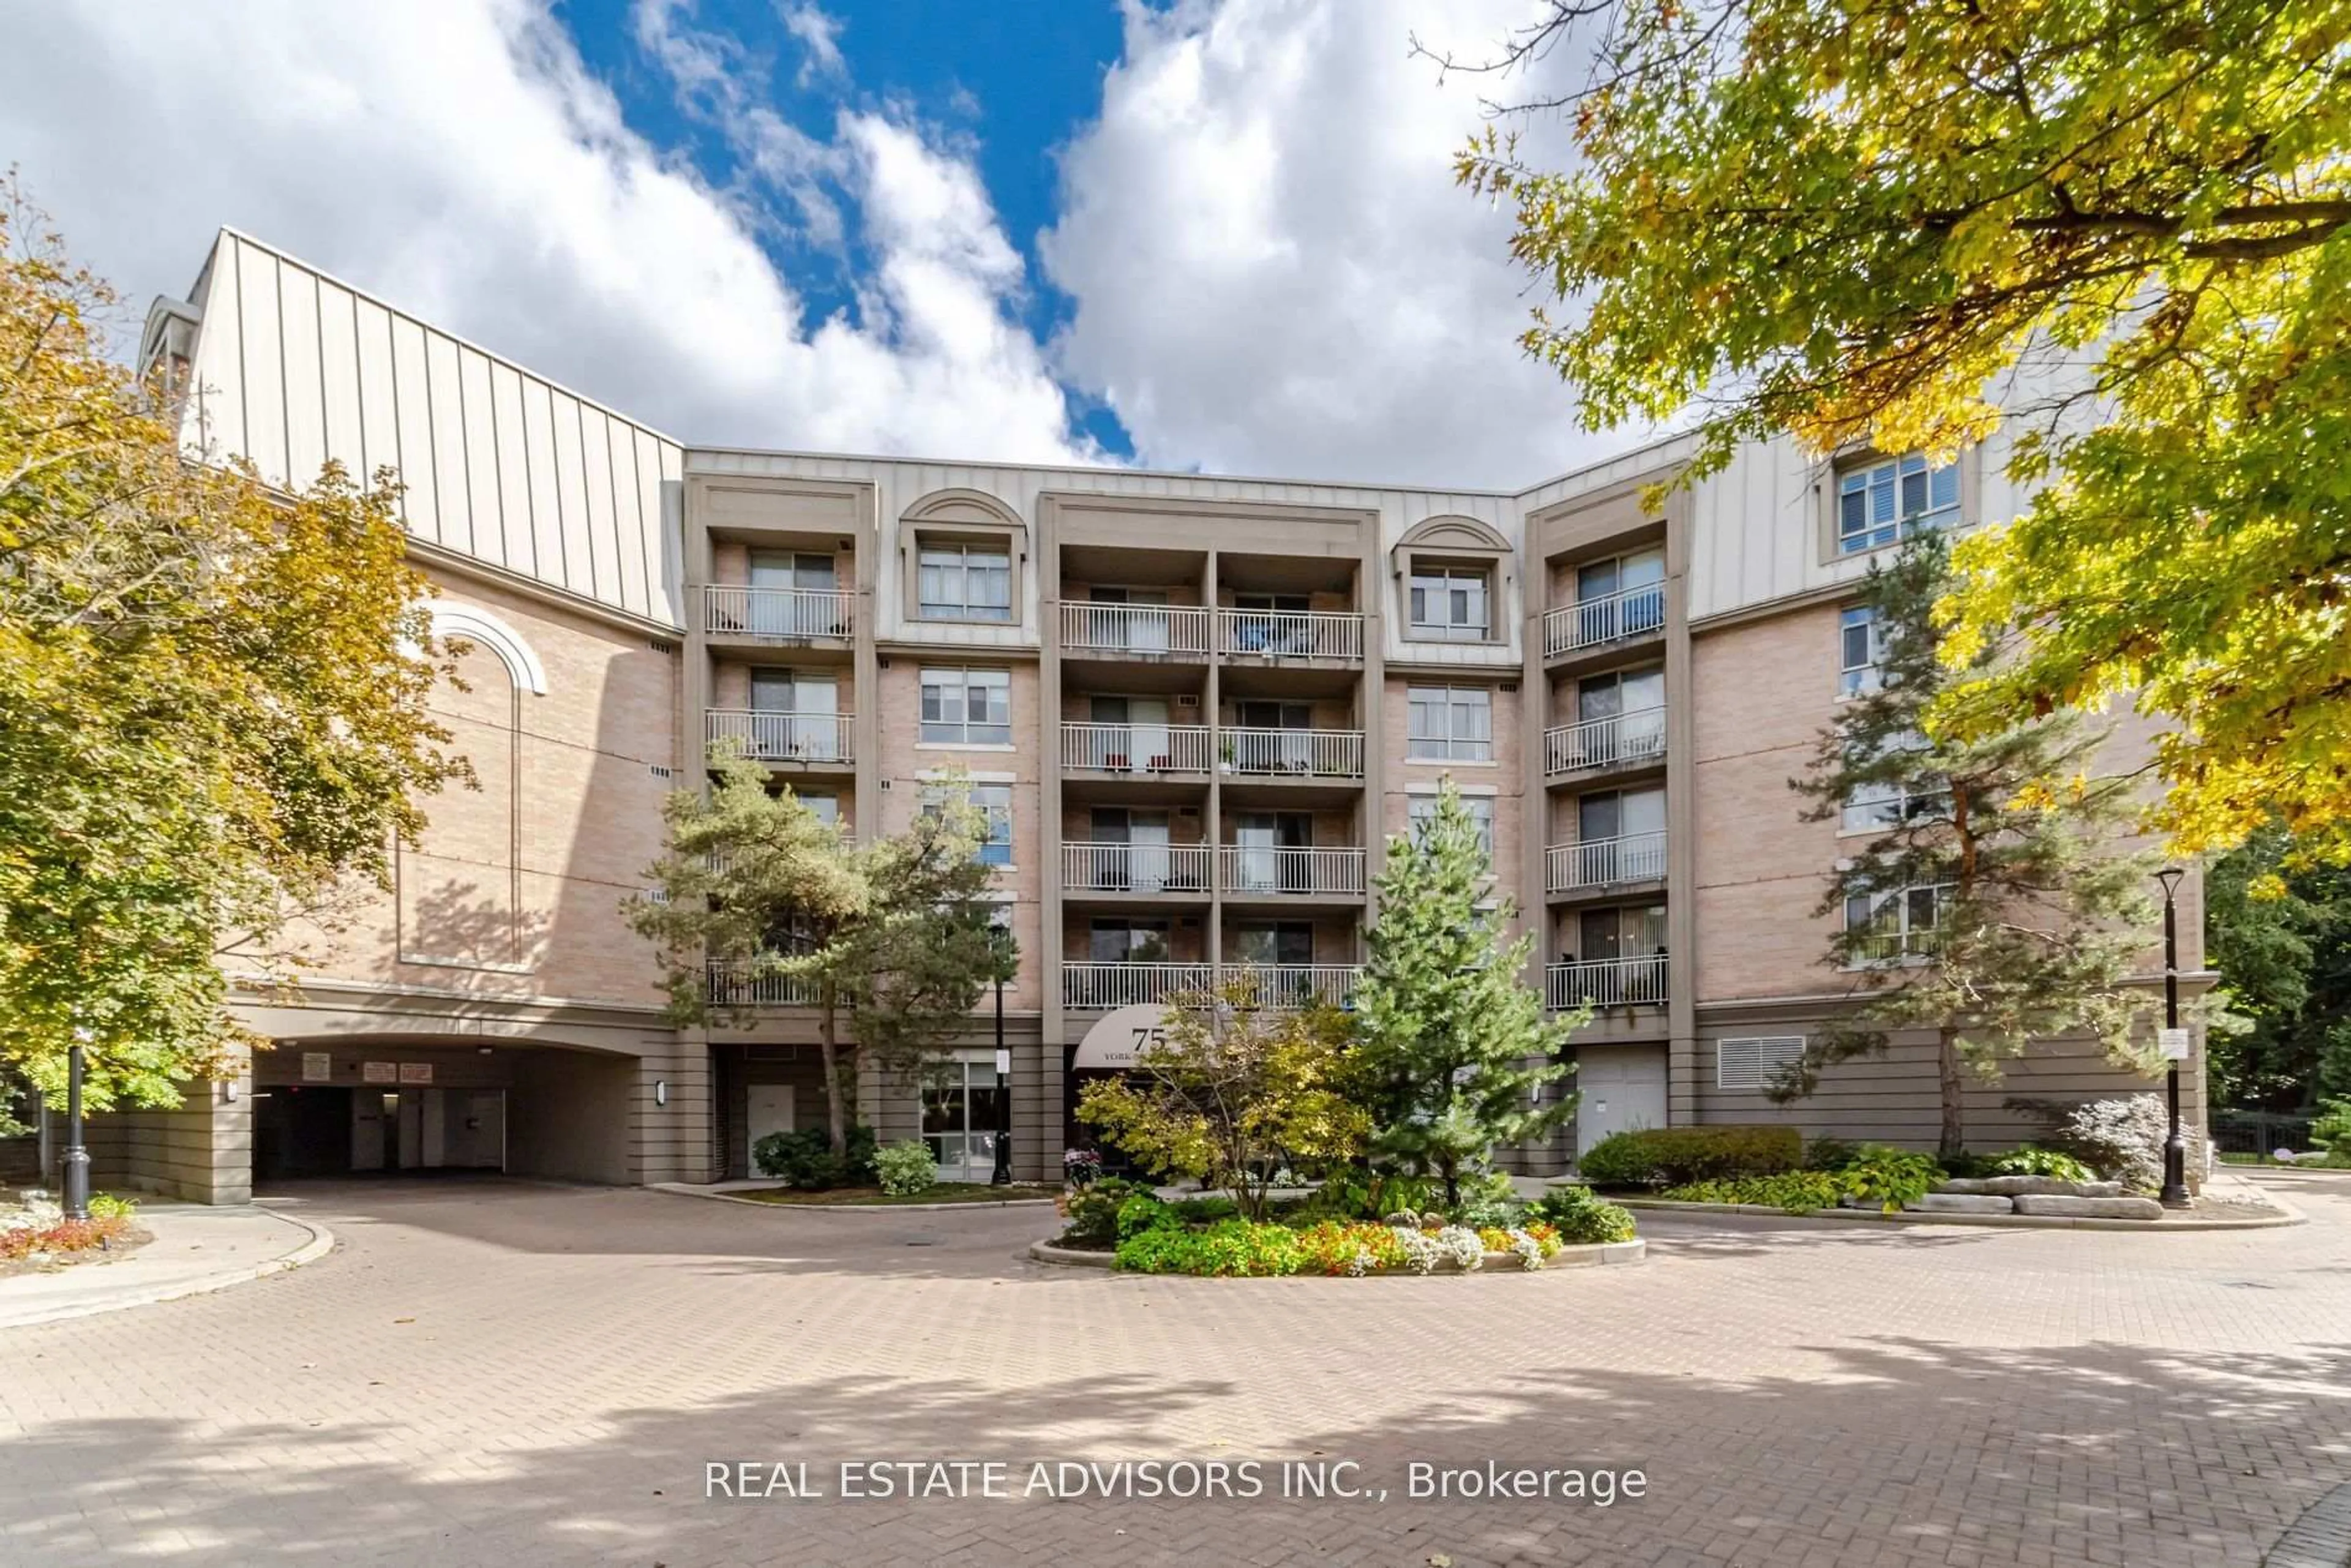
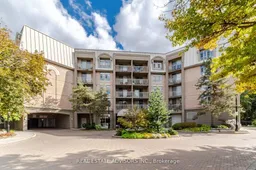
75 York Mills Rd #309, Toronto, Ontario M2P 2E7
Contact us about this property
Highlights
Estimated valueThis is the price Wahi expects this property to sell for.
The calculation is powered by our Instant Home Value Estimate, which uses current market and property price trends to estimate your home’s value with a 90% accuracy rate.Not available
Price/Sqft$570/sqft
Monthly cost
Open Calculator
Description
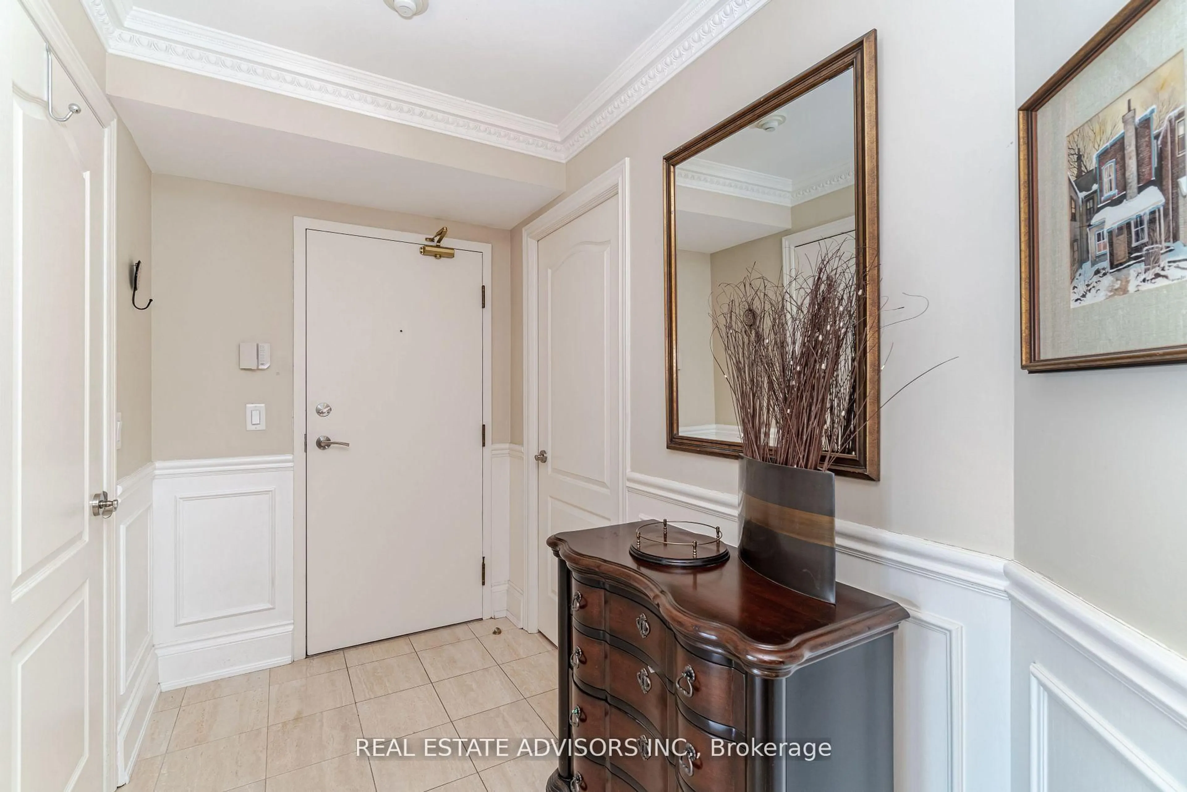
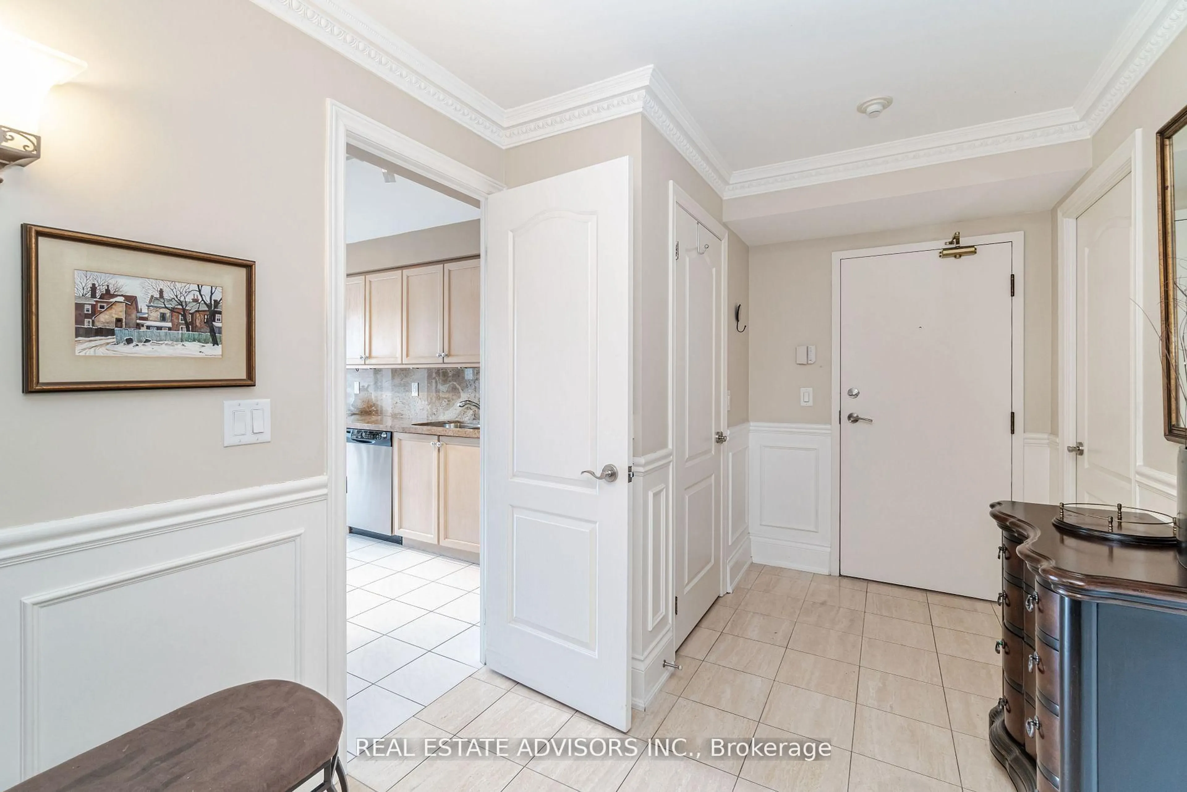
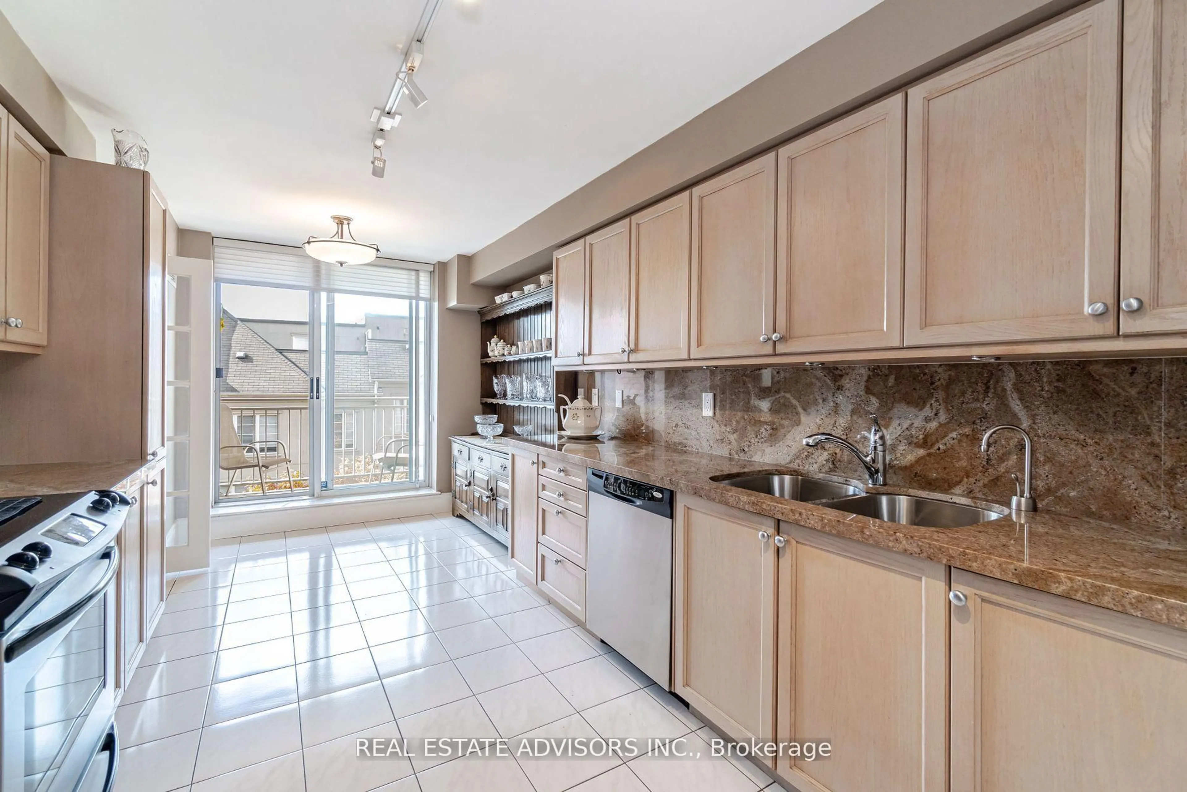
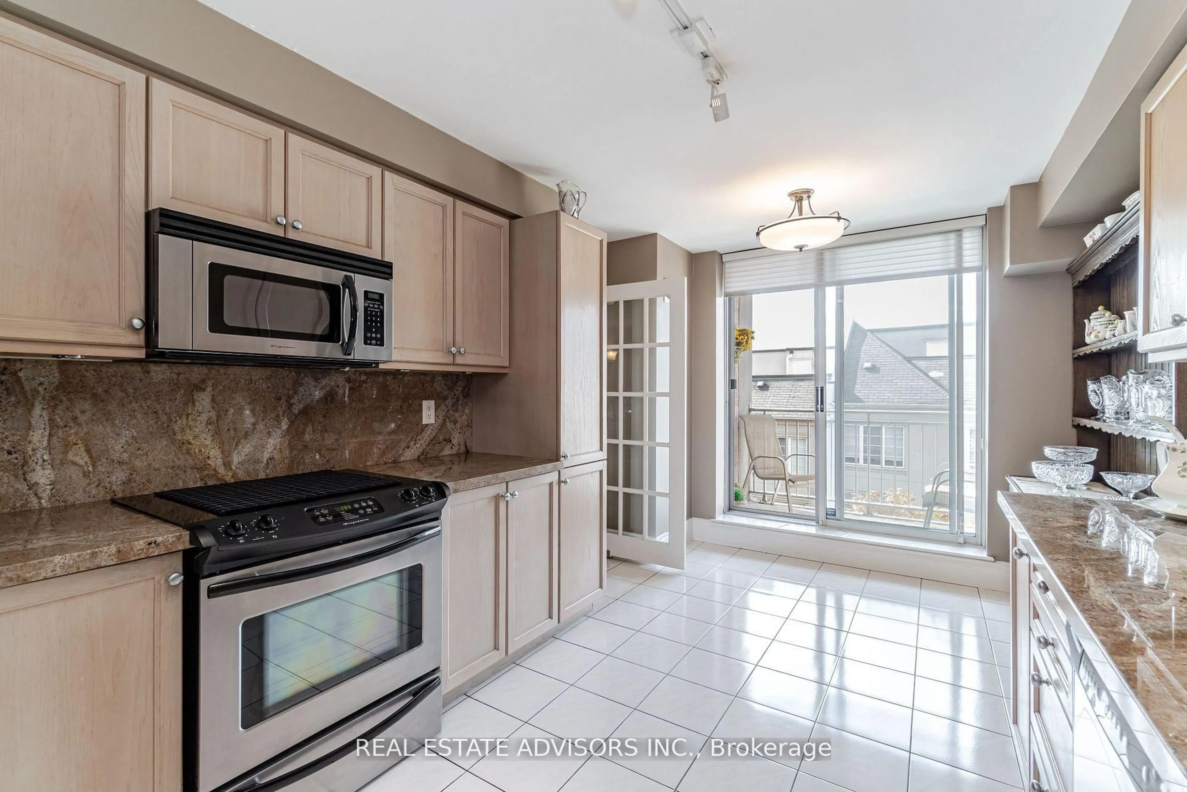
Rarely available house-sized condominium living in prestigious Hogg's Hollow. Offering approximately 2,268 sq. ft. on one level, this exceptionally spacious 2+1 bedroom, 3 bathroom residence provides a combination that is increasingly difficult to find: generous living space, peaceful ravine views, two balconies, 3 parking spaces and 3 lockers. For buyers who want the scale and comfort of a home without the maintenance of a house, opportunities like this are limited. The expansive principal rooms provide excellent space for entertaining, while the versatile den is ideal for a home office, family room or guest space. Buyers comparing larger condos and townhomes in York Mills will appreciate how difficult it is to reproduce this amount of single-level living space, parking, storage and privacy at this price point. Ideally located near York Mills subway, shops, restaurants, parks and major highways. A distinctive residence for downsizers, professionals or buyers who simply do not want to compromise on space.
Property Details
Interior
Features
Main Floor
Living
6.22 x 4.34hardwood floor / O/Looks Garden / Combined W/Dining
Dining
6.22 x 4.34hardwood floor / O/Looks Ravine / Combined W/Living
Family
5.86 x 4.29hardwood floor / O/Looks Ravine / Fireplace
Kitchen
5.1 x 2.54Ceramic Floor / W/O To Terrace
Exterior
Features
Parking
Garage spaces 3
Garage type Underground
Other parking spaces 0
Total parking spaces 3
Condo Details
Amenities
Concierge, Exercise Room, Party/Meeting Room, Visitor Parking
Inclusions
Property History
 39
39