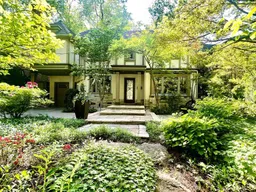
Unknown for 36 Donwoods Dr, Toronto Ontario M4N 2G1
23 hours on Market

36 Donwoods Dr, Toronto, Ontario M4N 2G1

Detached
4 + 1
5
~2500-3000 sqft
$3,999,999
Get pre-qualifiedPowered by nesto
Detached
4 + 1
5
~2500-3000 sqft

Contact us about this property

Call

Highlights

Property Estimate

Days on market23 hours

Estimated valueNot available

Price/Sqft$1,466/sqft

Monthly cost

Open Calculator

Description

Nestled in a magical forested setting in the heart of Hogg's Hollow, this beautifully reimagined residence blends old-world charm with refined contemporary design. Perched elegantly above a winding, tree-lined street, the home is approached by either a sloping private drive or dramatic stone steps that lead through lush gardens and towering mature trees. Completely renovated & expanded in 2008, the home offers updated plumbing, electrical, HVAC and roofing, while maintaining a timeless architectural warmth. At the centre of the home is a magnificent 2-storey solarium that floods the living spaces with natural light and creates a seamless connection to the spectacular rear gardens. Inspired by Fibonacci principles incorporated into Bauhaus window systems, the solarium features striking wood doors and windows that open onto expansive stone patios, perennial gardens and beautifully landscaped grounds. The main floor offers elegant formal principal rooms at the front of the home, while the rear opens dramatically into relaxed West Coast-inspired living spaces surrounded by greenery. Custom cabinetry, unique hardware, thoughtful material choices and exceptional craftsmanship are evident throughout. Upstairs, the layout is ideal for family living, with 3 spacious bedrooms and 2 baths on one side of the staircase, while the luxurious primary suite occupies the other, flowing from a large bedroom into a dressing area and stunning spa-like ensuite. The finished lower level features a generous rec room, den area, 5th bedroom with ensuite and walk-out to the gardens. Tucked away in the rear of the property is a whimsical cabin-like retreat that feels worlds away from the city. Just steps to Yonge Street, the subway, parks, clubs, golf courses and excellent schools, with quick access to the 401, this extraordinary property offers the rare combination of total privacy, architectural character and urban convenience. A truly special home with a remarkable atmosphere and lifestyle.


Property Details

Style2-Storey
ViewTrees/Woods
Age of property51-99
SqFt~2500-3000 SqFt
Lot Size9,178 SqFt(166.25 x 55.21)
Parking Spaces4
MLS ®NumberC13214936
Community NameHogg's Hollow
Data SourceTRREB
Listing bySOTHEBY'S INTERNATIONAL REALTY CANADA

Features

Heating: Forced Air
Cooling: Central Air
Fireplace
Basement: Fin W/O

2nd Floor

Primary

4.88 x 3.58

hardwood floor / W/I Closet / 5 Pc Ensuite

2nd Br

5.36 x 3.45

hardwood floor / Double Closet

3rd Br

5.69 x 2.87

hardwood floor / Closet / Vaulted Ceiling

4th Br

5.11 x 2.79

hardwood floor / Double Closet / Vaulted Ceiling


Features

Lot size: 9,178 SqFt

Parking

Garage spaces -

Garage type -

Total parking spaces 4


Property History

May 29, 2026
ListedActive
$3,999,999
23 hours on market
history photo preview6
Listing by trreb®
Property listed by SOTHEBY'S INTERNATIONAL REALTY CANADA, Brokerage
Agent Banner Image
Interested in this property?Get in touch to get the inside scoop.

Market Data - Hogg's Hollow

Geo Zone Map ThumbnailHogg's Hollow

Buyer's Market

View Market Data

Detached house - for the past 30 days

Buyer's market Seller's market

Avg. Days on Market

Past 30 days

12 days

Compared to

2025

9 days

2024

12 days

2023

35 days

New Listings

Past 30 days

14 listings

Compared to

2025

15 listings

2024

16 listings

2023

13 listings

Units sold

Past 30 days

4 units

Compared to

2025

2 units

2024

7 units

2023

6 units

Median Sold Price

Past 30 days

$2,600,000

Compared to

2025

$4,375,000

2024

$2,451,000

2023

$3,125,009


Population and Demographics

Overview

Total population 10281
Average household income $278,900

Age (%)

0 to 19
20%
20 to 34
16%
35 to 49
18%
50 to 64
24%
65 and plus
23%

Household composition (%)

Single family
65%
Single person
32%
Multi person
2%
Multi family
0%

Mother tongue (%)

English
71%
Mandarin
5%
Iranian Persian
5%
Yue (Cantonese)
4%
Others
2%
Tagalog (Pilipino, Filipino)
2%
Spanish
2%
Korean
2%
Russian
2%
Italian
1%

House tenancy (%)

Owners
64%
Renters
36%

What’s nearby?Essentials within 5 km

Local Logic

Transportation Scores

Estimated Budget