21 Don Ridge Dr, Toronto, Ontario M2P 1H3
Contact us about this property
Highlights
Estimated valueThis is the price Wahi expects this property to sell for.
The calculation is powered by our Instant Home Value Estimate, which uses current market and property price trends to estimate your home’s value with a 90% accuracy rate.Not available
Price/Sqft$800/sqft
Monthly cost
Open Calculator
Description
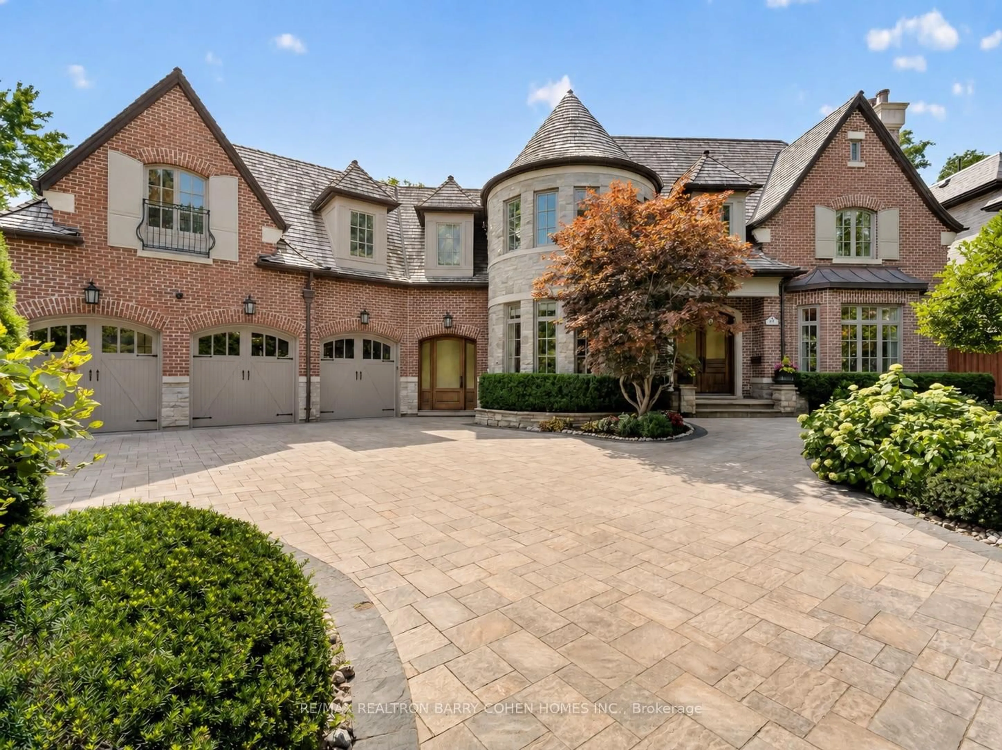
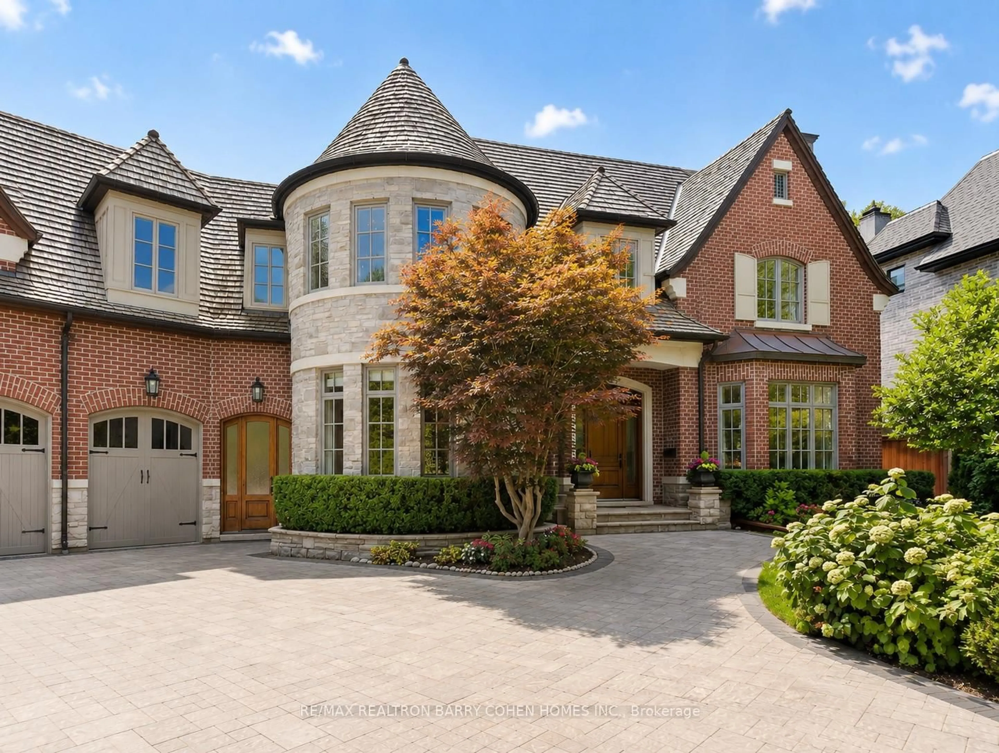
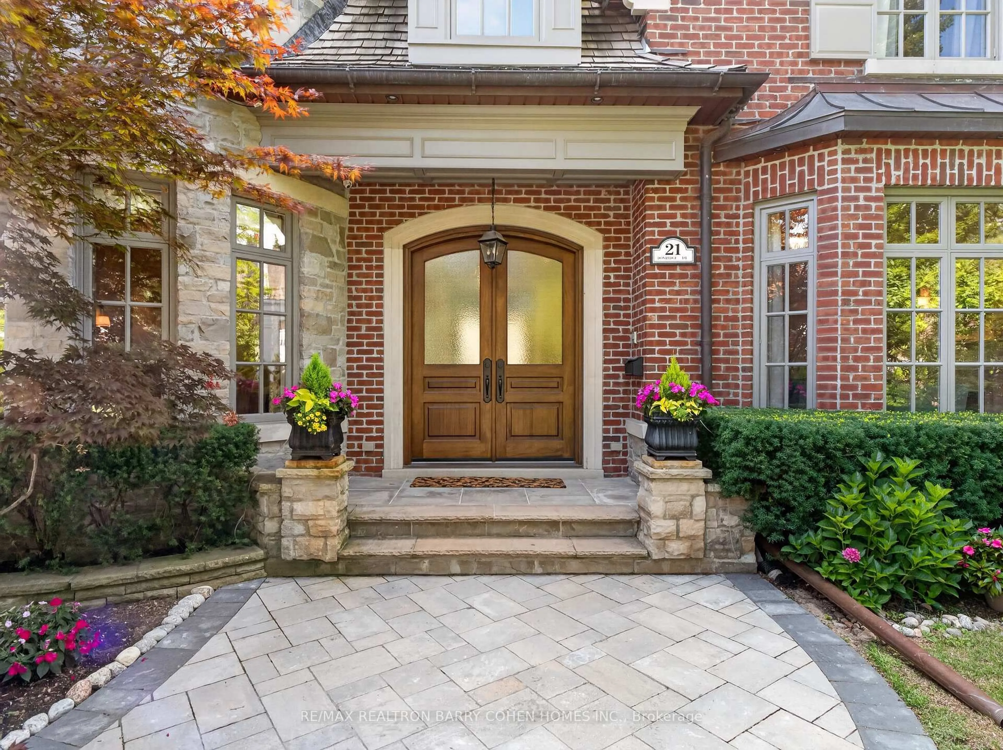
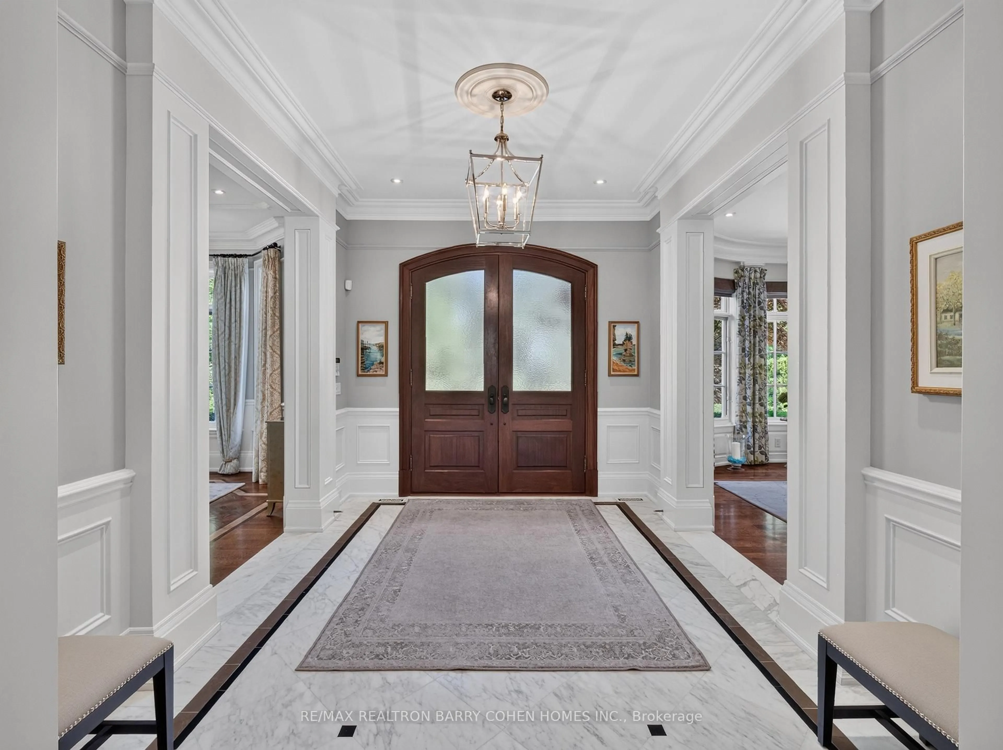
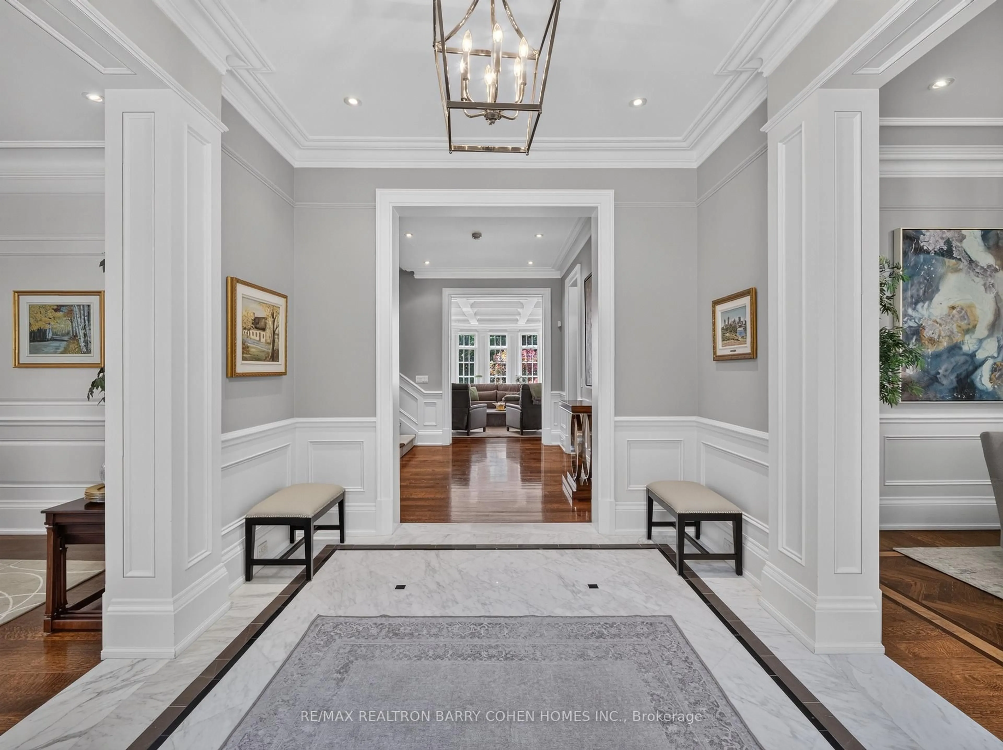
Set On A Spectacular Ravine Lot, 21 Don Ridge Is A Remarkable Custom Residence Designed And Built By Renowned Architect Lorne Rose. A Refined Expression Of Timeless Architecture, Pairing An Elegant Palette With Elevated Interiors, 10ft Ceilings And Impressive Wainscotting And Millwork Throughout, Plus Generously Proportioned Principal Rooms For Everyday Living And Entertaining. A Sun-Filled Main Floor Office/Study Offers The Perfect Work-From-Home Retreat. The Kitchen Anchors The Home With Custom Cabinetry, Sub-Zero And Wolf Appliances And A Large Centre Island With Butler's Pantry. The Primary Retreat Overlooks The Rear Grounds, With A Statement Gas Fireplace, Custom Built-Ins, His-And-Hers Walk-In Closets And A Spa-Like Ensuite. Heated Floors Run Throughout, And The Lower Level Features A Temperature-Controlled Wine Cellar. 5 Bedrooms, 7 Bathrooms & A 3-Car Heated Garage. Mature Landscaping Surrounds A Private Heated Pool. Moments To Top Private Schools, TTC And Rosedale Golf Club.
Property Details
Interior
Features
Lower Floor
Exercise
5.66 x 4.41Above Grade Window / Pot Lights / 3 Pc Ensuite
Br
4.87 x 4.94Above Grade Window / Double Closet / 3 Pc Ensuite
Rec
8.04 x 5.77Vinyl Floor / Pot Lights / B/I Bookcase
Games
5.71 x 4.65Picture Window / Built-In Speakers / Picture Window
Exterior
Features
Parking
Garage spaces 3
Garage type Built-In
Other parking spaces 6
Total parking spaces 9
Property History
 50
50

