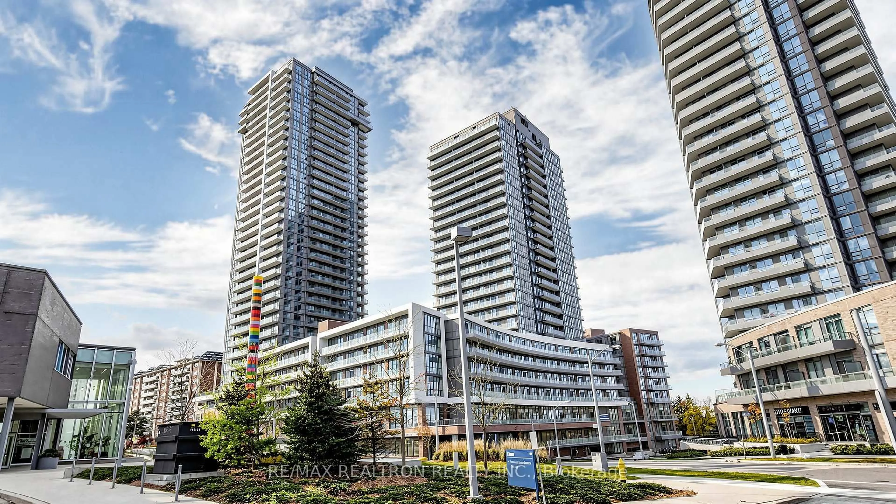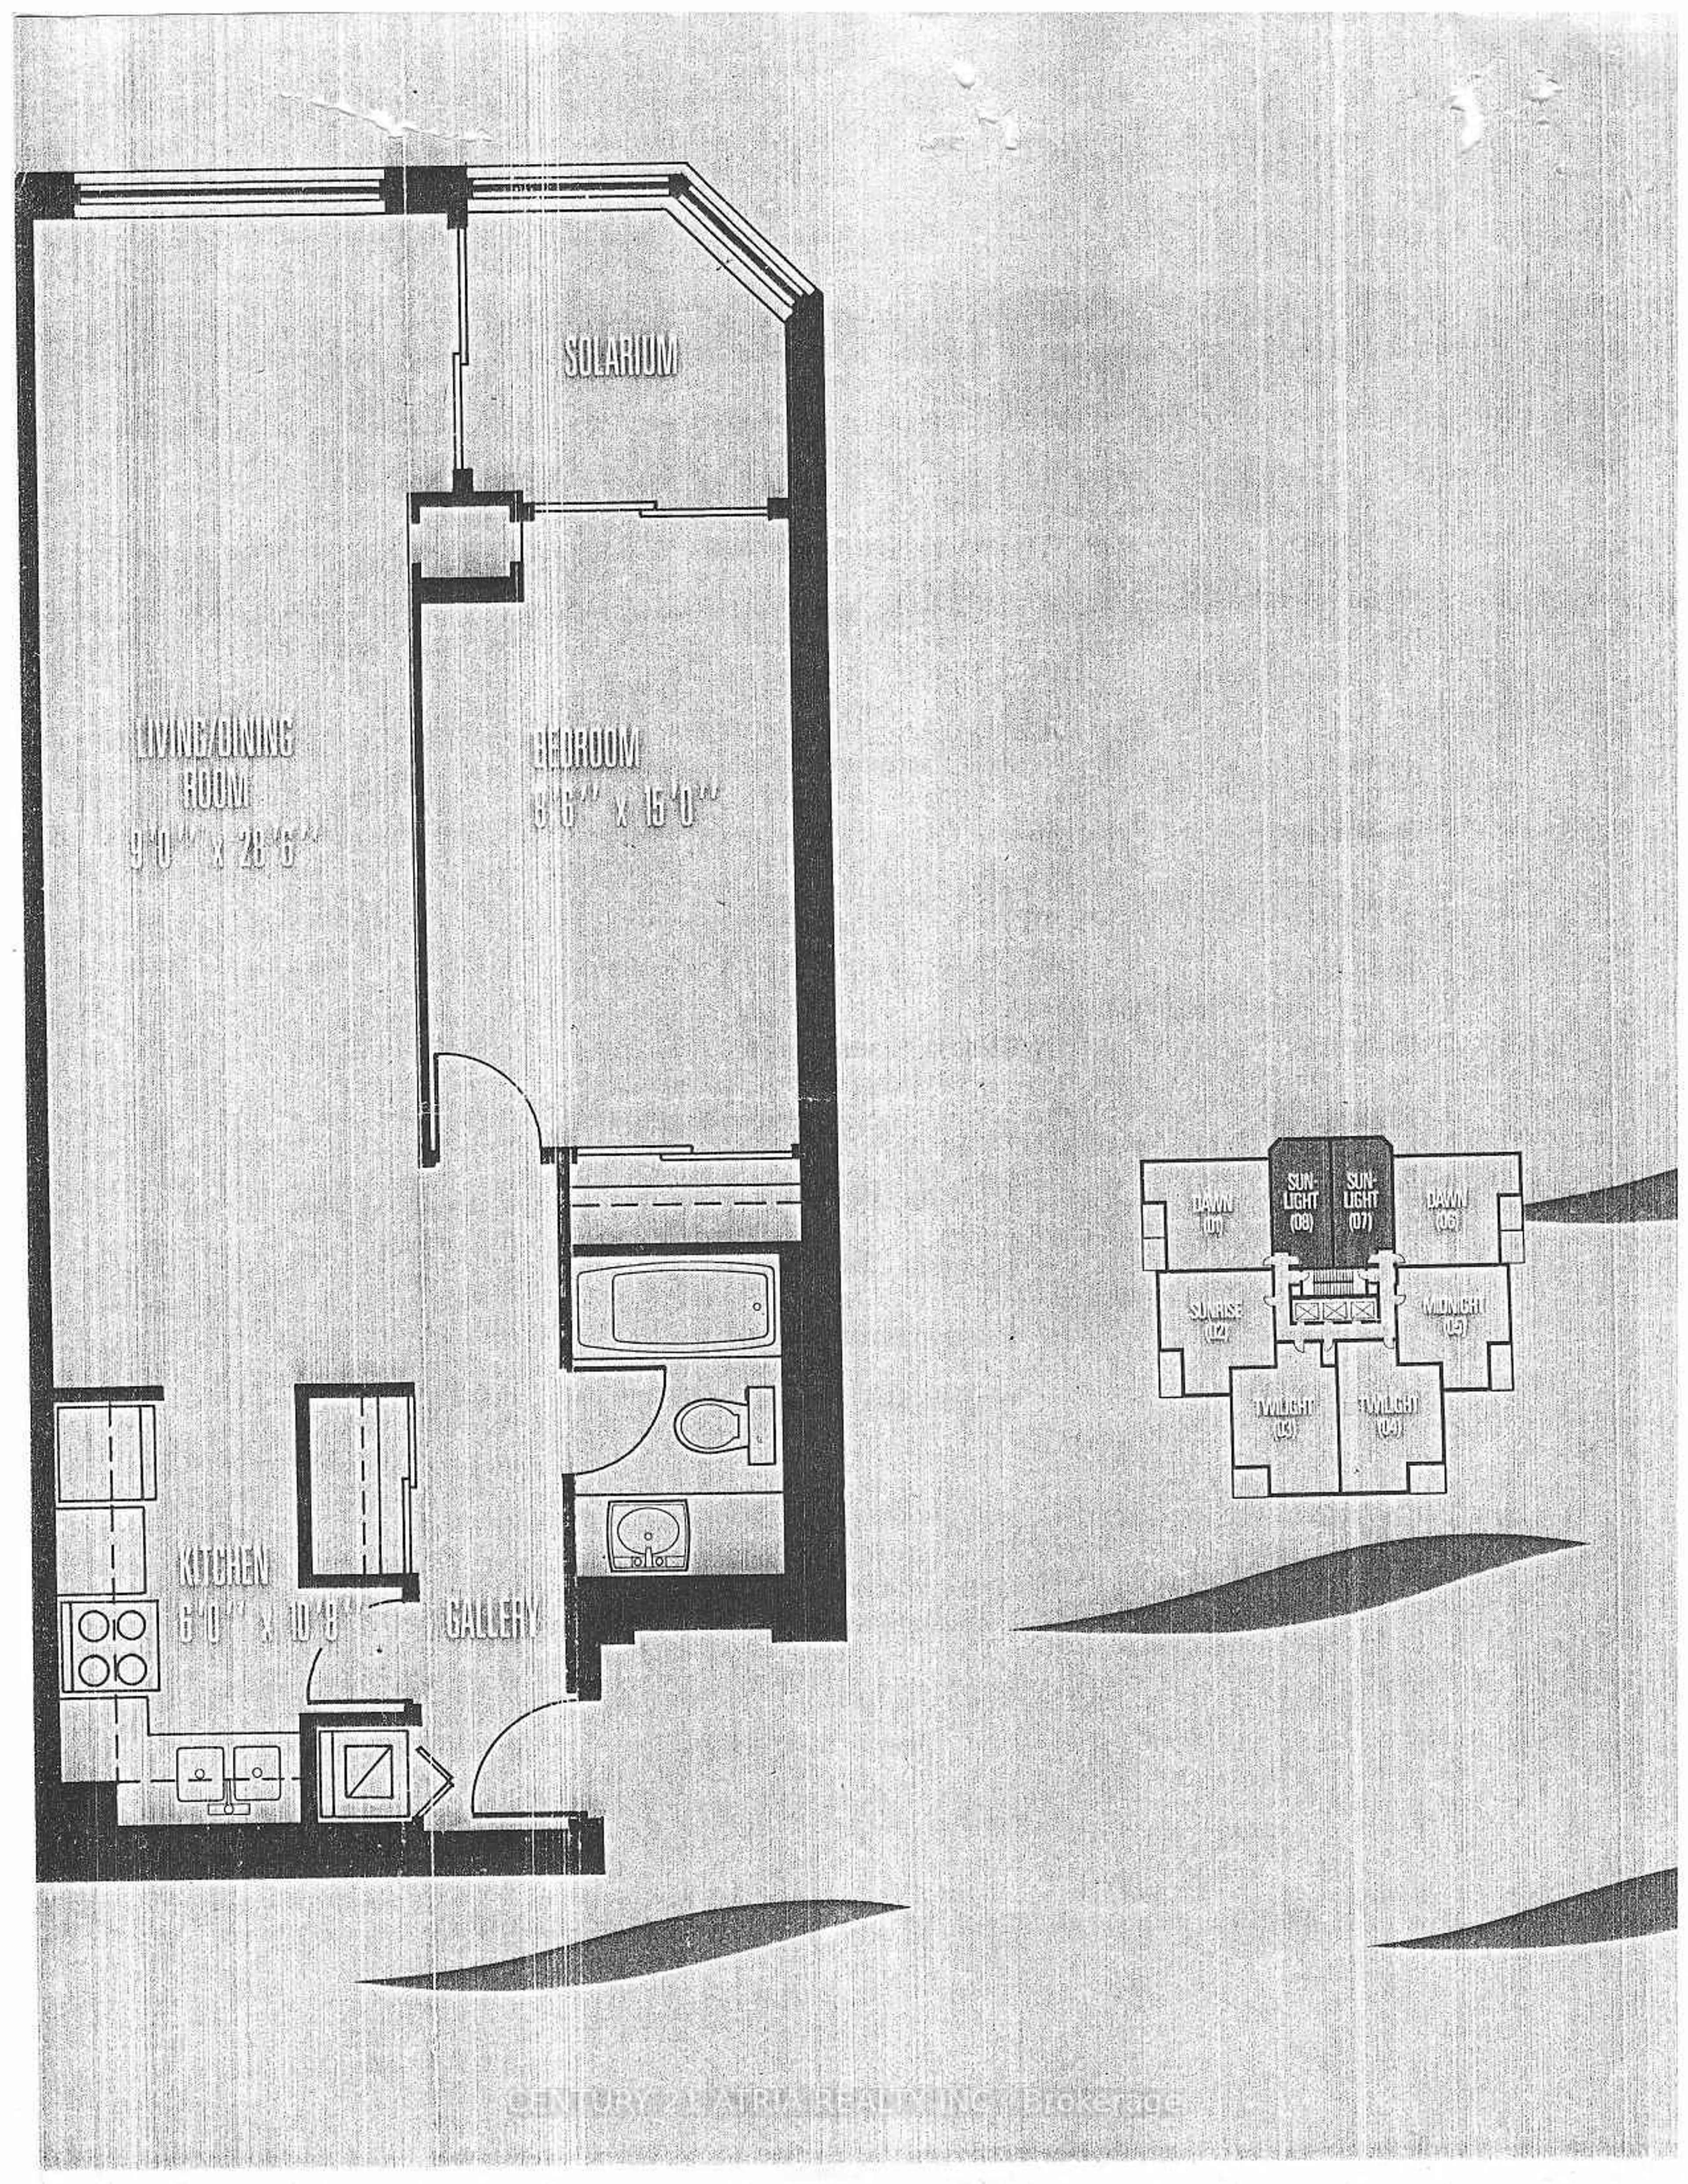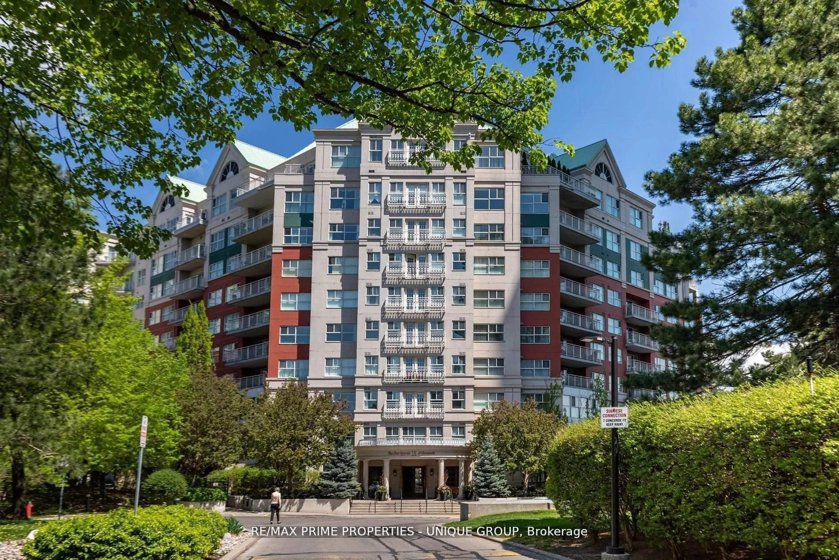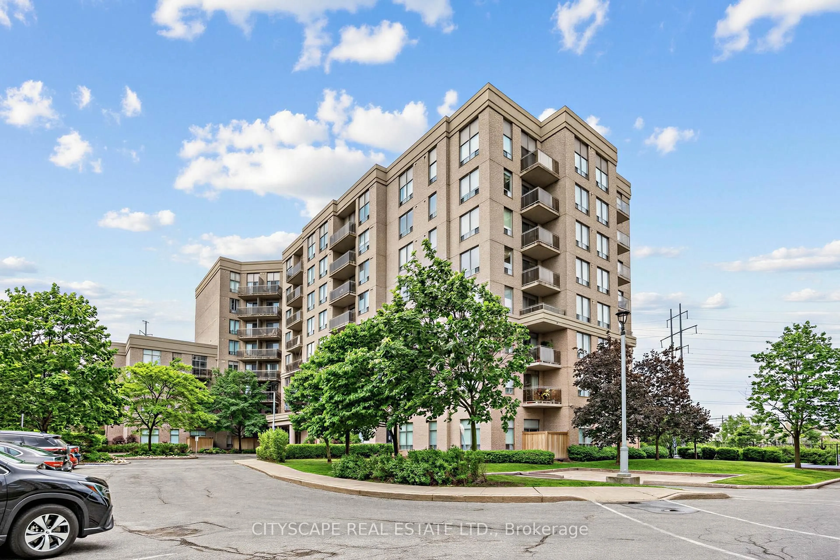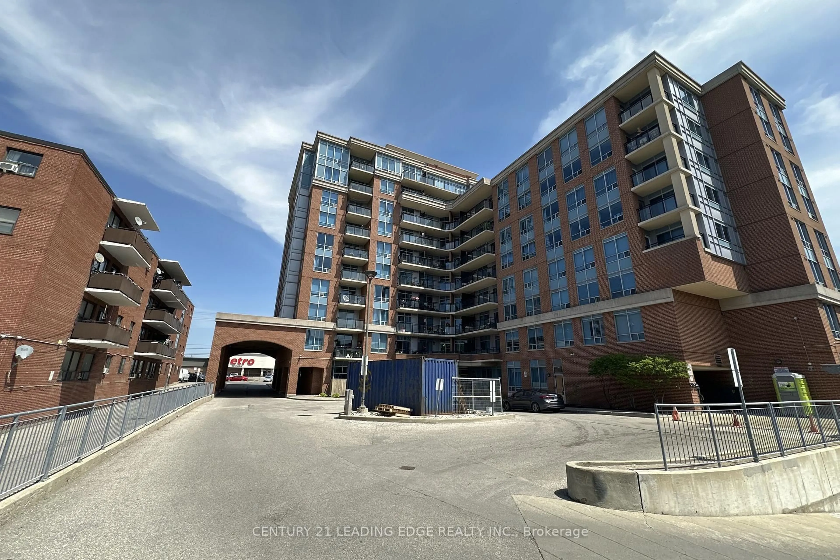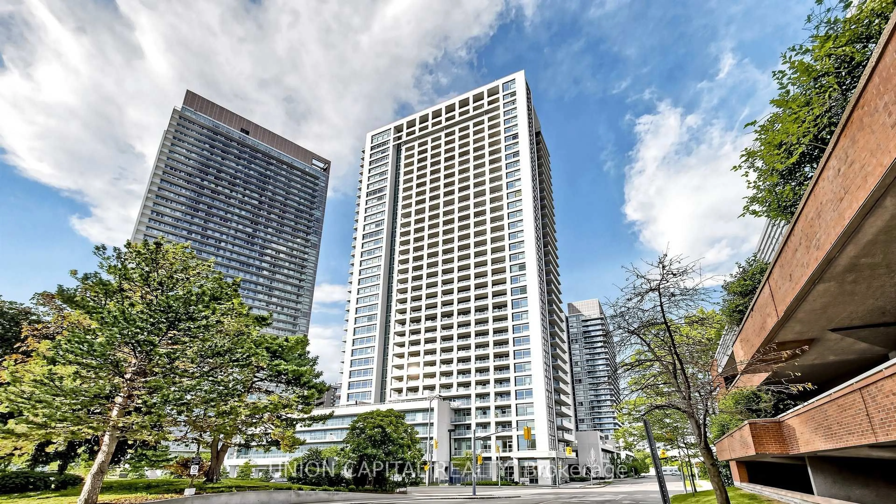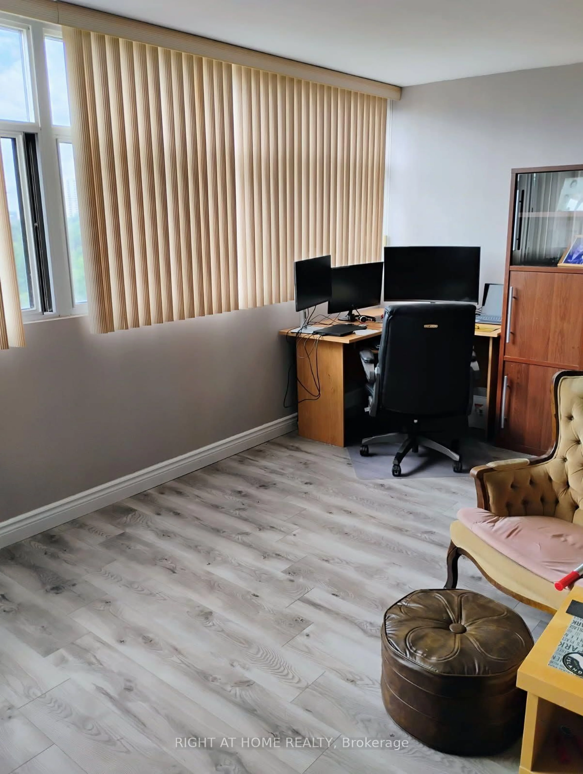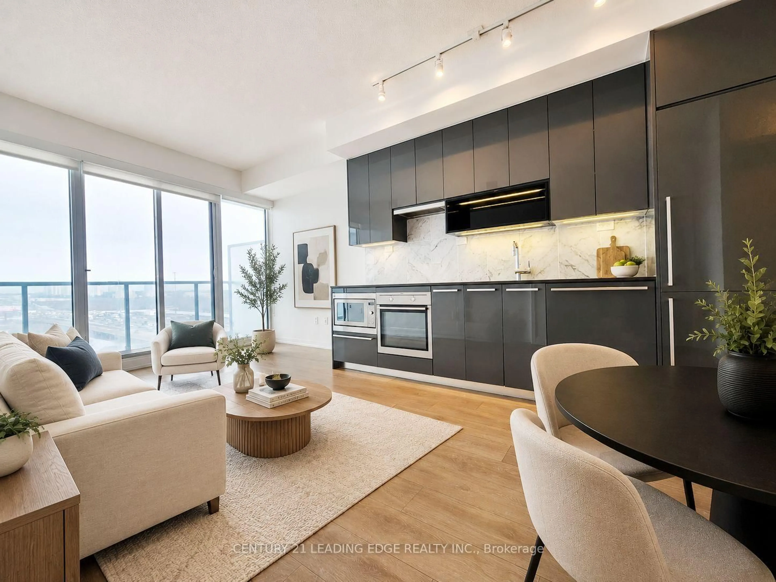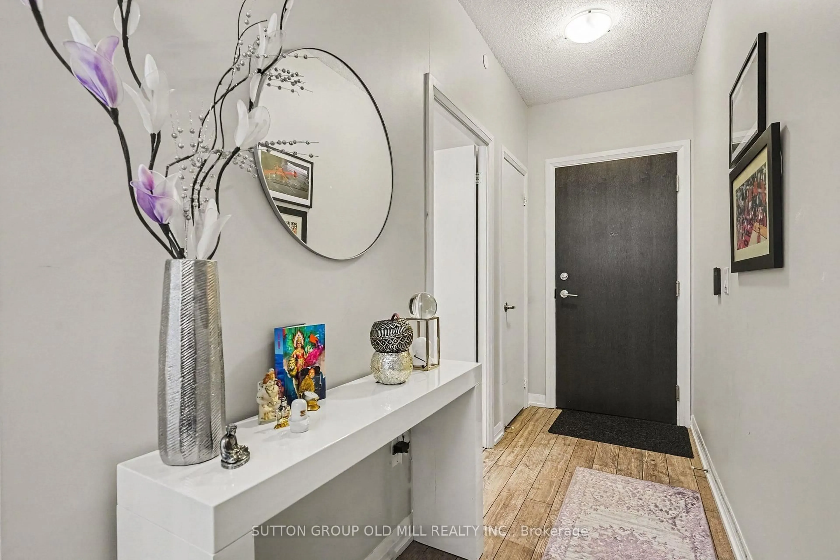

55 Ann O'reilly Rd #404, Toronto, Ontario M2J 0E1
Contact us about this property
Highlights
Estimated valueThis is the price Wahi expects this property to sell for.
The calculation is powered by our Instant Home Value Estimate, which uses current market and property price trends to estimate your home’s value with a 90% accuracy rate.Not available
Price/Sqft$732/sqft
Monthly cost
Open Calculator
Description
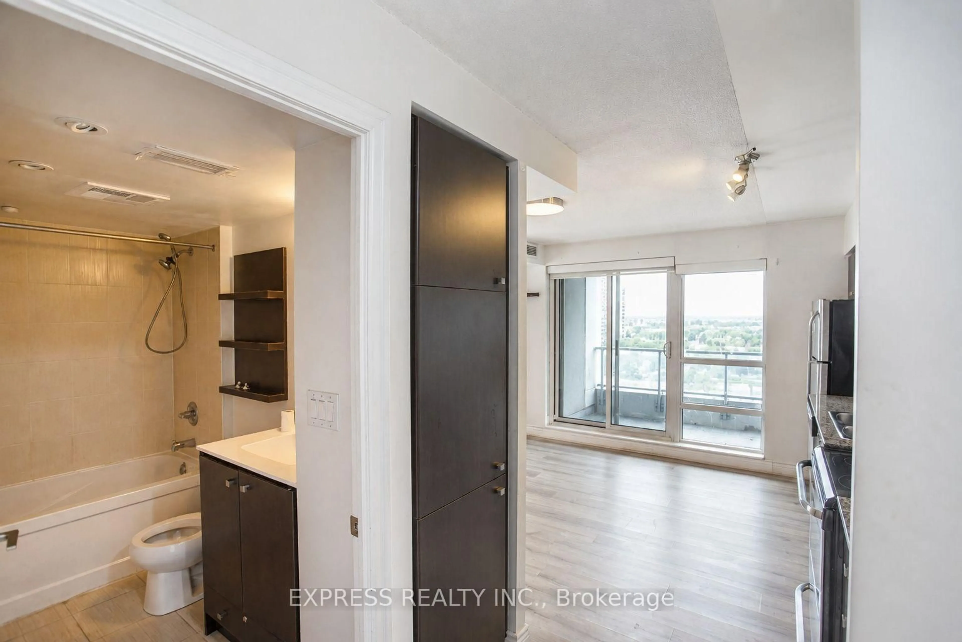
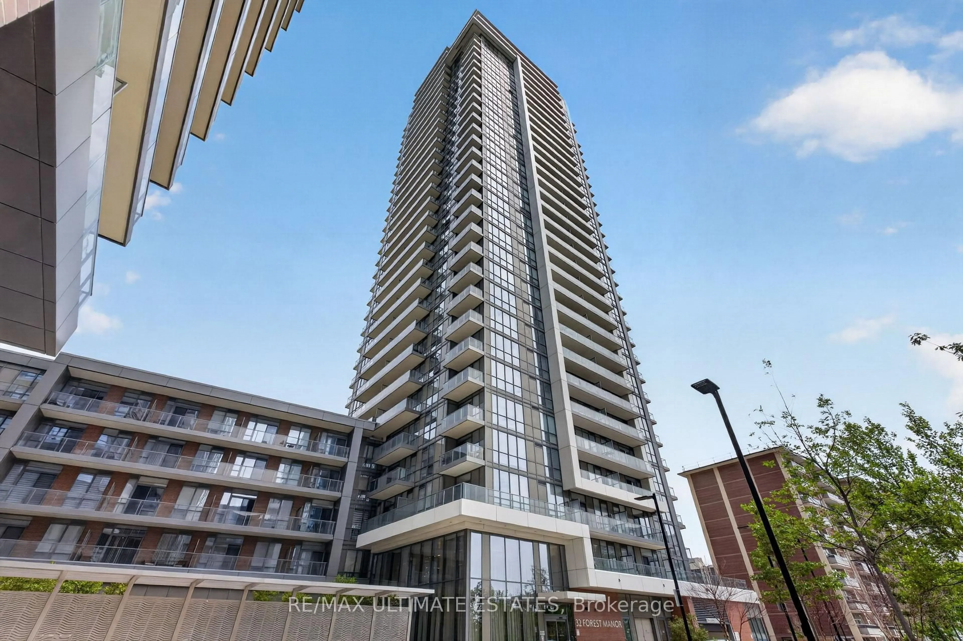
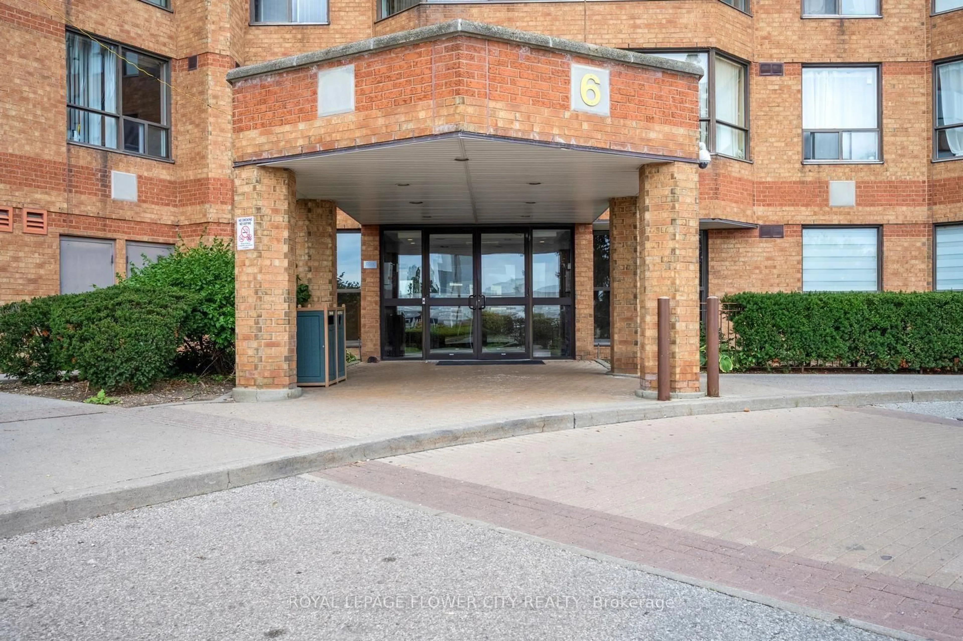
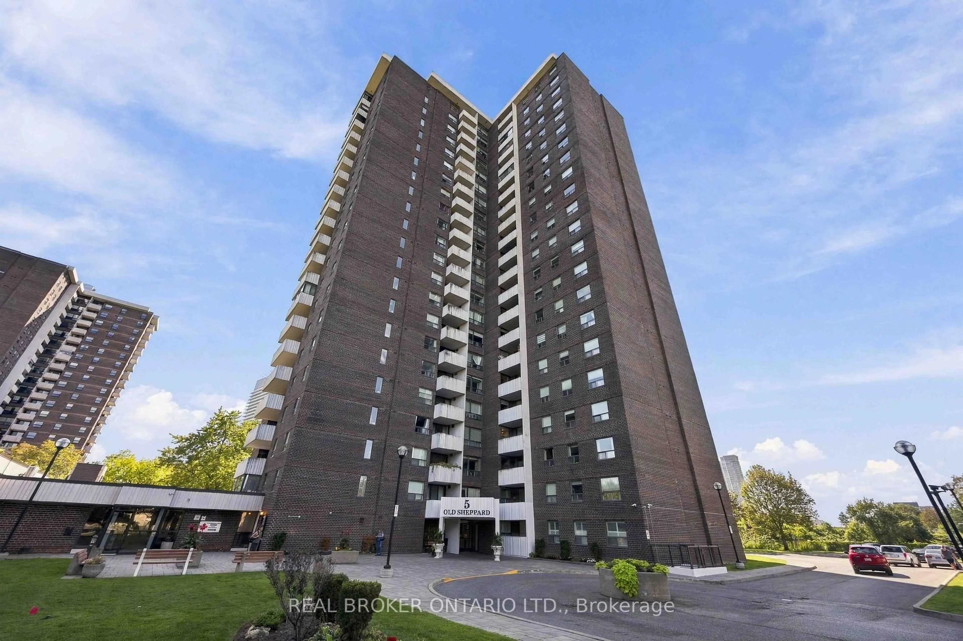
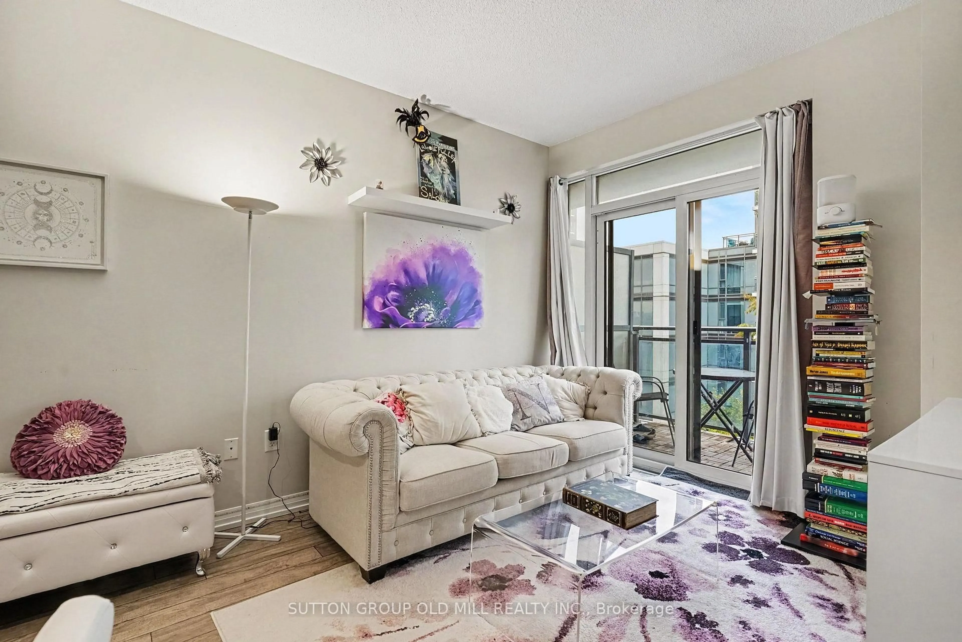
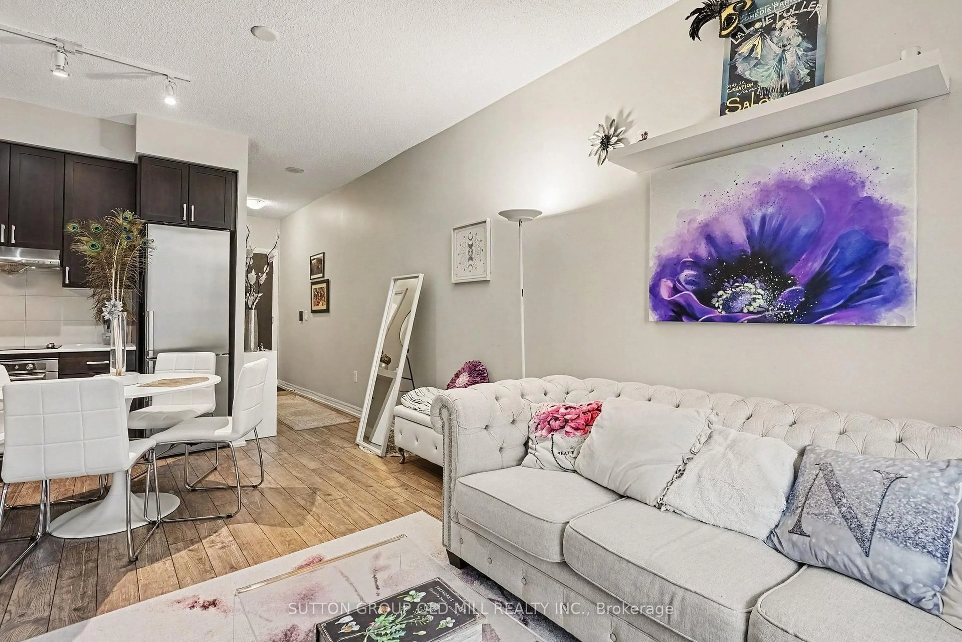
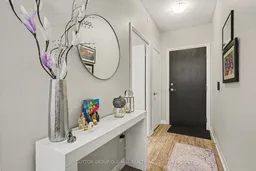
Welcome to this stylish and thoughtfully designed 1-bedroom condo in the sought-after Parkside at Atria community! Offering 527 sq. ft. of well-planned living space, this bright and functional suite features an open-concept layout, a modern kitchen with stainless steel appliances, and a private balcony perfect for enjoying your morning coffee or unwinding at the end of the day. Parking is also included, adding exceptional convenience and value. Ideal for first-time buyers, young professionals, or investors looking for a fantastic opportunity in a convenient location. Situated in the vibrant Sheppard and Consumers Road neighbourhood, just minutes from Fairview Mall, TTC transit, parks, restaurants, shopping, and everyday amenities. Commuters will appreciate the easy access to Highways 401, 404, and the DVP. A wonderful opportunity to enjoy comfortable, low-maintenance living in a well-connected Toronto community!
Property Details
Interior
Features
Ground Floor
Living
5.73 x 3.23Combined W/Dining / Laminate / Balcony
Dining
5.73 x 3.23Combined W/Living / Laminate / Open Concept
Kitchen
2.74 x 2.43Modern Kitchen / Stainless Steel Appl / Quartz Counter
Primary
3.2 x 3.05Laminate / Closet / Large Window
Exterior
Features
Parking
Garage spaces 1
Garage type Underground
Other parking spaces 0
Total parking spaces 1
Condo Details
Amenities
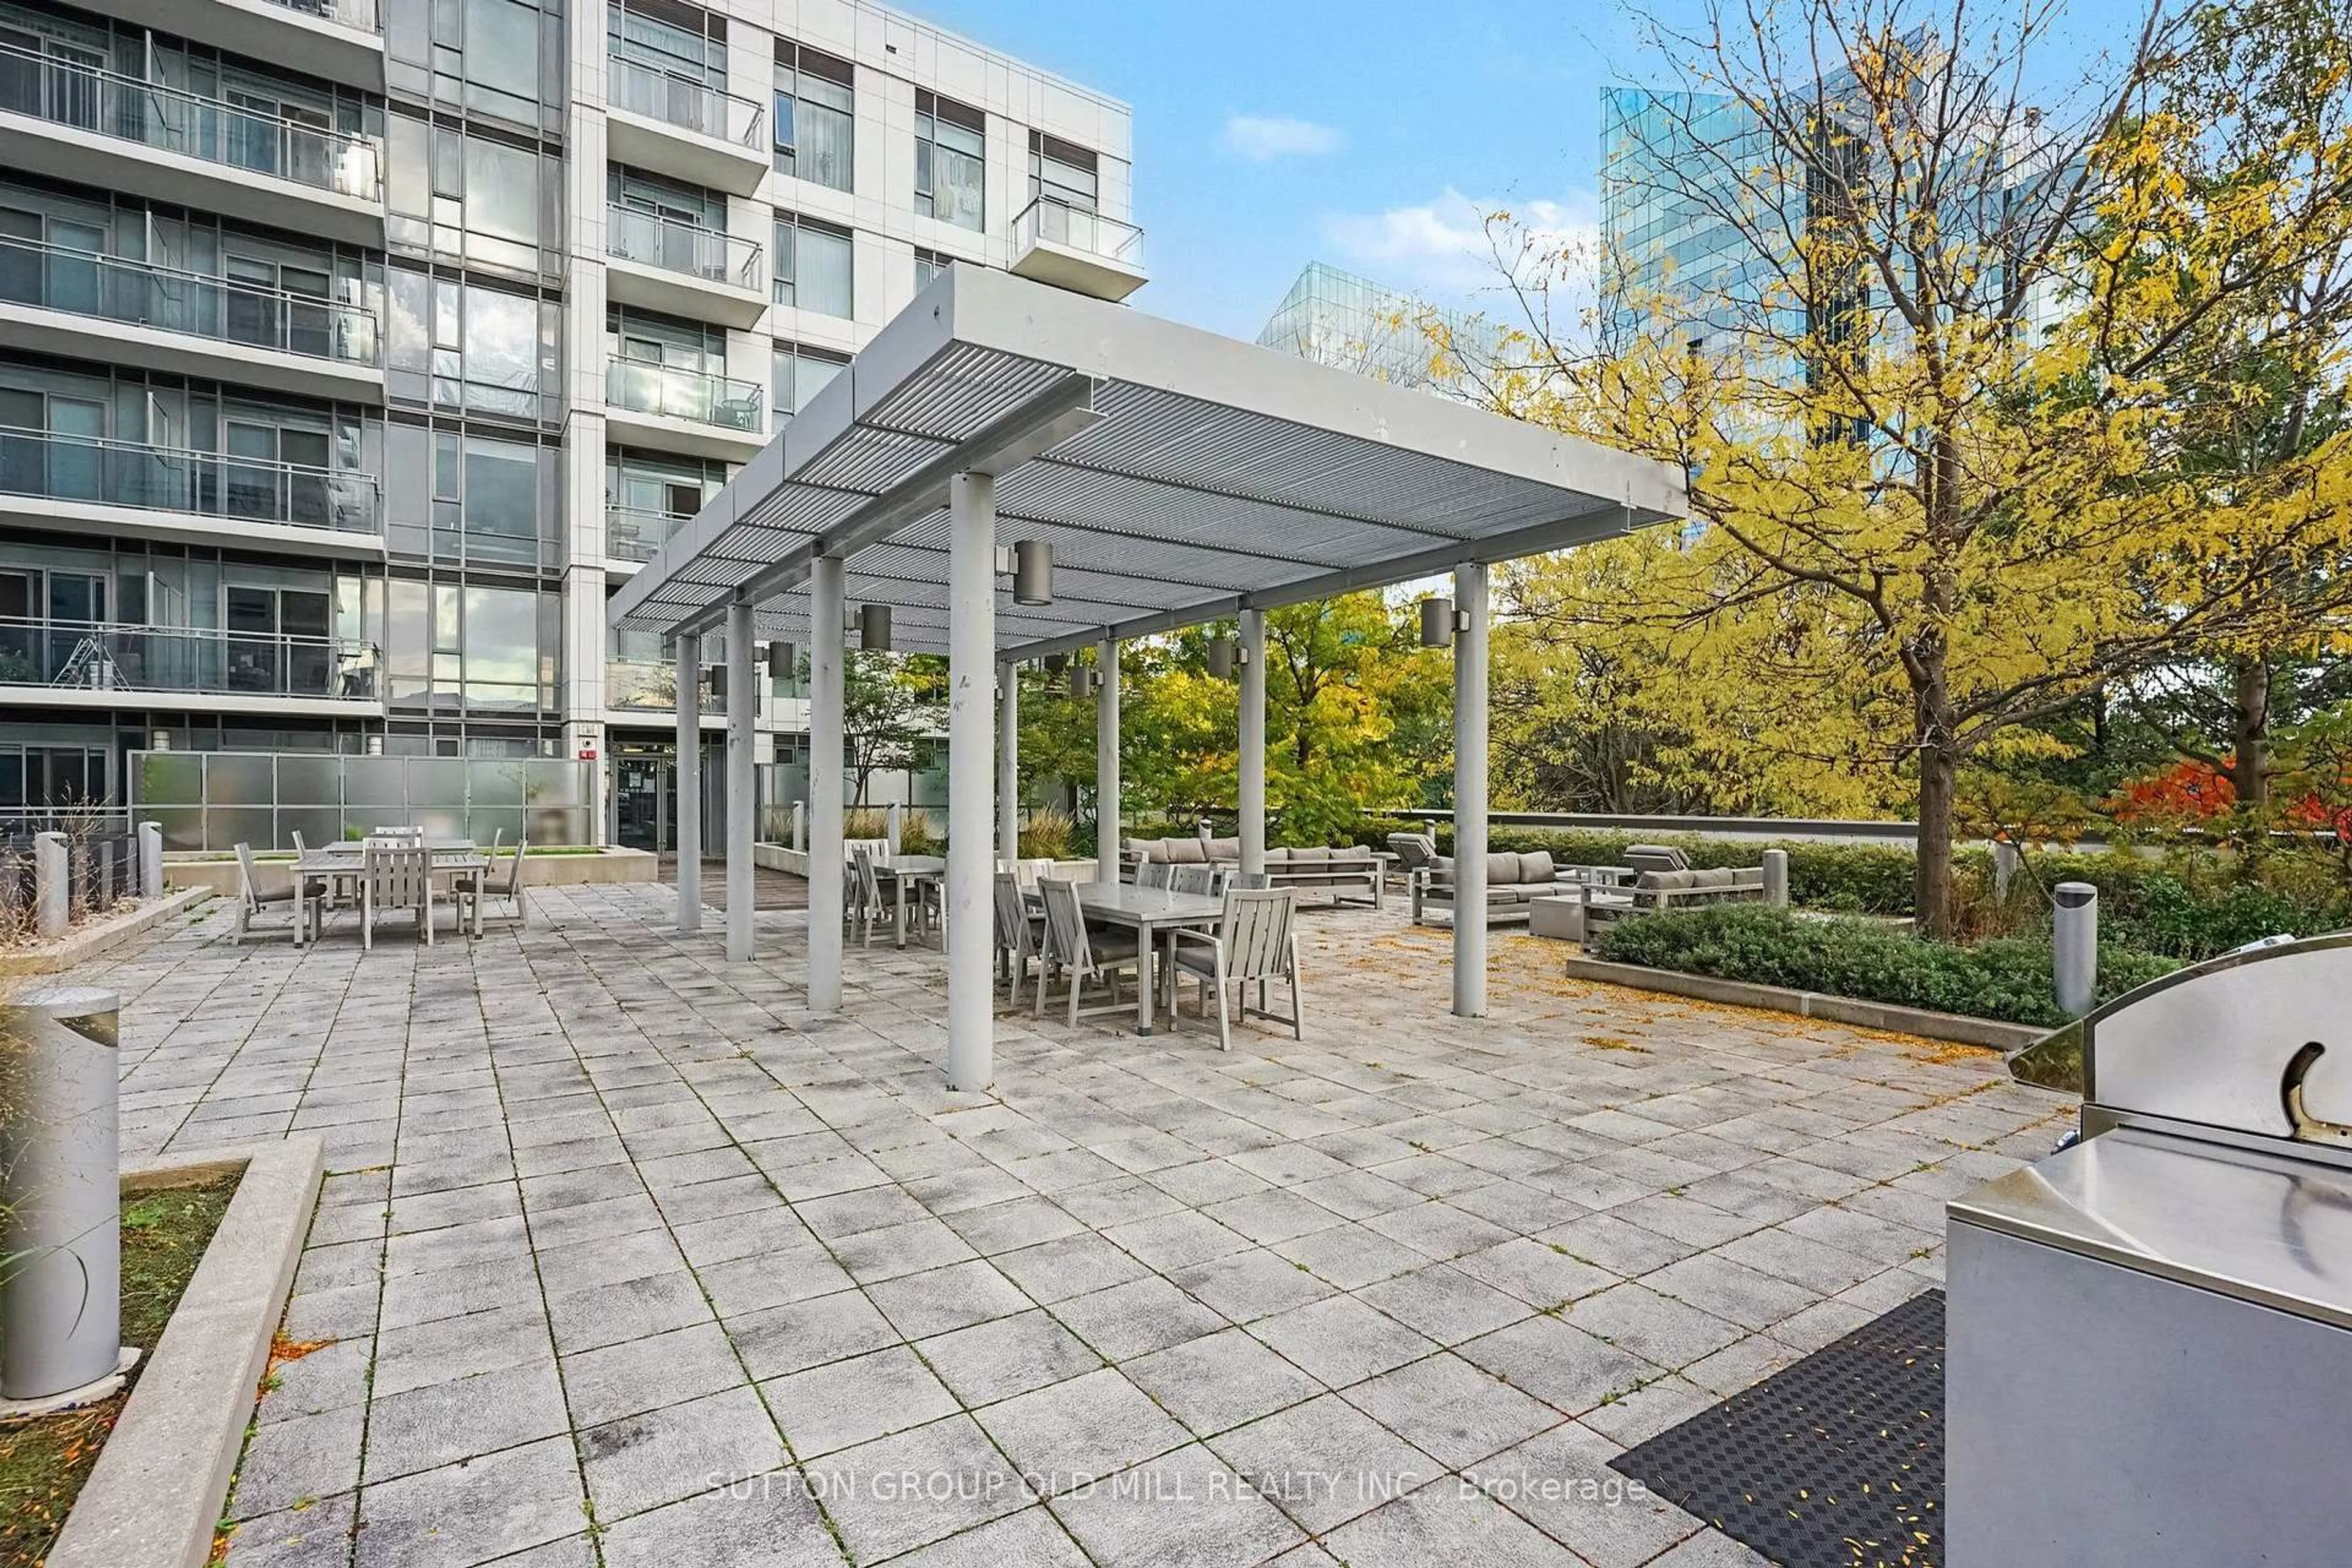
Concierge, Exercise Room, Indoor Pool, Party/Meeting Room, Visitor Parking
Inclusions
Property History
 26
26