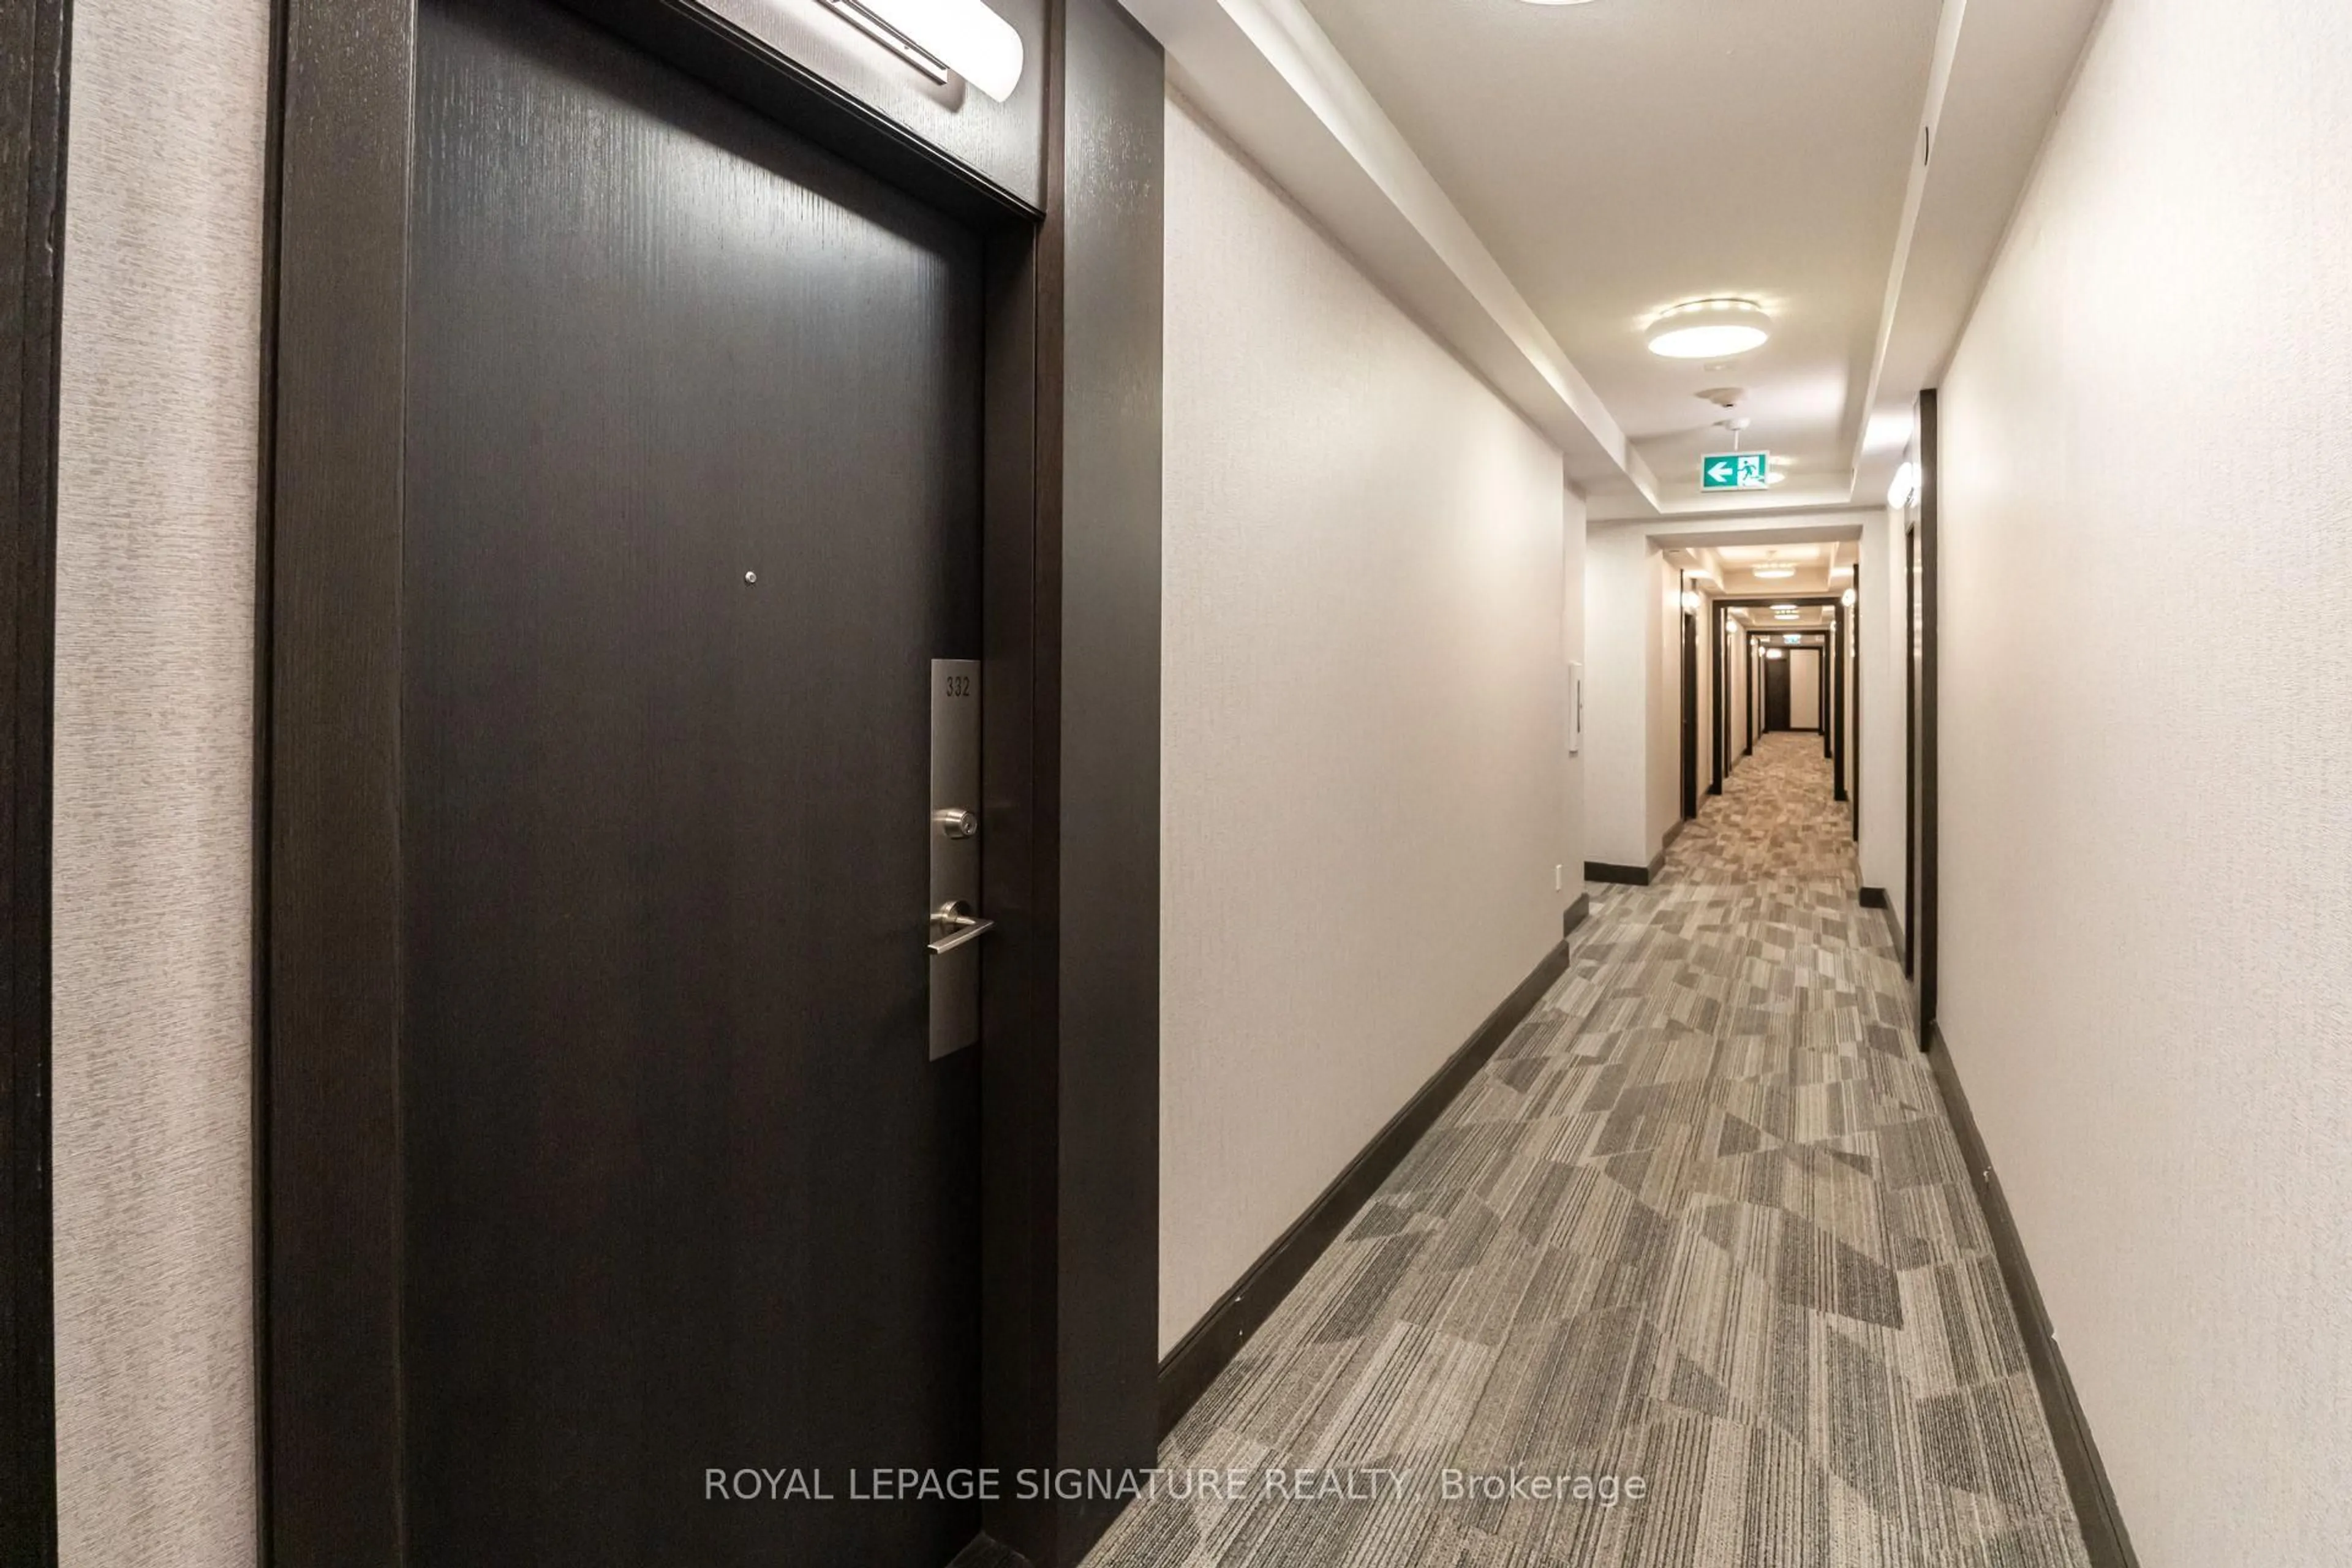
50 Ann O'Reilly Rd #332, Toronto, Ontario M2J 0C9
Contact us about this property
Highlights
Estimated valueThis is the price Wahi expects this property to sell for.
The calculation is powered by our Instant Home Value Estimate, which uses current market and property price trends to estimate your home’s value with a 90% accuracy rate.Not available
Price/Sqft$916/sqft
Monthly cost
Open Calculator
Description
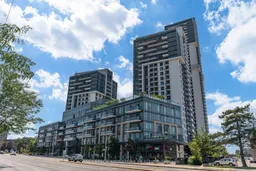
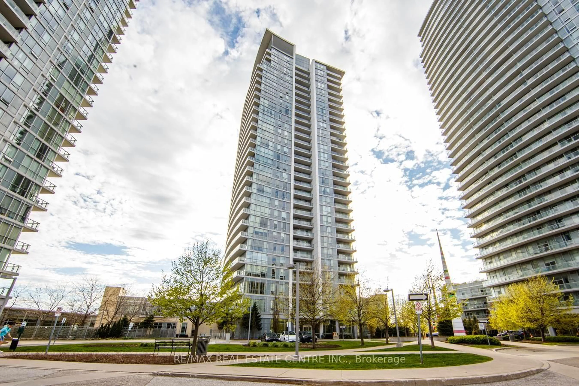
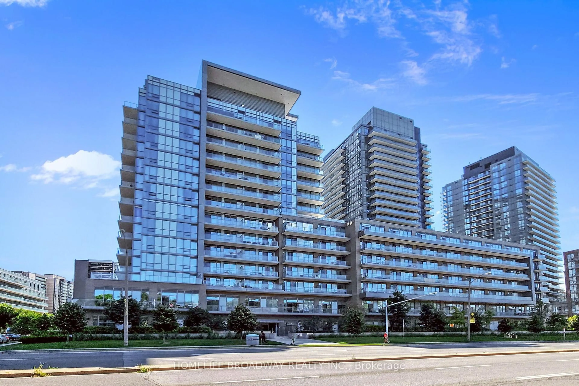
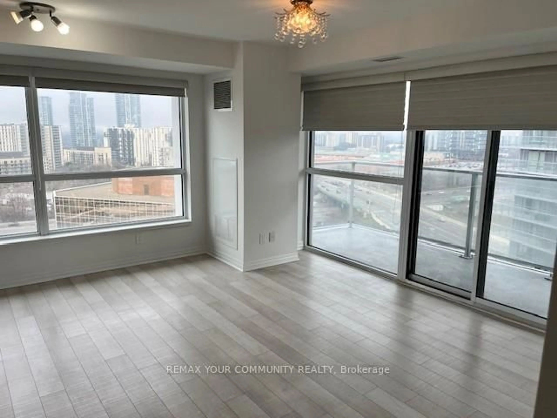
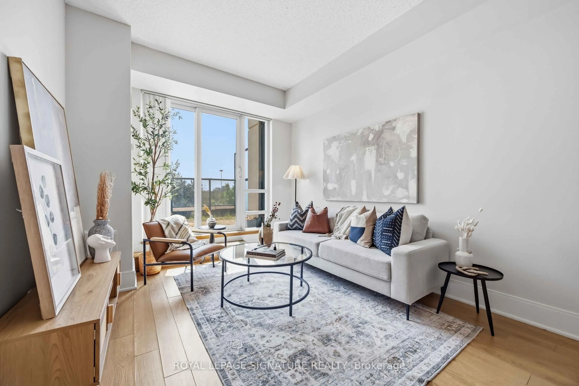
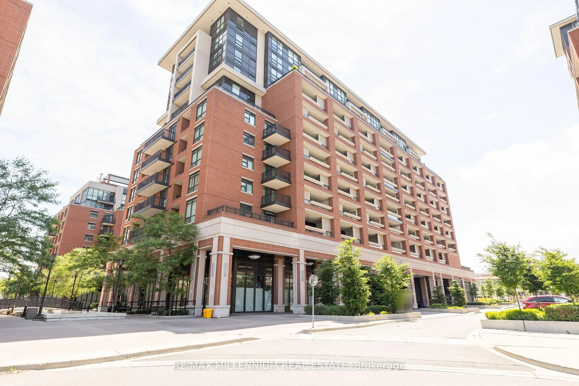
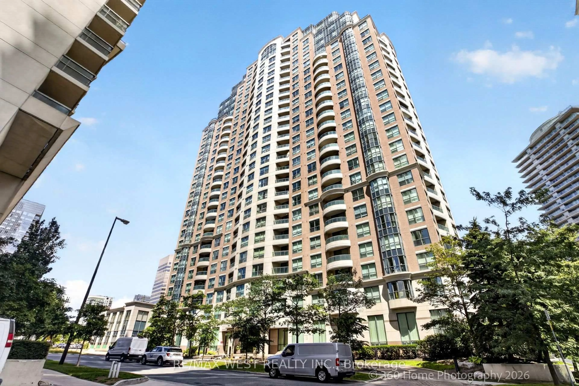
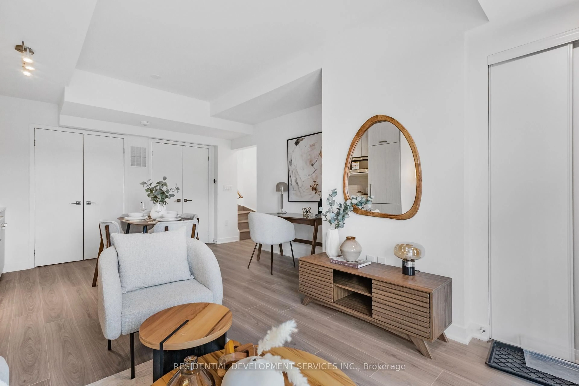
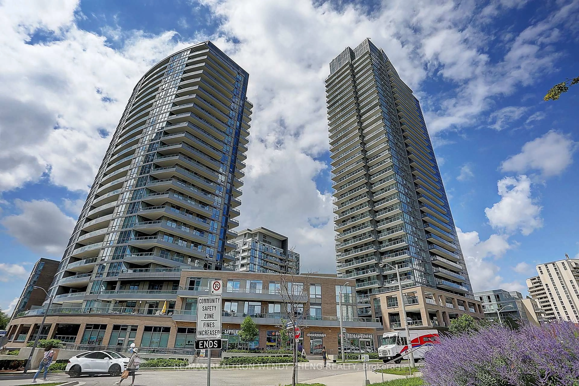
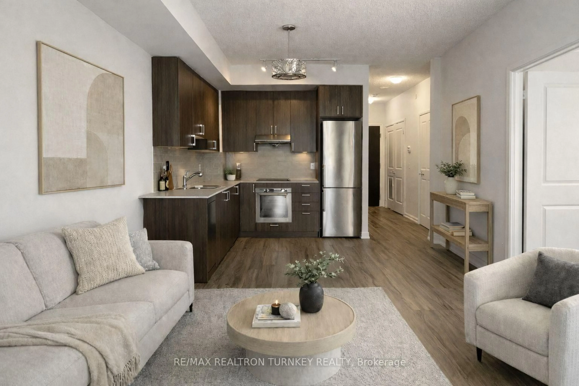
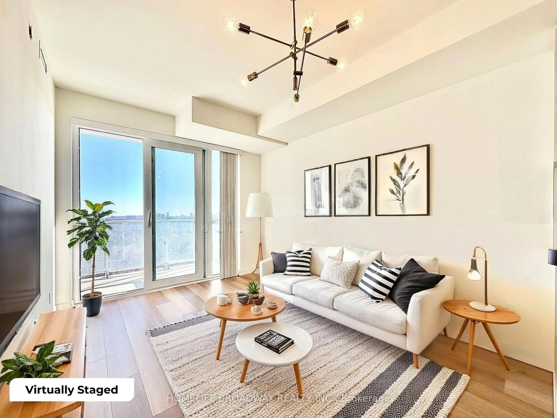

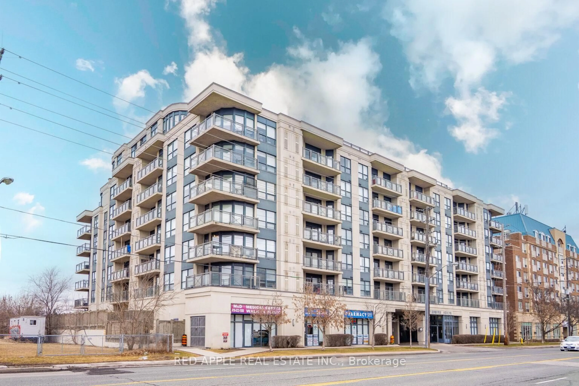
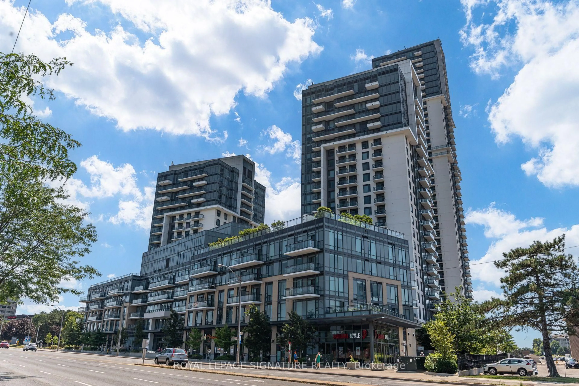
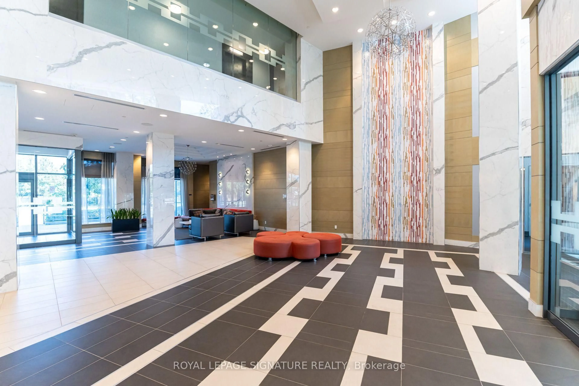
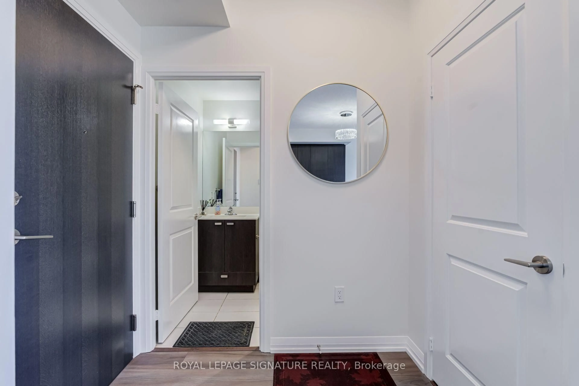
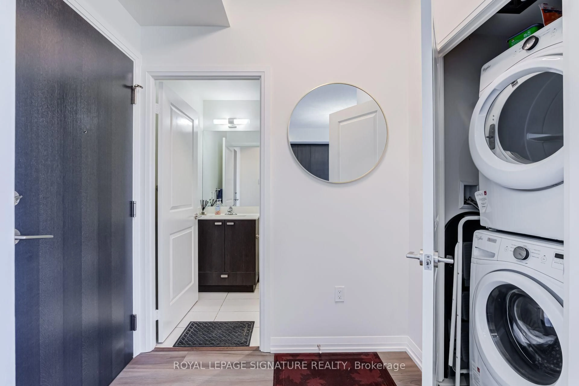
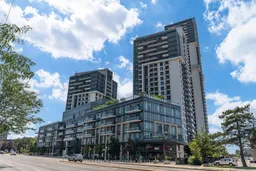
Welcome to Tridel's prestigious Alto at Atria! This bright and well-designed 1-bedroom condo offers an open-concept layout with floor-to-ceiling windows, modern laminate flooring throughout, and a spacious living and dining area that walks out to a large private balcony with unobstructed north-facing views. The contemporary kitchen features granite countertops,stainless steel built-in appliances, and a stylish backsplash. The generous bedroom includes a large window and built-in closet. One owned underground parking space is included. Residents enjoy exceptional resort-style amenities, including a 24-hour concierge, fitness centre, yogastudio, exercise pool, steam room, theatre room, billiards room, elegant party room with private dining area, and ample visitor parking. Conveniently located just minutes from Fairview Mall, Don Mills Subway Station, Highways 401 & 404, Seneca College, parks, shopping,restaurants, and everyday conveniences. An outstanding opportunity for first-time buyers,professionals, or investors looking for a premium North York location.
Property Details
Interior
Features
Flat Floor
Kitchen
6.2 x 3.65Laminate / Combined W/Dining / Stainless Steel Appl
Dining
6.2 x 3.65Laminate / Combined W/Kitchen / Combined W/Living
Living
6.2 x 3.65Laminate / Combined W/Dining / W/O To Balcony
Br
3.1 x 3.04Laminate / Double Closet / Large Window
Exterior
Features
Parking
Garage spaces 1
Garage type Underground
Other parking spaces 0
Total parking spaces 1
Condo Details
Amenities
Bike Storage, Concierge, Games Room, Guest Suites, Gym, Indoor Pool
Inclusions
Property History
 26
26