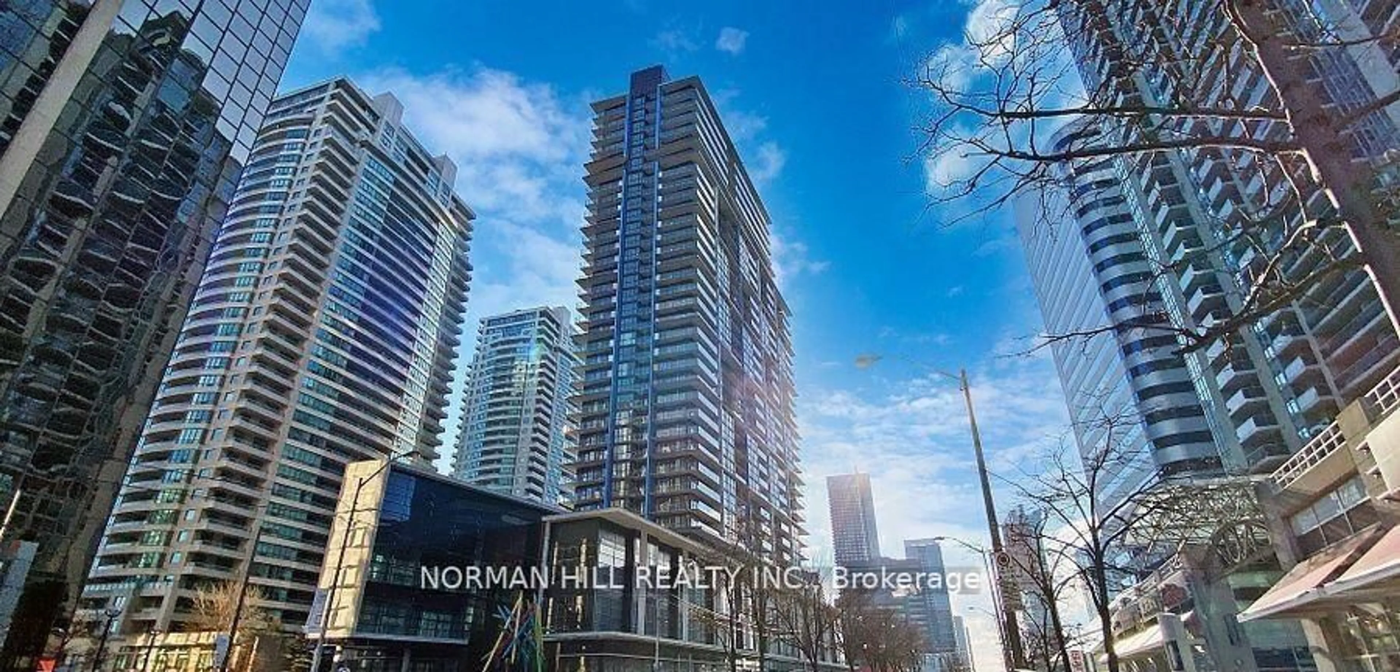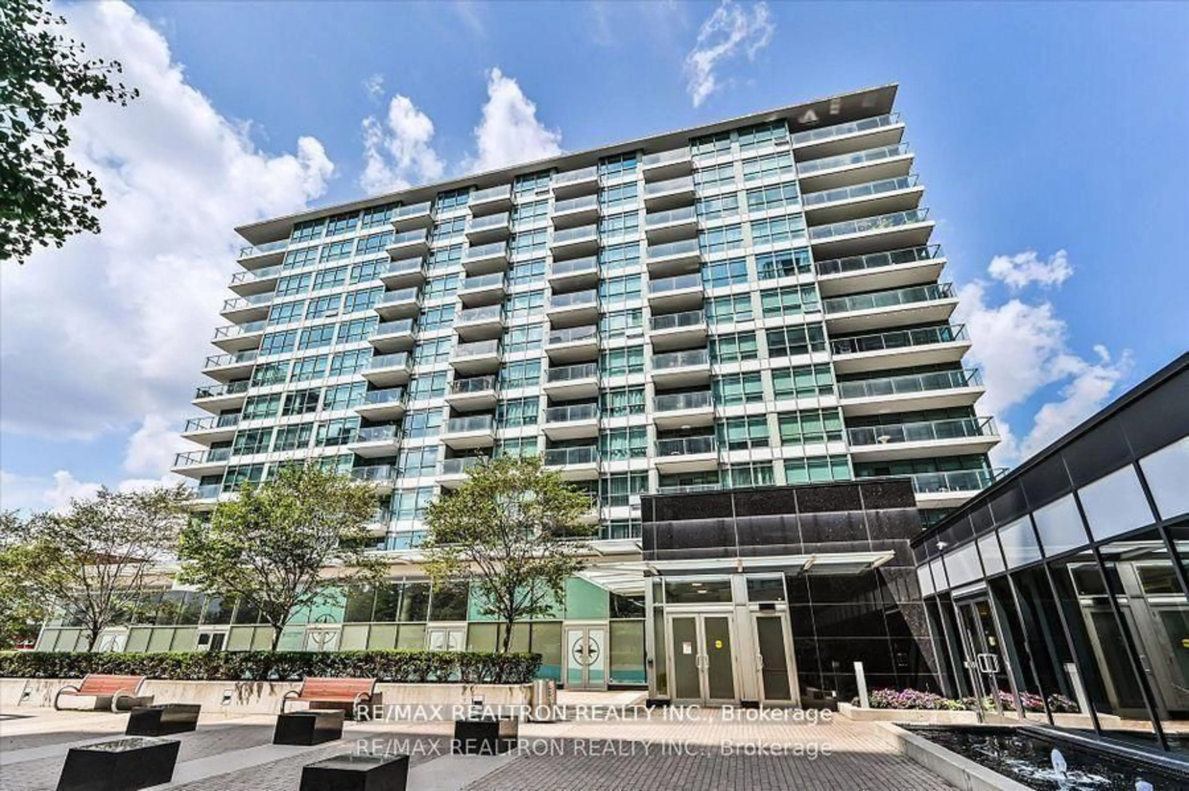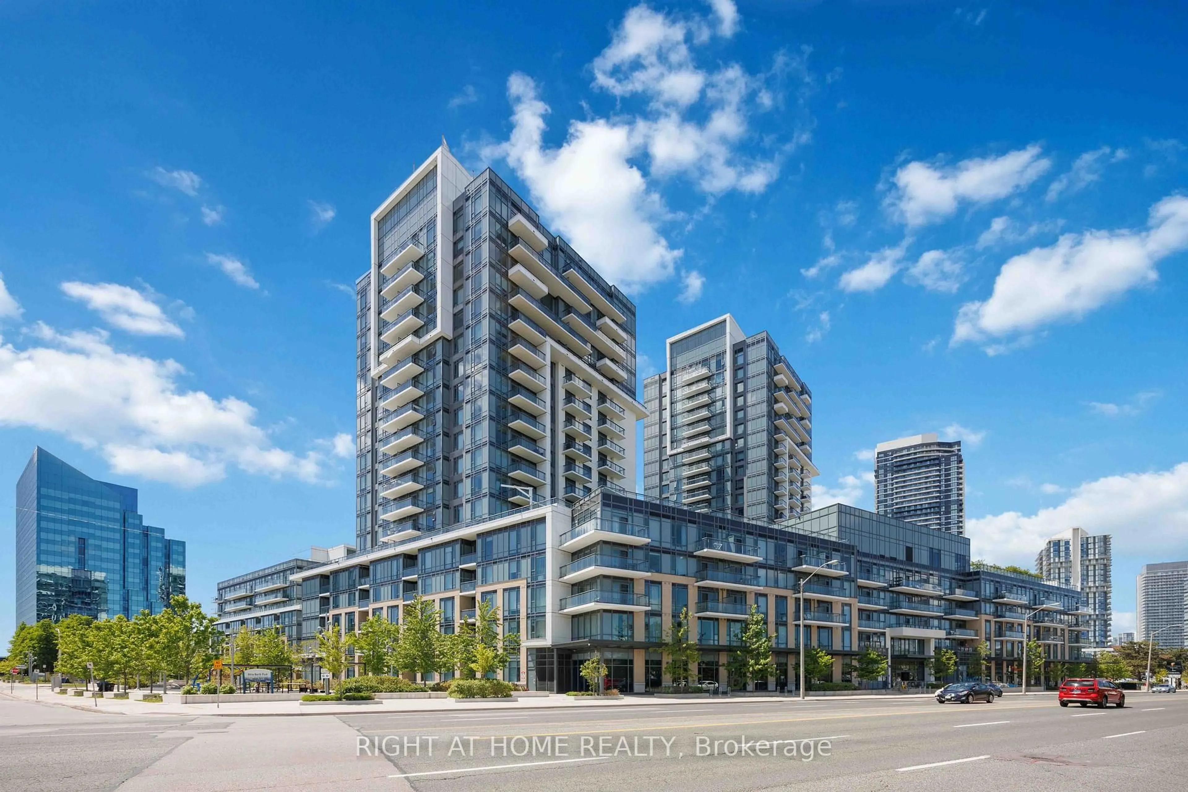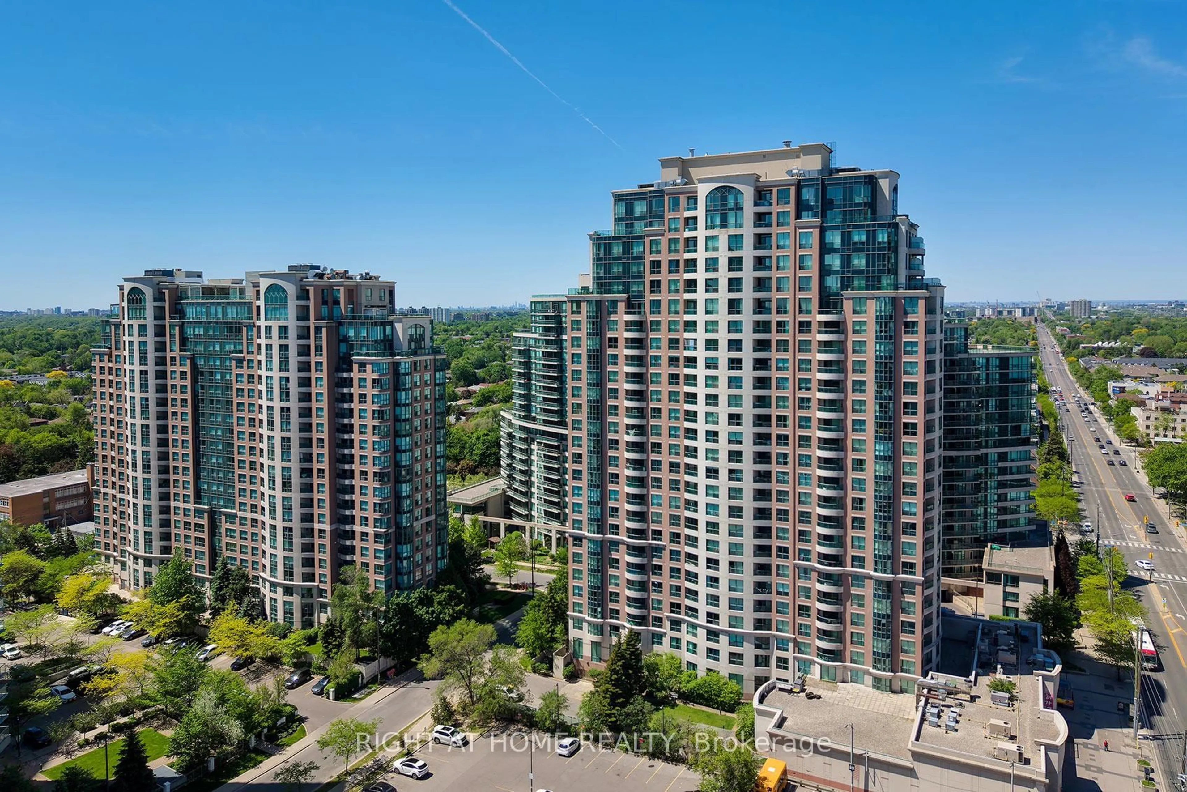
2015 Sheppard Ave #3802, Toronto, Ontario M2J 0B3
Contact us about this property
Highlights
Estimated valueThis is the price Wahi expects this property to sell for.
The calculation is powered by our Instant Home Value Estimate, which uses current market and property price trends to estimate your home’s value with a 90% accuracy rate.Not available
Price/Sqft$665/sqft
Monthly cost
Open Calculator
Description
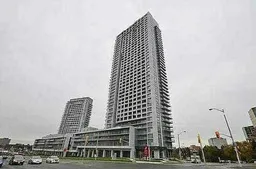
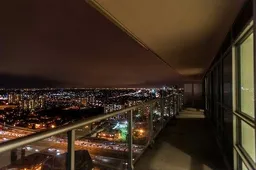
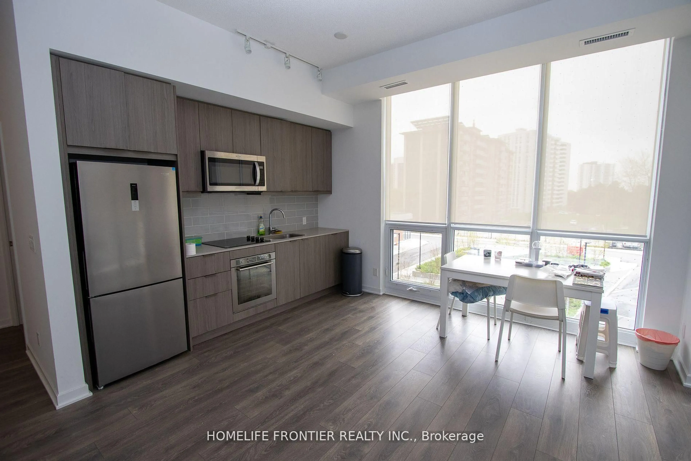
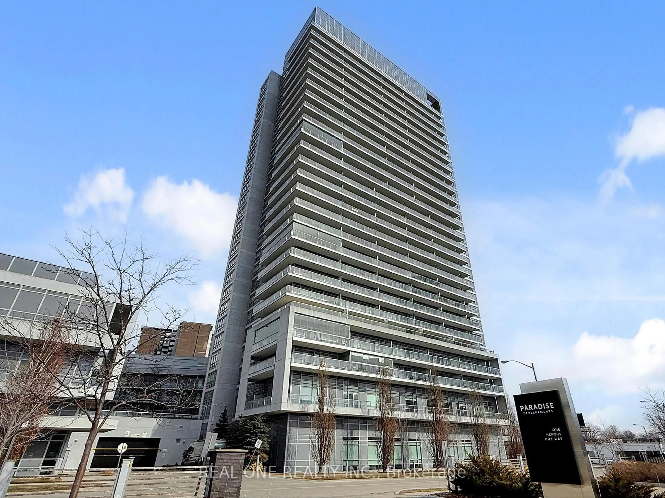
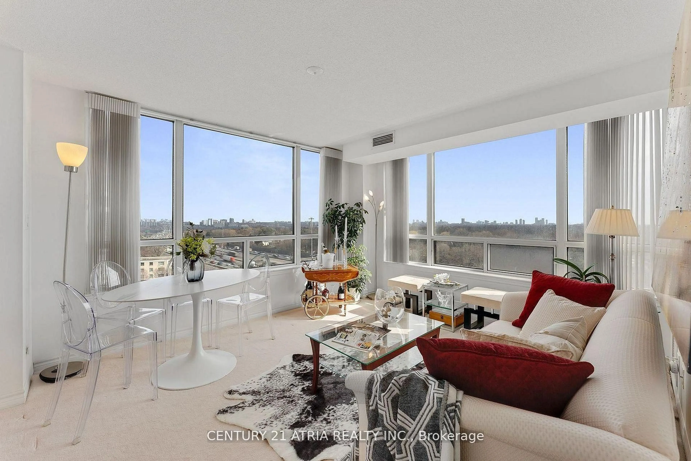
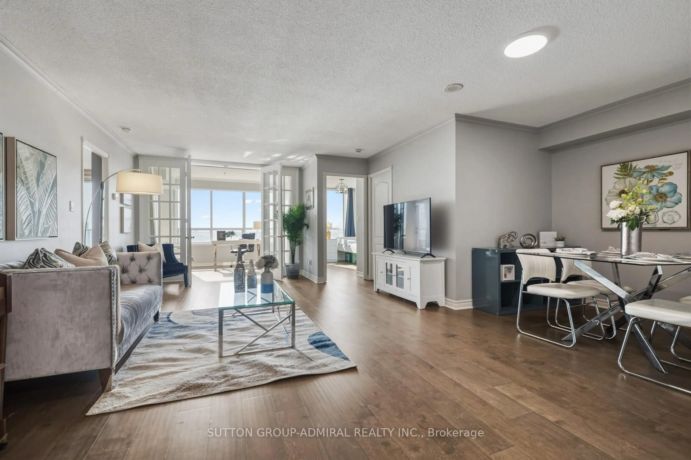
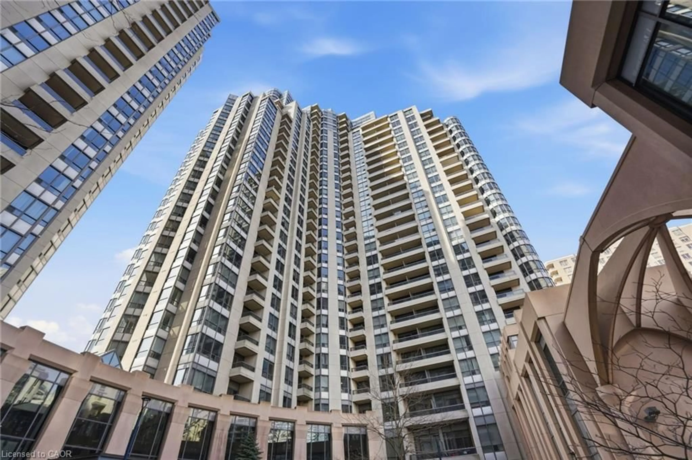
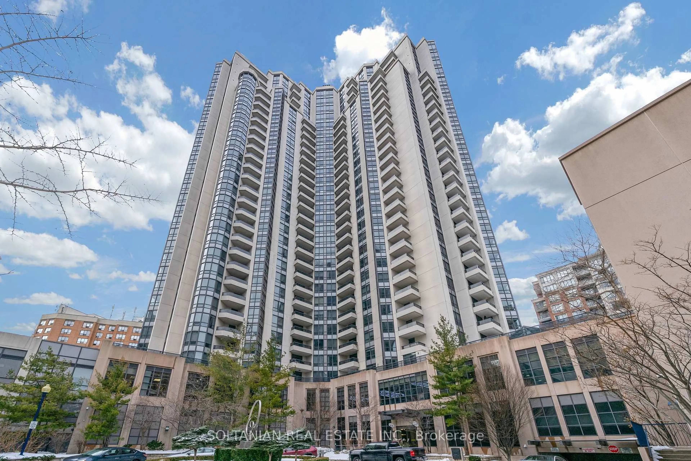
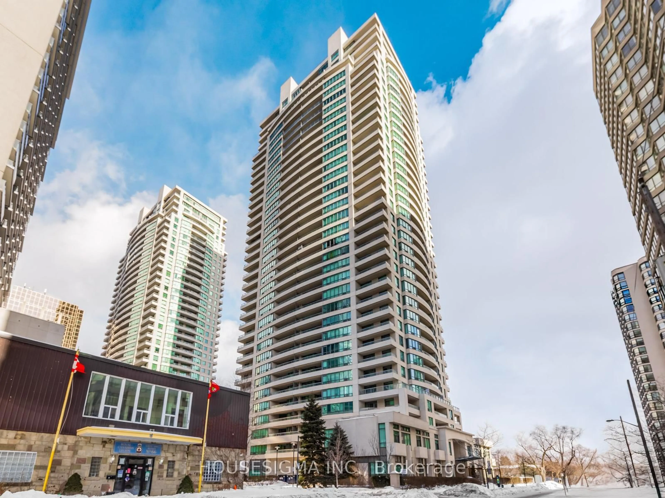
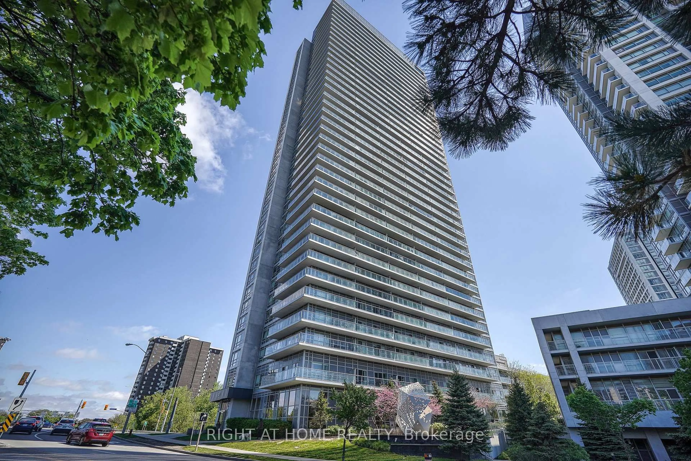
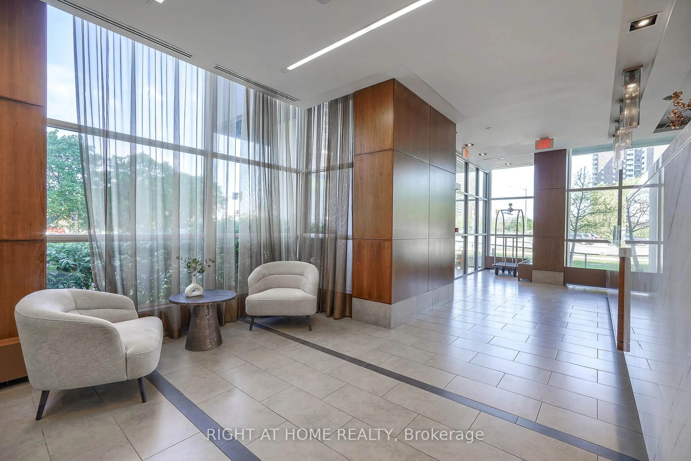
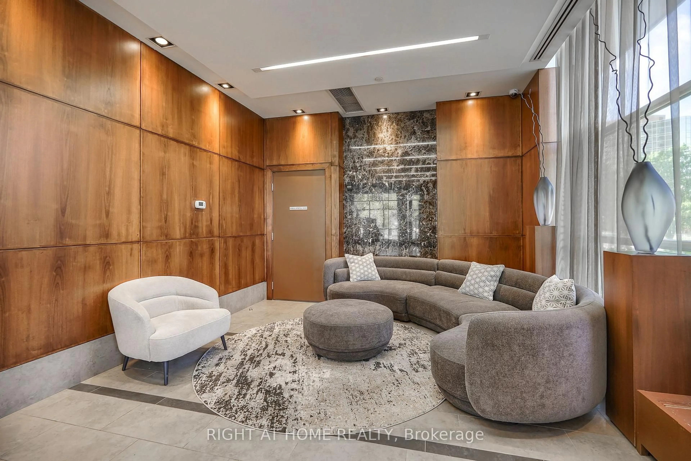
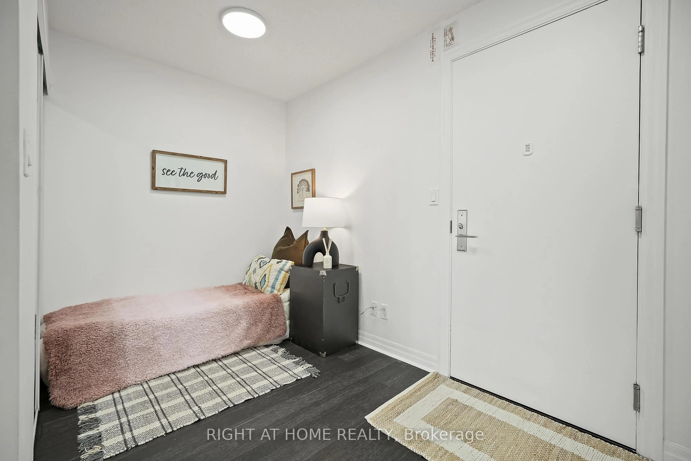
Enjoy breathtaking south-facing views of Toronto's skyline from this bright and spacious 2-bedroom + den suite (900sf interior + 165sf balcony = 1,065sf) featuring 2 full bathrooms, 1 parking space, and 1 locker. Den has a large closet and can be used as a 3rd bedroom or a home office. Ideally located near Hwy 404/DVP and Sheppard, just a 10-minute walk to the subway and Fairview Mall. Step out onto the massive 165 sq. ft. balcony through any of the 3 walk-out doors and enjoy seamless indoor-outdoor living. Floor-to-ceiling windows fill the unit with abundant natural light throughout the day. Exceptional building amenities include an indoor pool, fitness centre, sauna, party/meeting room, guest suites, and 24-hour concierge service. A must-see in a prime location!
Property Details
Interior
Features
Flat Floor
Living
5.41 x 3.43Combined W/Dining / W/O To Balcony / South View
Dining
5.41 x 3.43Combined W/Living / Open Concept / Laminate
Kitchen
2.29 x 2.21Granite Counter / Stainless Steel Appl / Ceramic Floor
Primary
3.35 x 3.35W/I Closet / 4 Pc Ensuite / W/O To Balcony
Exterior
Features
Parking
Garage spaces 1
Garage type Underground
Other parking spaces 0
Total parking spaces 1
Condo Details
Amenities
Concierge, Exercise Room, Party/Meeting Room, Visitor Parking, Guest Suites, Indoor Pool
Inclusions
Property History
 30
30