4 days on Market

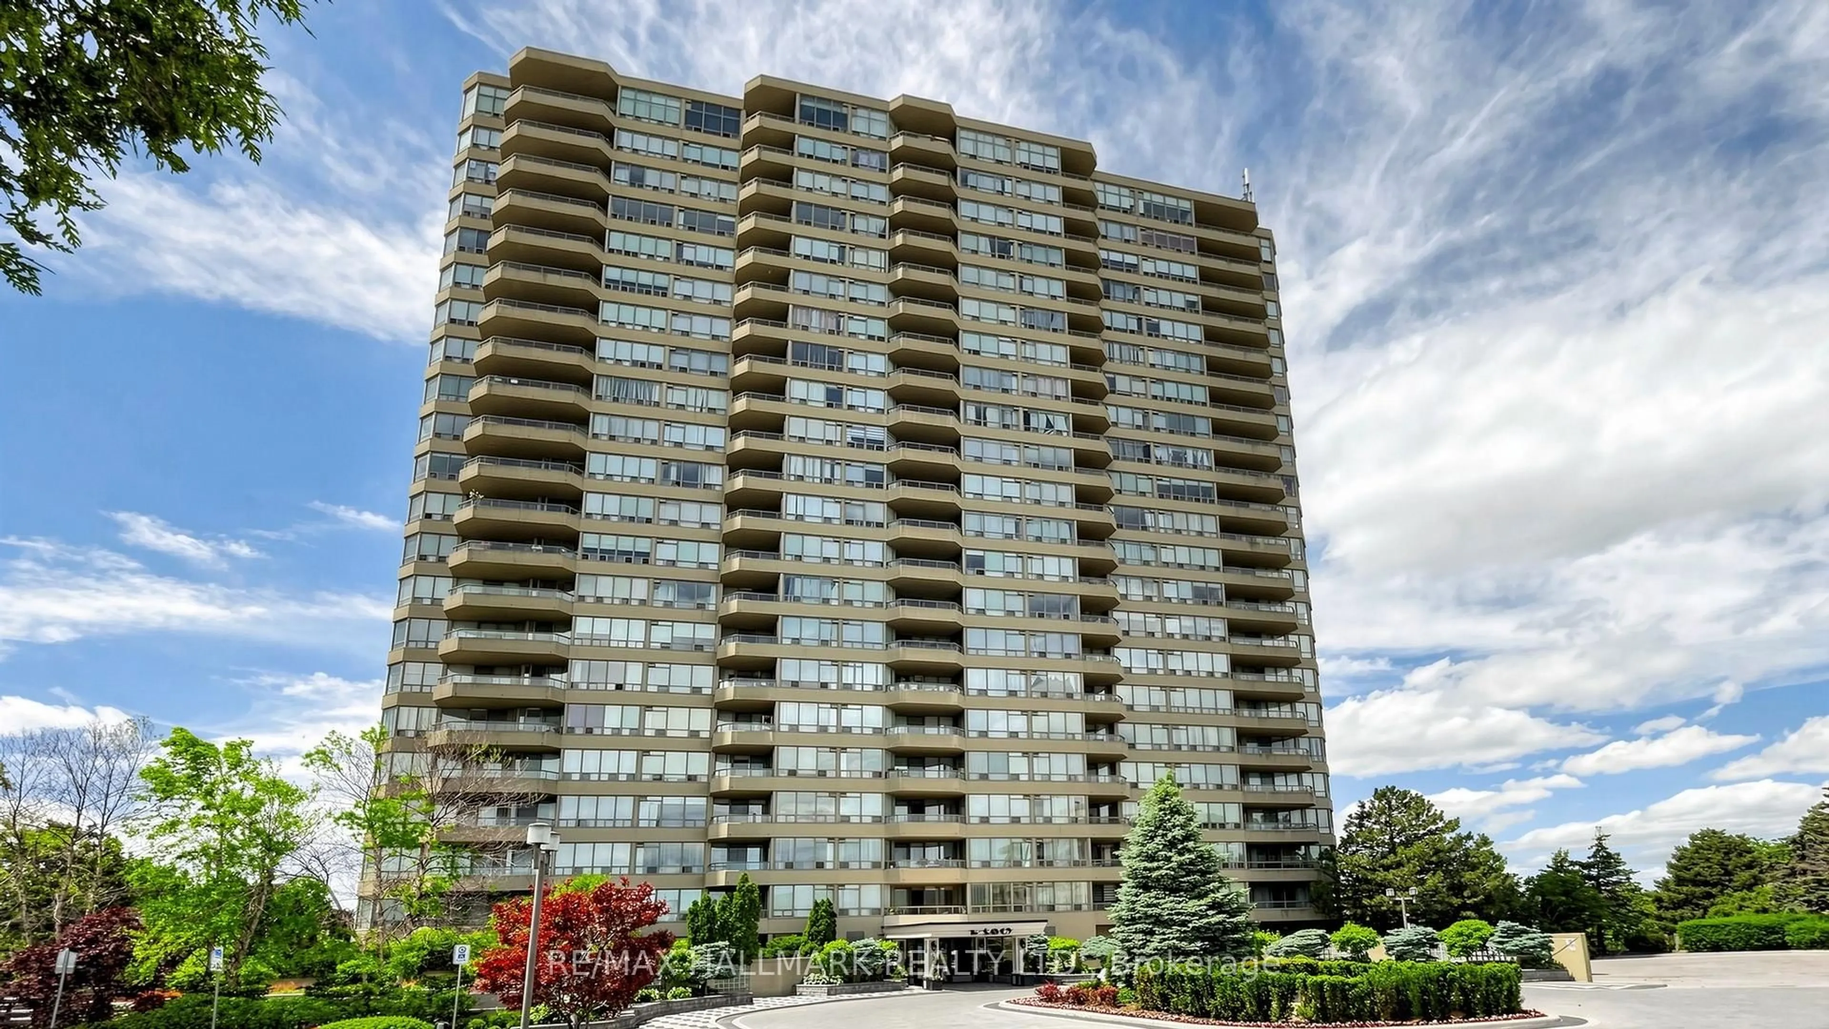
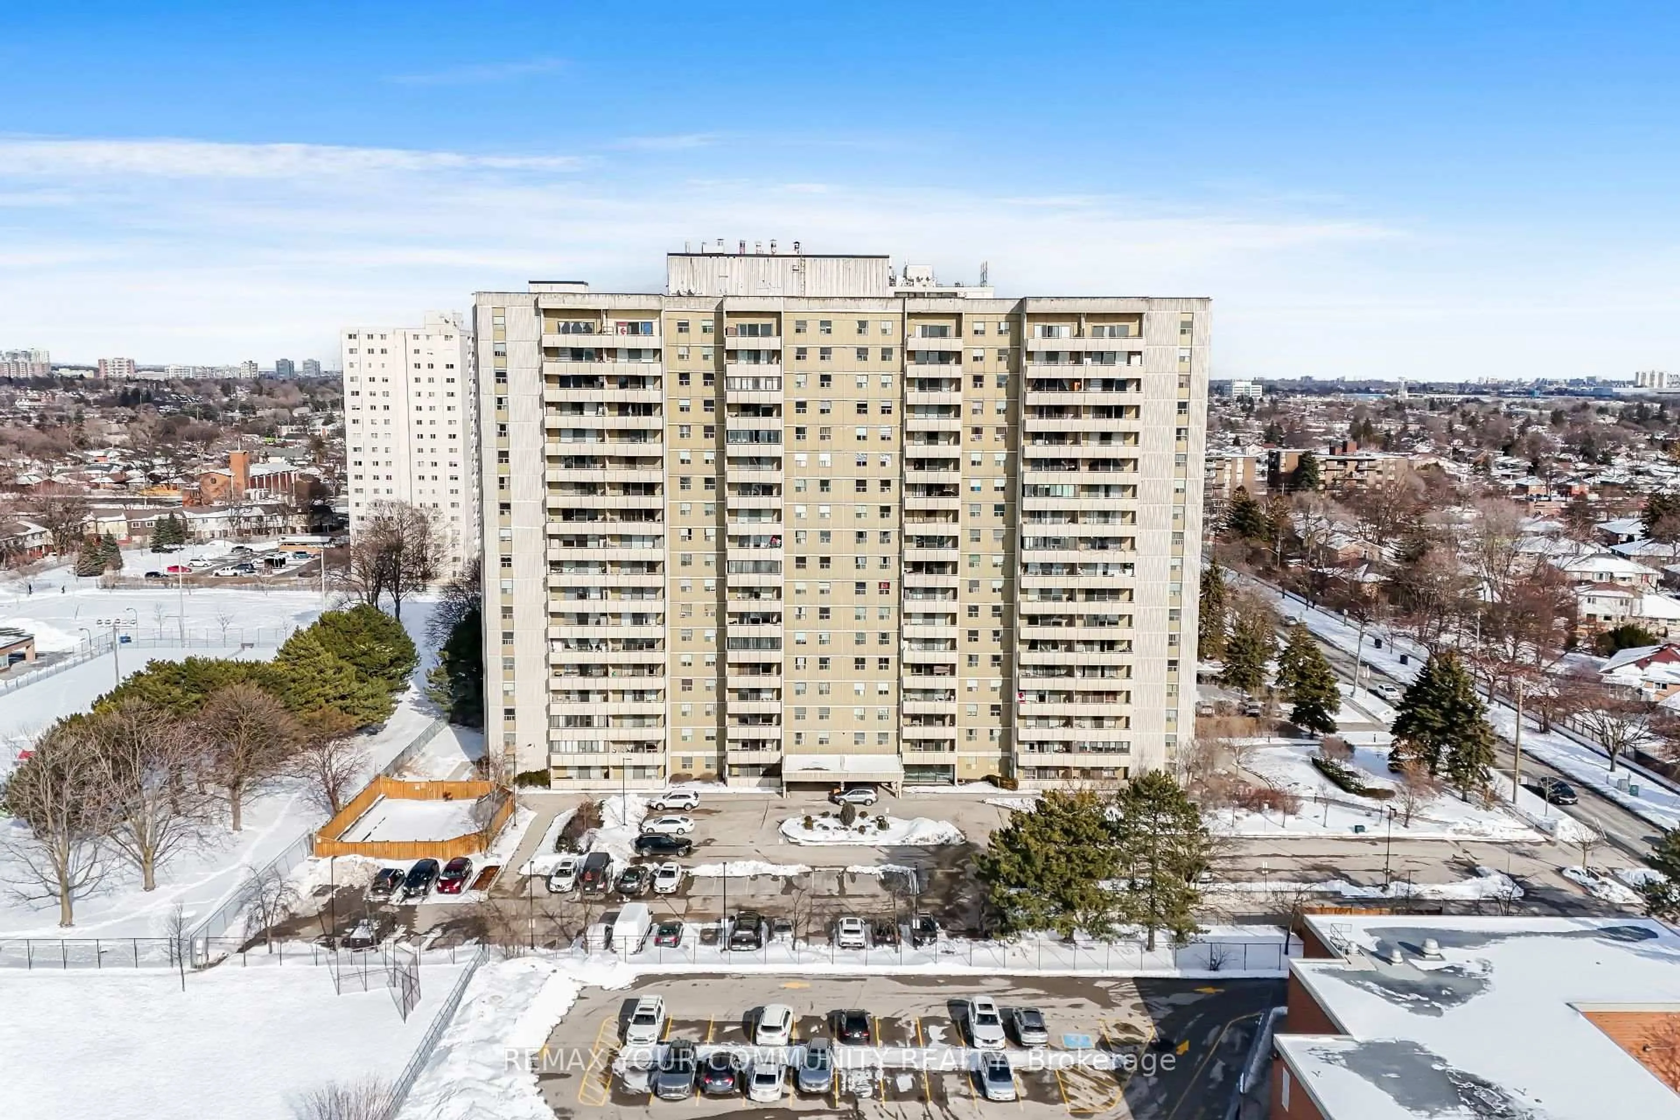
1360 York Mills Rd #PH7, Toronto, Ontario M3A 2A3

In the same building:
-
Condo
2
1
~800-899 sqft
$475,000
Get pre-qualifiedPowered by nesto
Condo
2
1
~800-899 sqft

Contact us about this property

Call

Highlights

Property Estimate

Days on market4 days

Estimated valueNot available

Price/Sqft$561/sqft

Monthly cost

Open Calculator

Description

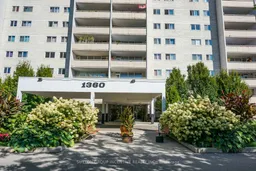
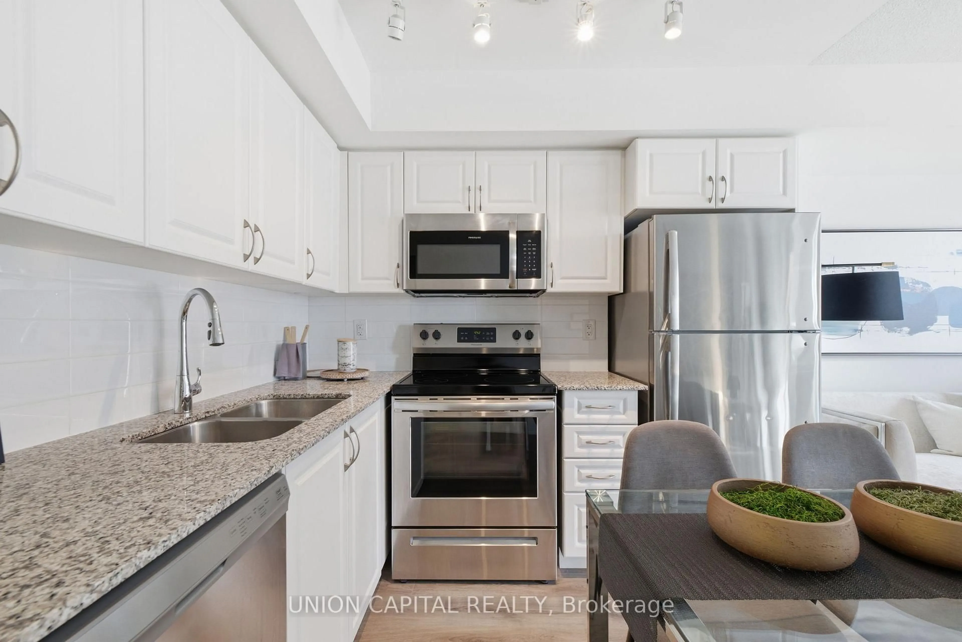
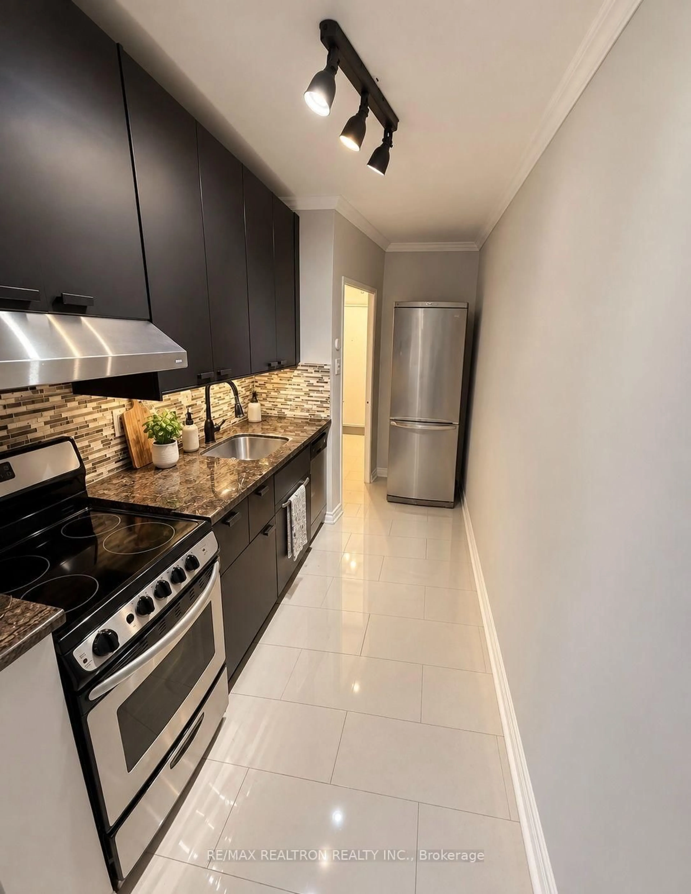
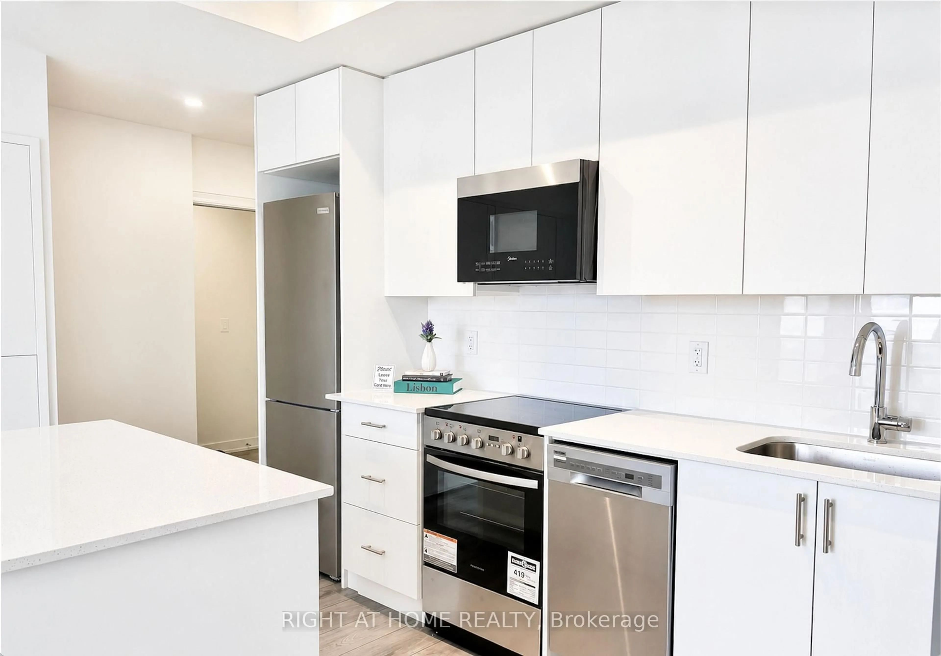
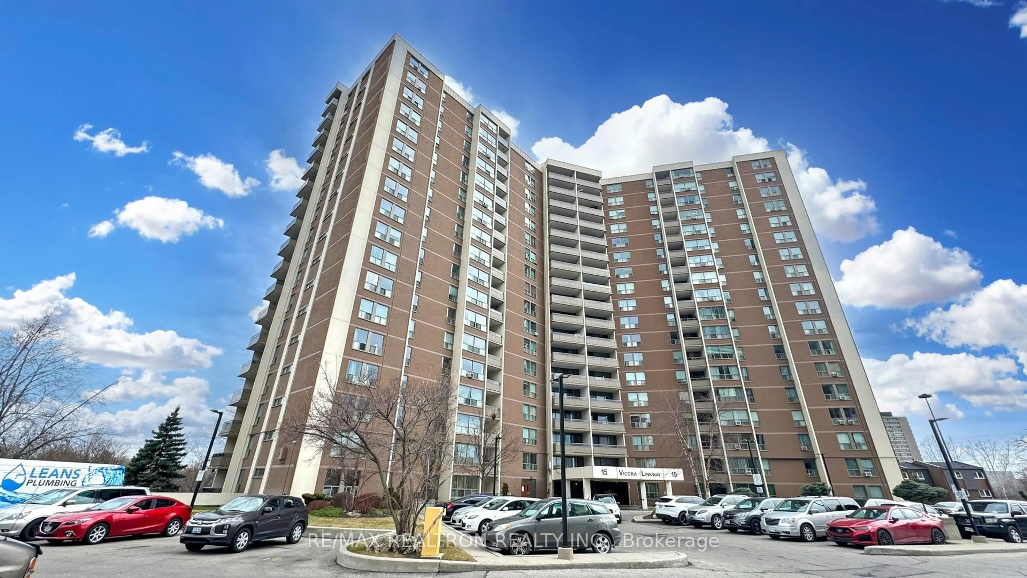
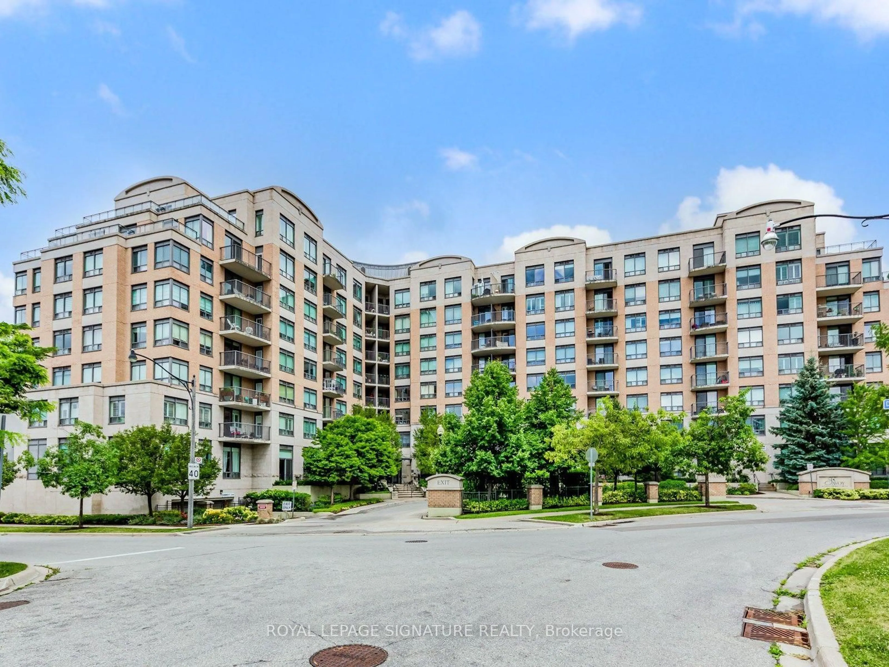
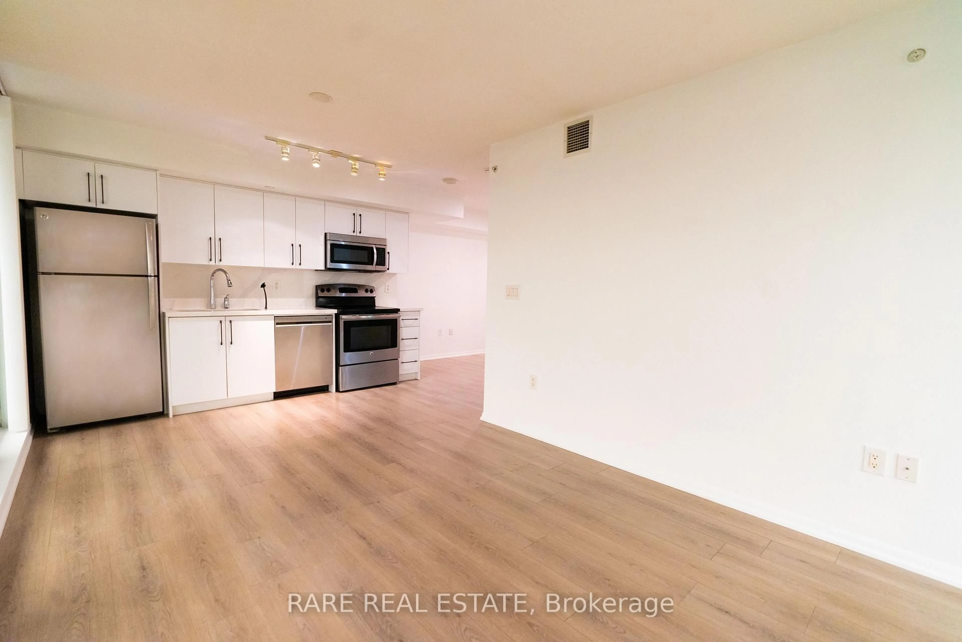
Welcome to this beautifully renovated and spacious 2-bedroom south-facing penthouse, where modern style meets effortless comfort. Bathed in natural light, this thoughtfully updated home offers an inviting open-concept layout designed for both everyday living and entertaining. At the heart of the home is the custom kitchen and dining area, renovated in 2024, featuring built-in cabinetry, an improved open layout, and a freshly refinished ceiling that creates an airy, contemporary feel. The in-suite laundry room was renovated in 2023, with custom cabinetry designed to maximize storage and functionality. The sunken living room is the perfect place to relax, with a walkout to an expansive private balcony complete with two fountains and a beautiful CN Tower view that feels like your own private slice of paradise. Both bedrooms are generously sized and feature newly installed closet organizers, offering plenty of space and practical storage. Throughout the unit there is new flooring (2022) and all windows were replaced in 2023. Set in a family-friendly building surrounded by an abundance of recreation and everyday conveniences, you'll be within walking distance of TTC transit, grocery stores, playgrounds, tennis courts, and soccer and football fields. Residents also enjoy an impressive selection of amenities, including a gym, sauna, libraries, games room, and party room. With immediate access to Highways 401 and 404, commuting is a breeze. Whether you're a first-time buyer, professional, downsizer, or young family, this exceptional penthouse offers the space, updates, location, and lifestyle you've been looking for. Move-in ready, beautifully updated, and offering a view you'll never get tired of - this is one you won't want to miss!


Property Details

Style1 Storey/Apt
View-
Age of property-
SqFt~800-899 SqFt
Lot Size-
Parking Spaces1
MLS ®NumberC13786314
Community NameGraydon Hall
Data SourceTRREB
Listing bySUTTON GROUP INCENTIVE REALTY INC.

Features

Heating: Radiant

Features

Patio: Open
Balcony: Open

Parking

Garage spaces 1

Garage type Underground

Other parking spaces 0

Total parking spaces 1


18Story
Inclusions
Hydro
Water
Parking
Cable
Heat

Property History

Sep 15, 2026
ListedActive
$475,000
4 days on market
history photo preview32
Listing by trreb®
Property listed by SUTTON GROUP INCENTIVE REALTY INC., Brokerage
Agent Banner Image
Interested in this property?Get in touch to get the inside scoop.
Market Data - Graydon Hall

Geo Zone Map ThumbnailGraydon Hall

Strong Buyer's Market

View Market Data

Condo - for the past 30 days

Buyer's market Seller's market

Avg. Days on Market

Past 30 days

71 days

Compared to

2025

10 days

2024

22 days

2023

20 days

New Listings

Past 30 days

11 listings

Compared to

2025

6 listings

2024

13 listings

2023

3 listings

Units sold

Past 30 days

1 unit

Compared to

2025

1 unit

2024

2 units

2023

2 units

Median Sold Price

Past 30 days

$555,000

Compared to

2025

$640,000

2024

$495,000

2023

$539,500


Population and Demographics

Overview

Total population 12934
Average household income $108,545

Age (%)

0 to 19
20%
20 to 34
26%
35 to 49
20%
50 to 64
20%
65 and plus
15%

Household composition (%)

Single family
62%
Single person
29%
Multi person
8%
Multi family
1%

Mother tongue (%)

English
55%
Mandarin
6%
Arabic
5%
Tagalog (Pilipino, Filipino)
5%
Yue (Cantonese)
4%
Spanish
4%
Others
4%
Iranian Persian
4%
Dari
1%
French
1%

House tenancy (%)

Renters
61%
Owners
39%

What’s nearby?Essentials within 5 km

Local Logic

Transportation Scores

Estimated Budget