722 Marlee Ave #104, Toronto, Ontario M6B 3J7
Contact us about this property
Highlights
Estimated valueThis is the price Wahi expects this property to sell for.
The calculation is powered by our Instant Home Value Estimate, which uses current market and property price trends to estimate your home’s value with a 90% accuracy rate.Not available
Price/Sqft$771/sqft
Monthly cost
Open Calculator
Description
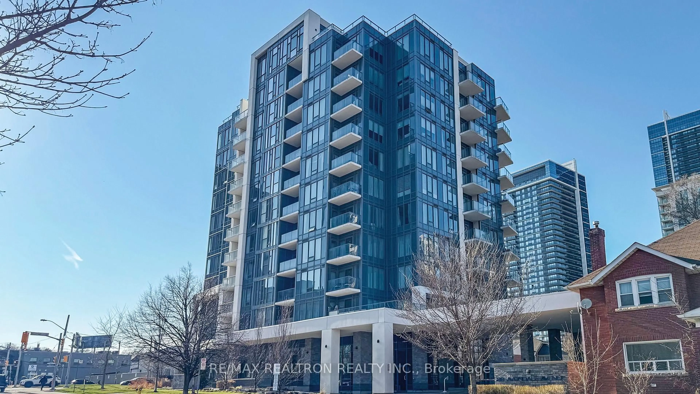
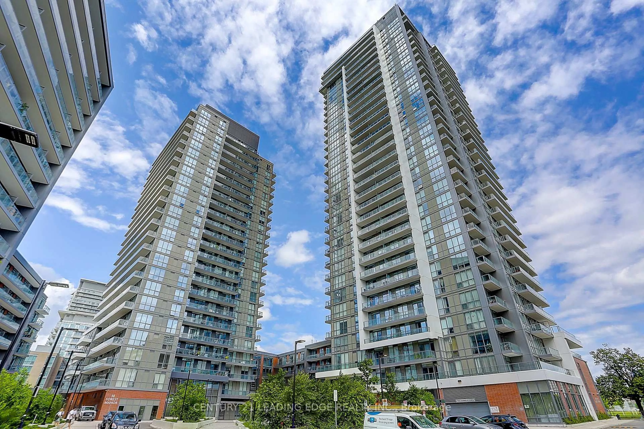
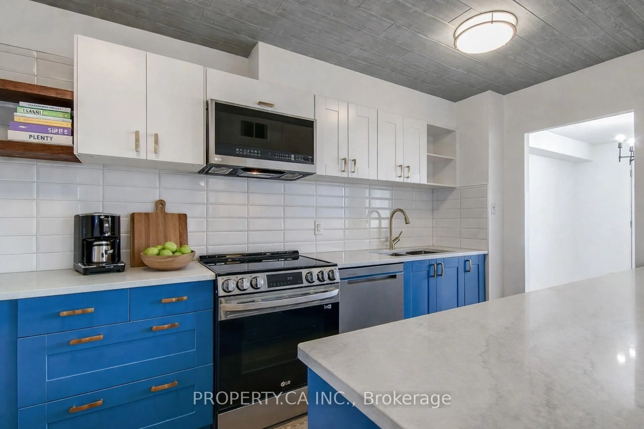
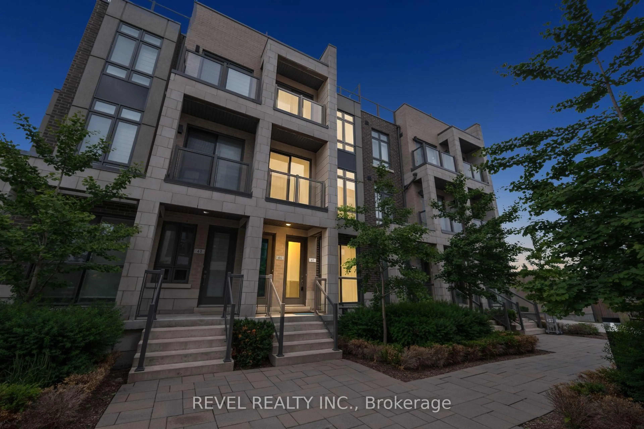
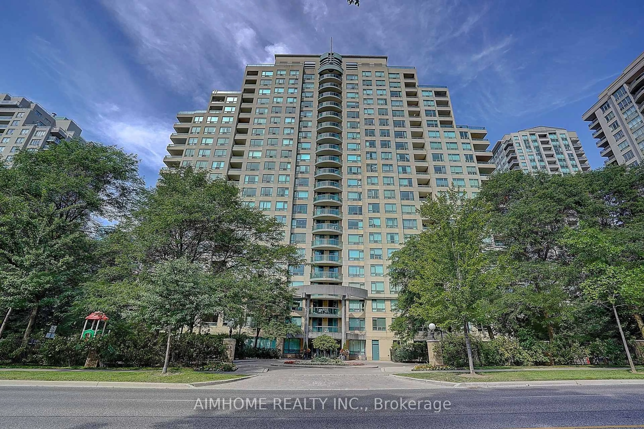
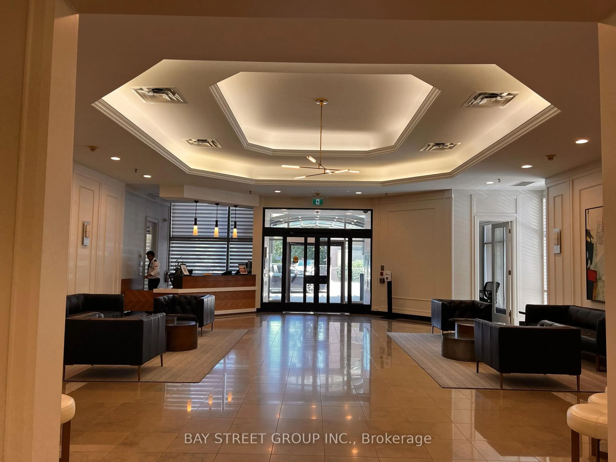
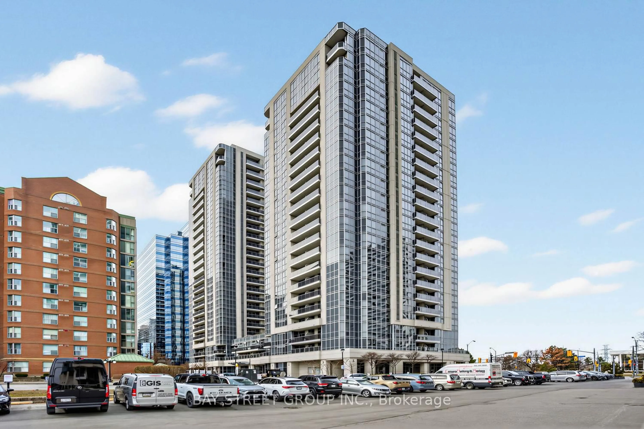
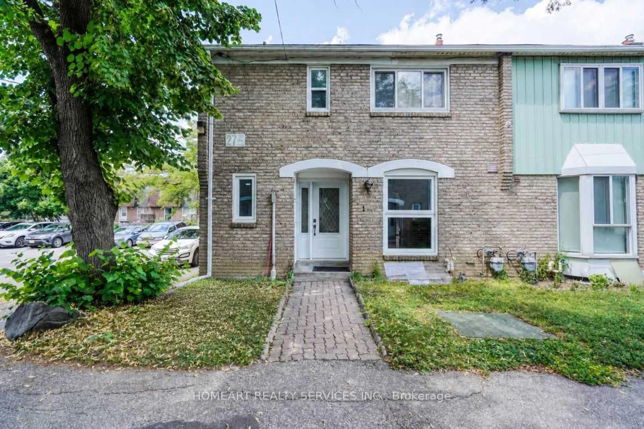
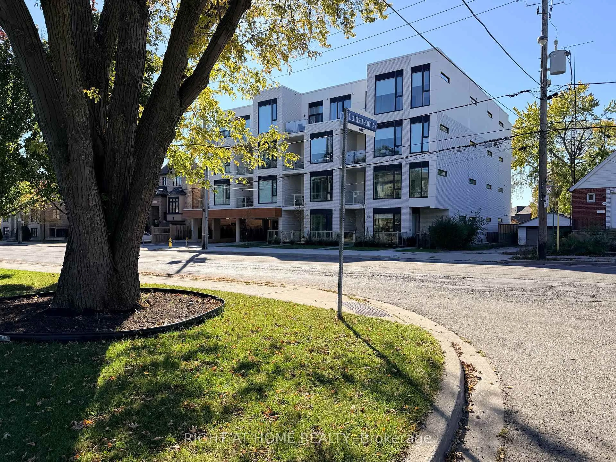
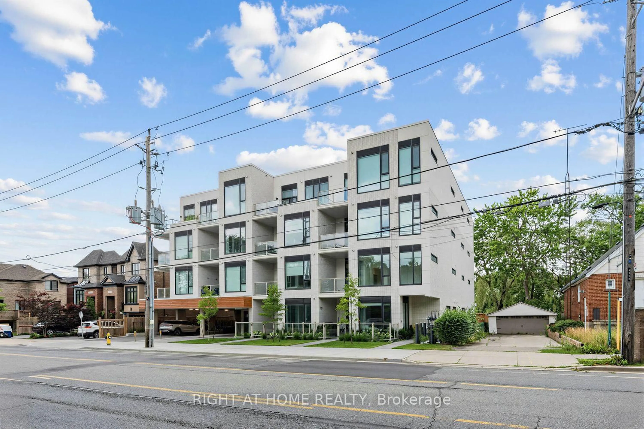
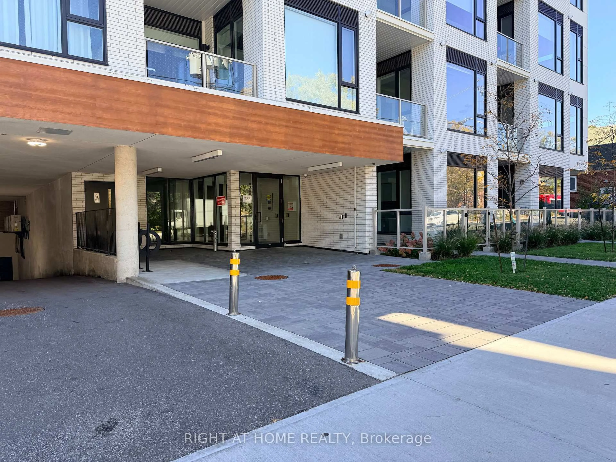
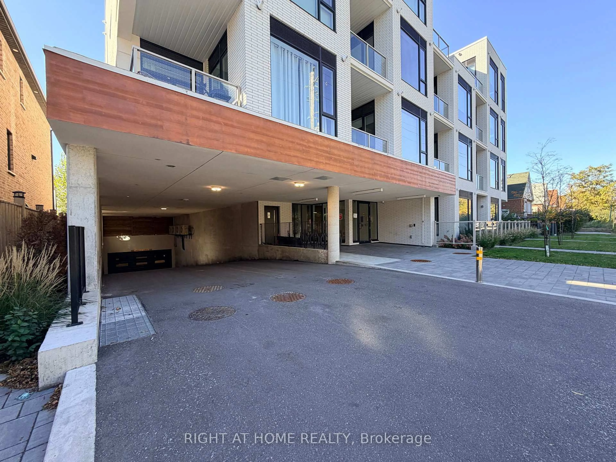
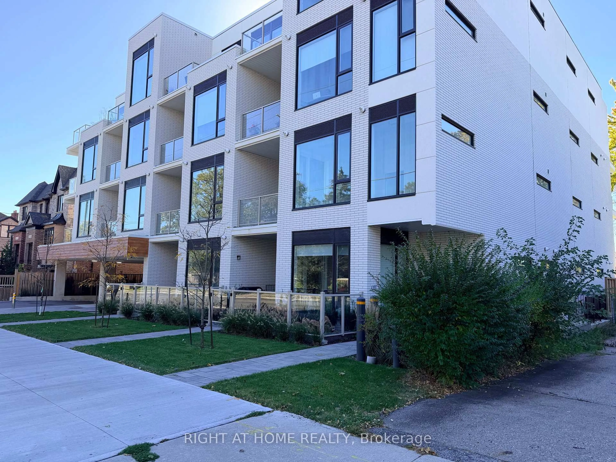
Brand New Luxury Living at Marla on the Park! Discover this never-lived-in 1-bedroom plus den residence offering 658 sq. ft. of thoughtfully designed living space, complemented by a beautiful 80 sq. ft. private walkout terrace. Situated on the main floor of an exclusive 28-suite boutique condominium, this unique residence features the added convenience of direct private access from Marlee Avenue or through the building's main entrance. Impressive 10-foot ceilings, expansive windows, and a bright open-concept layout create an inviting and sophisticated living environment. The contemporary European-inspired kitchen features high-end stainless steel and integrated built-in appliances, sleek cabinetry, and elegant finishes throughout. A versatile den offers the ideal space for a home office, perfect for today's work-from-home lifestyle. Step outside to your private terrace, an inviting extension of your living space, perfect for morning coffee, entertaining, or relaxing outdoors. Ideally suited for young professionals seeking the perfect balance of urban convenience and peaceful residential living. Located beside beautiful Wenderly Park and just 500 metres from Glencairn Subway Station, enjoy effortless access to downtown Toronto, Yorkdale Shopping Centre, major highways, restaurants, shopping, and everyday amenities. Experience the privacy and exclusivity of a boutique building with the connectivity of a central Toronto location. An exceptional opportunity to own a brand-new residence offering modern luxury, private outdoor space, and outstanding accessibility!
Property Details
Interior
Features
Flat Floor
Kitchen
3.05 x 2.41Combined W/Dining / Quartz Counter / Modern Kitchen
Dining
3.05 x 2.41Combined W/Living
Living
4.04 x 2.95Combined W/Dining
Den
2.18 x 2.79W/O To Terrace
Exterior
Features
Condo Details
Amenities
Bbqs Allowed, Community BBQ, Party/Meeting Room, Visitor Parking
Inclusions
Property History
 6