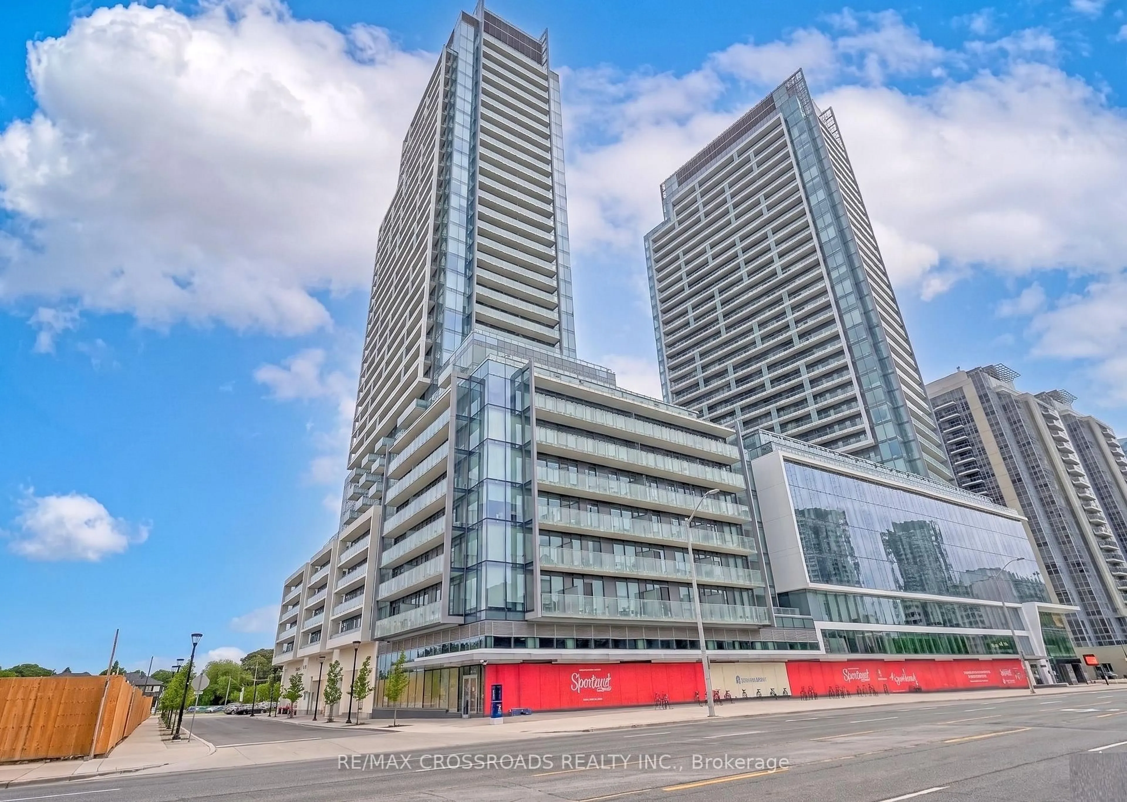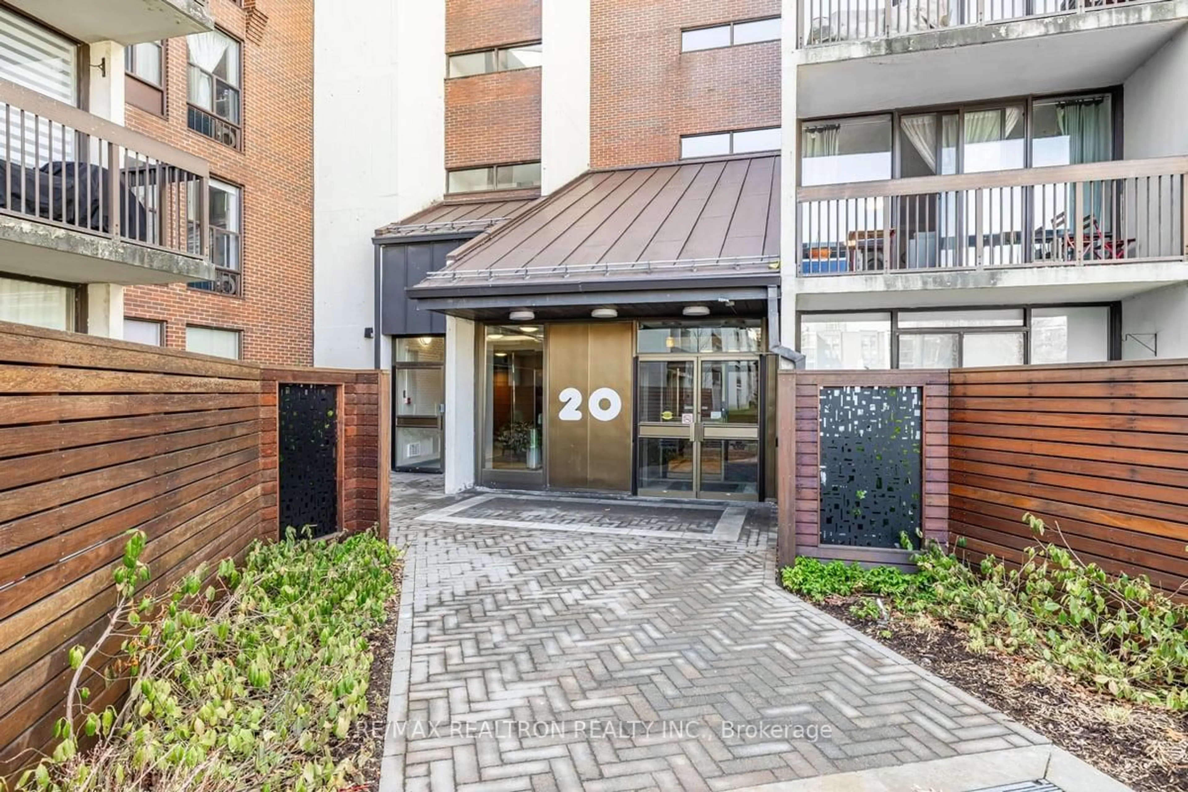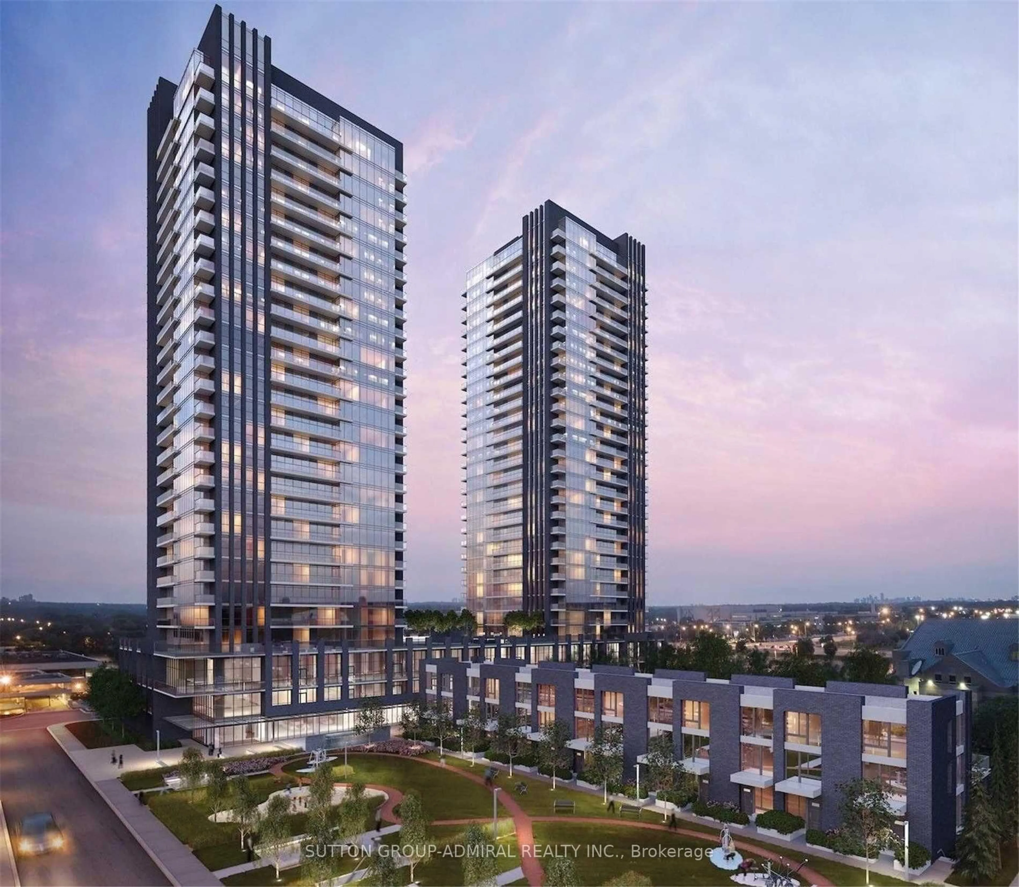
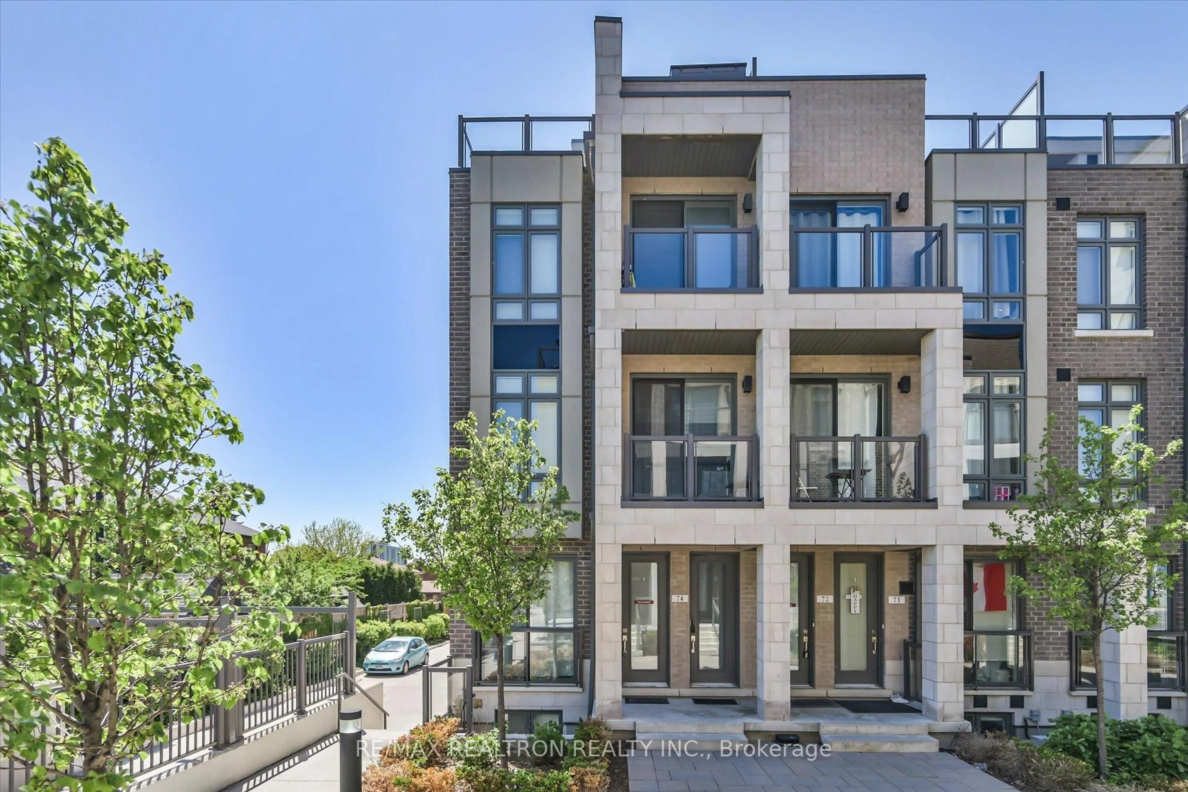
721 Lawrence Ave #73, Toronto, Ontario M6A 0C6
Contact us about this property
Highlights
Estimated valueThis is the price Wahi expects this property to sell for.
The calculation is powered by our Instant Home Value Estimate, which uses current market and property price trends to estimate your home’s value with a 90% accuracy rate.Not available
Price/Sqft$927/sqft
Monthly cost
Open Calculator
Description
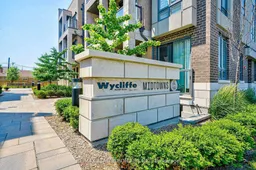
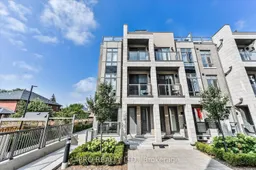
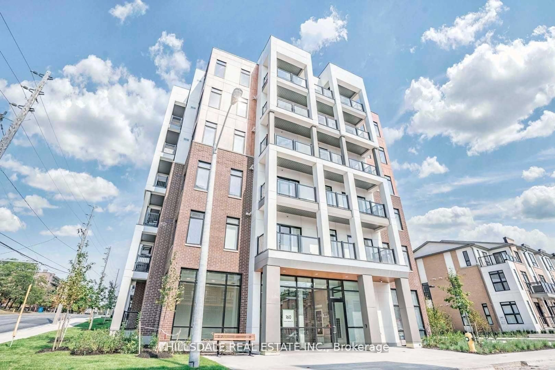
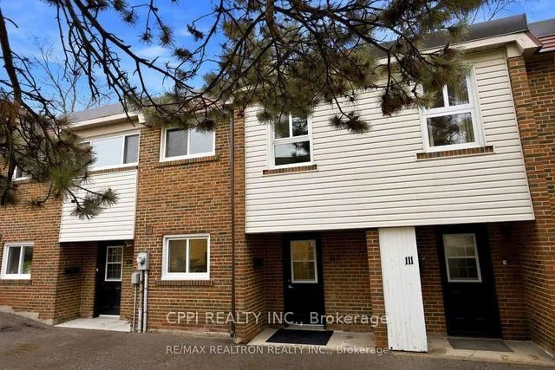
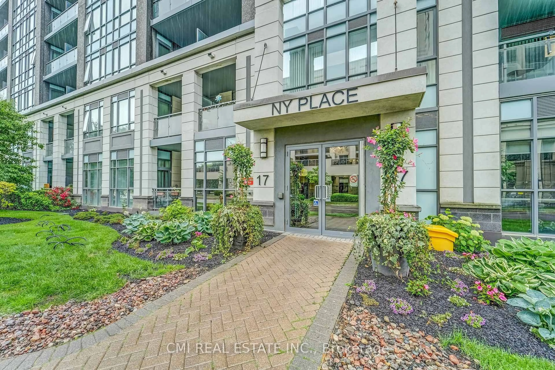
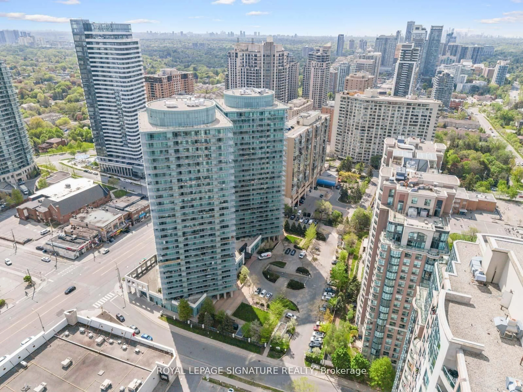
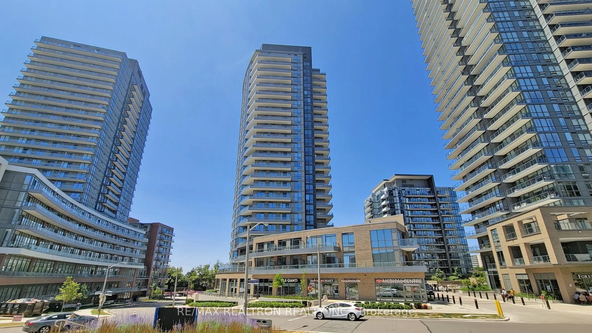
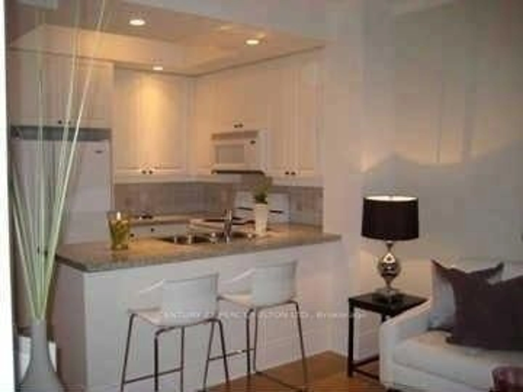
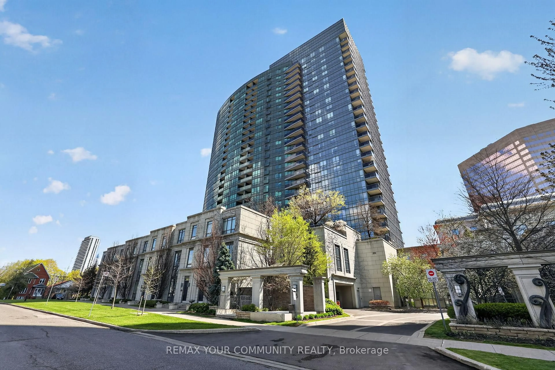
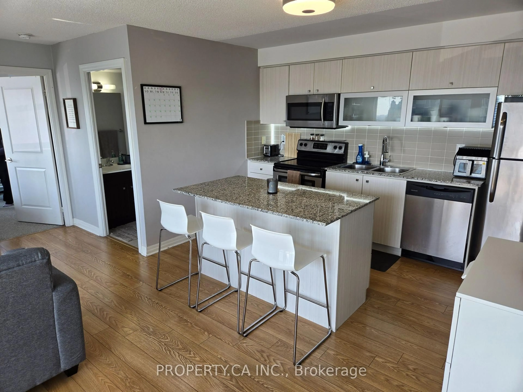
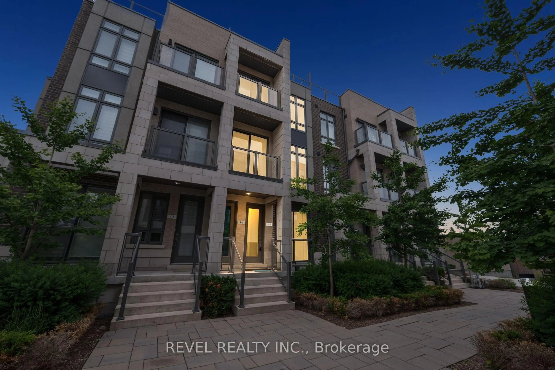
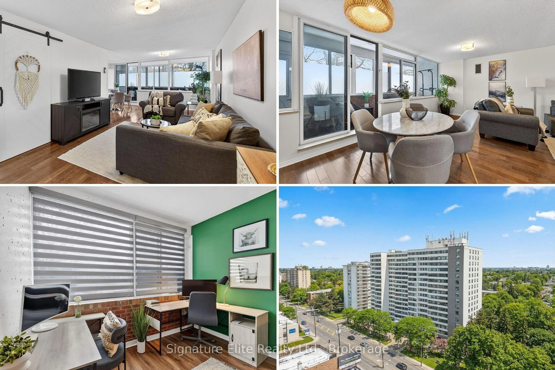
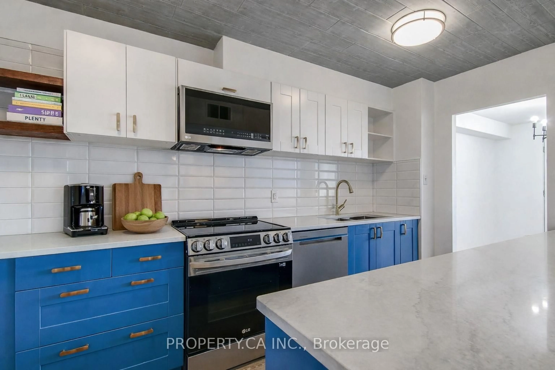
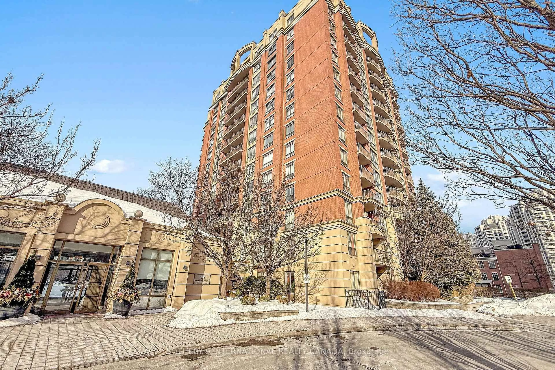
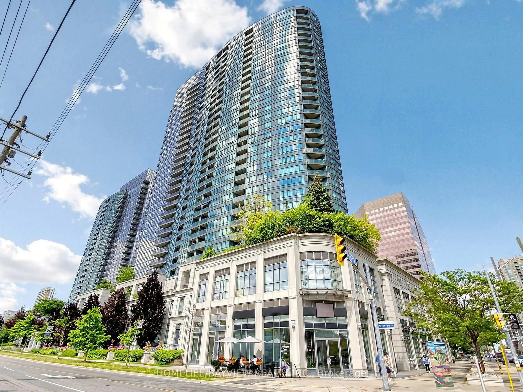
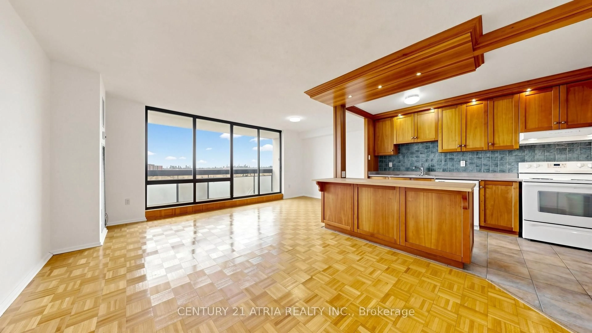
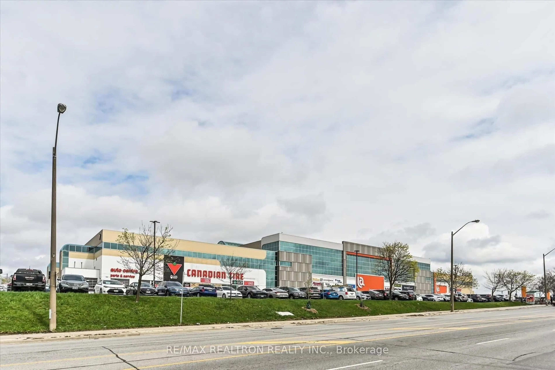
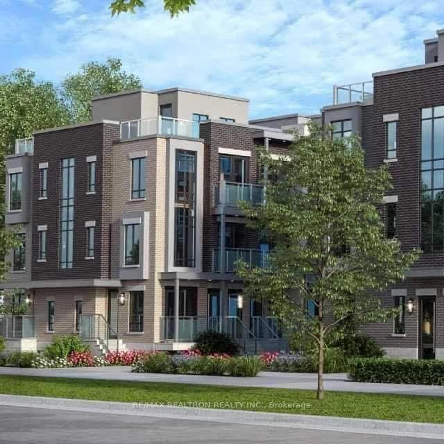
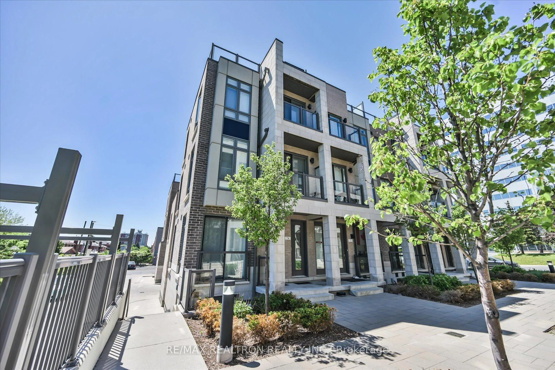
Welcome to this bright and beautifully maintained 2-bedroom, 2-bathroom condo townhome offering the perfect blend of comfort, convenience, and value. Featuring a functional open-concept layout, this inviting home boasts spacious principal rooms, abundant natural light, and a modern kitchen ideal for everyday living and entertaining.Enjoy the convenience of underground parking and a storage locker, while the private setting provides a peaceful retreat in the heart of the city. Perfect for first-time buyers, young professionals, downsizers, or savvy investors seeking a low-maintenance property in a high-demand neighbourhood.Located just steps from public transit, shopping, restaurants, parks, schools, and everyday amenities, with easy access to major highways and downtown Toronto. Everything you need is right at your doorstep. Situated right across Lawrence Allen Mall, walking distance to the Lawrence West subway stn, a few minutes to Yorkdale Mall, parks, schools, places of worship,daycare centre, restaurants and more.Why rent when you can own? An exceptional opportunity to secure a stylish, move-in-ready home in a vibrant and growing community. Priced to sell and ready for its next owner-don't miss out!
Property Details
Interior
Features
Main Floor
Living
2.75 x 4.58Laminate / Open Concept
Dining
2.75 x 4.57Laminate / Large Window
Kitchen
2.44 x 2.44Breakfast Bar
Exterior
Features
Parking
Garage spaces 1
Garage type Underground
Other parking spaces 0
Total parking spaces 1
Condo Details
Amenities
Bbqs Allowed, Bike Storage, Visitor Parking
Inclusions
Property History
 29
29