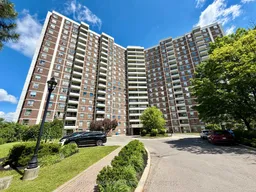
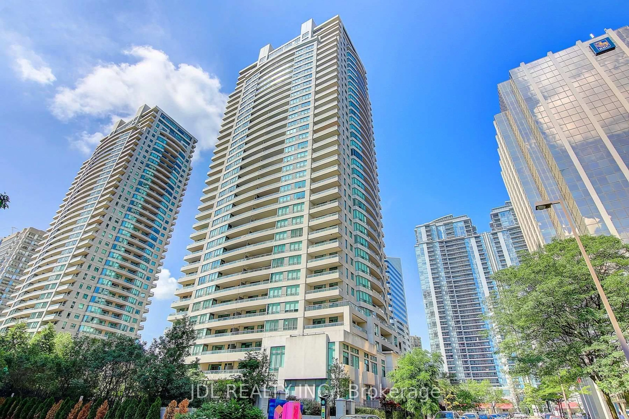
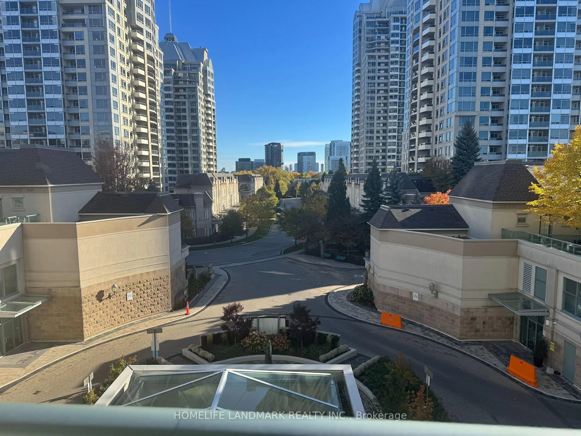
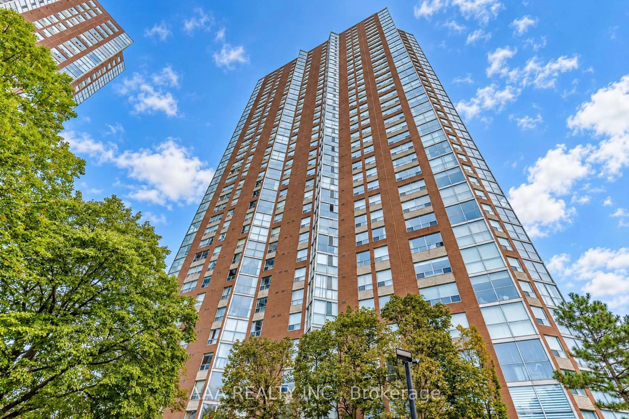
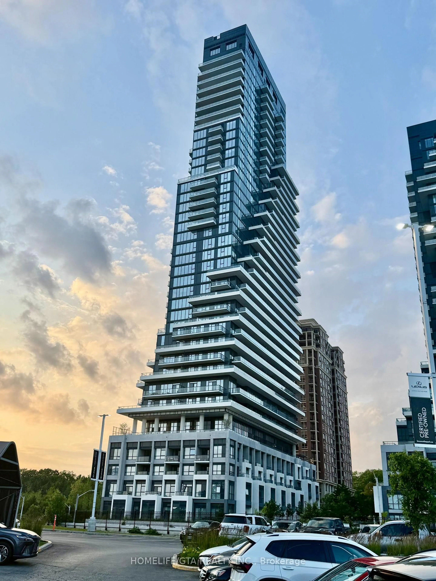
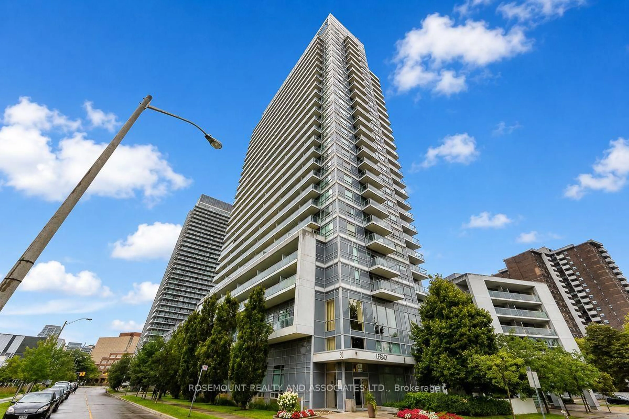
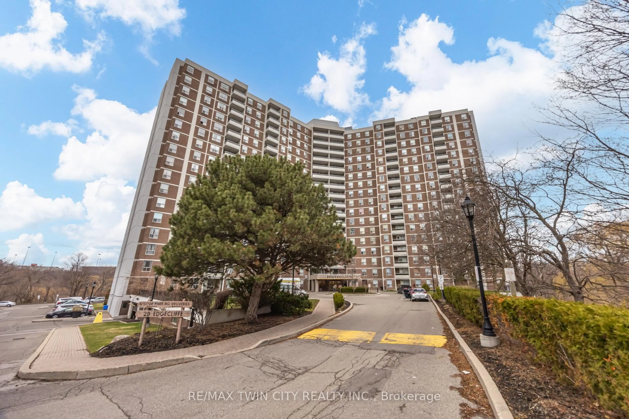
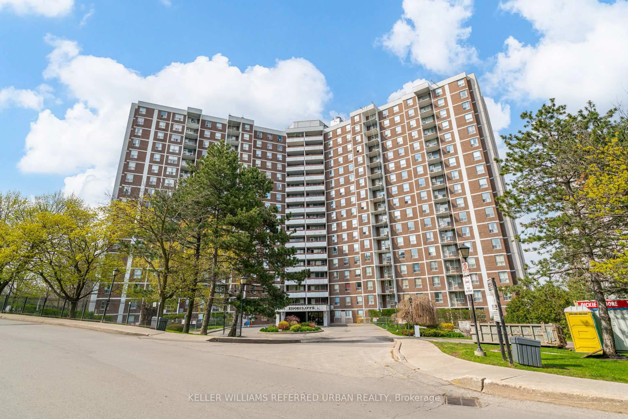
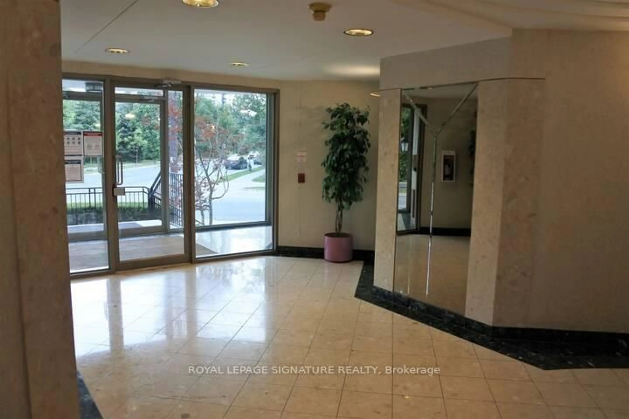
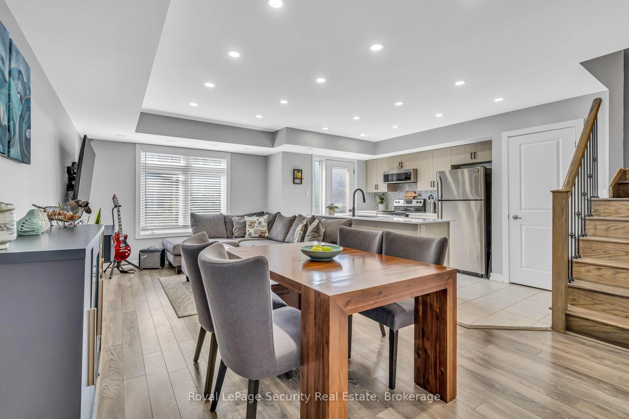
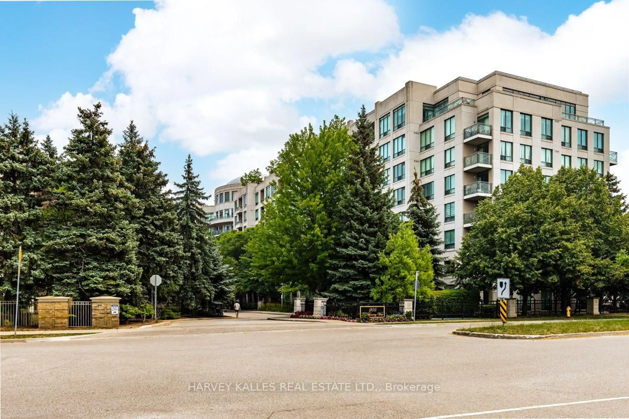
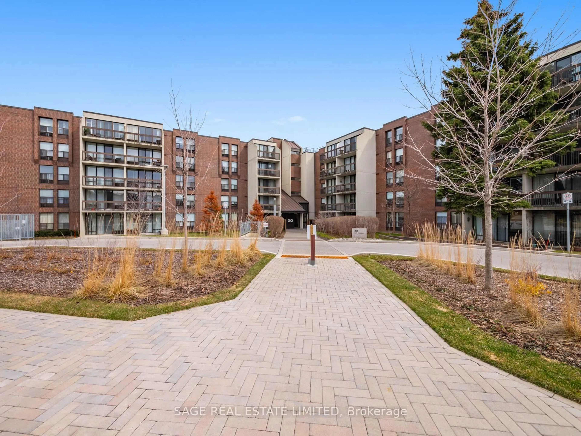
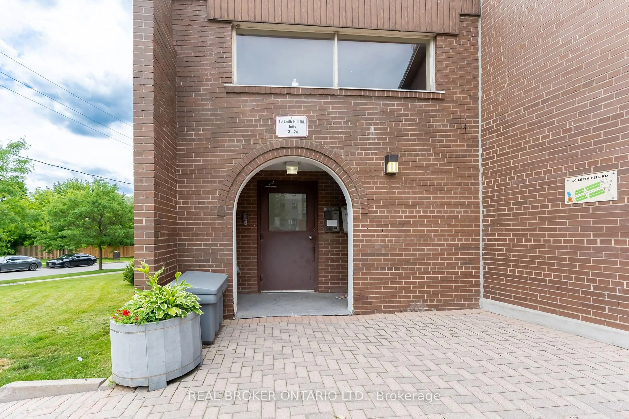
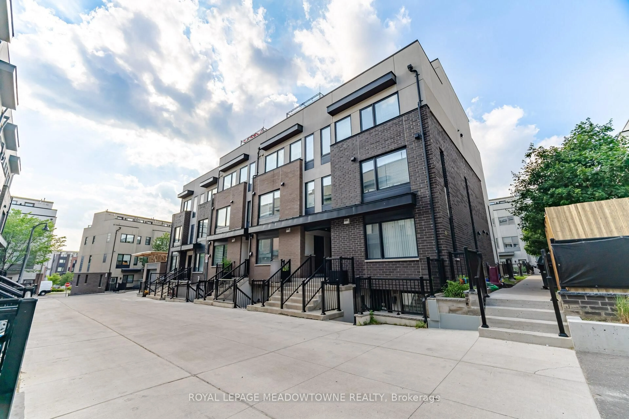
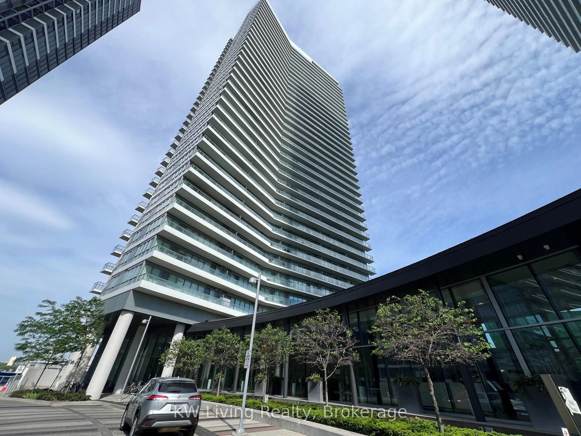
A pic from outside/outdoor area/front of a property/back of a property/a pic from drone, street for 20 Edgecliff Gfwy #409, Toronto Ontario M3C 3A4
18 hours on Market

20 Edgecliff Gfwy #409, Toronto, Ontario M3C 3A4

In the same building:
-
Condo
3
2
~1000-1199 sqft
$409,000
Get pre-qualifiedPowered by nesto
Condo
3
2
~1000-1199 sqft

Contact us about this property

Call

Highlights

Property Estimate

Days on market18 hours

Estimated valueNot available

Price/Sqft$375/sqft

Monthly cost

Open Calculator

Description

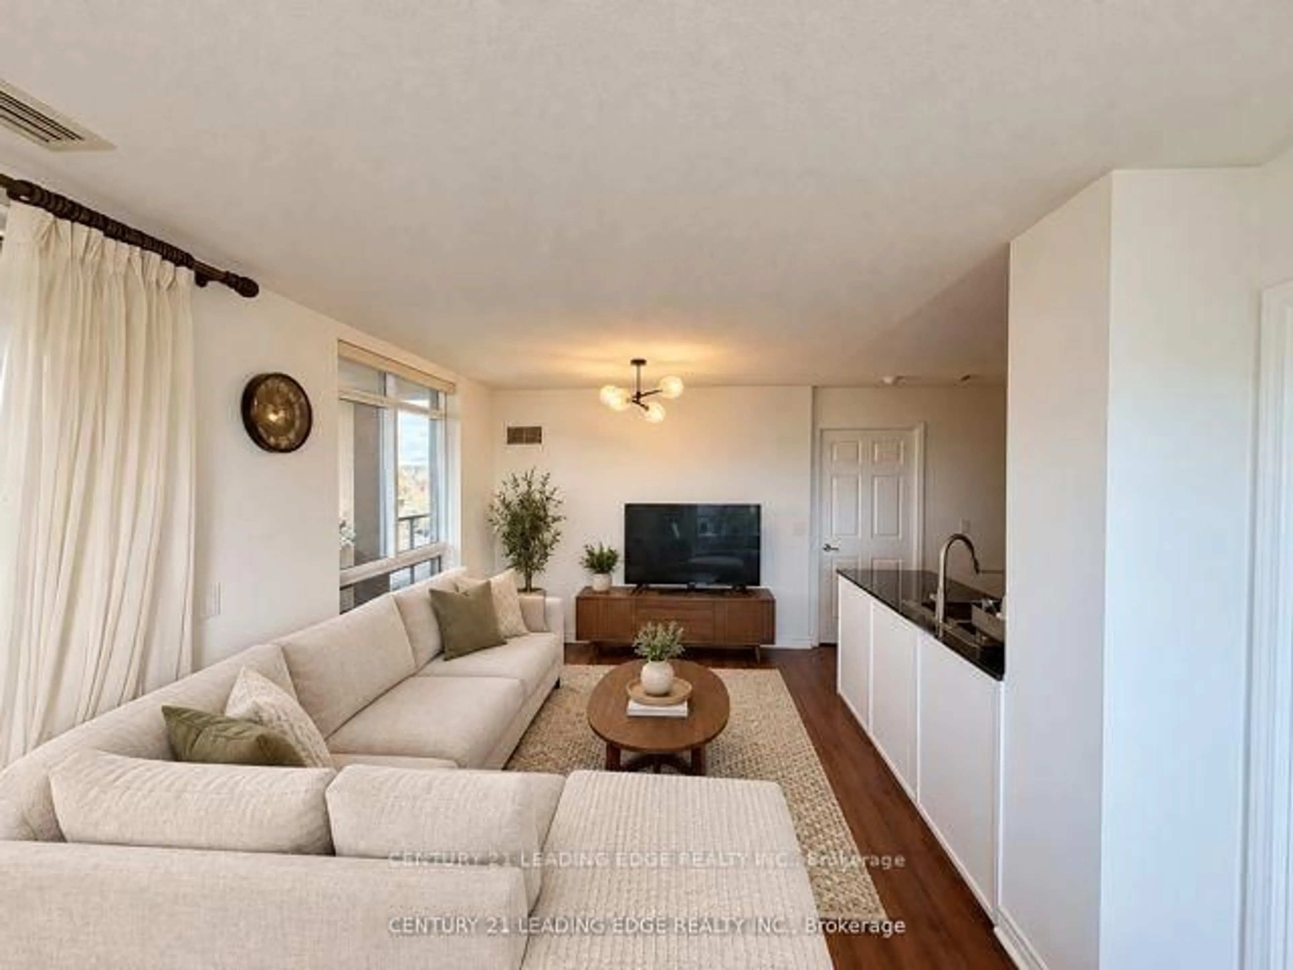
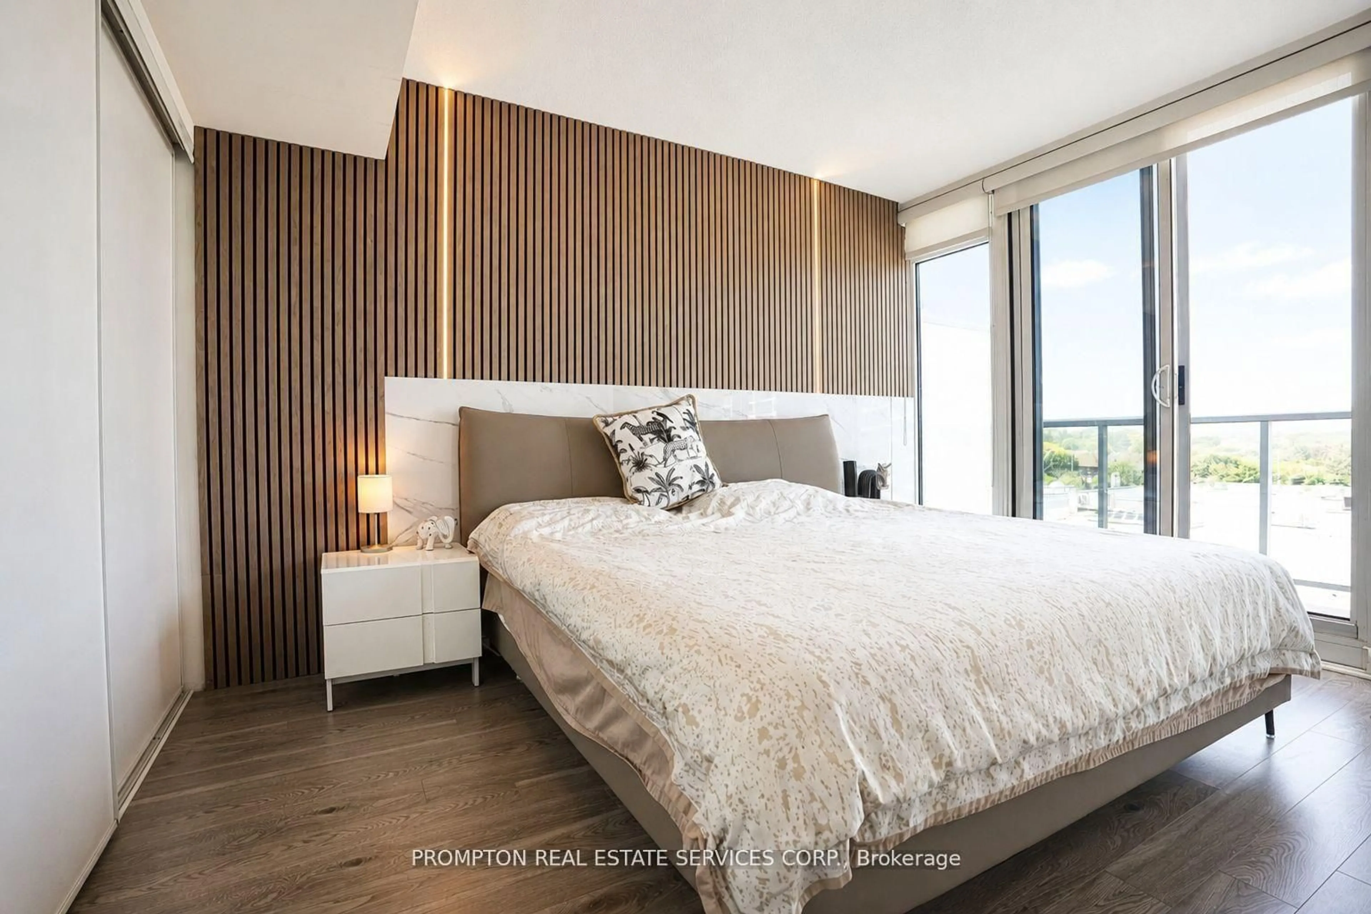
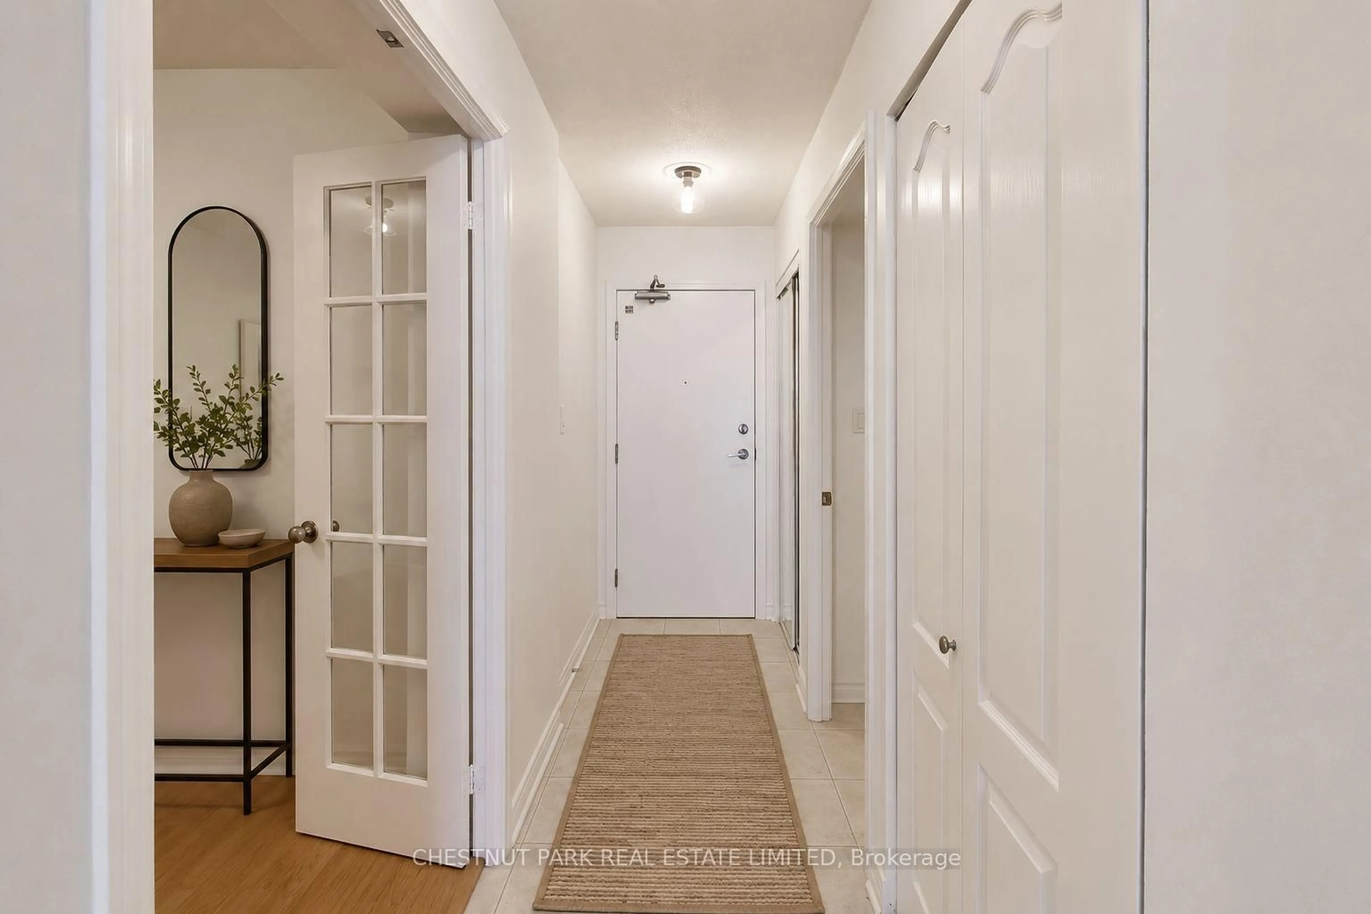
Welcome to 20 Edgecliff!This rare and spacious end-unit condo offers over 1,000 sq. ft. of comfortable living space,thoughtfully designed for both family living and everyday convenience. Filled with natural sunlight and surrounded by calming green-space views, this bright and inviting 3-bedroom,2-bathroom suite is a rare find at 20 Edgecliff.The kitchen flows seamlessly into the spacious living and dining areas, creating an ideal space for entertaining and family gatherings. Step outside from the living area onto the large private balcony and enjoy beautiful views of the surrounding green space.The three generously sized bedrooms offer plenty of room for relaxation, with each bedroom enjoying peaceful green-space views. The primary bedroom features a walk-in closet and a2-piece ensuite, providing a comfort and privacy.With its versatile layout, this home offers endless possibilities for family living, working from home, and more. The all-inclusive maintenance fees include parking and a locker, while residents also enjoy access to an indoor pool, gym, and party room.Ideally located close to golfing, parks and green spaces, shopping, great schools, places of worship, TTC, the Eglinton LRT, and major highways, this home combines space, convenience, andan exceptional location.Don't miss this rare opportunity to make 20 Edgecliff your new home!


Property Details

StyleApartment
View-
Age of property-
SqFt~1000-1199 SqFt
Lot Size-
Parking Spaces1
MLS ®NumberC13668480
Community NameFlemingdon Park
Data SourceTRREB
Listing byROYAL LEPAGE SIGNATURE REALTY

Features

Heating: Forced Air
Central Vacuum
Cooling: Central Air

Flat Floor

Living

6.55 x 5.77

Combined W/Family / W/O To Balcony / Parquet Floor

Kitchen

3.0 x 2.39

Combined W/Dining / Tile Floor / Parquet Floor

Primary

4.32 x 3.61

2 Pc Bath / W/I Closet / Parquet Floor

2nd Br

3.48 x 3.23

Double Closet / Large Window / 3 Pc Ensuite


Features

Patio: Open
Balcony: Open

Parking

Garage spaces 1

Garage type Underground

Other parking spaces 0

Total parking spaces 1


4Story
Inclusions
Hydro
Water
Parking
Cable
Heat

Property History

Aug 12, 2026
ListedActive
$409,000
18 hours on market
history photo preview21
Listing by trreb®
Property listed by ROYAL LEPAGE SIGNATURE REALTY, Brokerage
Agent Banner Image
Interested in this property?Get in touch to get the inside scoop.
Market Data - Flemingdon Park

Geo Zone Map ThumbnailFlemingdon Park

Strong Buyer's Market

View Market Data

Condo - for the past 30 days

Buyer's market Seller's market

Avg. Days on Market

Past 30 days

33 days

Compared to

2025

26 days

2024

28 days

2023

12 days

New Listings

Past 30 days

34 listings

Compared to

2025

41 listings

2024

33 listings

2023

32 listings

Units sold

Past 30 days

5 units

Compared to

2025

11 units

2024

13 units

2023

10 units

Median Sold Price

Past 30 days

$520,000

Compared to

2025

$545,000

2024

$505,000

2023

$546,500


Population and Demographics

Overview

Total population 23712
Average household income $91,707

Age (%)

0 to 19
26%
20 to 34
23%
35 to 49
20%
50 to 64
17%
65 and plus
15%

Household composition (%)

Single family
64%
Single person
28%
Multi person
7%
Multi family
1%

Mother tongue (%)

English
40%
Urdu
11%
Gujarati
6%
Tagalog (Pilipino, Filipino)
6%
Dari
6%
Arabic
5%
Slovak
3%
Tamil
2%
Greek
2%
Pashto
2%
Others
2%
Bengali
2%
Mandarin
1%

House tenancy (%)

Renters
65%
Owners
35%

What’s nearby?Essentials within 5 km

Local Logic

Transportation Scores

Estimated Budget